
68 Larksmere Court Markham (Milliken Mills West), Ontario L3R 3R1

$3,000 Monthly
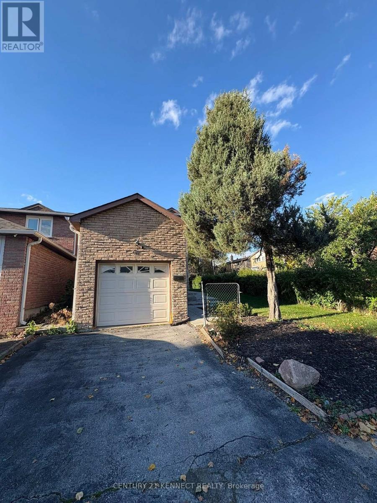
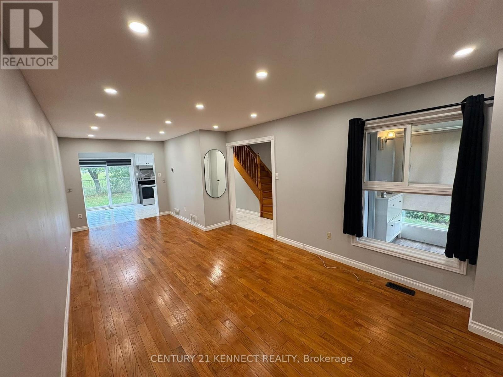
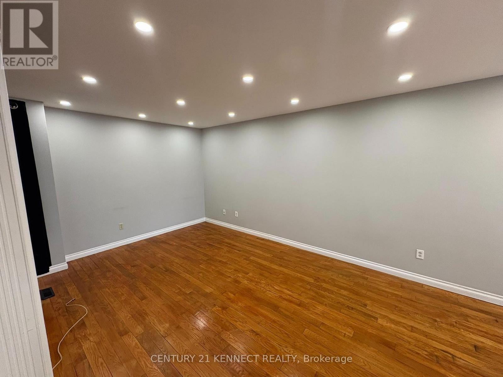
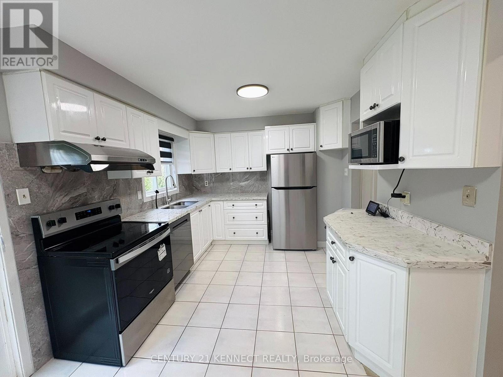
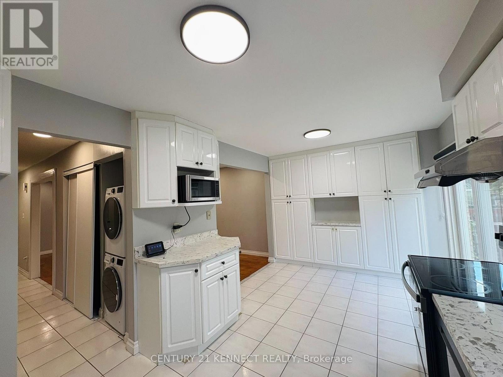
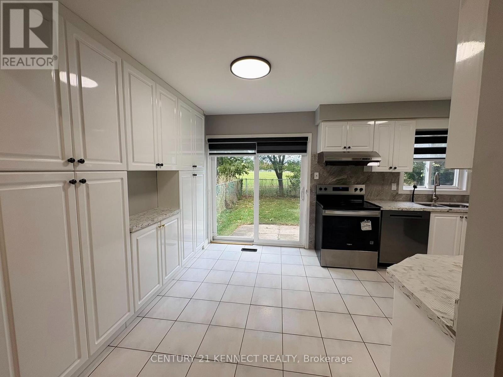
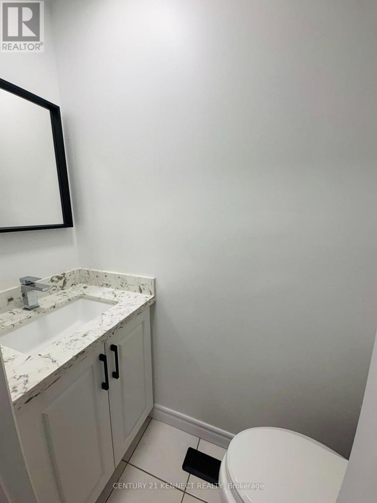
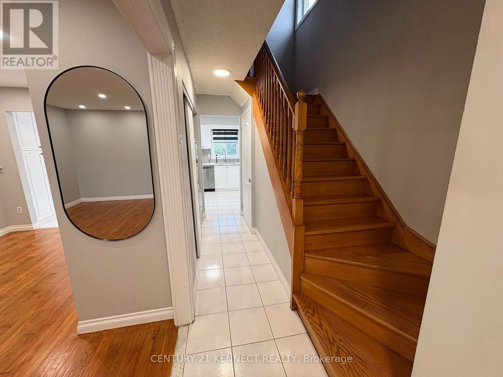
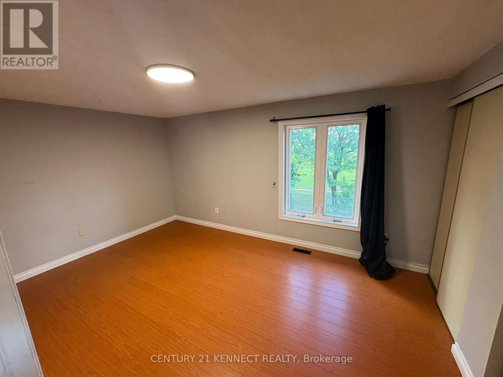
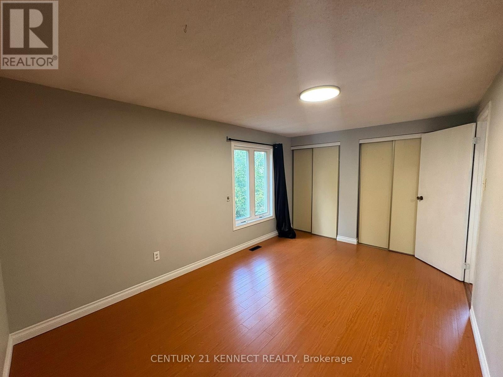
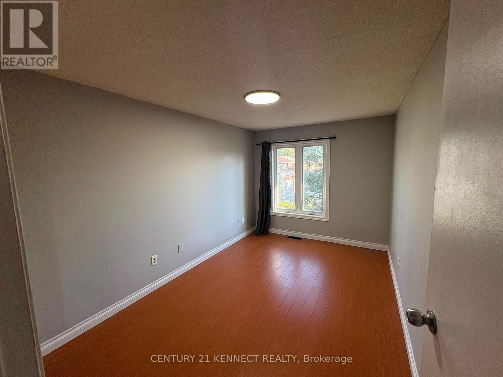
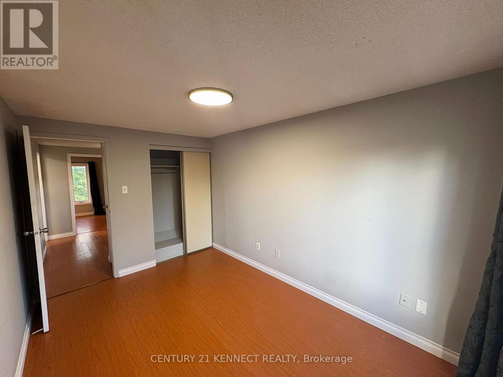
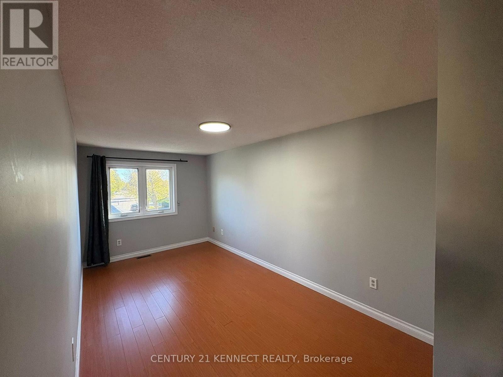
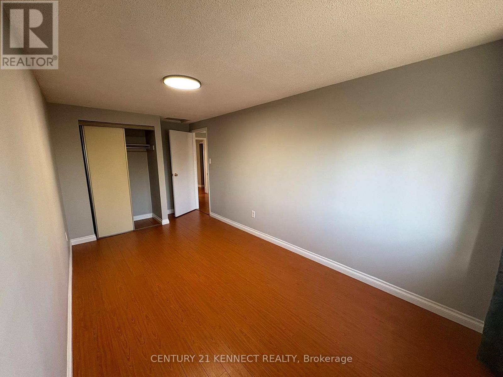
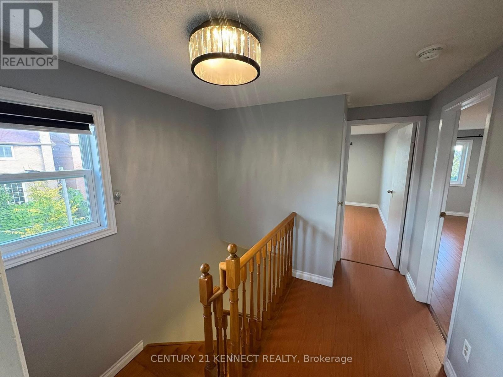
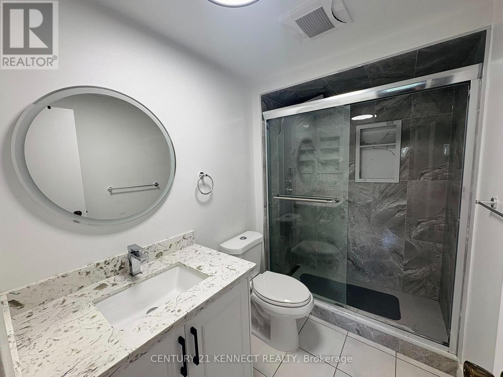
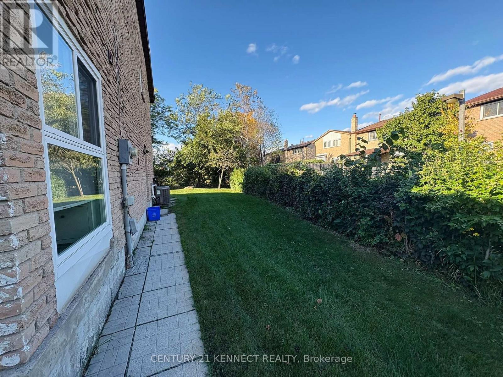
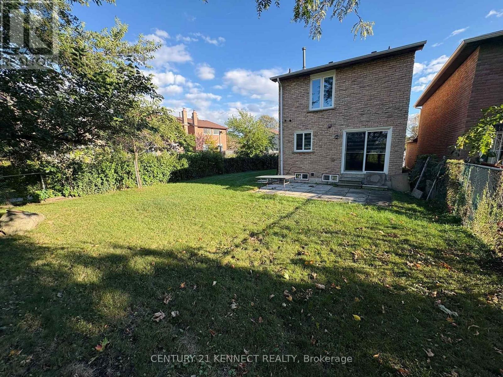
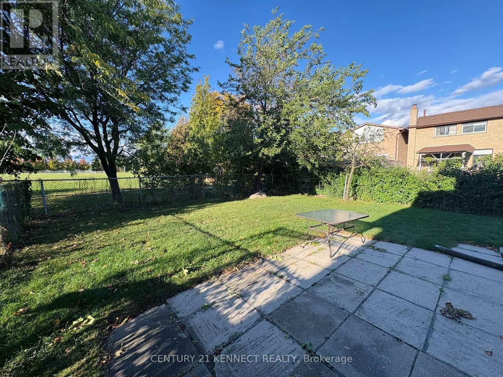
An exceptional, top-to-bottom modernized detached residence nestled in prime Milliken Mills West. Unmatched privacy and natural light define this move-in-ready 3-bedroom home, featuring a bright open-concept design elevated by custom built-in cabinetry, a brand-new contemporary kitchen, a redesigned powder room, and upgraded baths. Designed for both daily living and effortless entertaining, the main level features expansive living and dining spaces, a warm family room, and an eat-in kitchen with direct walk-out to a fully fenced private yard. The upper level offers 3 well-appointed bedrooms and 1 full washrooms. Rare premium lot with no sidewalk (parking for 4 cars + single garage) and no rear neighbours-backing directly onto pristine parkland and a top-ranked elementary school. Unbeatable lifestyle location: steps to Pacific Mall, transit, dining, and top schools, with rapid access to Hwy 407. Immediate occupancy available. ** This is a linked property.** (id:34426)
Property Details
| MLS® Number | N13868906 |
| Property Type | Single Family |
| Community Name | Milliken Mills West |
| AmenitiesNearBy | Park, Public Transit, Schools |
| Features | In Suite Laundry |
| ParkingSpaceTotal | 4 |
| ViewType | View |
Building
| BathroomTotal | 2 |
| BedroomsAboveGround | 3 |
| BedroomsTotal | 3 |
| Appliances | Dishwasher, Dryer, Microwave, Stove, Washer, Window Coverings, Refrigerator |
| BasementType | None |
| ConstructionStyleAttachment | Detached |
| CoolingType | Central Air Conditioning, Ventilation System |
| ExteriorFinish | Brick, Concrete |
| FireProtection | Alarm System, Security System, Smoke Detectors |
| FlooringType | Laminate, Ceramic |
| FoundationType | Brick, Concrete |
| HalfBathTotal | 1 |
| HeatingFuel | Electric |
| HeatingType | Forced Air |
| StoriesTotal | 2 |
| SizeInterior | 1100 - 1500 Sqft |
| Type | House |
| UtilityWater | Municipal Water |
Parking
| Attached Garage | |
| Garage |
Land
| Acreage | No |
| FenceType | Fenced Yard |
| LandAmenities | Park, Public Transit, Schools |
| Sewer | Sanitary Sewer |
Rooms
| Level | Type | Length | Width | Dimensions |
|---|---|---|---|---|
| Second Level | Primary Bedroom | 4.51 m | 2.94 m | 4.51 m x 2.94 m |
| Second Level | Bedroom 2 | 4.75 m | 2.55 m | 4.75 m x 2.55 m |
| Second Level | Bedroom 3 | 3.93 m | 2.56 m | 3.93 m x 2.56 m |
| Main Level | Living Room | 7.15 m | 3.24 m | 7.15 m x 3.24 m |
| Main Level | Dining Room | 7.15 m | 3.24 m | 7.15 m x 3.24 m |
| Main Level | Kitchen | 6.86 m | 1.95 m | 6.86 m x 1.95 m |
| Main Level | Eating Area | 6.86 m | 1.95 m | 6.86 m x 1.95 m |
Interested?
Contact us for more information

The trademarks REALTOR®, REALTORS®, and the REALTOR® logo are controlled by The Canadian Real Estate Association (CREA) and identify real estate professionals who are members of CREA. The trademarks MLS®, Multiple Listing Service® and the associated logos are owned by The Canadian Real Estate Association (CREA) and identify the quality of services provided by real estate professionals who are members of CREA. The trademark DDF® is owned by The Canadian Real Estate Association (CREA) and identifies CREA's Data Distribution Facility (DDF®)
October 07 2026 02:59:20
Toronto Real Estate Board
Century 21 Kennect Realty