
20 Charnwood Place Markham (Aileen-Willowbrook), Ontario L3T 5H3

$999,000
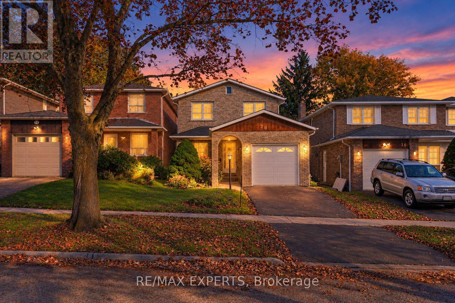
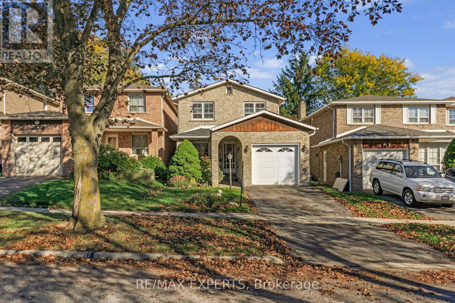
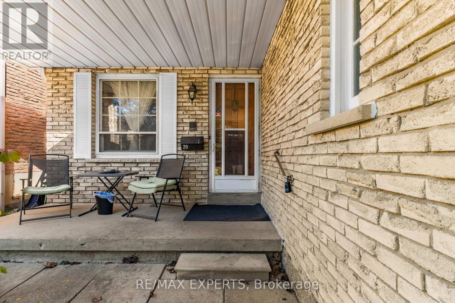
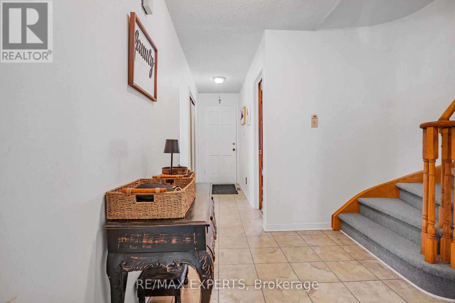
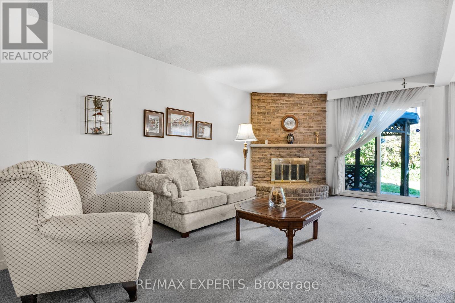
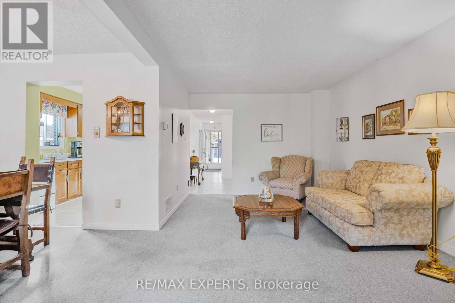
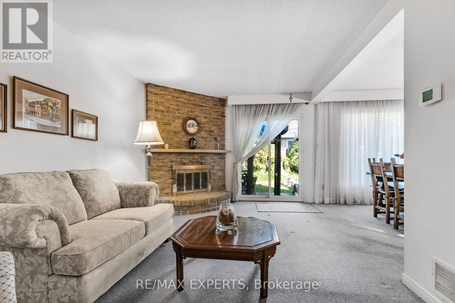
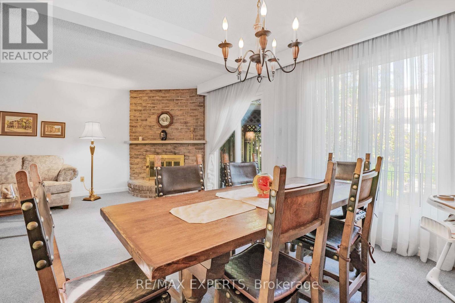
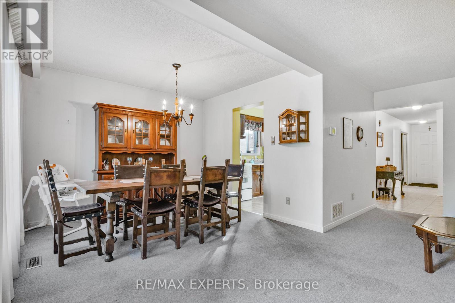
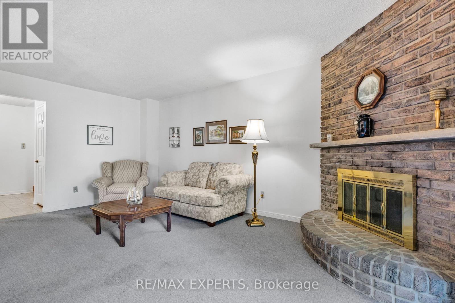
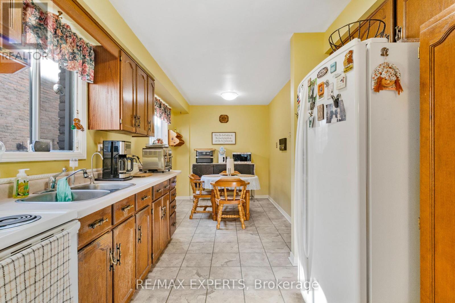
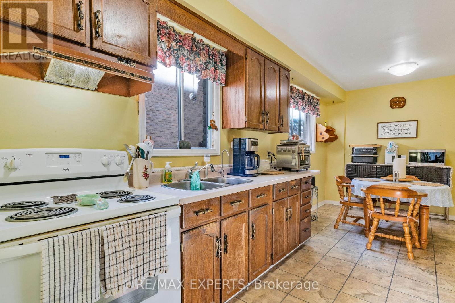
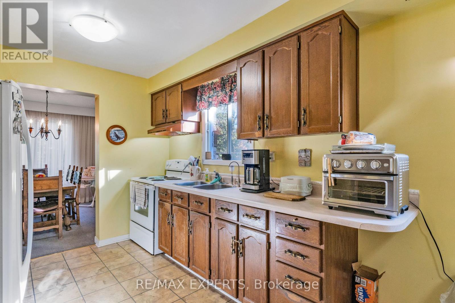
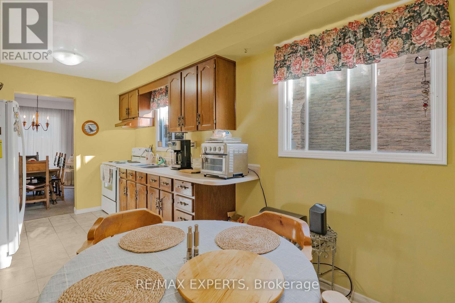
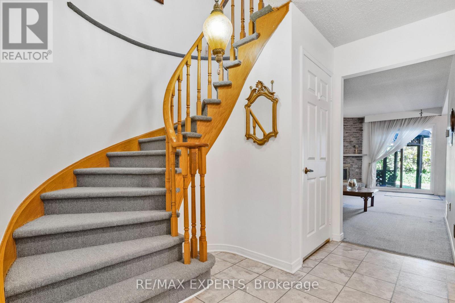
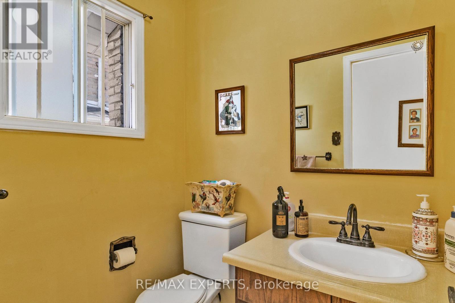
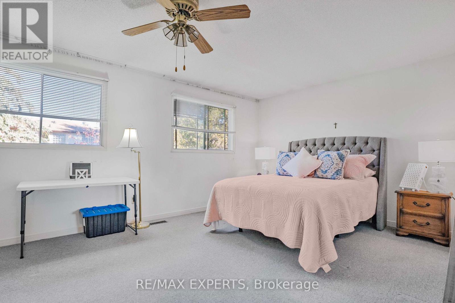
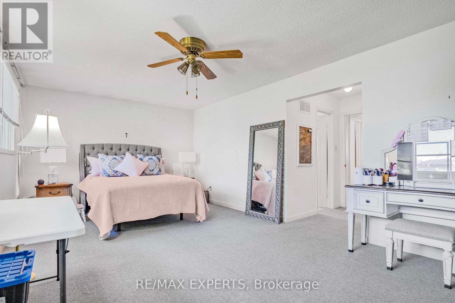
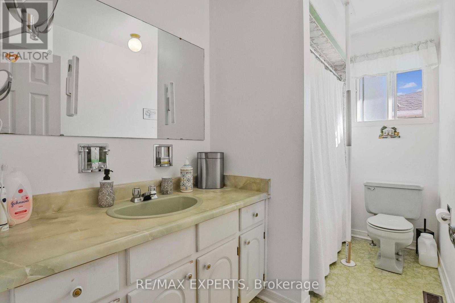
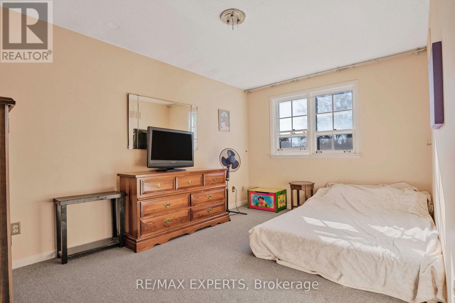
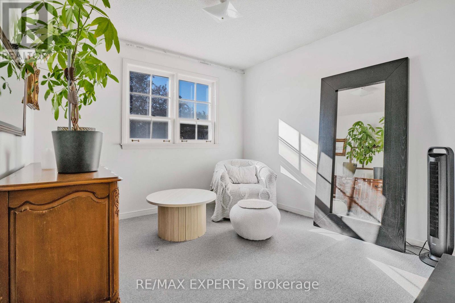
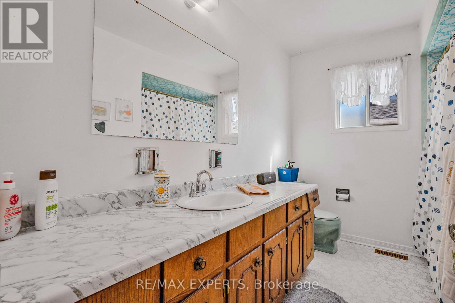
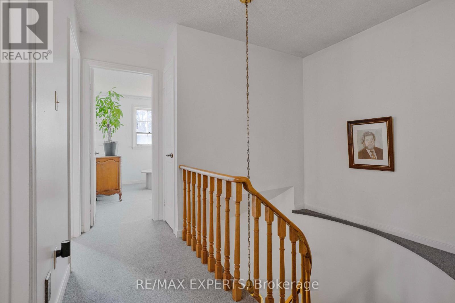
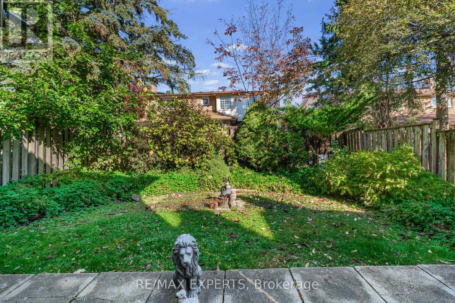
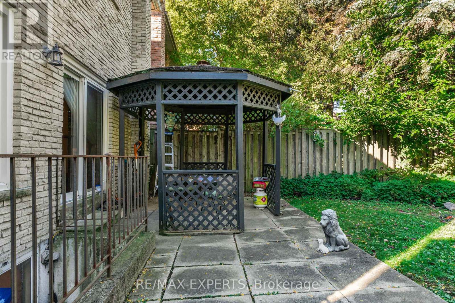
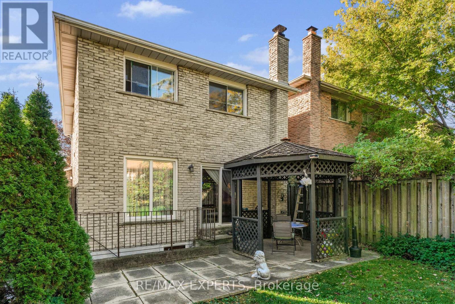
Welcome to 20 Charnwood Place, a well-kept detached home on a quiet street in sought-after Aileen-Willowbrook, Thornhill. This is a great opportunity for a family to move into one of the area's most desirable neighbourhoods. Offering 3+1 bedrooms, 3 washrooms and an attached garage, the home has been well cared for and is move-in ready, with plenty of room to update over time and make it truly your own. Key updates already done: roof replaced within the last 5 years and newer windows on the main level. A separate walk-up entrance to the basement, along with the additional bedroom below, adds flexibility for an in-law suite or extended family living. Walk to Willowbrook Public School and Thornlea Secondary School, and enjoy being in the area for highly ranked St. Robert Catholic High School. Kids will love CakebreadPark and its playground, and Thornhill Square Shopping Centre, the Thornhill Community Centre and the library are just minutes away. YRT bus stops are right around the corner, with easy access to major highways. (id:34426)
Property Details
| MLS® Number | N13871292 |
| Property Type | Single Family |
| Community Name | Aileen-Willowbrook |
| EquipmentType | Water Heater |
| ParkingSpaceTotal | 3 |
| RentalEquipmentType | Water Heater |
Building
| BathroomTotal | 3 |
| BedroomsAboveGround | 3 |
| BedroomsBelowGround | 1 |
| BedroomsTotal | 4 |
| Appliances | Water Heater, All, Dryer, Garage Door Opener, Washer, Window Coverings |
| BasementDevelopment | Finished |
| BasementFeatures | Walk-up |
| BasementType | N/a (finished), N/a |
| ConstructionStyleAttachment | Detached |
| CoolingType | Central Air Conditioning |
| ExteriorFinish | Brick |
| FireplacePresent | Yes |
| FoundationType | Concrete |
| HalfBathTotal | 1 |
| HeatingFuel | Natural Gas |
| HeatingType | Forced Air |
| StoriesTotal | 2 |
| SizeInterior | 1500 - 2000 Sqft |
| Type | House |
| UtilityWater | Municipal Water |
Parking
| Attached Garage | |
| Garage |
Land
| Acreage | No |
| Sewer | Sanitary Sewer |
| SizeDepth | 115 Ft |
| SizeFrontage | 30 Ft |
| SizeIrregular | 30 X 115 Ft |
| SizeTotalText | 30 X 115 Ft |
Rooms
| Level | Type | Length | Width | Dimensions |
|---|---|---|---|---|
| Basement | Recreational, Games Room | 8.34 m | 3.56 m | 8.34 m x 3.56 m |
| Basement | Bedroom | 3.16 m | 3.19 m | 3.16 m x 3.19 m |
| Main Level | Living Room | 5.64 m | 3.17 m | 5.64 m x 3.17 m |
| Main Level | Dining Room | 3.14 m | 2.91 m | 3.14 m x 2.91 m |
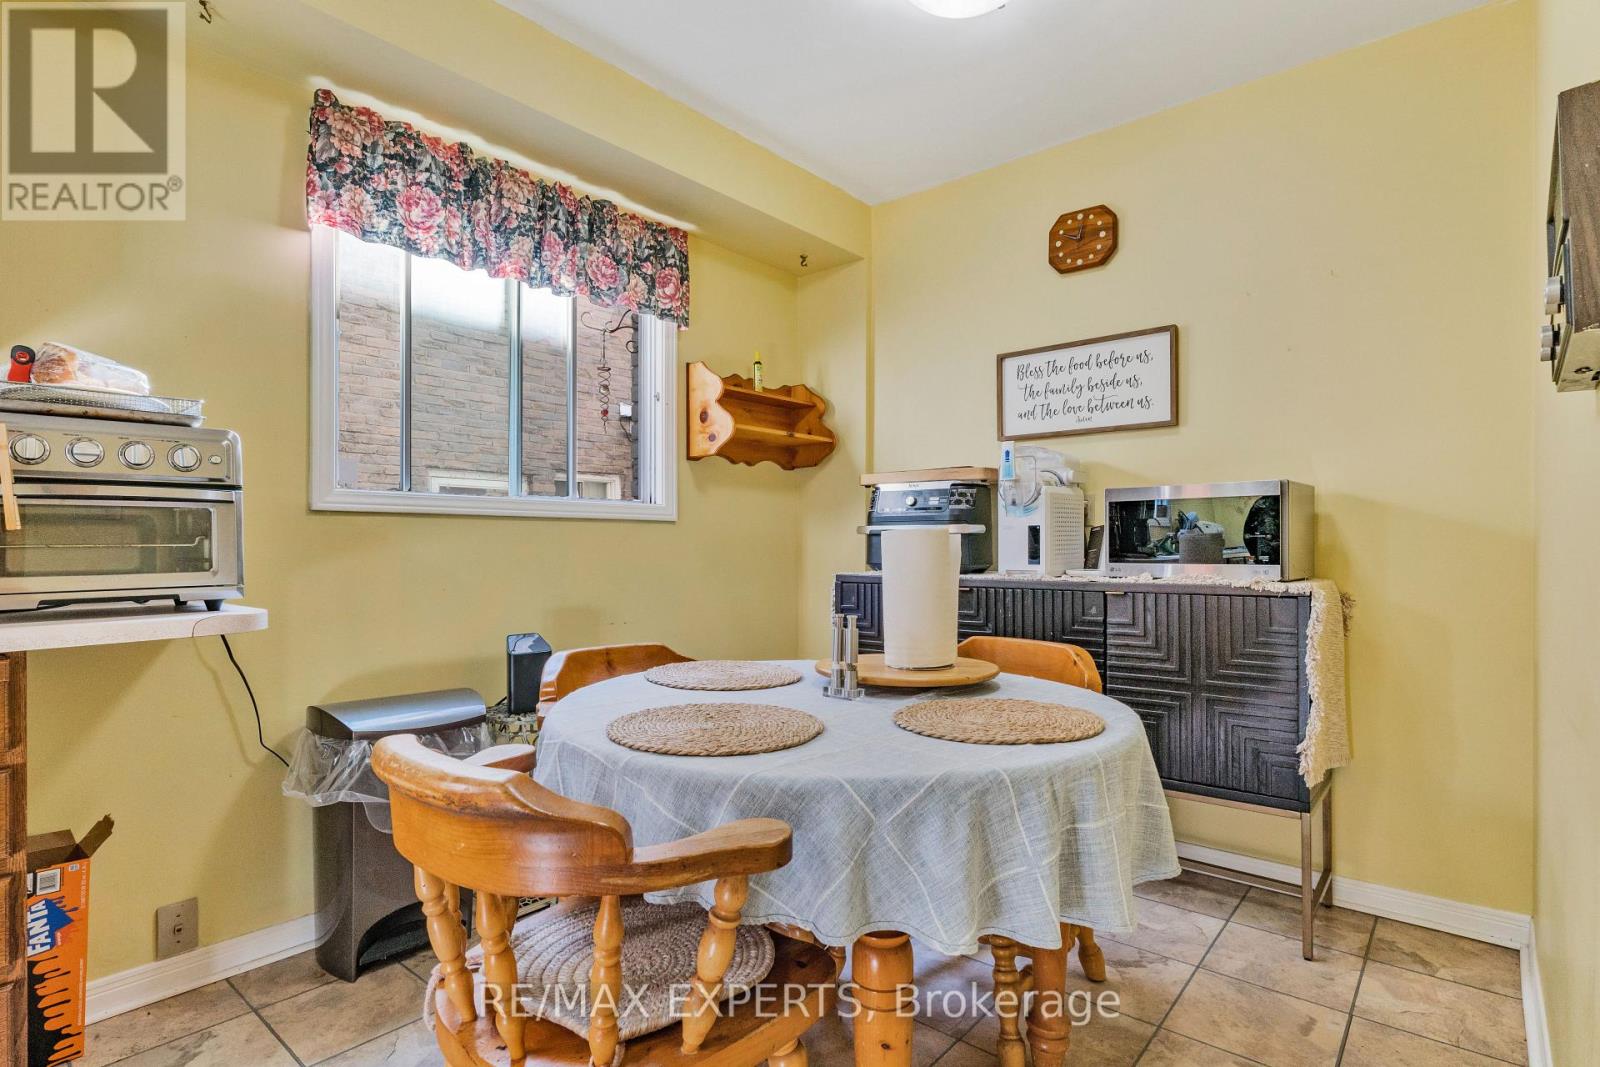
| Main Level | Kitchen | 5.38 m | 2.35 m | 5.38 m x 2.35 m |
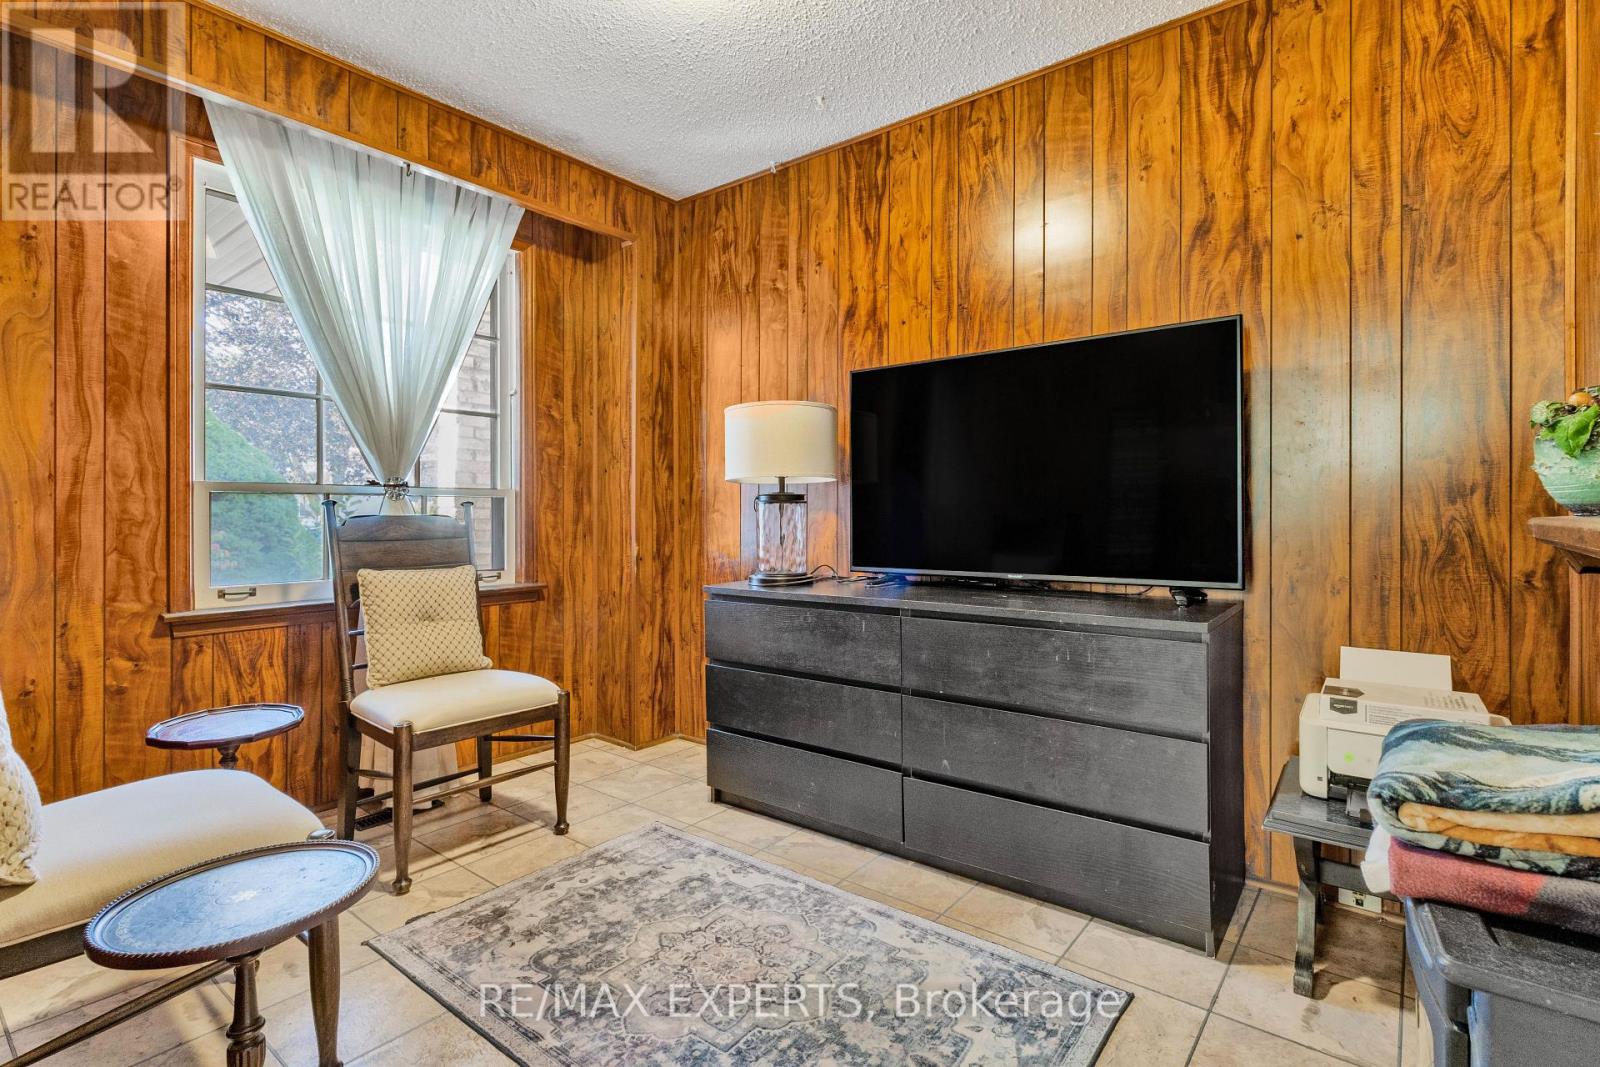
| Main Level | Den | 2.75 m | 3.26 m | 2.75 m x 3.26 m |
| Upper Level | Primary Bedroom | 6.38 m | 3.55 m | 6.38 m x 3.55 m |
| Upper Level | Bedroom 2 | 4.14 m | 3 m | 4.14 m x 3 m |
| Upper Level | Bedroom 3 | 3.29 m | 3.08 m | 3.29 m x 3.08 m |
Interested?
Contact us for more information

The trademarks REALTOR®, REALTORS®, and the REALTOR® logo are controlled by The Canadian Real Estate Association (CREA) and identify real estate professionals who are members of CREA. The trademarks MLS®, Multiple Listing Service® and the associated logos are owned by The Canadian Real Estate Association (CREA) and identify the quality of services provided by real estate professionals who are members of CREA. The trademark DDF® is owned by The Canadian Real Estate Association (CREA) and identifies CREA's Data Distribution Facility (DDF®)
October 07 2026 03:58:43
Toronto Real Estate Board
RE/MAX Experts