
43 Berwick Crescent Richmond Hill (Observatory), Ontario L4C 0B8

$1,299,900
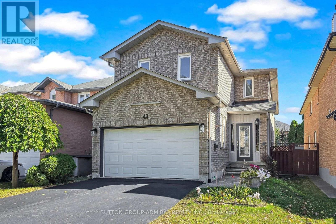
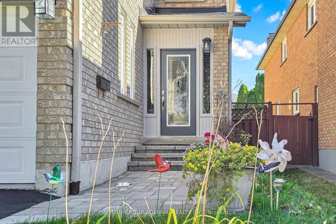
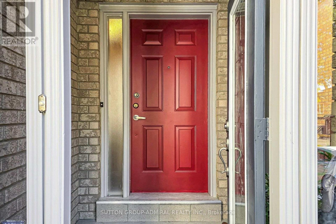
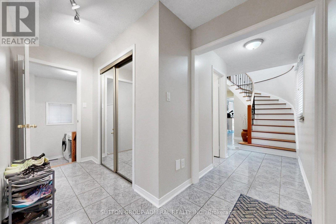
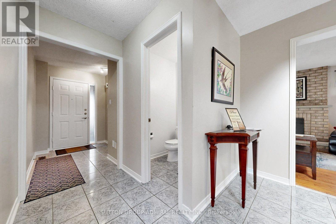
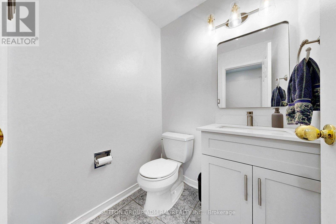
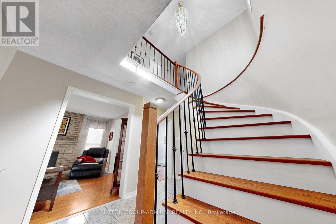
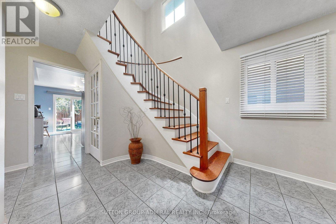
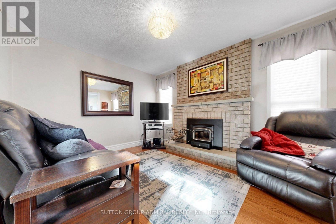
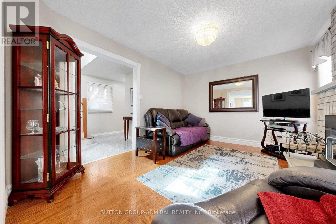
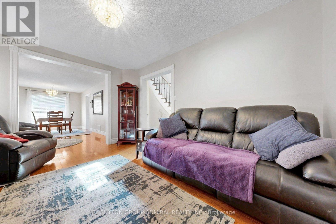
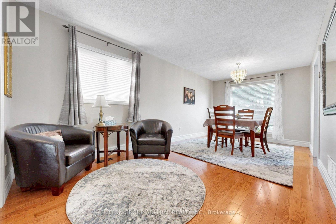
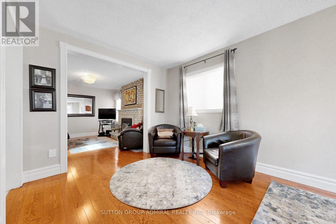
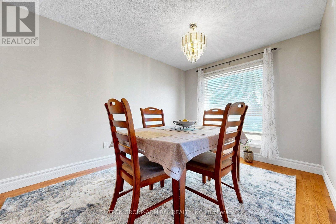
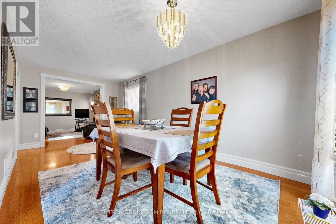
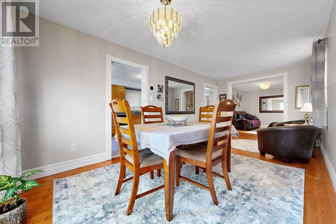
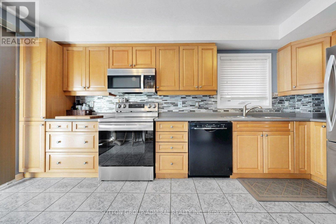
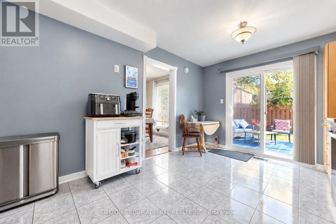
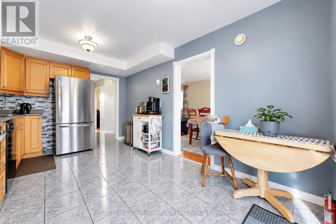
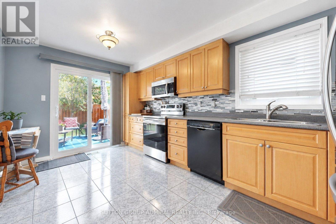
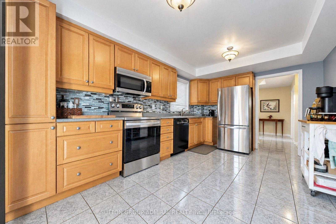
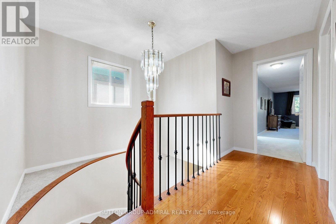
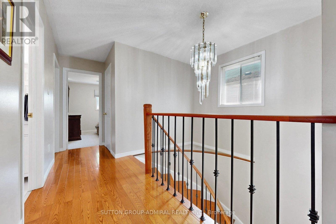
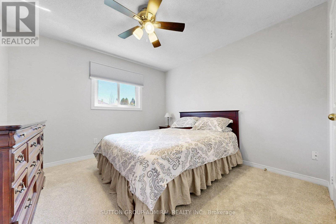
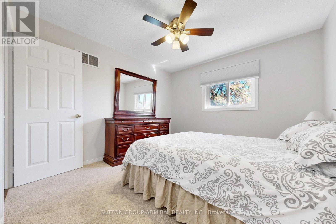
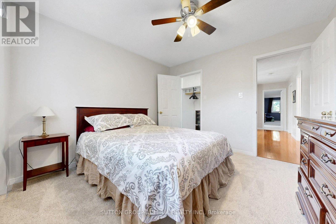
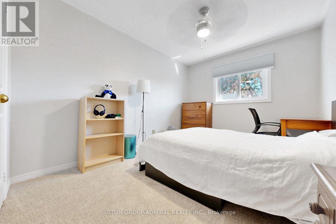
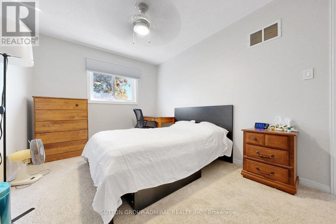
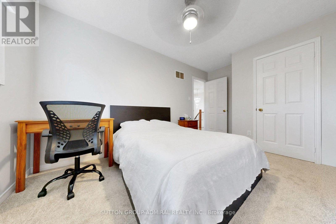
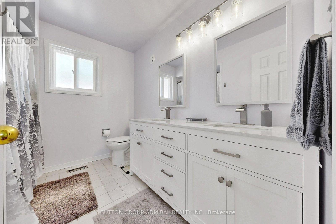
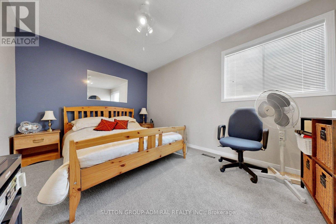
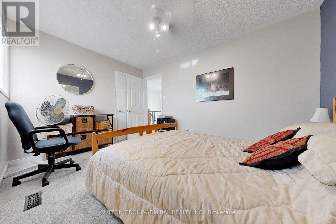
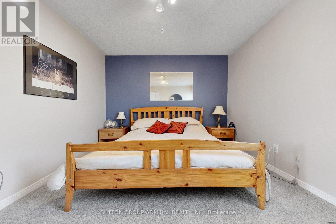
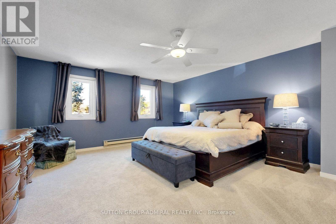
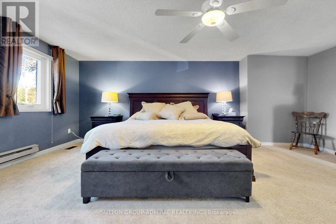
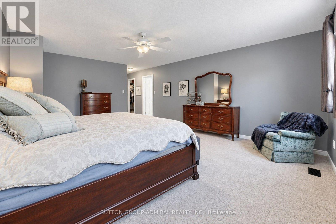
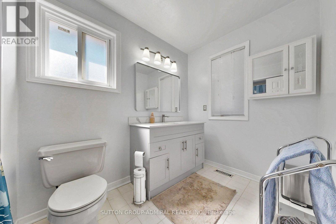
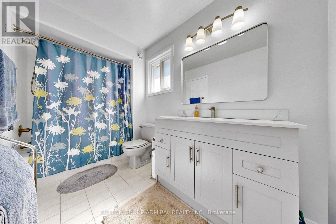
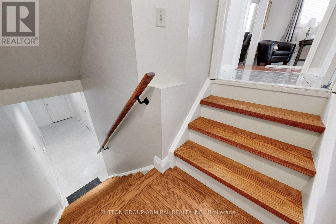
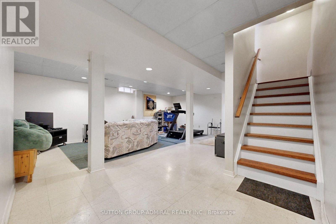
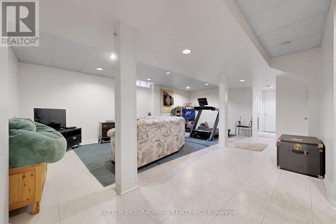
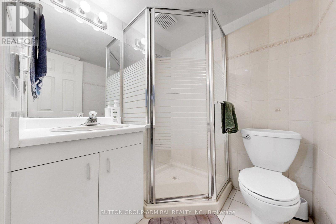
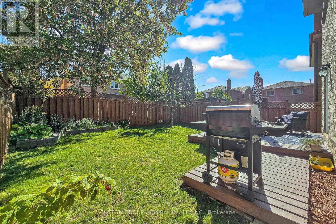
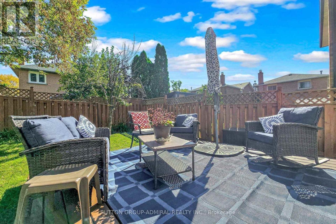
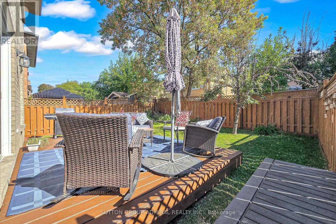
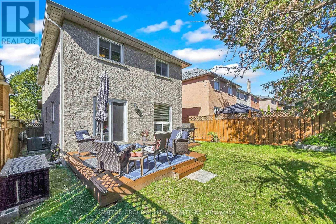
A wonderful opportunity to own a well maintained 4+1bedroom detached home in the heart of the prestigious Observatory neighbourhood, in Richmond Hill. This move in ready home is superb for the growing family, Ideally located within walking distance to schools, Yonge St. public transit, Elvis Stojko Arena, and Hillcrest Mall, Nicely updated throughout, Gleaming hardwood floors on the main level, brand new broadloom on the upper level, New hardwood staircase and banister 2026, 3 Updated bathrooms 2025, New aluminum eaves trough, soffits and fascia 2023, Walk-out from the kitchen to a family sized deck and a private garden, Two car garage with a private double driveway, interlock walkway and steps, porch enclosure (id:34426)
Property Details
| MLS® Number | N13872856 |
| Property Type | Single Family |
| Community Name | Observatory |
| EquipmentType | Water Heater |
| ParkingSpaceTotal | 6 |
| RentalEquipmentType | Water Heater |
Building
| BathroomTotal | 4 |
| BedroomsAboveGround | 4 |
| BedroomsBelowGround | 1 |
| BedroomsTotal | 5 |
| Amenities | Fireplace(s) |
| Appliances | Garage Door Opener Remote(s), Central Vacuum, Dishwasher, Dryer, Furniture, Garage Door Opener, Microwave, Oven, Stove, Washer, Window Coverings, Refrigerator |
| BasementDevelopment | Finished |
| BasementType | N/a (finished) |
| ConstructionStyleAttachment | Detached |
| CoolingType | Central Air Conditioning |
| ExteriorFinish | Brick |
| FireplacePresent | Yes |
| FireplaceTotal | 1 |
| FireplaceType | Insert |
| FlooringType | Hardwood, Carpeted, Tile |
| FoundationType | Concrete |
| HalfBathTotal | 1 |
| HeatingFuel | Natural Gas |
| HeatingType | Forced Air |
| StoriesTotal | 2 |
| SizeInterior | 2000 - 2500 Sqft |
| Type | House |
| UtilityWater | Municipal Water |
Parking
| Attached Garage | |
| Garage |
Land
| Acreage | No |
| Sewer | Sanitary Sewer |
| SizeDepth | 109 Ft ,10 In |
| SizeFrontage | 32 Ft ,9 In |
| SizeIrregular | 32.8 X 109.9 Ft |
| SizeTotalText | 32.8 X 109.9 Ft |
Rooms
| Level | Type | Length | Width | Dimensions |
|---|---|---|---|---|
| Second Level | Primary Bedroom | 5.86 m | 4.76 m | 5.86 m x 4.76 m |
| Second Level | Bedroom 2 | 3.95 m | 2.82 m | 3.95 m x 2.82 m |
| Second Level | Bedroom 3 | 3.69 m | 2.82 m | 3.69 m x 2.82 m |
| Second Level | Bedroom 4 | 3.38 m | 3.31 m | 3.38 m x 3.31 m |
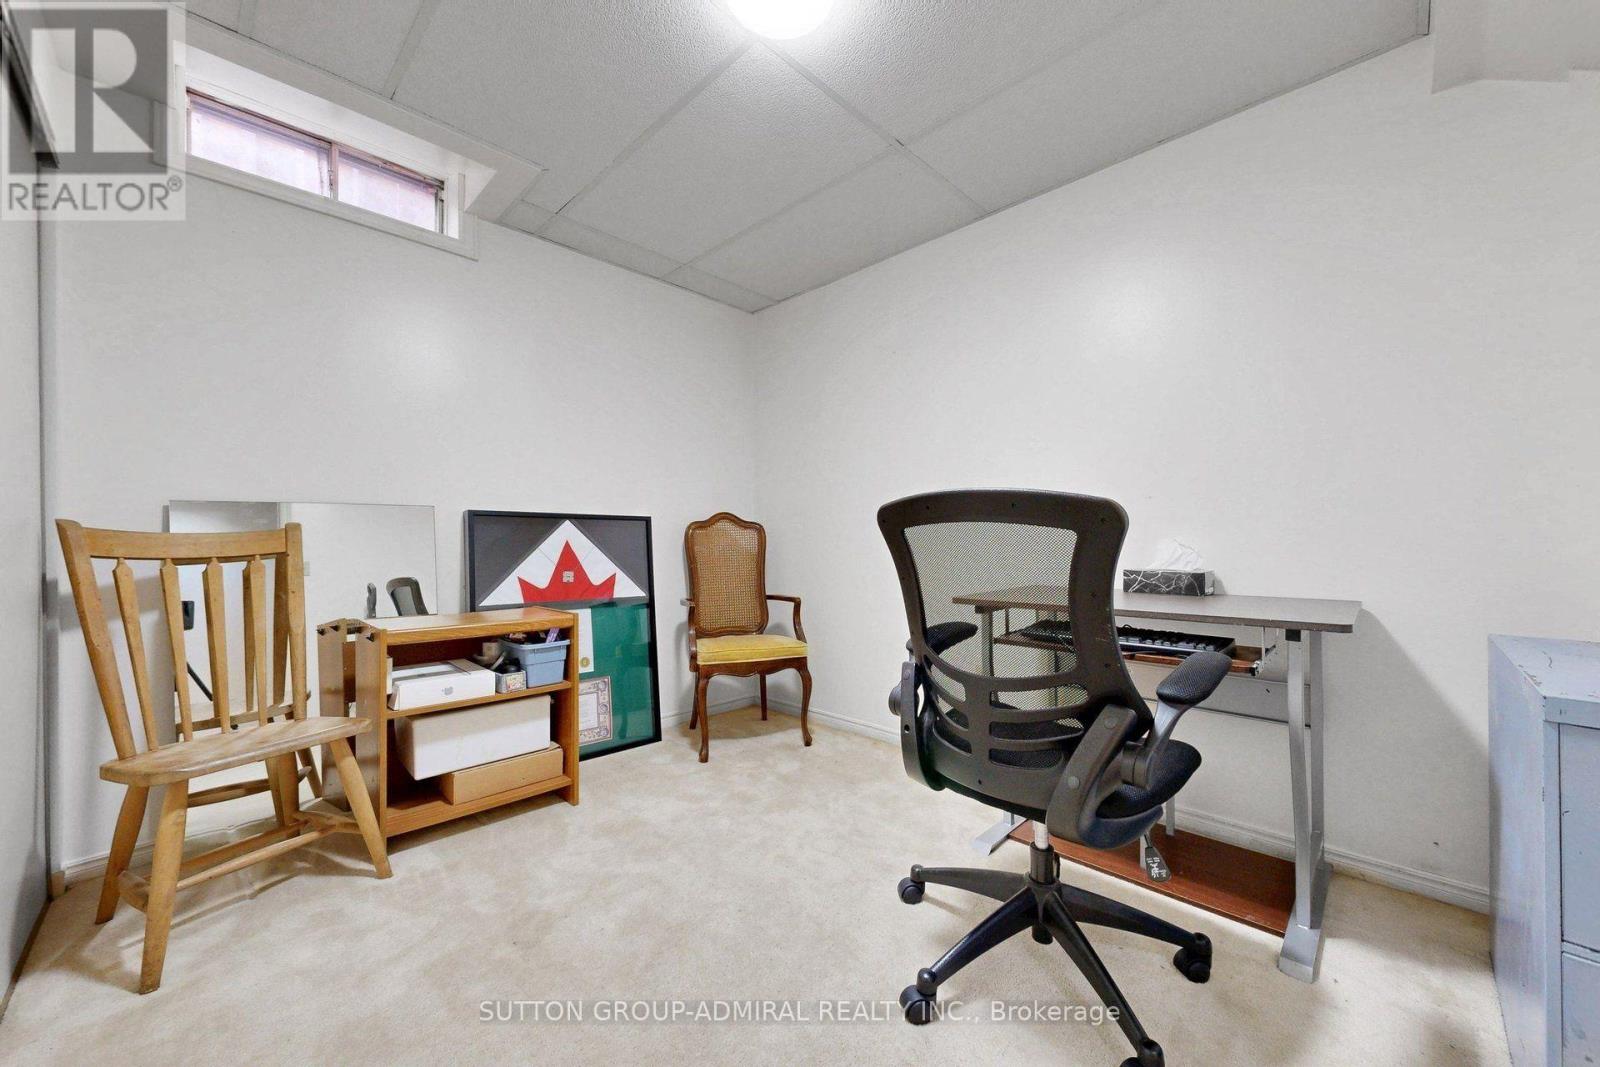
| Basement | Bedroom 5 | 2.61 m | 2.49 m | 2.61 m x 2.49 m |
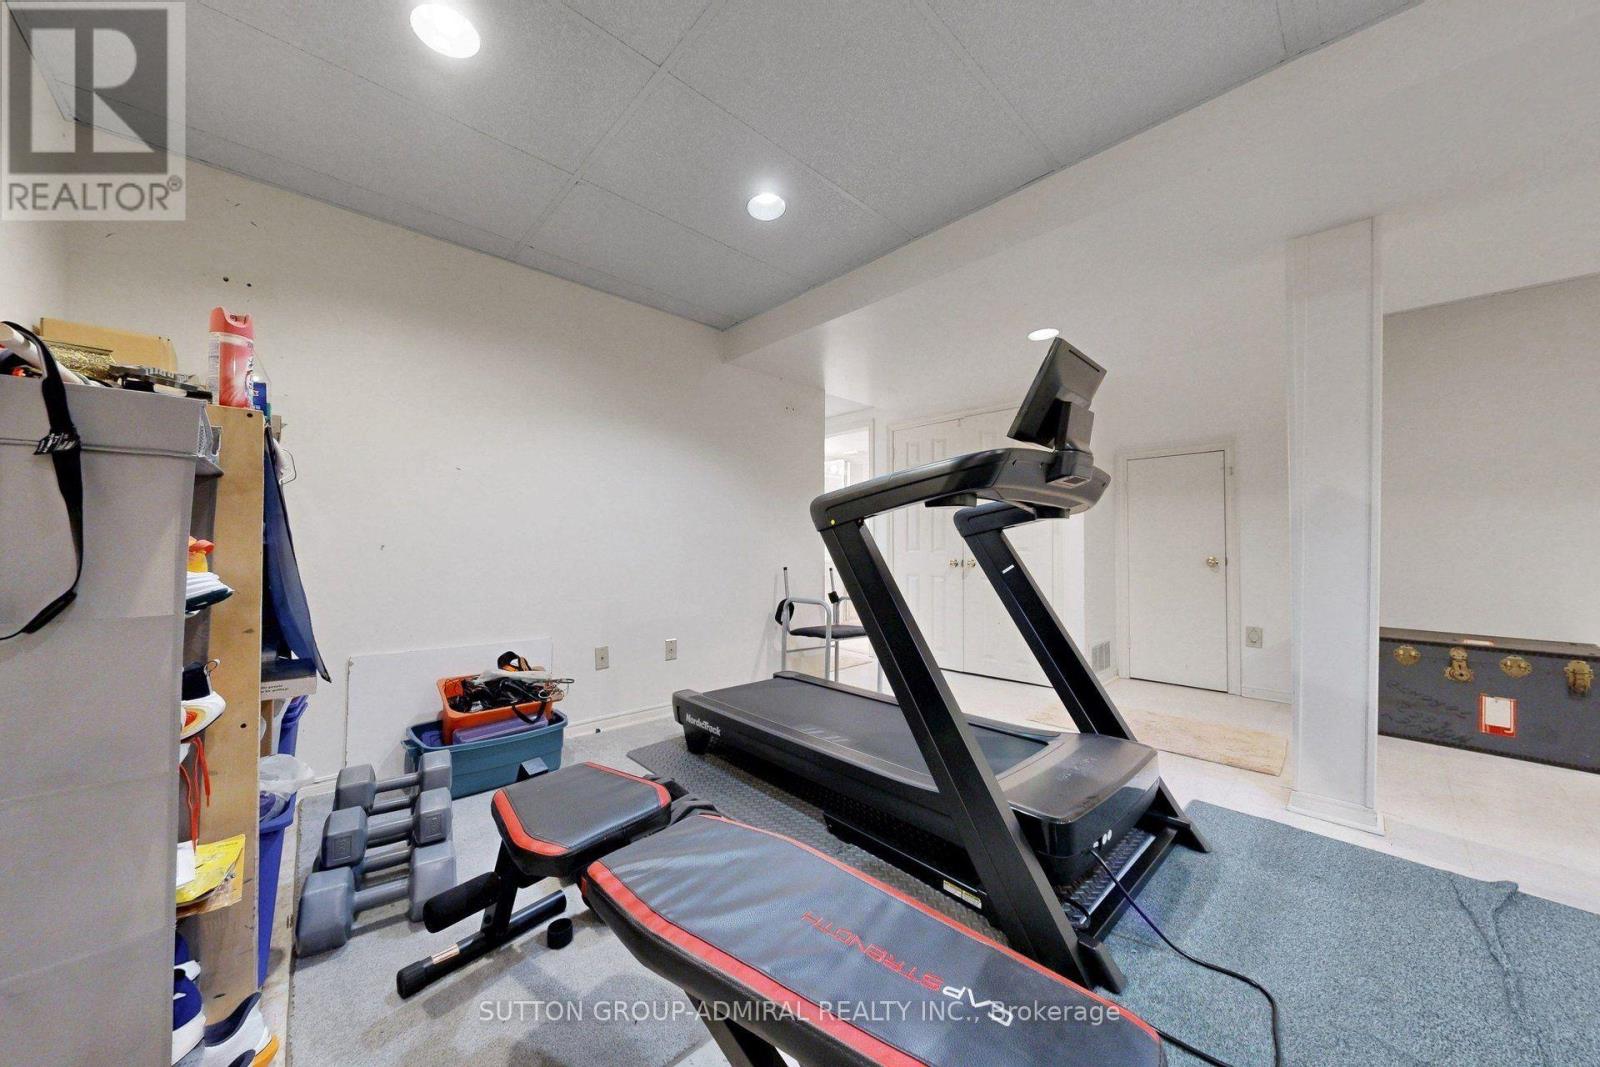
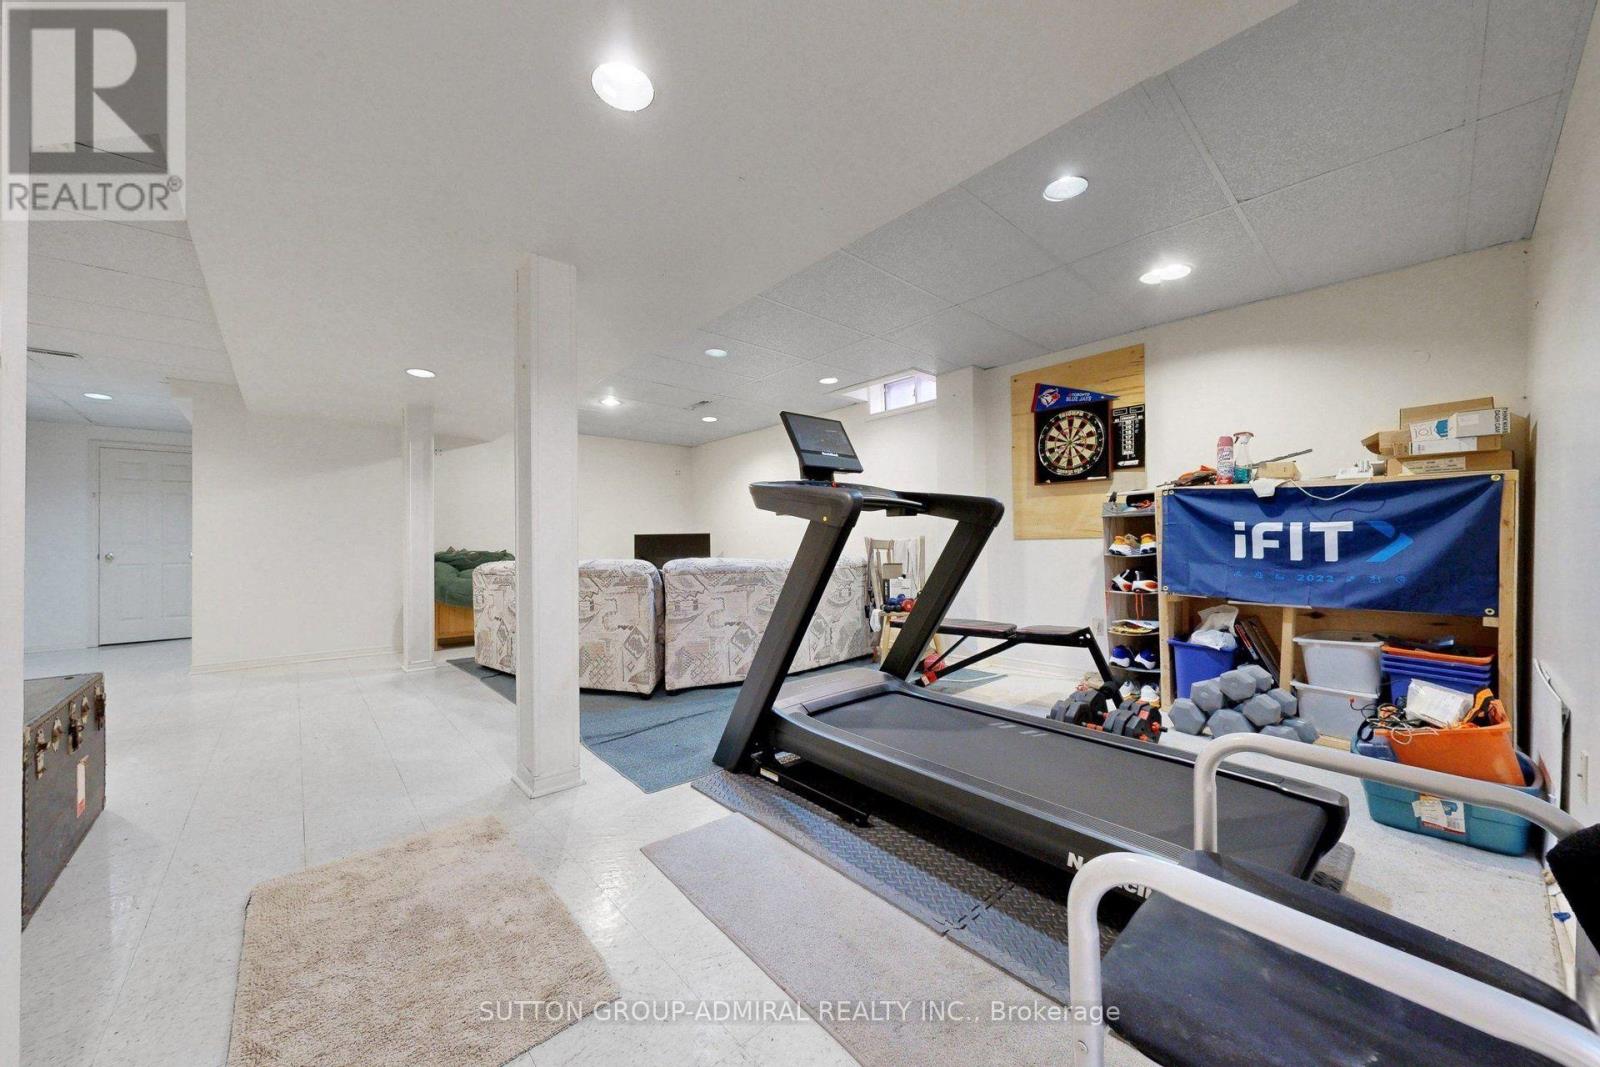
| Basement | Recreational, Games Room | 6.91 m | 5.04 m | 6.91 m x 5.04 m |
| Ground Level | Living Room | 5.89 m | 2.71 m | 5.89 m x 2.71 m |
| Ground Level | Dining Room | 5.89 m | 2.71 m | 5.89 m x 2.71 m |
| Ground Level | Family Room | 4.15 m | 3.12 m | 4.15 m x 3.12 m |
| Ground Level | Kitchen | 4.71 m | 3.1 m | 4.71 m x 3.1 m |
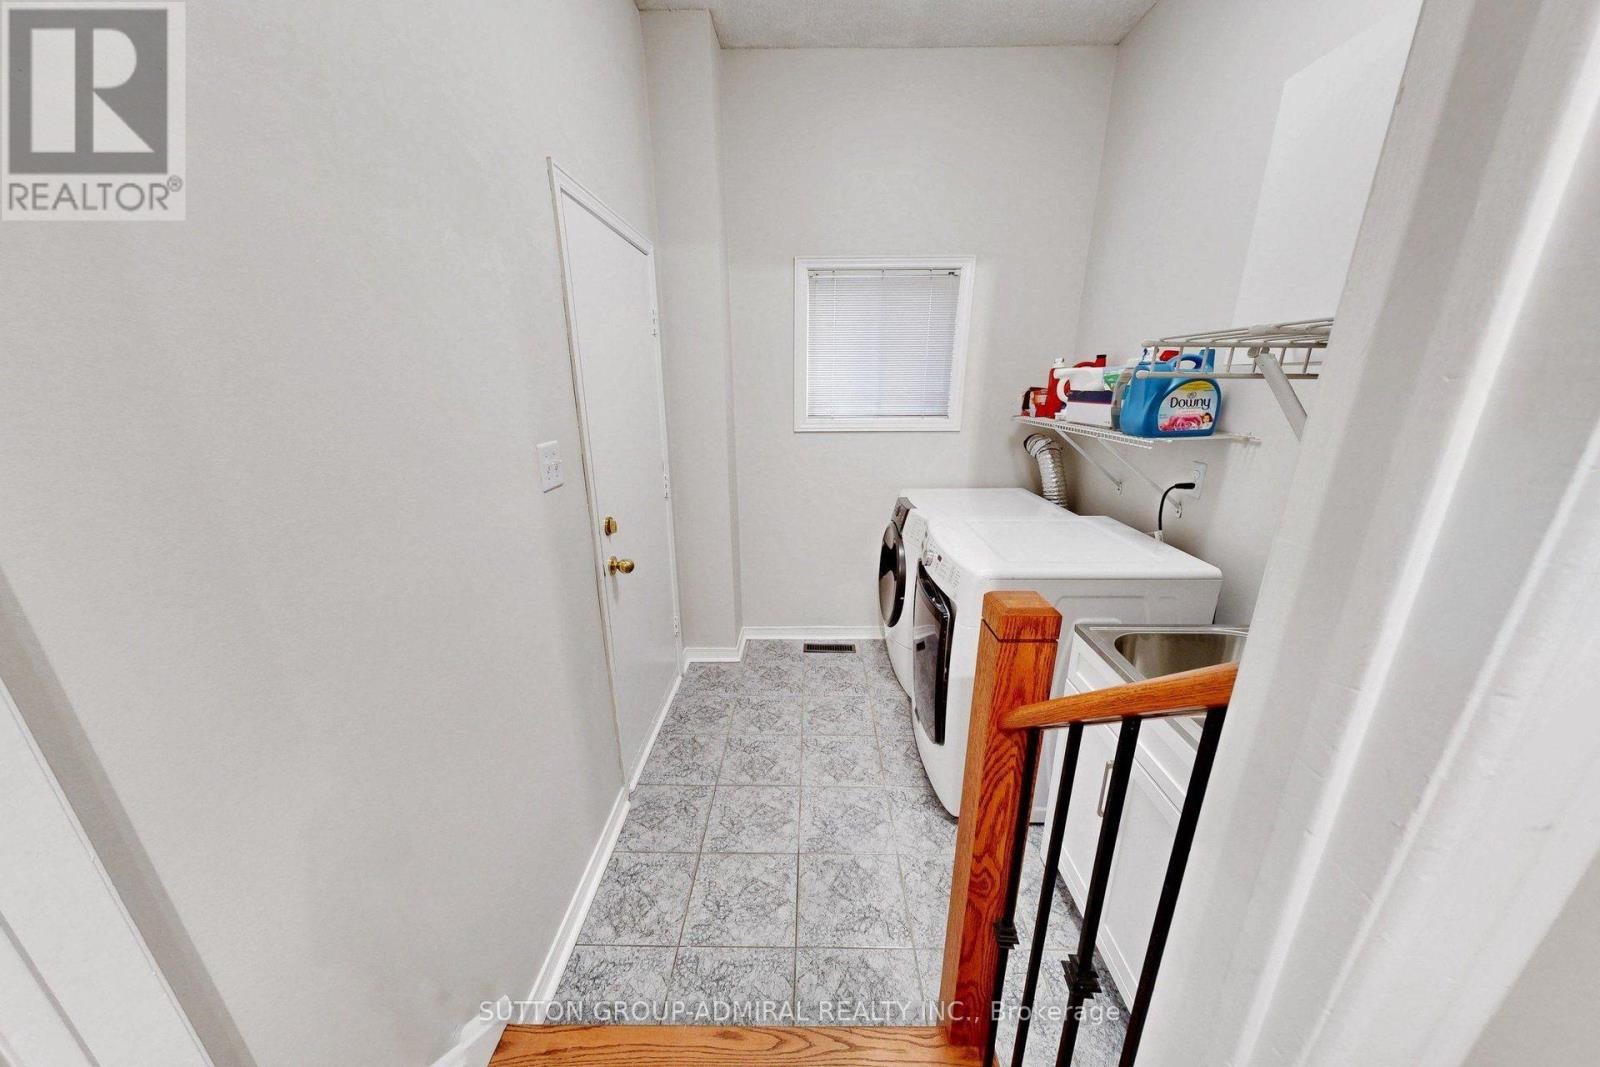
| Ground Level | Laundry Room | 2.65 m | 1.93 m | 2.65 m x 1.93 m |
Interested?
Contact us for more information

The trademarks REALTOR®, REALTORS®, and the REALTOR® logo are controlled by The Canadian Real Estate Association (CREA) and identify real estate professionals who are members of CREA. The trademarks MLS®, Multiple Listing Service® and the associated logos are owned by The Canadian Real Estate Association (CREA) and identify the quality of services provided by real estate professionals who are members of CREA. The trademark DDF® is owned by The Canadian Real Estate Association (CREA) and identifies CREA's Data Distribution Facility (DDF®)
October 07 2026 06:58:13
Toronto Real Estate Board
Sutton Group-Admiral Realty Inc.