
38 Dimarino Drive Vaughan (Patterson), Ontario L6A 0E8

$1,738,000
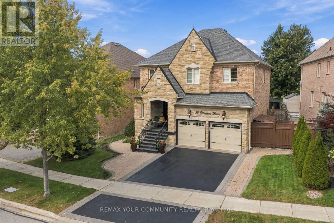
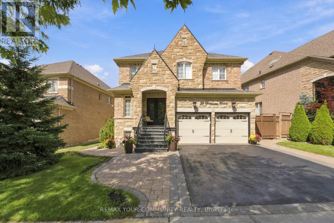
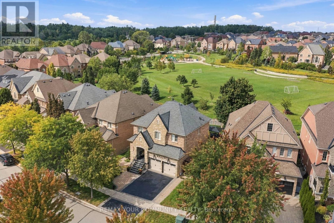
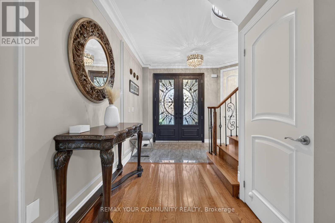
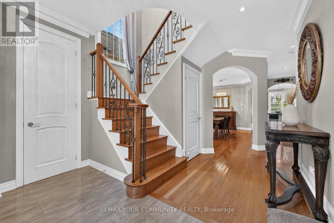
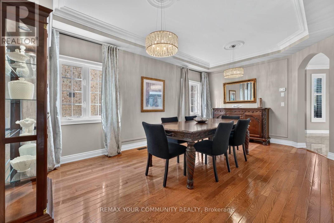
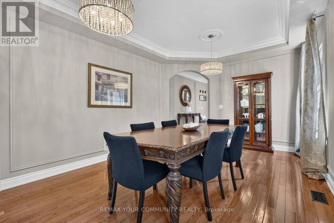
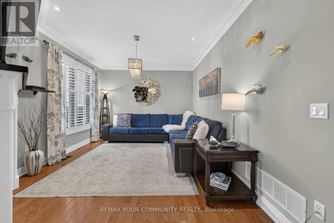
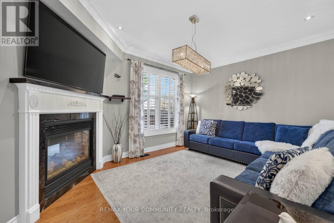
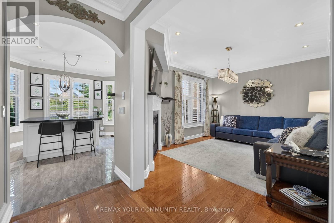
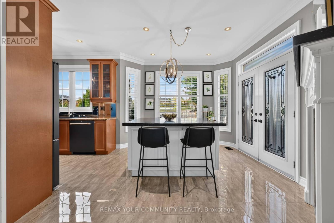
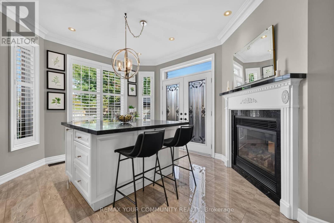
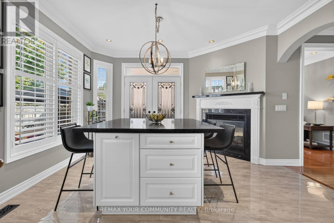
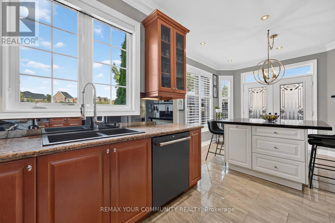
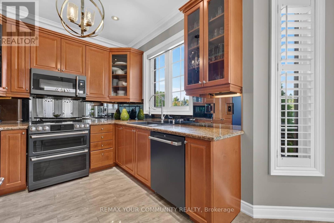
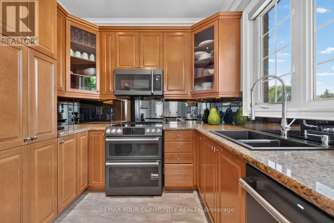
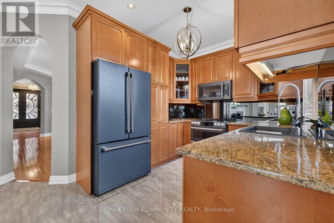
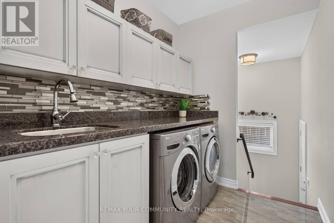
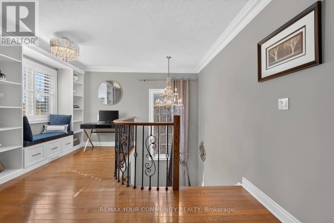
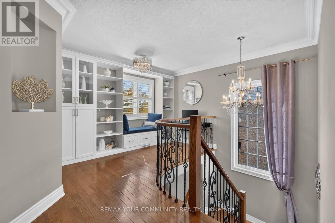
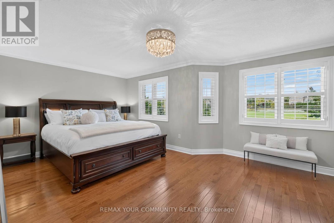
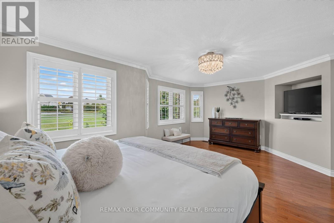
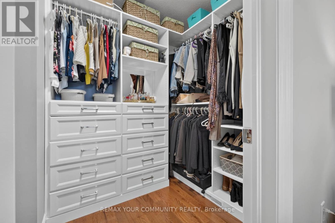
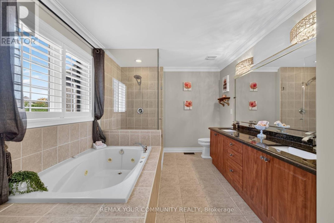
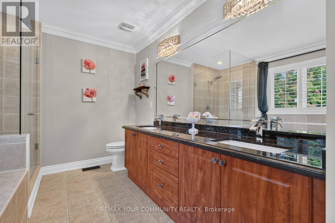
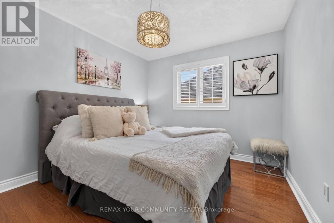
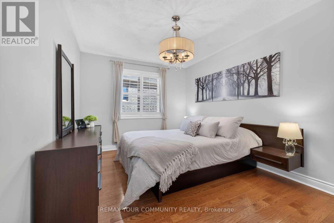
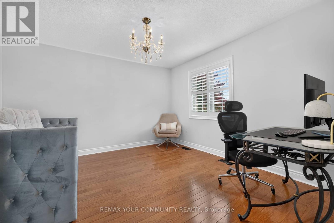
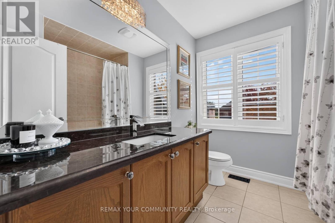
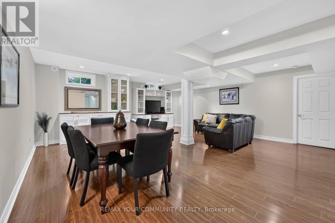
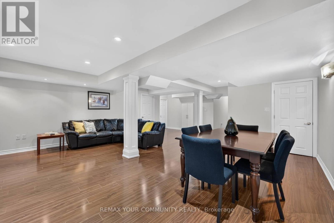
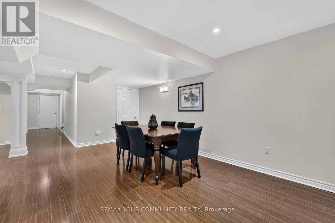
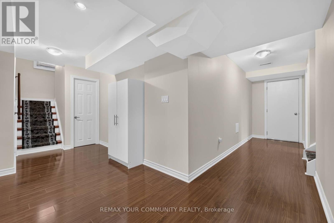
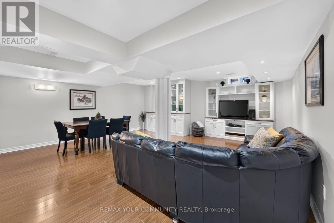
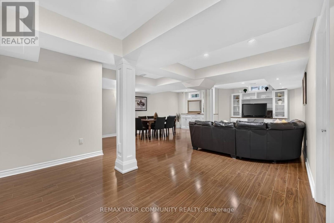
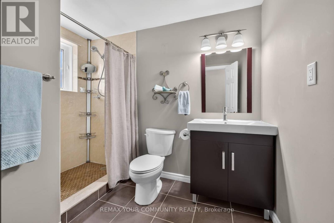
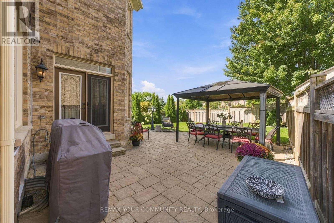
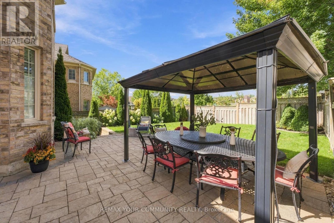
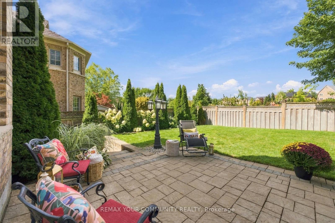
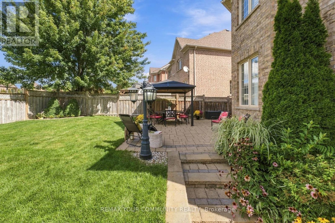
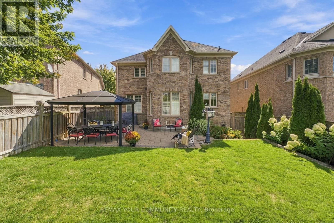
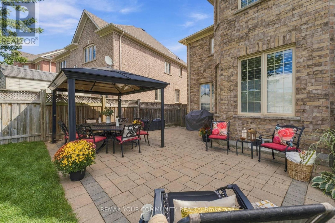
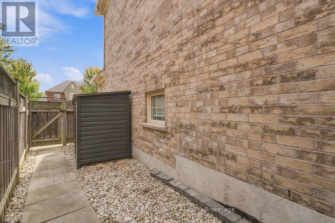
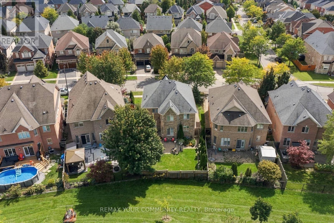
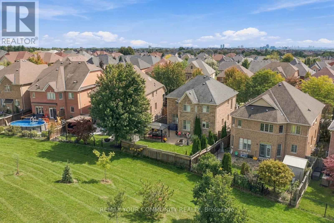
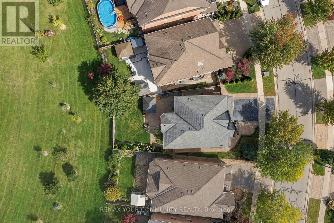
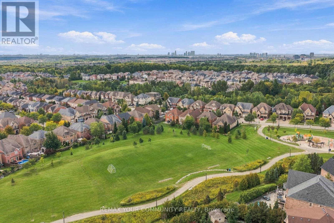
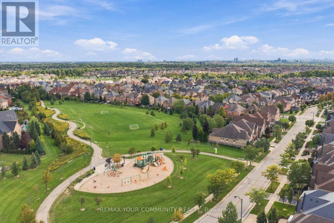
A Rare Combination Of Outstanding Location, Architectural Elegance & Park-Side Privacy! This Pristine, Move-In-Ready 4+1 Bedroom Home Offers Approx. 3,500 Sq. Ft. Of Living Space, Comfortable Family Living & Effortless Entertaining. Impressive Stone Facade, Beautiful Landscaping, Double Private Driveway, Extra Front Pad Space For A 3rd Car & 2-Car Garage. Backing Directly Onto Woodrose Park & Close To Schools, This Family-Friendly Home Features A Spacious Foyer With Polished Porcelain Tile & Hardwood Flooring Throughout. Enjoy Crown Moulding, Pot Lights, Modern Fixtures, Neutral Finishes & Carpet-Free Living. Gorgeous Built-In Cabinetry Adds Style & Functionality. The Entertainer's Kitchen Boasts Upscale CAFE Appliances, Granite Countertops, Display Cabinetry, Oversized Island With Seating For 6 & Abundant Storage. Main Floor Laundry & Direct Garage Access. Walk Out To A Private Backyard With Green Space, Stone Patio, Gazebo & Gas BBQ Hookup - Perfect For Al Fresco Dining. The Living Room Features A Two-Way Gas Fireplace, While The Dining Room Showcases A Dramatic Coffered Ceiling, Elegant Chandeliers & Oversized Windows. Upstairs, The Serene Primary Retreat Offers His & Hers Closets & Luxurious 5-Piece Ensuite. Generous Additional Bedrooms With Double-Door Closets Provide Flexible Space For Family & Home Offices. Two Staircases Lead To A Professionally Finished Basement With Media Area, 3-Piece Bathroom, Cold Cellar & Additional Bedroom - Perfect For Guests, Teenagers Or Extended Family. Don't Miss This Exceptional Opportunity. Move In & Start Living The Lifestyle! (id:34426)
Property Details
| MLS® Number | N13876744 |
| Property Type | Single Family |
| Community Name | Patterson |
| AmenitiesNearBy | Golf Nearby, Park, Schools, Hospital, Public Transit |
| EquipmentType | Water Heater |
| Features | Gazebo |
| ParkingSpaceTotal | 5 |
| RentalEquipmentType | Water Heater |
| Structure | Patio(s), Porch, Shed |
Building
| BathroomTotal | 4 |
| BedroomsAboveGround | 4 |
| BedroomsBelowGround | 1 |
| BedroomsTotal | 5 |
| Amenities | Fireplace(s) |
| Appliances | Garage Door Opener Remote(s), Central Vacuum, Water Heater, Dishwasher, Dryer, Garage Door Opener, Microwave, Stove, Washer, Window Coverings, Refrigerator |
| BasementDevelopment | Finished |
| BasementType | N/a (finished) |
| ConstructionStyleAttachment | Detached |
| CoolingType | Central Air Conditioning |
| ExteriorFinish | Brick, Stone |
| FireplacePresent | Yes |
| FireplaceTotal | 1 |
| FlooringType | Porcelain Tile, Hardwood, Laminate |
| FoundationType | Concrete |
| HalfBathTotal | 1 |
| HeatingFuel | Natural Gas |
| HeatingType | Forced Air |
| StoriesTotal | 2 |
| SizeInterior | 2000 - 2500 Sqft |
| Type | House |
| UtilityWater | Municipal Water |
Parking
| Garage |
Land
| Acreage | No |
| FenceType | Fenced Yard |
| LandAmenities | Golf Nearby, Park, Schools, Hospital, Public Transit |
| LandscapeFeatures | Landscaped |
| Sewer | Sanitary Sewer |
| SizeDepth | 108 Ft ,9 In |
| SizeFrontage | 62 Ft ,4 In |
| SizeIrregular | 62.4 X 108.8 Ft ; 62.37 X 109.86 X 36.43 X 108.80 |
| SizeTotalText | 62.4 X 108.8 Ft ; 62.37 X 109.86 X 36.43 X 108.80 |
Rooms
| Level | Type | Length | Width | Dimensions |
|---|---|---|---|---|
| Second Level | Bedroom 4 | 3.73 m | 3.28 m | 3.73 m x 3.28 m |
| Second Level | Primary Bedroom | 6.25 m | 3.35 m | 6.25 m x 3.35 m |
| Second Level | Bedroom 2 | 3.99 m | 3 m | 3.99 m x 3 m |
| Second Level | Bedroom 3 | 3.58 m | 3.05 m | 3.58 m x 3.05 m |
| Basement | Media | 6.86 m | 5.97 m | 6.86 m x 5.97 m |
| Basement | Bedroom 5 | 3.4 m | 3.38 m | 3.4 m x 3.38 m |
| Main Level | Foyer | 3.45 m | 1.8 m | 3.45 m x 1.8 m |
| Main Level | Living Room | 4.83 m | 3.61 m | 4.83 m x 3.61 m |
| Main Level | Dining Room | 3.91 m | 3.53 m | 3.91 m x 3.53 m |
| Main Level | Kitchen | 2.72 m | 2.62 m | 2.72 m x 2.62 m |
| Main Level | Eating Area | 3.78 m | 3.51 m | 3.78 m x 3.51 m |
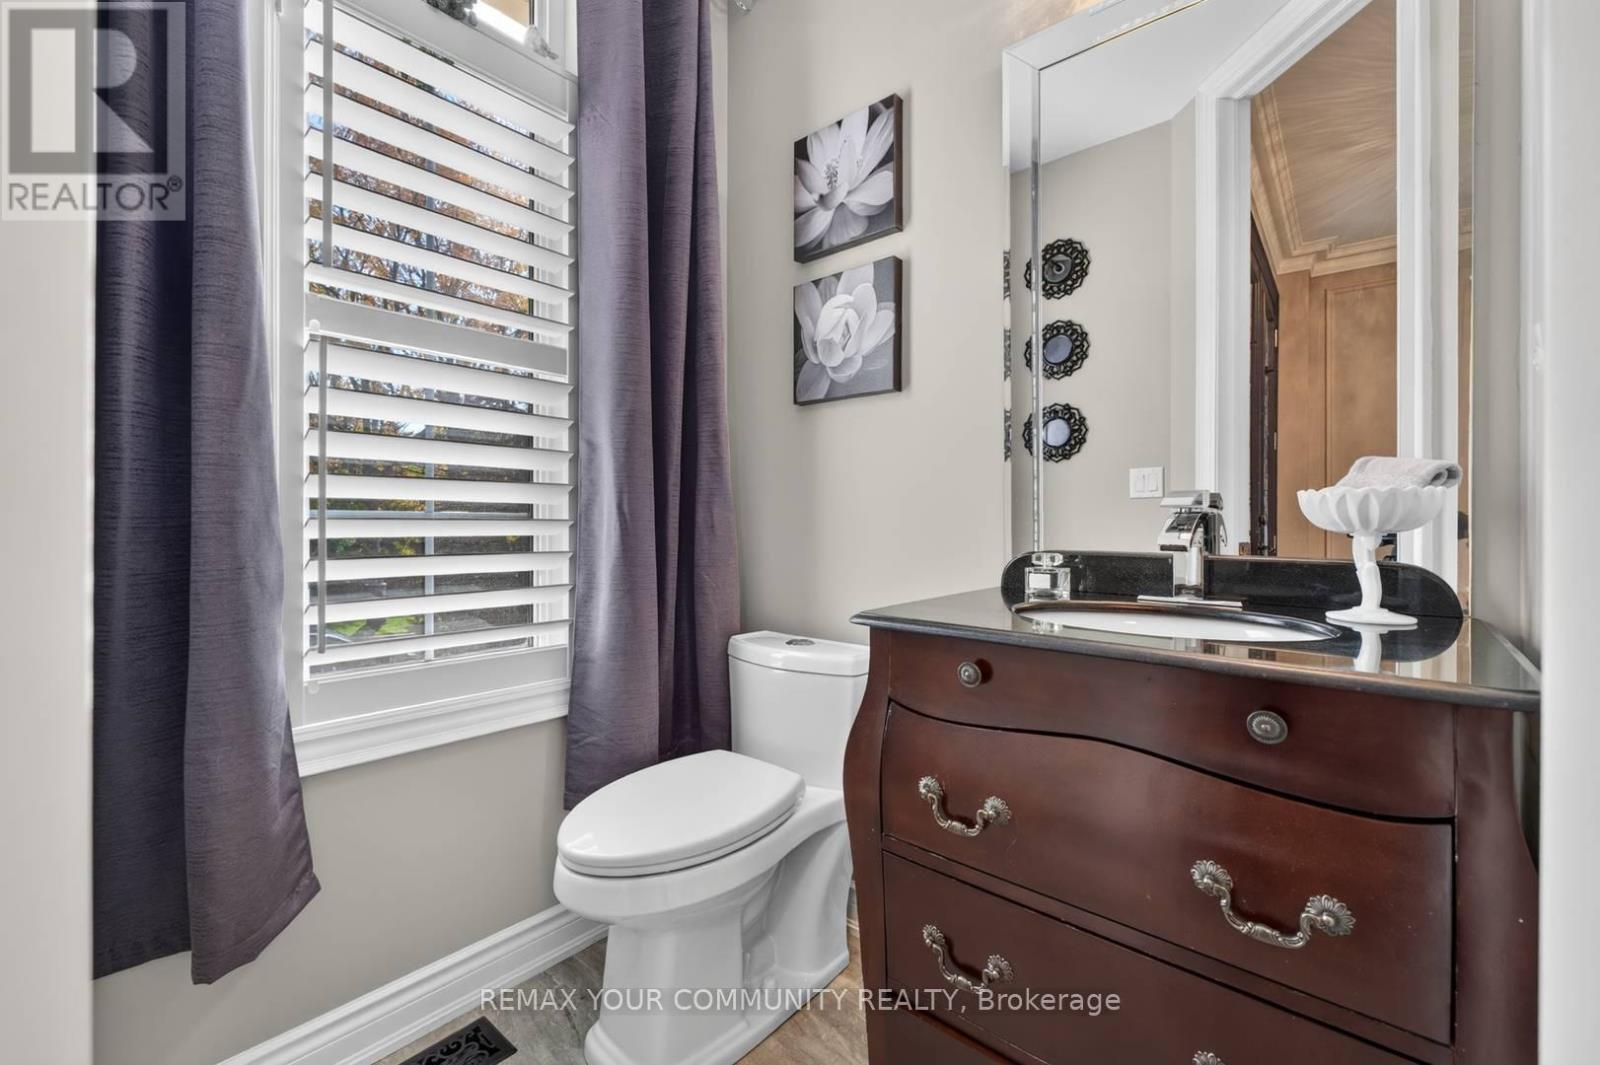
| Main Level | Partial Bathroom | 1.57 m | 1.5 m | 1.57 m x 1.5 m |
| Main Level | Laundry Room | 2.36 m | 1.93 m | 2.36 m x 1.93 m |
https://www.realtor.ca/real-estate/30380790/38-dimarino-drive-vaughan-patterson-patterson
Interested?
Contact us for more information

The trademarks REALTOR®, REALTORS®, and the REALTOR® logo are controlled by The Canadian Real Estate Association (CREA) and identify real estate professionals who are members of CREA. The trademarks MLS®, Multiple Listing Service® and the associated logos are owned by The Canadian Real Estate Association (CREA) and identify the quality of services provided by real estate professionals who are members of CREA. The trademark DDF® is owned by The Canadian Real Estate Association (CREA) and identifies CREA's Data Distribution Facility (DDF®)
October 08 2026 04:32:25
Toronto Real Estate Board
RE/MAX Your Community Realty