
4301 - 225 Commerce Street Vaughan (Vaughan Corporate Centre), Ontario L4K 0R1

$1,800 Monthly
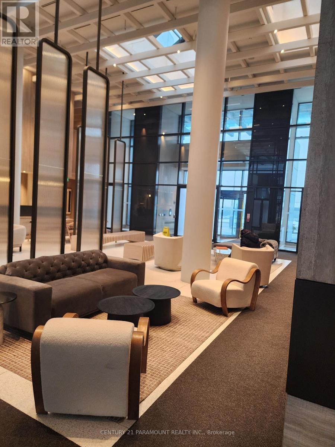
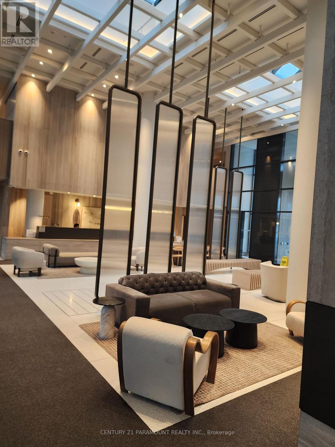
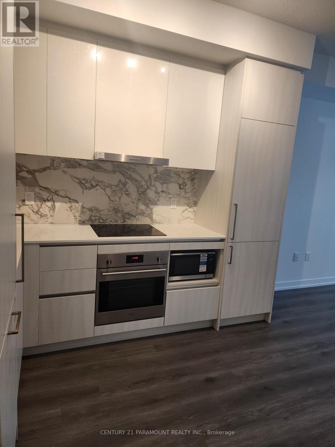
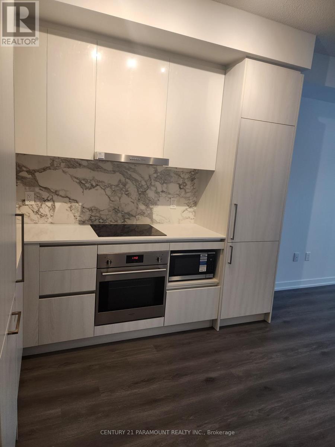
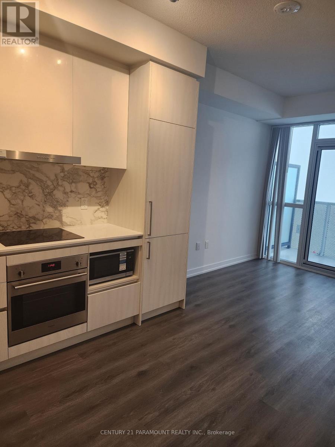
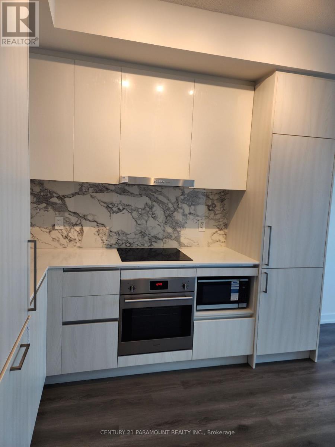
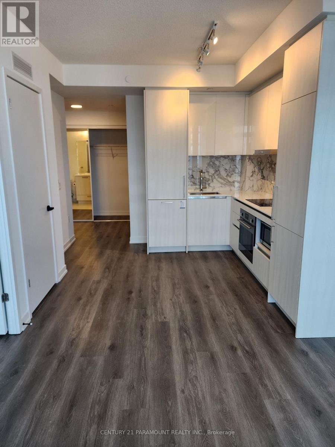
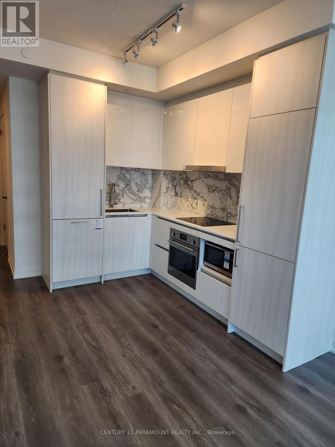
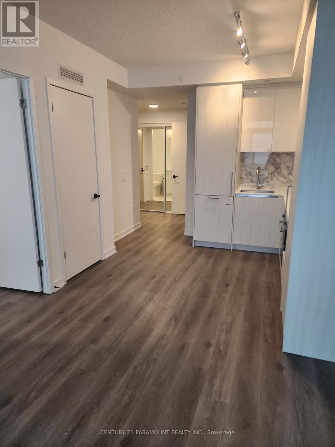
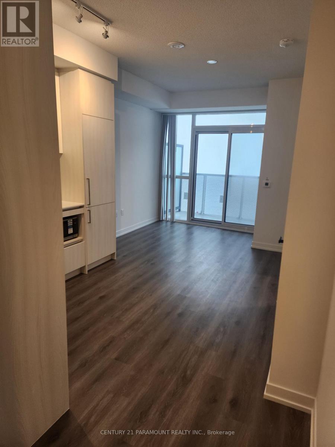
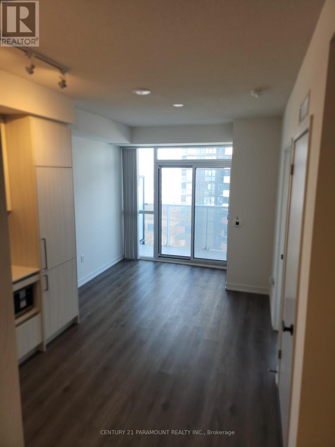
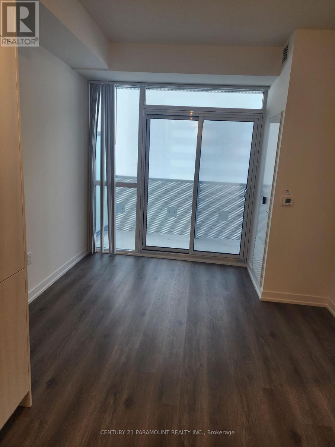
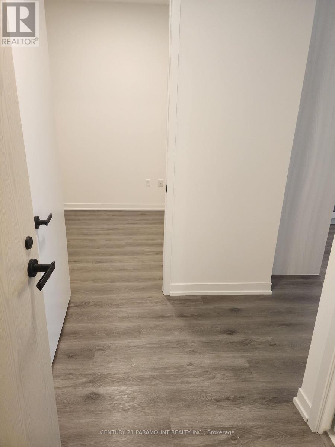
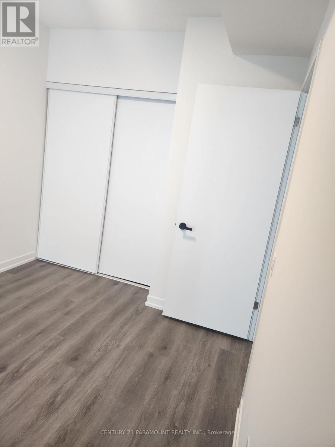
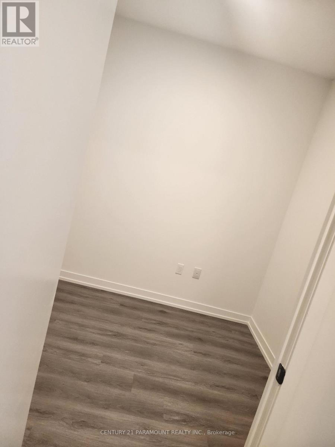
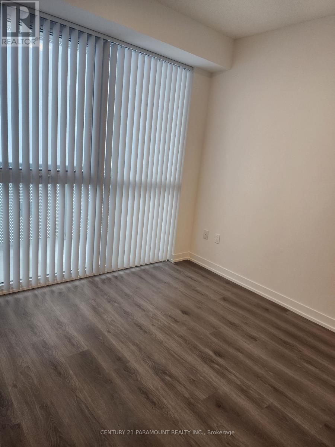
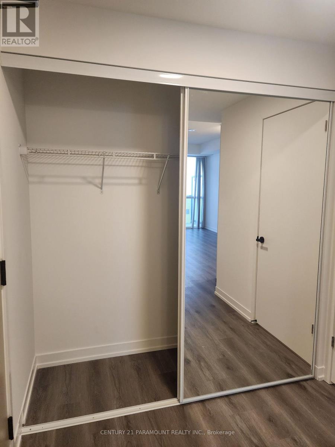
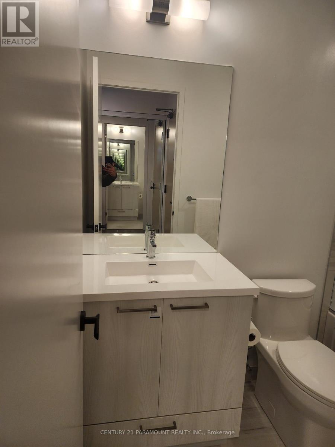
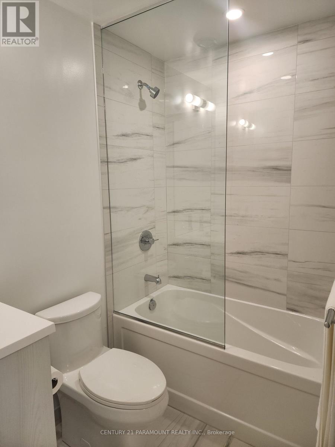
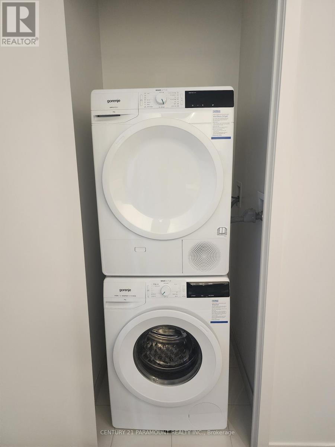
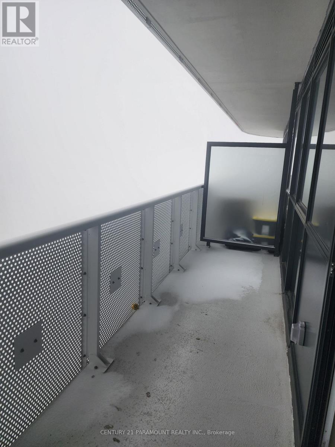
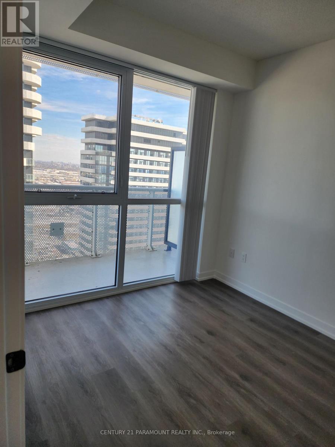
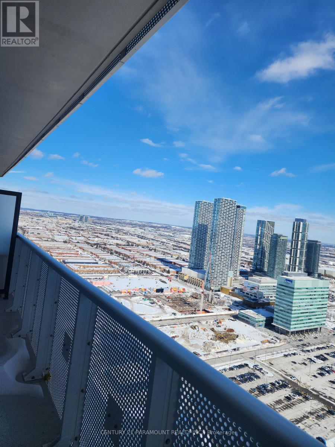
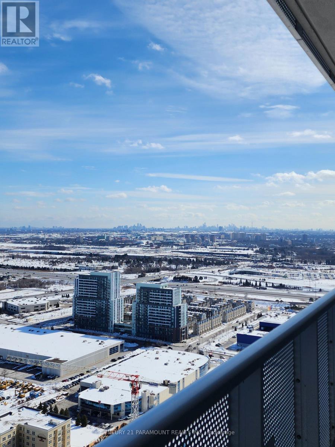
Brand New 1+1 Unit For RENT. Clear panoramic views of the CN Tower & Toronto skyline from unit & balcony. Den is a separate room w/ closet & door, perfect as a 2nd bedroom, home office or private workspace, offering great flexibility. Bright & sun-filled South-East facing unit in Festival Tower A, in the heart of South VMC! Menkes' best-selling master-planned community in South Vaughan Metropolitan Centre (SVMC). Bathed in natural light, this unit features a functional open-concept layout w/ floor-to-ceiling windows, modern finishes & 9' ceilings for an airy feel. Ceramic tile in bathroom, laminate flooring throughout & vinyl flooring in laundry area. Stacked Energy Star washer & dryer in suite. Kitchen boasts a large pantry, quartz countertop, porcelain backsplash, SS undermount sink w/ single lever faucet & European appliances. Fridge w/ bottom mount freezer, ceramic glass cooktop, built-in SS wall oven & dishwasher, SS microwave. Fridge & dishwasher have wood panel fronts to match cabinets & over-the-range hood fan. Bathroom has marble vanity countertop, full-size soaker tub w/ wall tiles & glass splash guard. Grand 2-storey lobby w/ 24hr concierge & stylish seating lounge. Units linked to concierge w/ smoke & carbon monoxide detectors. WiFi throughout amenity areas & lobby. Indoor Pool w/ lounge seating, Party Room w/ full kitchen, bar, dining & elegant seating, plus access to GoodLife Gym. Gourmet Chefs Kitchen for cooking demos & private events. Onsite bike storage, Terrace w/ BBQs & private alcove. Indoor Fire Pit Lounge & Lookout Lounge w/ panoramic city views. Social lounges, dedicated kids play areas, Kids Party Room, Theatre Room & Open-Air Outdoor Theatre. Learning Pavilion for workshops, classes & quiet study, Musicians Studio, Dog Area, Artists & Hobby Studio. Steps from VMC subway, regional transit terminals & major highways Hwy 7, 400 & 407. Convenient access to downtown Toronto & across the GTA (id:34426)
Property Details
| MLS® Number | N13875400 |
| Property Type | Single Family |
| Community Name | Vaughan Corporate Centre |
| AmenitiesNearBy | Hospital, Park, Public Transit, Schools |
| CommunityFeatures | Pets Allowed With Restrictions, Community Centre |
| Features | Elevator, Lighting, Balcony, Carpet Free, In Suite Laundry |
| ViewType | View, View Of Water |
Building
| BathroomTotal | 1 |
| BedroomsAboveGround | 1 |
| BedroomsBelowGround | 1 |
| BedroomsTotal | 2 |
| Age | 0 To 5 Years |
| Amenities | Security/concierge, Exercise Centre, Recreation Centre |
| Appliances | Barbeque, Oven - Built-in, Range, All, Cooktop, Dishwasher, Dryer, Freezer, Microwave, Oven, Hood Fan, Stove, Washer, Refrigerator |
| BasementType | None |
| CoolingType | Central Air Conditioning |
| ExteriorFinish | Brick, Concrete |
| FireProtection | Controlled Entry, Alarm System, Monitored Alarm, Security Guard, Smoke Detectors |
| FlooringType | Laminate, Ceramic |
| FoundationType | Unknown |
| HeatingFuel | Electric |
| HeatingType | Coil Fan |
| SizeInterior | 500 - 599 Sqft |
| Type | Apartment |
Parking
| No Garage |
Land
| Acreage | No |
| LandAmenities | Hospital, Park, Public Transit, Schools |
Rooms
| Level | Type | Length | Width | Dimensions |
|---|---|---|---|---|
| Flat | Kitchen | Measurements not available | ||
| Flat | Living Room | Measurements not available | ||
| Flat | Primary Bedroom | Measurements not available | ||
| Flat | Bathroom | Measurements not available | ||
| Flat | Den | Measurements not available | ||
| Flat | Foyer | Measurements not available | ||
| Flat | Laundry Room | Measurements not available |
Interested?
Contact us for more information

The trademarks REALTOR®, REALTORS®, and the REALTOR® logo are controlled by The Canadian Real Estate Association (CREA) and identify real estate professionals who are members of CREA. The trademarks MLS®, Multiple Listing Service® and the associated logos are owned by The Canadian Real Estate Association (CREA) and identify the quality of services provided by real estate professionals who are members of CREA. The trademark DDF® is owned by The Canadian Real Estate Association (CREA) and identifies CREA's Data Distribution Facility (DDF®)
October 08 2026 02:03:29
Toronto Real Estate Board
Century 21 Paramount Realty Inc.