
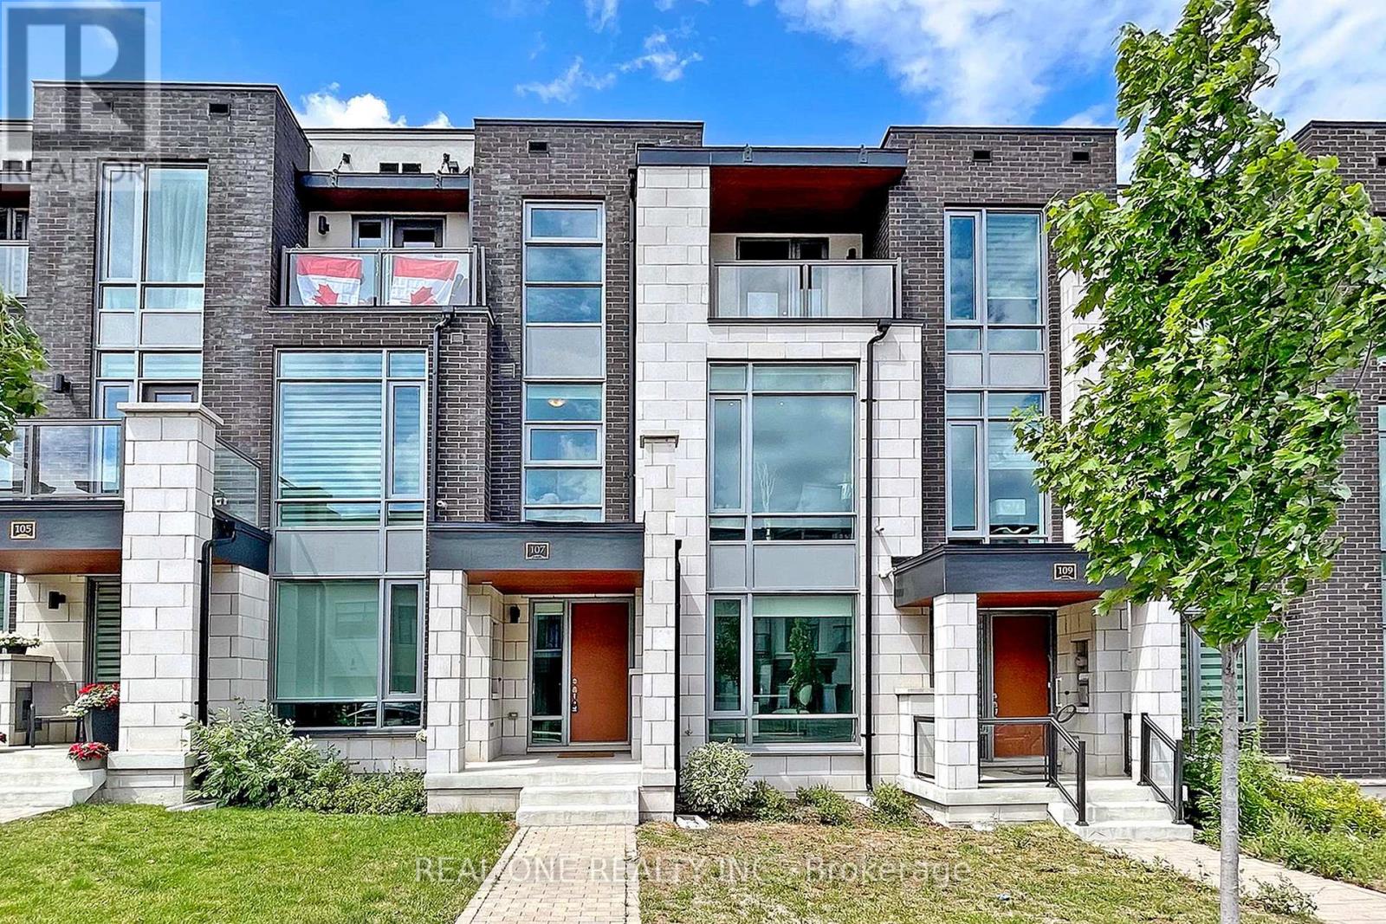
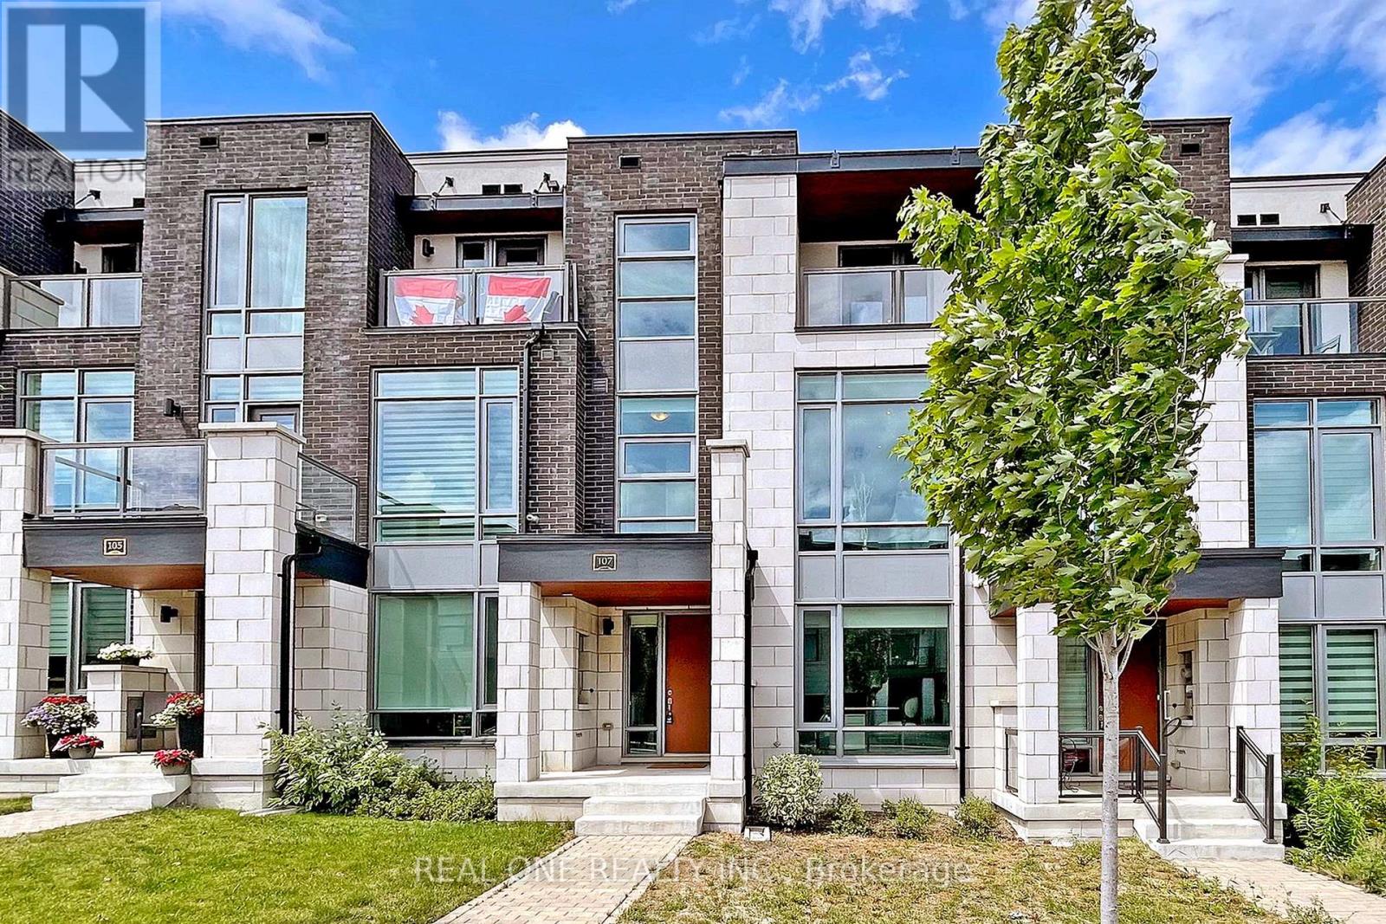
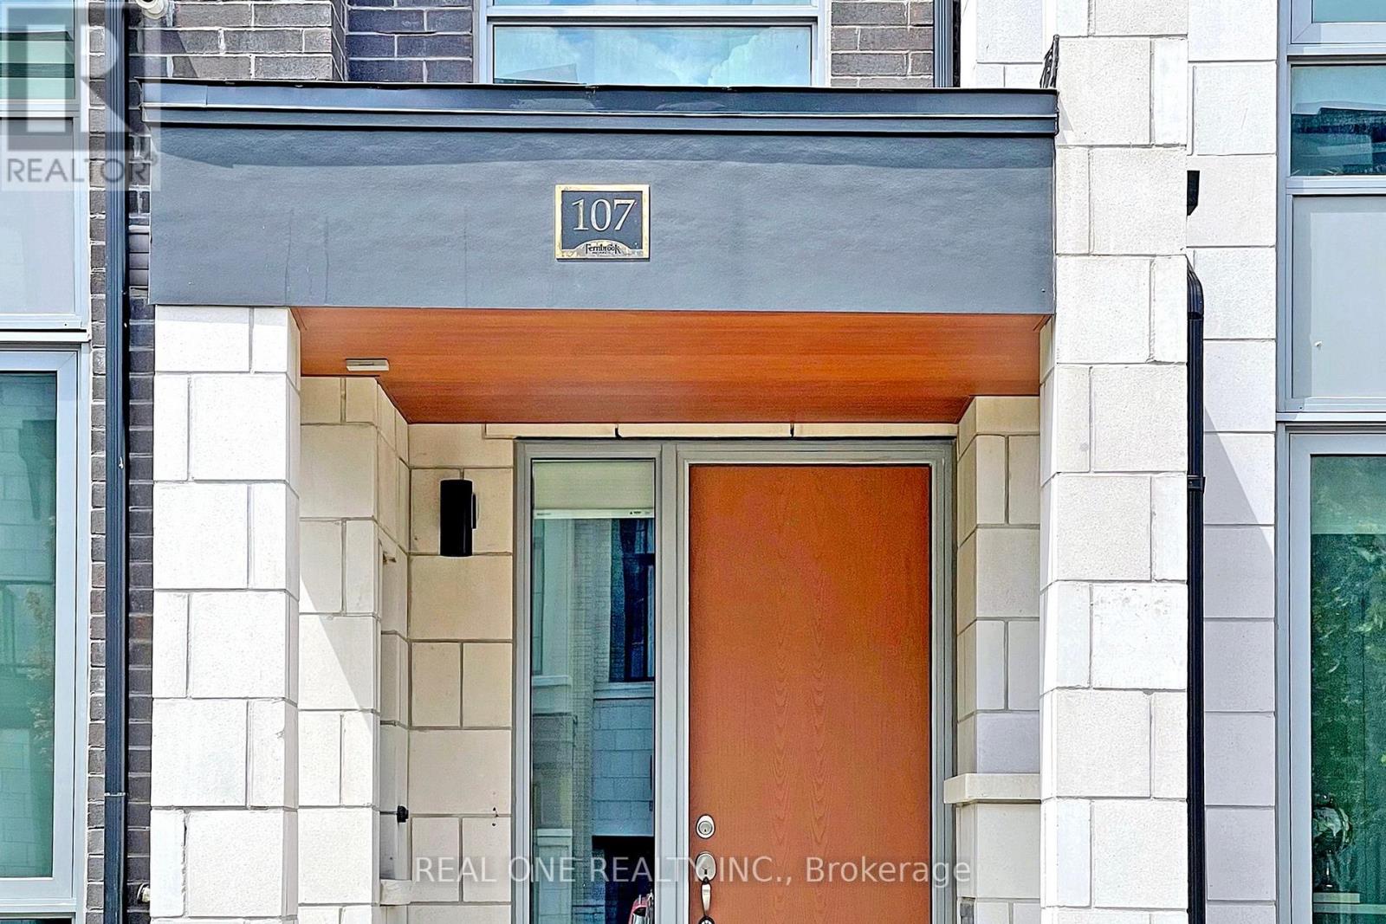
107 Carrville Woods Circle Vaughan (Patterson), Ontario L6A 4Z6
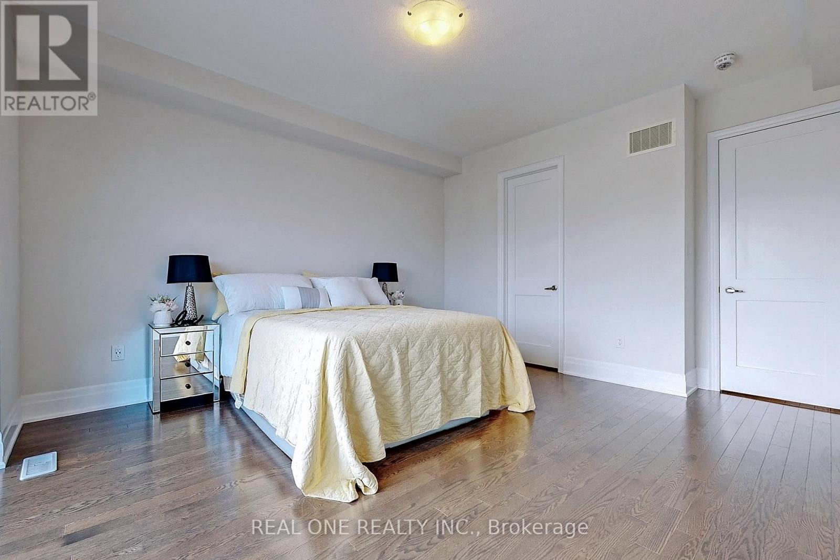
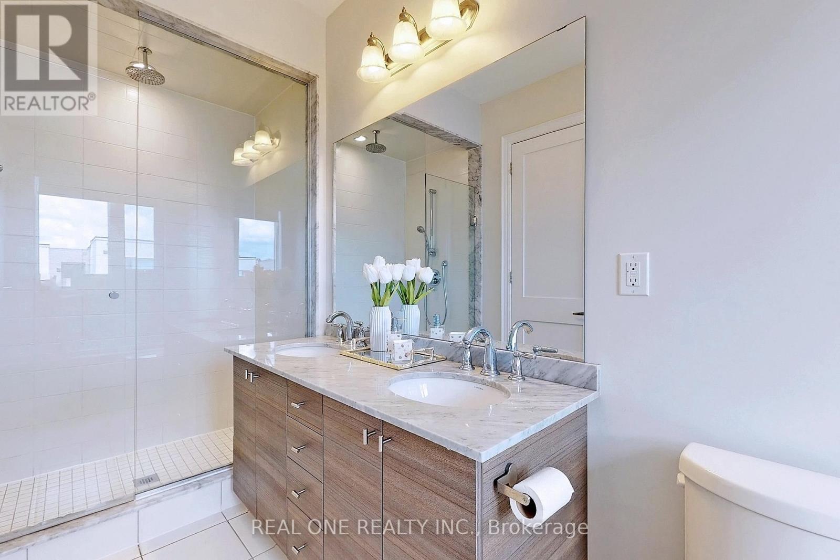
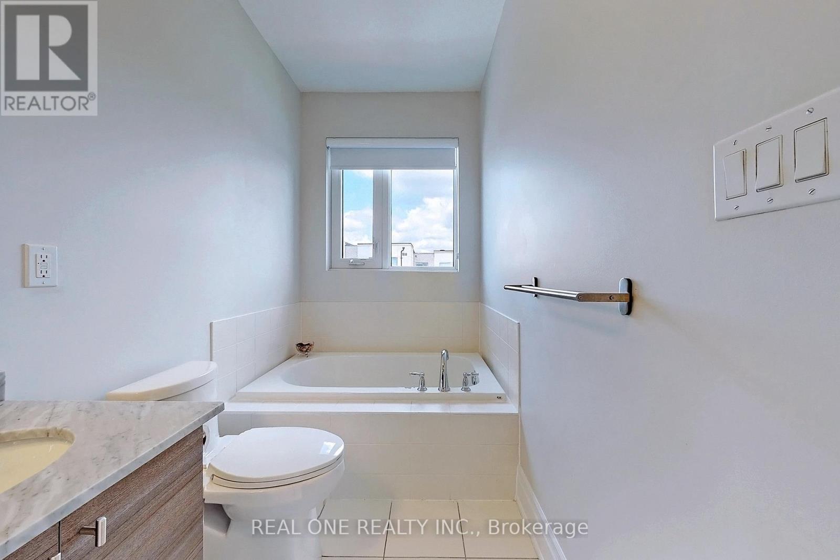
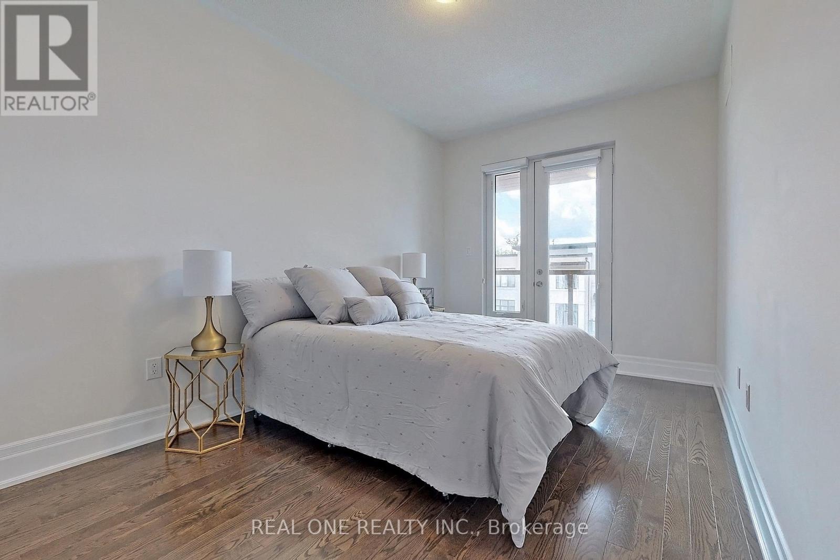
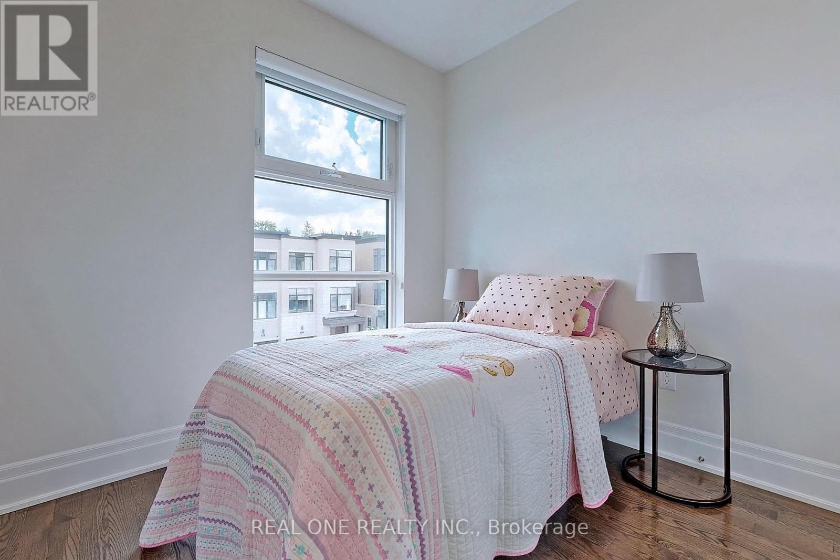
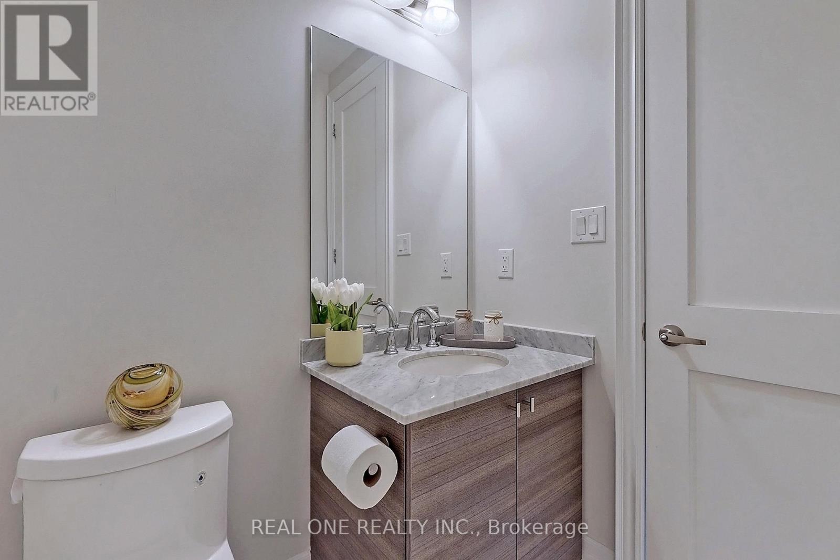
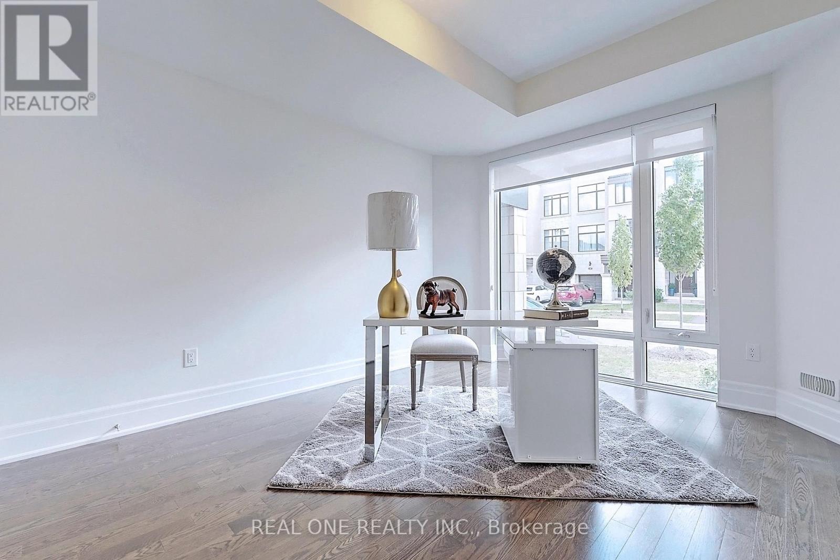
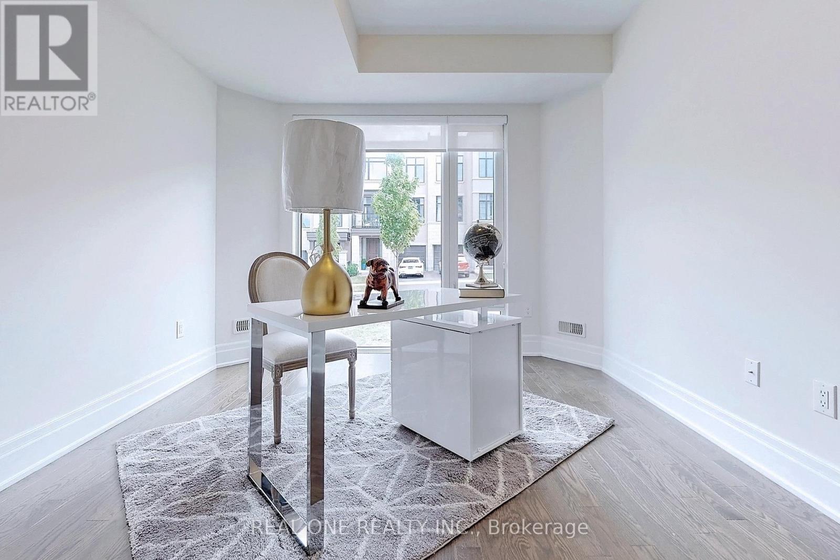

$4,500 Monthly
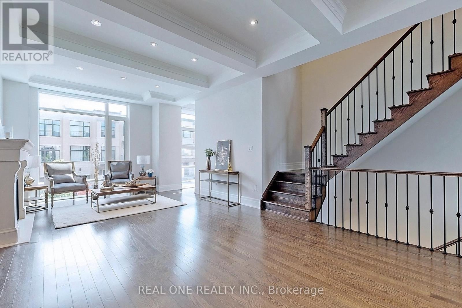
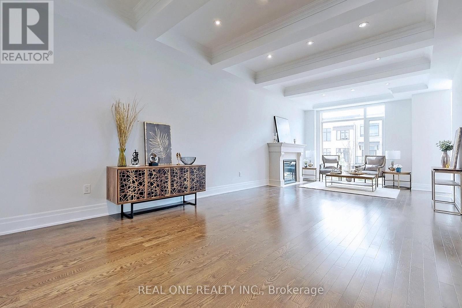
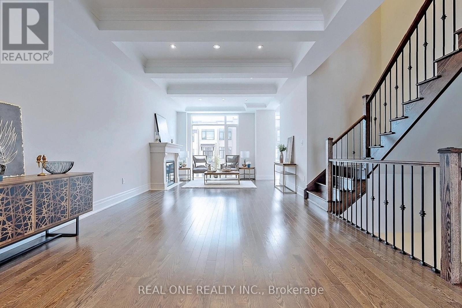
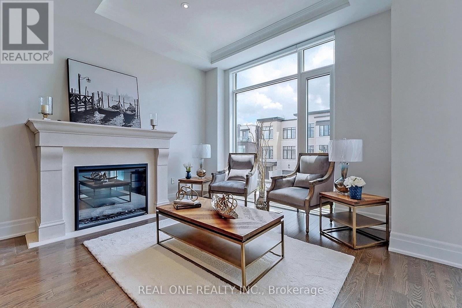
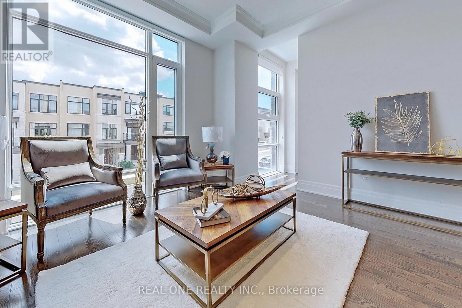
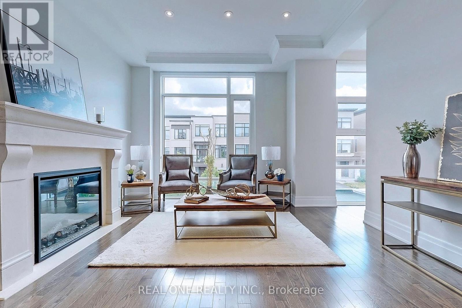
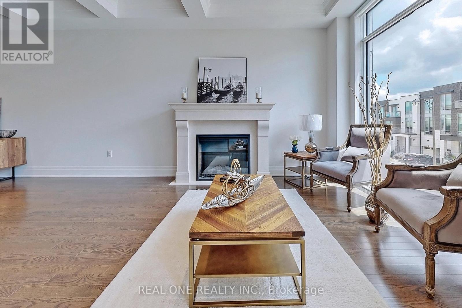
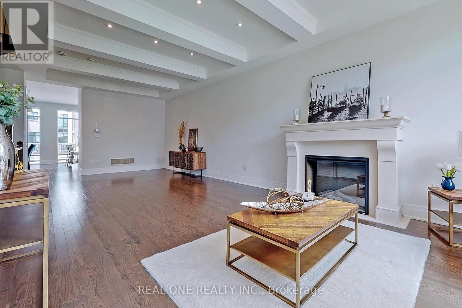
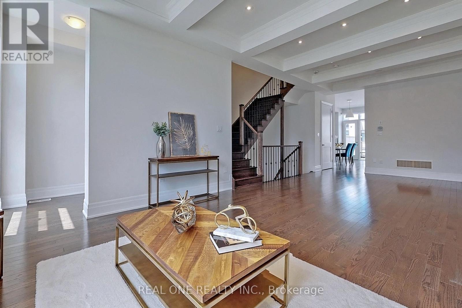
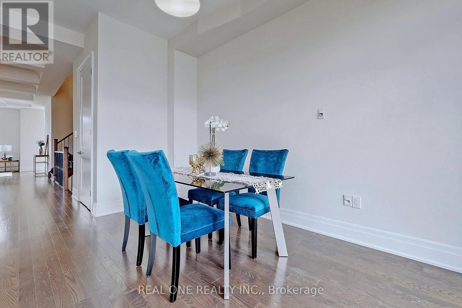
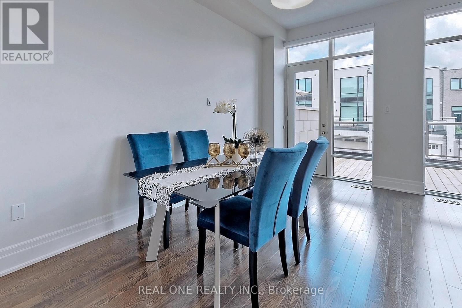
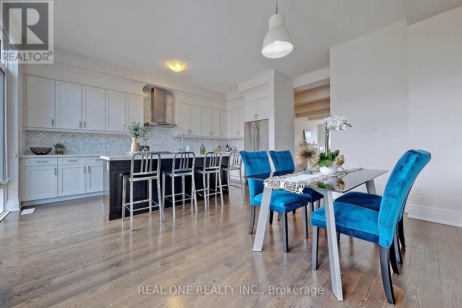
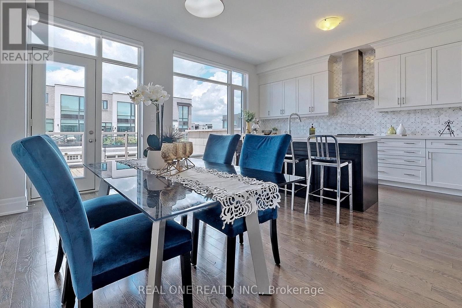
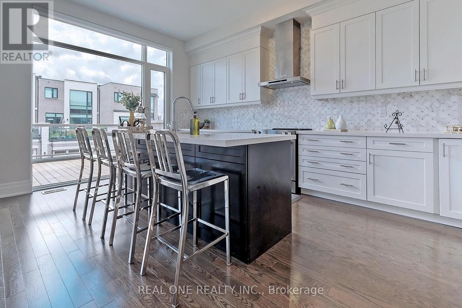
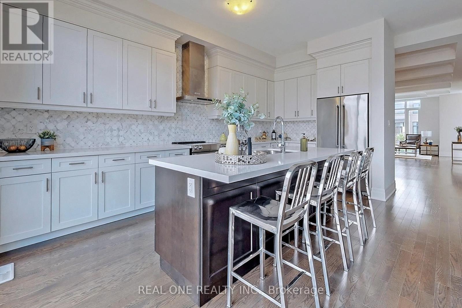
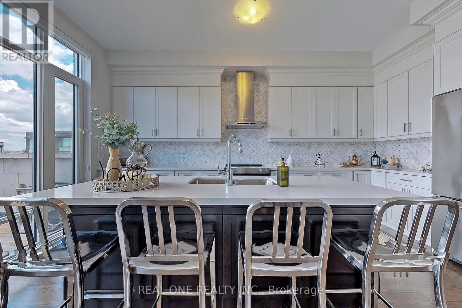
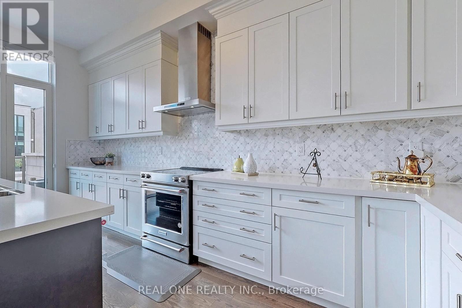
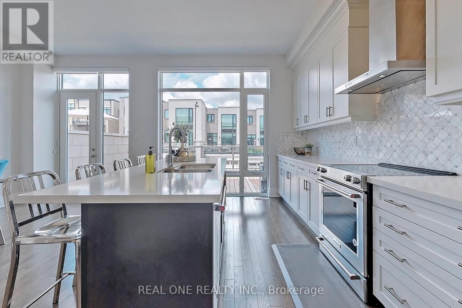
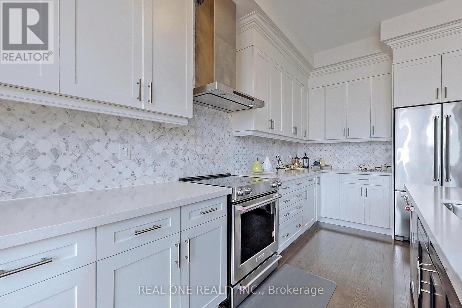
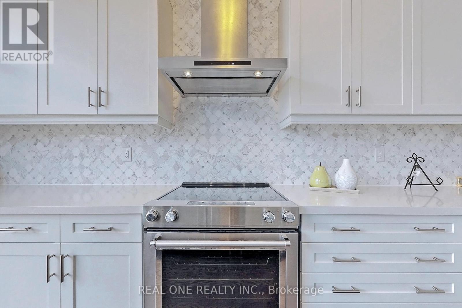
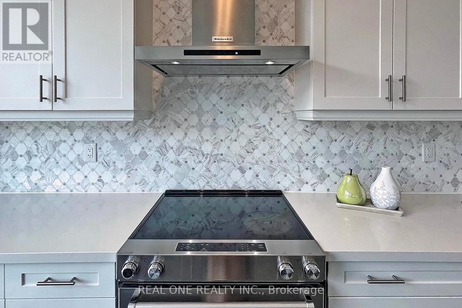
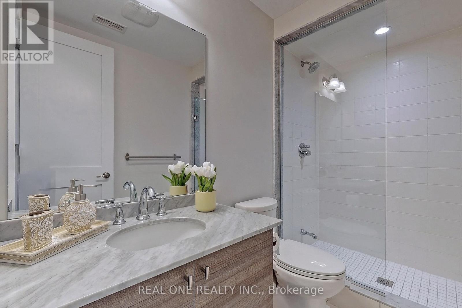
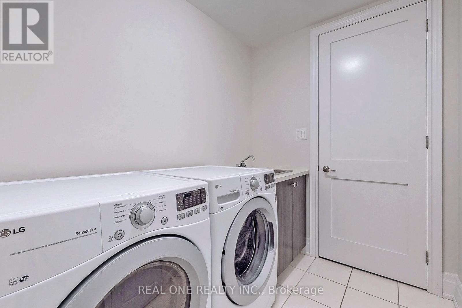
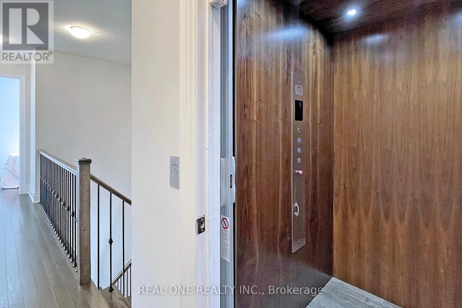
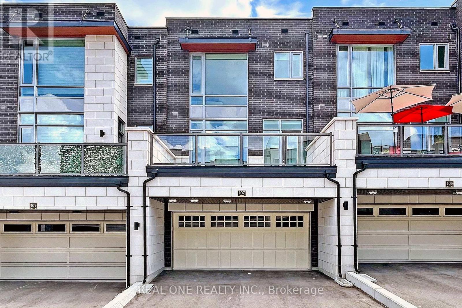
**Elevator*** Modern Luxury Stunning 2 Car Garage Executive Townhouse With Elevator Nestled In Patterson. Luxurious Finishes: Custom Kitchen With Quartz Counter Top.Central Island . Breakfst Bar, Hardwood Floor, Elevator For All Levels. Park 4 Cars Total (id:34426)
Property Details
| MLS® Number | N13876846 |
| Property Type | Single Family |
| Community Name | Patterson |
| ParkingSpaceTotal | 4 |
Building
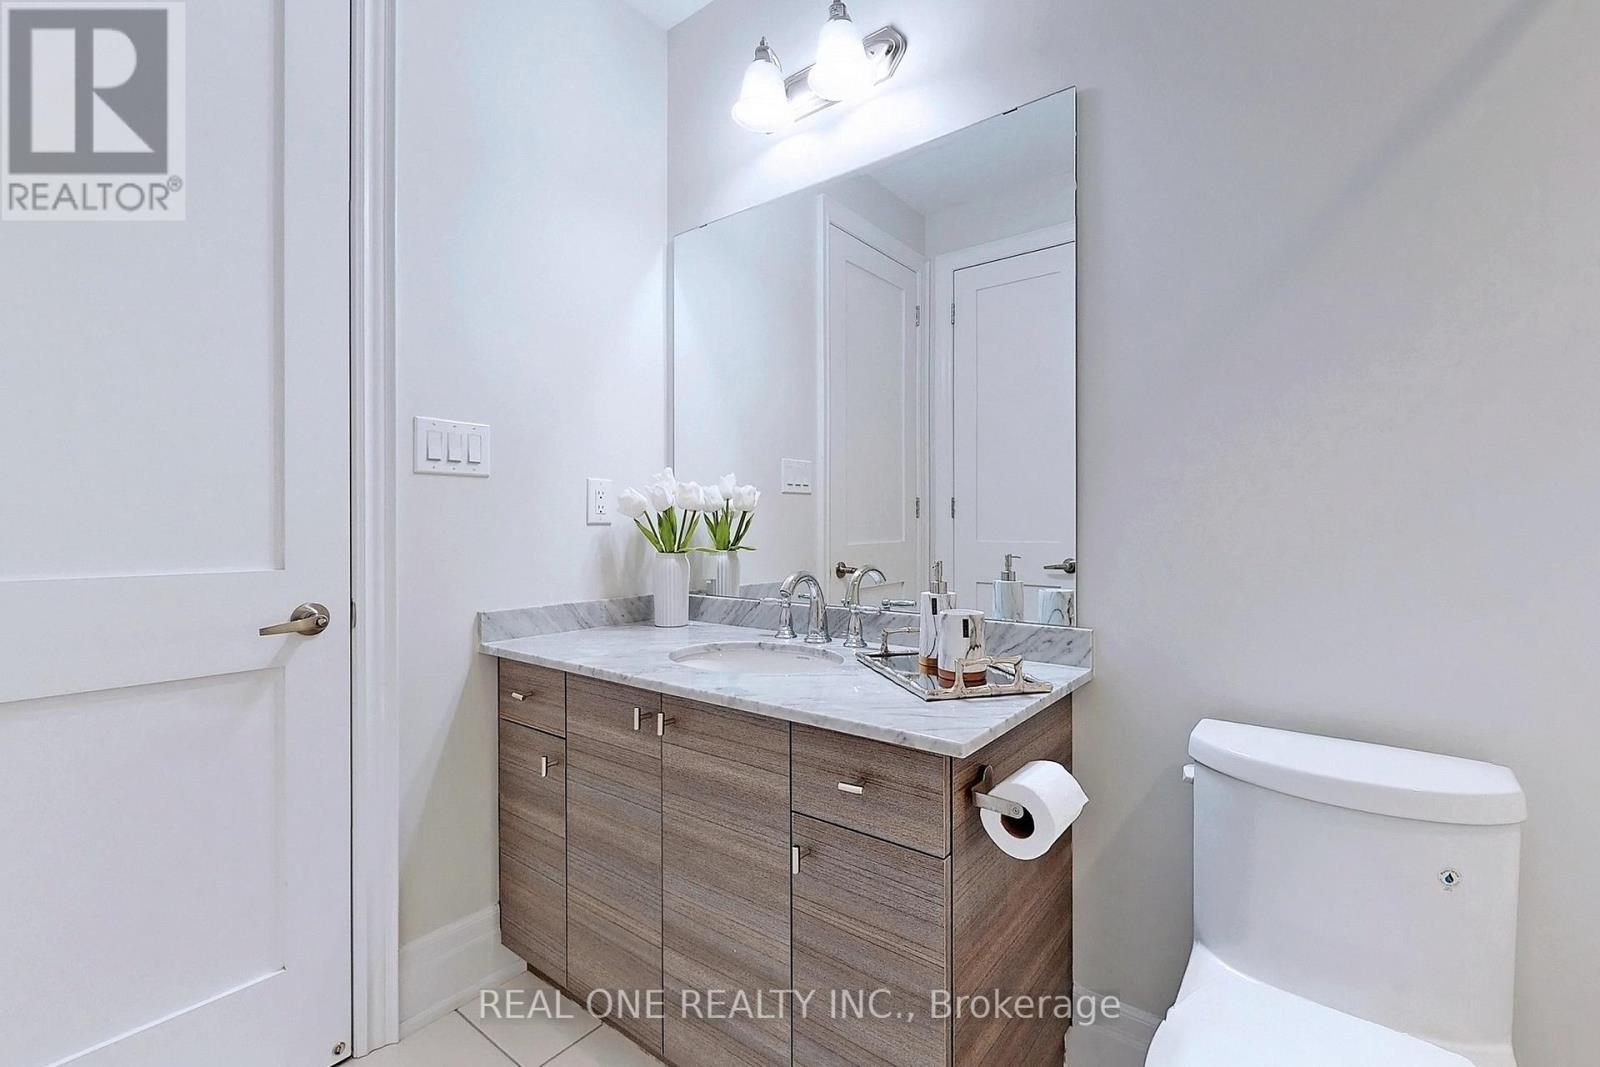
| BathroomTotal | 4 |
| BedroomsAboveGround | 4 |
| BedroomsTotal | 4 |
| BasementDevelopment | Finished |
| BasementType | N/a (finished) |
| ConstructionStyleAttachment | Attached |
| CoolingType | Central Air Conditioning, Ventilation System |
| ExteriorFinish | Brick, Stucco |
| FlooringType | Hardwood |
| FoundationType | Block |
| HalfBathTotal | 1 |
| HeatingFuel | Natural Gas |
| HeatingType | Forced Air |
| StoriesTotal | 3 |
| SizeInterior | 2000 - 2500 Sqft |
| Type | Row / Townhouse |
| UtilityWater | Municipal Water |
Parking
| Attached Garage | |
| Garage |
Land
| Acreage | No |
| Sewer | Sanitary Sewer |
| SizeDepth | 91 Ft ,10 In |
| SizeFrontage | 19 Ft ,8 In |
| SizeIrregular | 19.7 X 91.9 Ft |
| SizeTotalText | 19.7 X 91.9 Ft |
Rooms
| Level | Type | Length | Width | Dimensions |
|---|---|---|---|---|
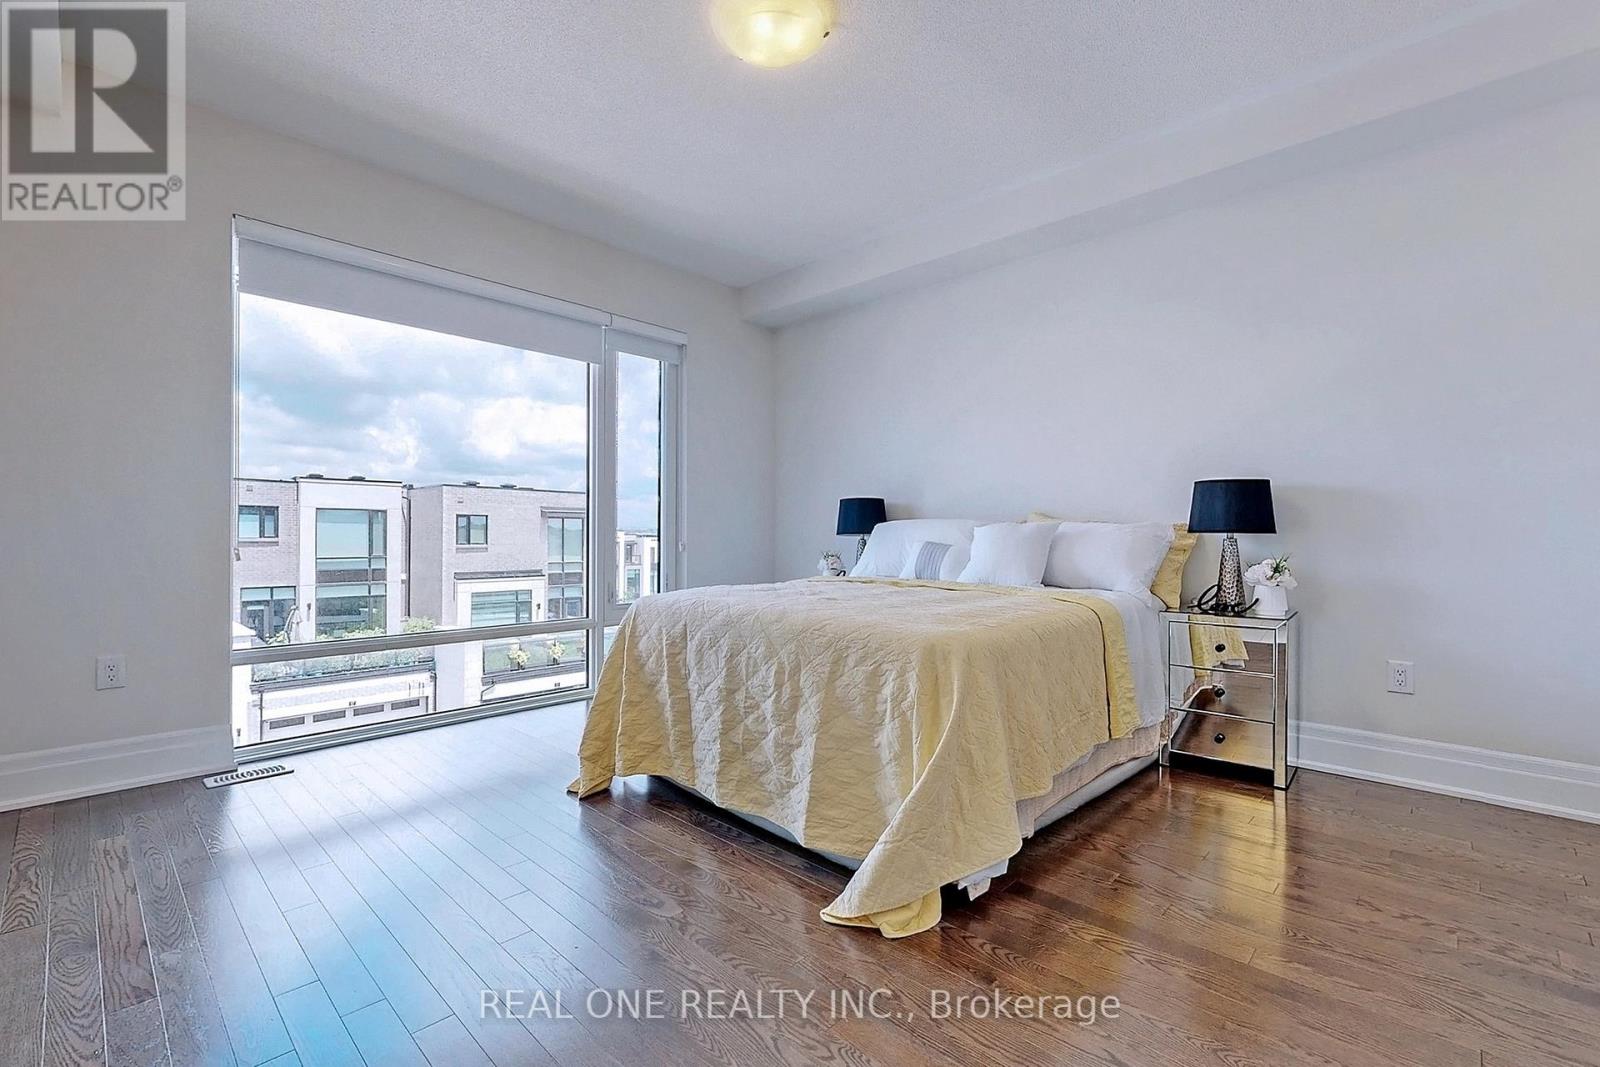
| Second Level | Primary Bedroom | 6.43 m | 3.99 m | 6.43 m x 3.99 m |
| Second Level | Bedroom 2 | 4.03 m | 2.79 m | 4.03 m x 2.79 m |
| Second Level | Bedroom 3 | 2.66 m | 3.74 m | 2.66 m x 3.74 m |
| Main Level | Living Room | 3.84 m | 3.97 m | 3.84 m x 3.97 m |
| Main Level | Dining Room | 3.87 m | 3.92 m | 3.87 m x 3.92 m |
| Main Level | Family Room | 4.52 m | 3.92 m | 4.52 m x 3.92 m |
| Main Level | Kitchen | 5.6 m | 5.27 m | 5.6 m x 5.27 m |
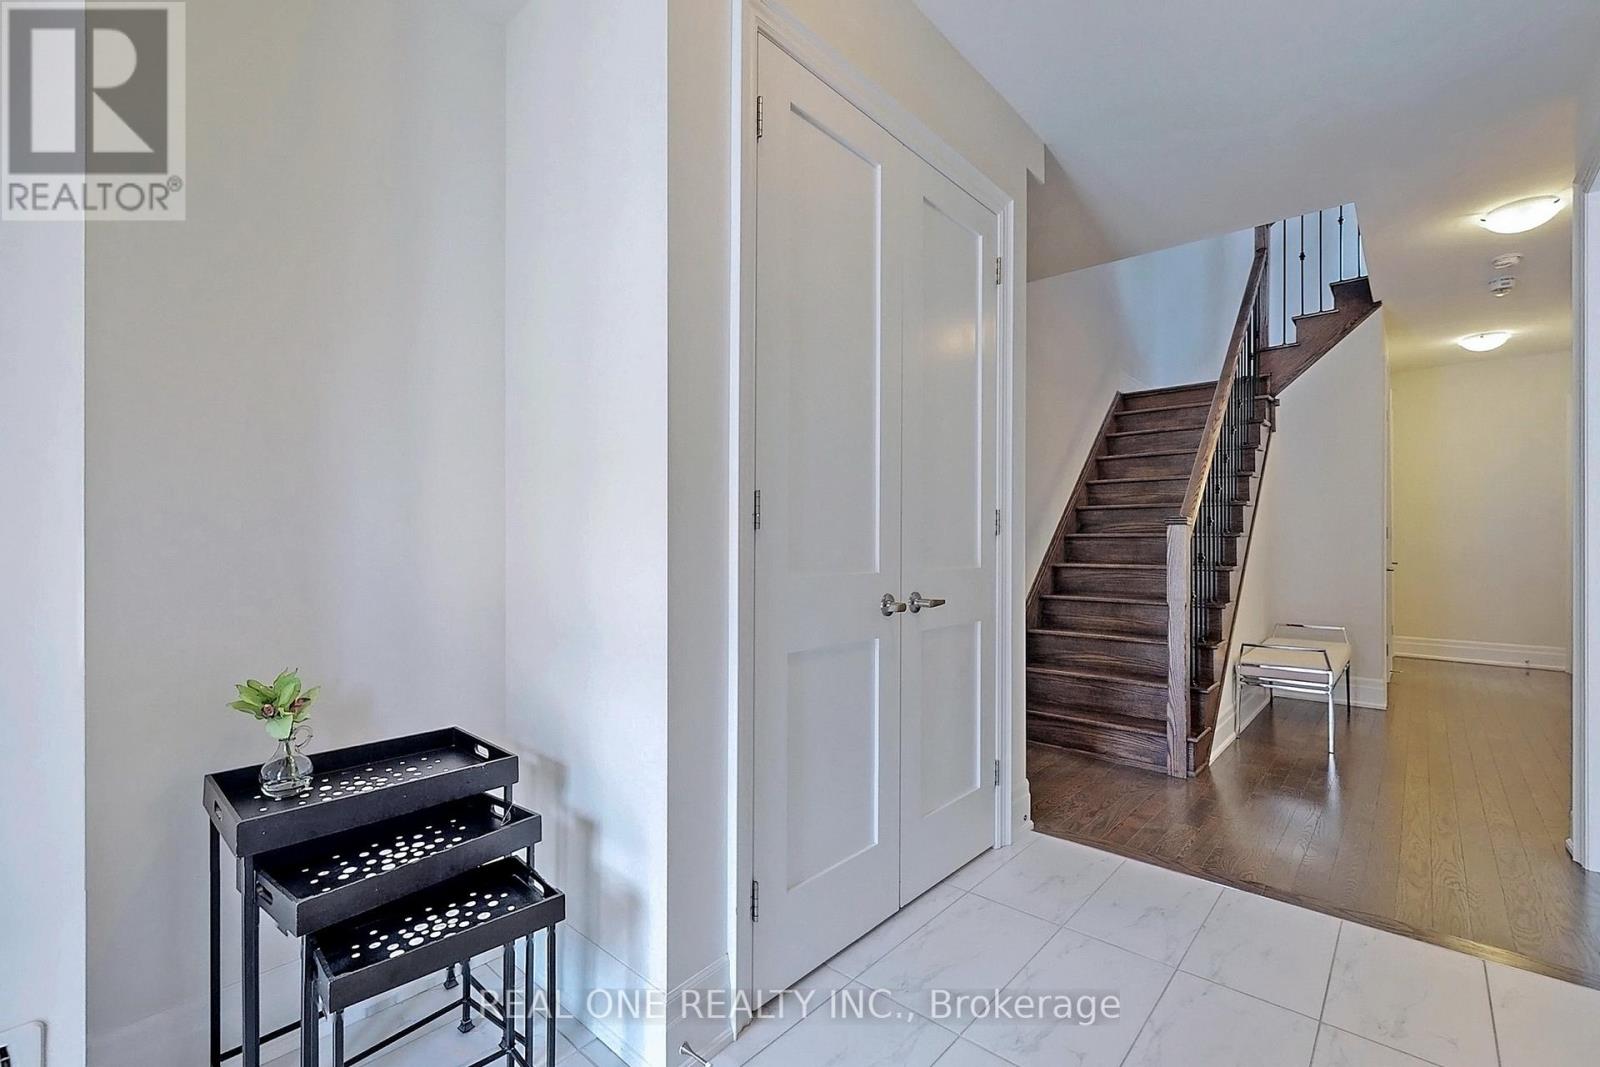
| Ground Level | Foyer | 2 m | 3 m | 2 m x 3 m |
| Ground Level | Bedroom 4 | 5.54 m | 4.64 m | 5.54 m x 4.64 m |
https://www.realtor.ca/real-estate/30381183/107-carrville-woods-circle-vaughan-patterson-patterson
Interested?
Contact us for more information

The trademarks REALTOR®, REALTORS®, and the REALTOR® logo are controlled by The Canadian Real Estate Association (CREA) and identify real estate professionals who are members of CREA. The trademarks MLS®, Multiple Listing Service® and the associated logos are owned by The Canadian Real Estate Association (CREA) and identify the quality of services provided by real estate professionals who are members of CREA. The trademark DDF® is owned by The Canadian Real Estate Association (CREA) and identifies CREA's Data Distribution Facility (DDF®)
October 08 2026 05:02:57
Toronto Real Estate Board
Real One Realty Inc.