
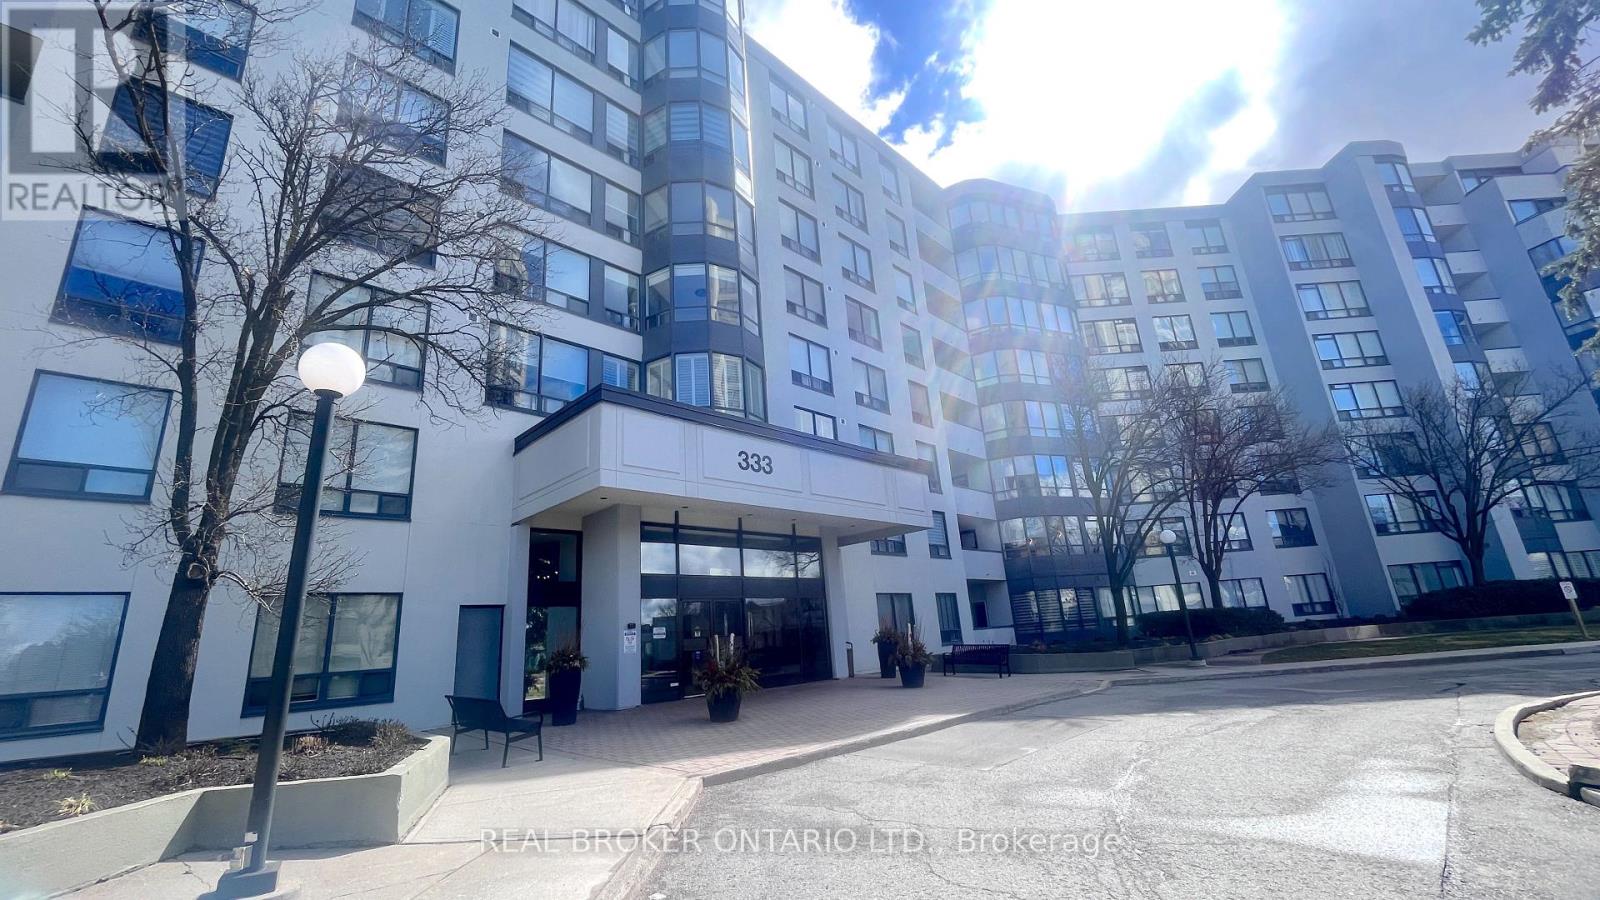
509 - 333 Clark Avenue W Vaughan (Crestwood-Springfarm-Yorkhill), Ontario L4J 7K4

$649,000Maintenance, Heat, Electricity, Water, Cable TV, Common Area Maintenance, Insurance, Parking
$1,311.61 Monthly
Maintenance, Heat, Electricity, Water, Cable TV, Common Area Maintenance, Insurance, Parking
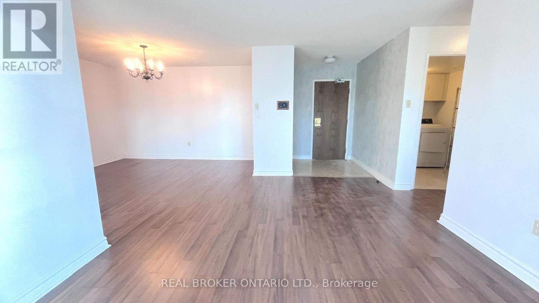
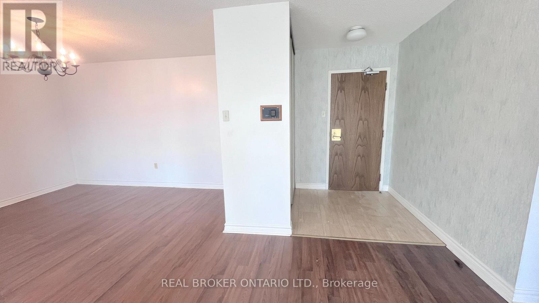
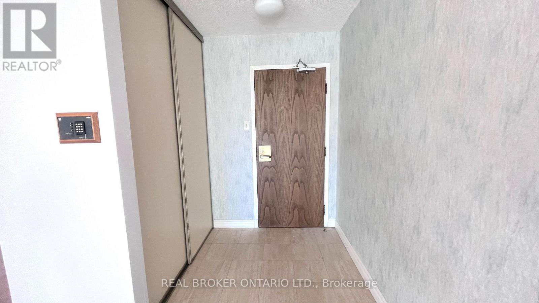
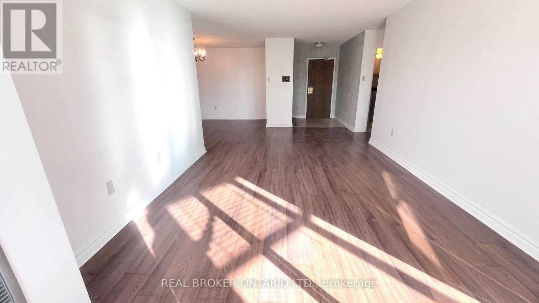
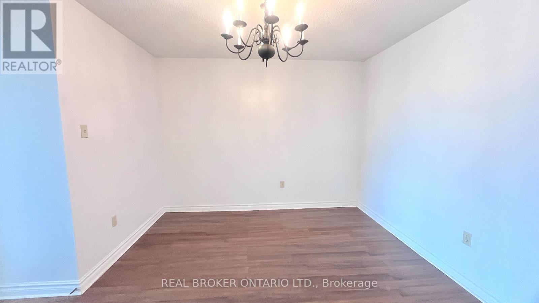
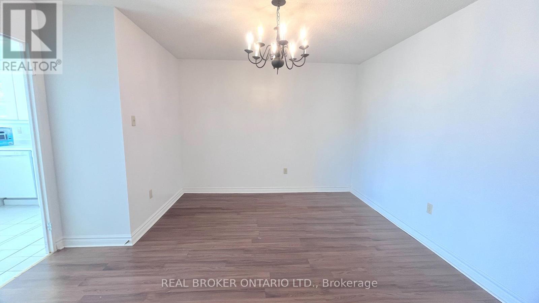
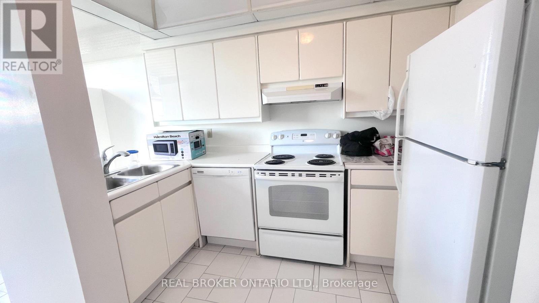
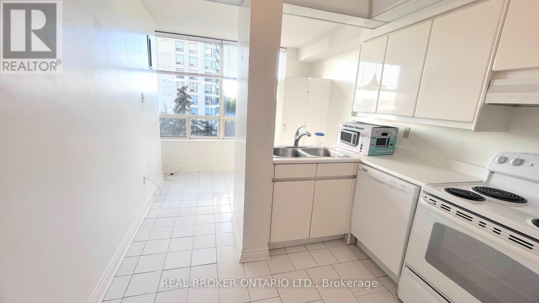
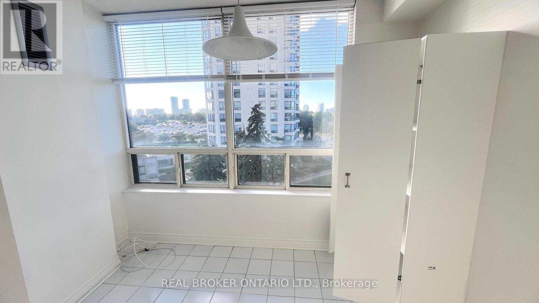
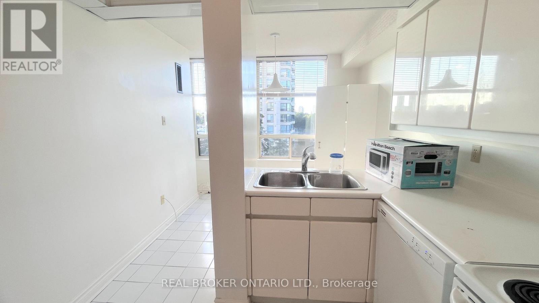
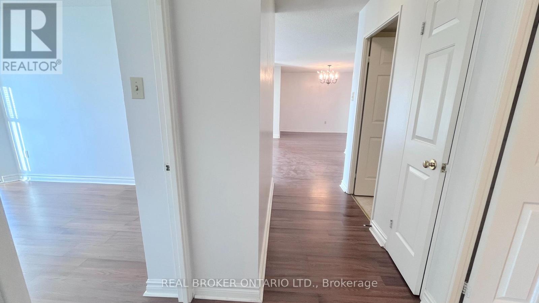
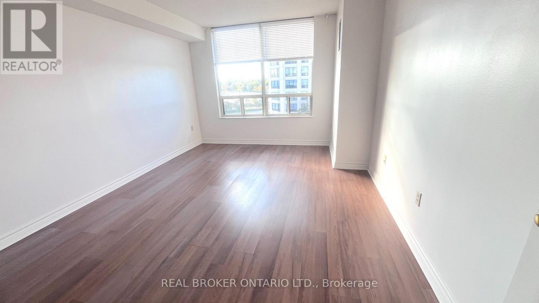
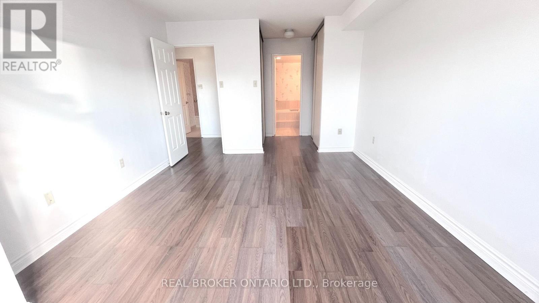
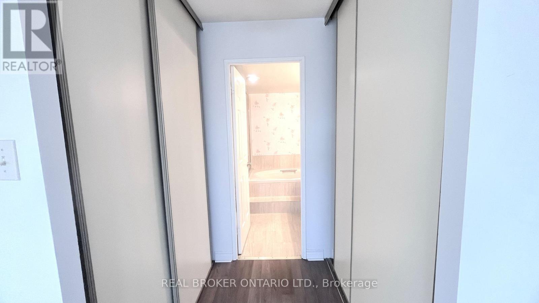
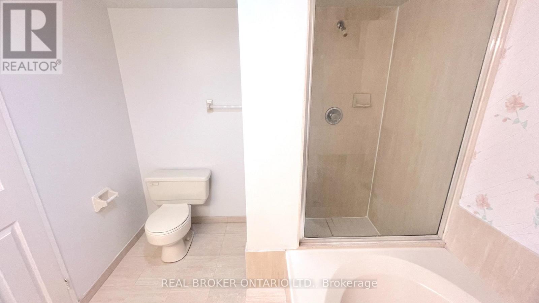
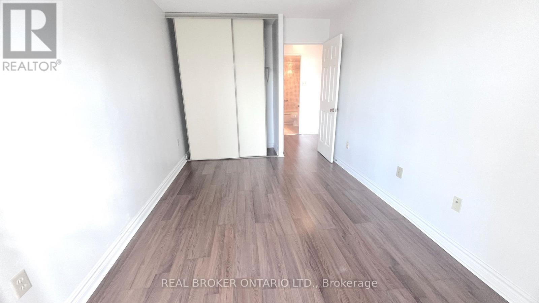
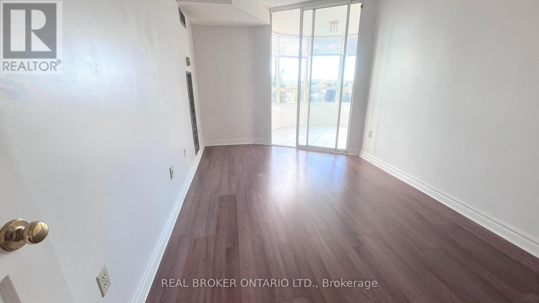
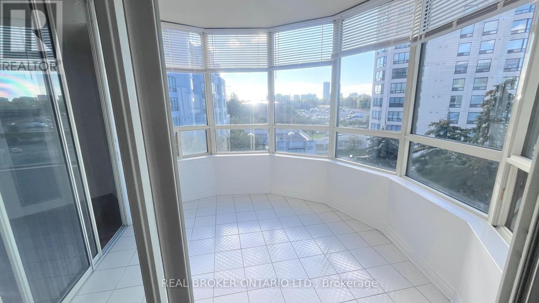
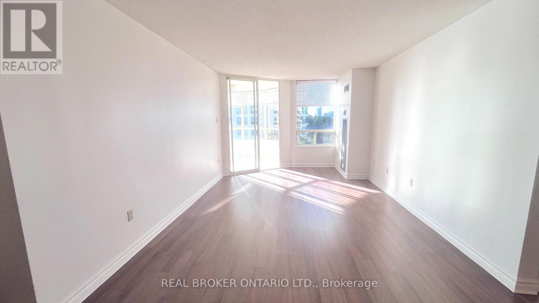
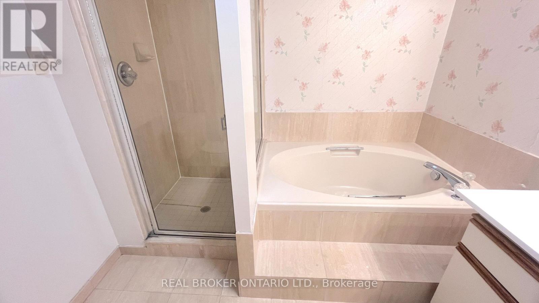
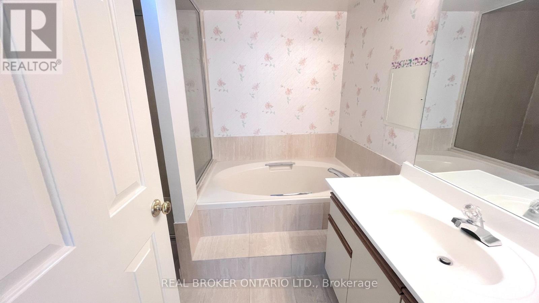
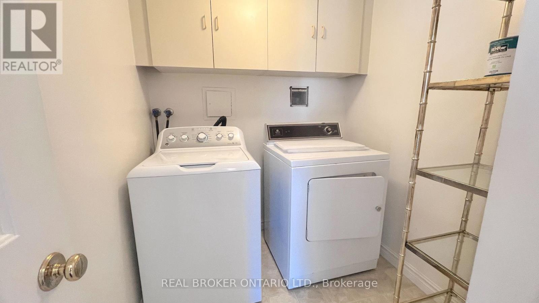
$1,311.61 MonthlySpacious 2-Bedroom + Solarium at 333 Clark Ave, Unit 509. Welcome to Unit 509 at 333 Clark Ave, a bright and generously sized 2-bedroom, 2-bath suite with a flexible layout. The open-concept living room flows into a separate, spacious dining room, ideal for hosting family and friends.From the living room, a sliding door opens to an enclosed solarium with windows on all sides. It fills the space with natural light and works well as a home office, den, reading nook, or third bedroom. A second sliding door connects the solarium to the spacious second bedroom, which has a closet.The primary bedroom has his and hers closets and a 4-piece ensuite. A second 4-piece bathroom is off the hallway. The bright kitchen has a breakfast area, and a separate laundry room adds convenient storage and function.Don't miss the chance to make this well-laid-out suite your own. Book your showing today! (id:34426)
Property Details
| MLS® Number | N13875074 |
| Property Type | Single Family |
| Community Name | Crestwood-Springfarm-Yorkhill |
| CommunityFeatures | Pets Allowed With Restrictions |
| Features | Elevator, Balcony, Carpet Free |
| ParkingSpaceTotal | 1 |
| PoolType | Indoor Pool |
Building
| BathroomTotal | 2 |
| BedroomsAboveGround | 2 |
| BedroomsTotal | 2 |
| Amenities | Exercise Centre, Party Room, Recreation Centre, Visitor Parking, Storage - Locker |
| Appliances | Oven - Built-in, Dishwasher, Dryer, Hood Fan, Stove, Washer, Window Coverings, Refrigerator |
| BasementType | None |
| CoolingType | Central Air Conditioning |
| ExteriorFinish | Brick, Concrete |
| FlooringType | Tile, Laminate |
| HeatingFuel | Natural Gas |
| HeatingType | Forced Air |
| SizeInterior | 1200 - 1399 Sqft |
| Type | Apartment |
Parking
| Underground | |
| Garage |
Land
| Acreage | No |
Rooms
| Level | Type | Length | Width | Dimensions |
|---|---|---|---|---|
| Main Level | Kitchen | 4.61 m | 2.77 m | 4.61 m x 2.77 m |
| Main Level | Eating Area | 4.61 m | 2.77 m | 4.61 m x 2.77 m |
| Main Level | Dining Room | 4.12 m | 3.91 m | 4.12 m x 3.91 m |
| Main Level | Living Room | 6.98 m | 3.46 m | 6.98 m x 3.46 m |
| Main Level | Bedroom | 6.27 m | 3.5 m | 6.27 m x 3.5 m |
| Main Level | Bedroom 2 | 4.15 m | 2.74 m | 4.15 m x 2.74 m |
| Main Level | Solarium | 3.16 m | 3.08 m | 3.16 m x 3.08 m |
| Main Level | Laundry Room | 2.36 m | 1.81 m | 2.36 m x 1.81 m |
Interested?
Contact us for more information

The trademarks REALTOR®, REALTORS®, and the REALTOR® logo are controlled by The Canadian Real Estate Association (CREA) and identify real estate professionals who are members of CREA. The trademarks MLS®, Multiple Listing Service® and the associated logos are owned by The Canadian Real Estate Association (CREA) and identify the quality of services provided by real estate professionals who are members of CREA. The trademark DDF® is owned by The Canadian Real Estate Association (CREA) and identifies CREA's Data Distribution Facility (DDF®)
October 08 2026 01:32:40
Toronto Real Estate Board
Real Broker Ontario Ltd.