
1204 - 9235 Jane Street Vaughan (Maple), Ontario L6A 0J8

$2,450 Monthly
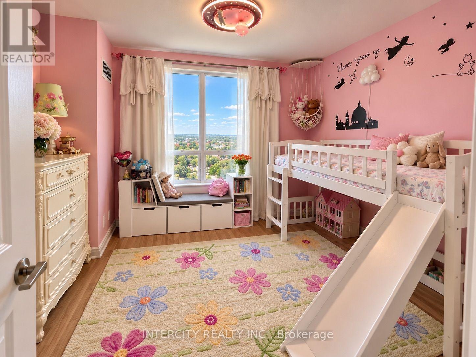
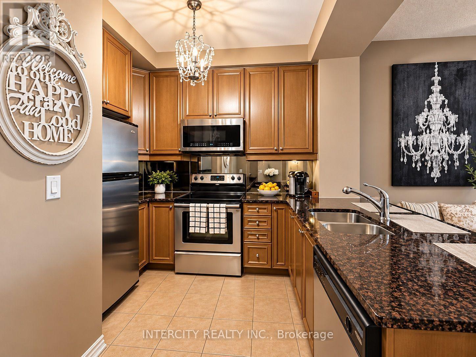
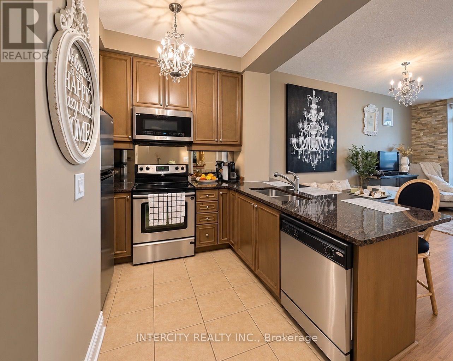
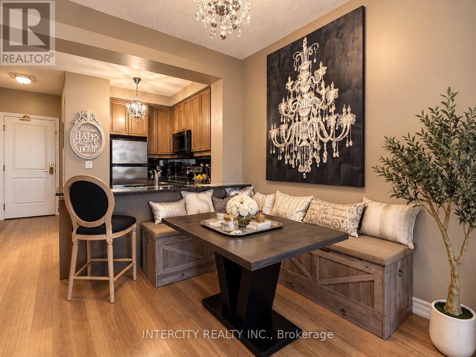
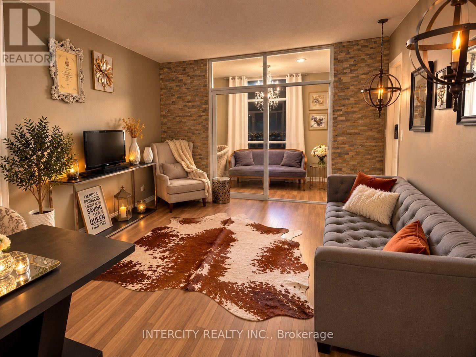
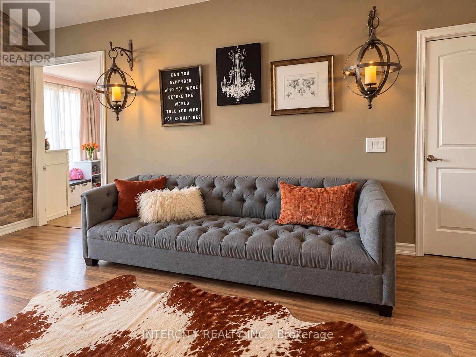
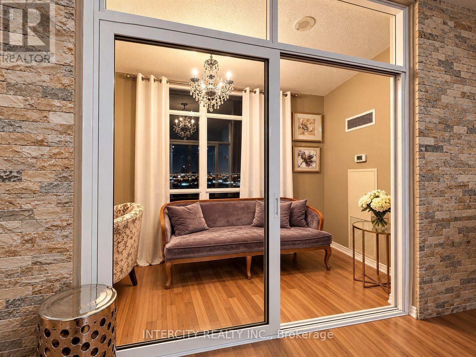
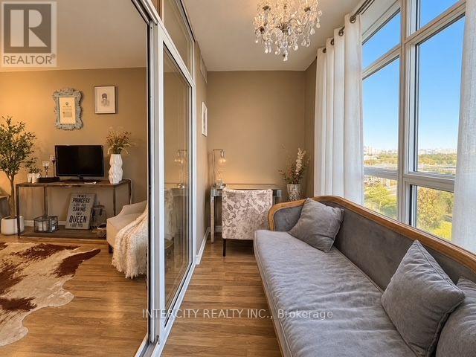
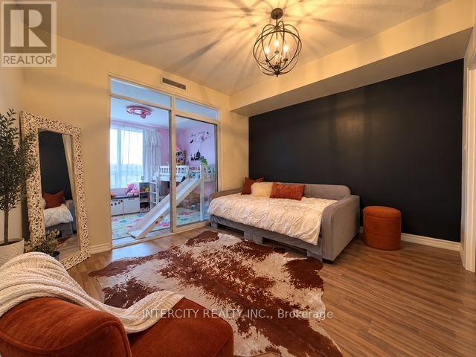
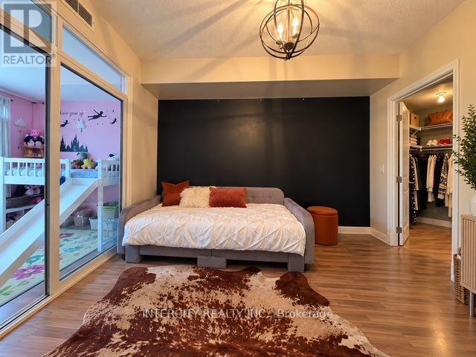
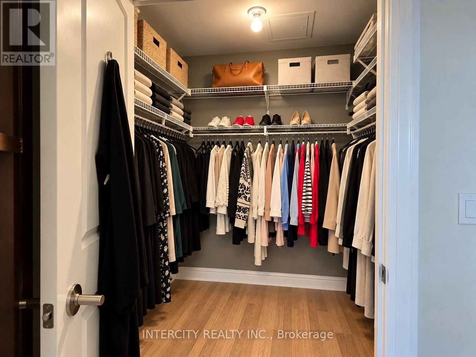
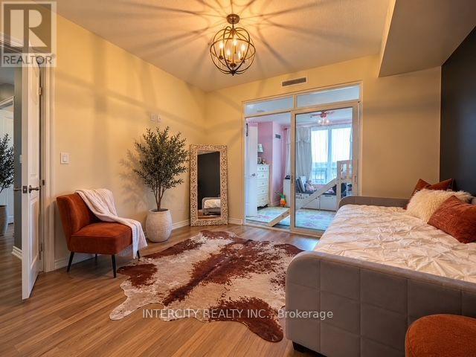
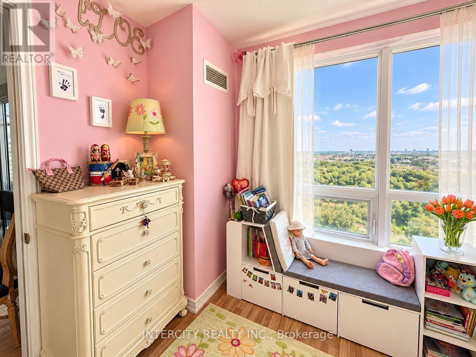
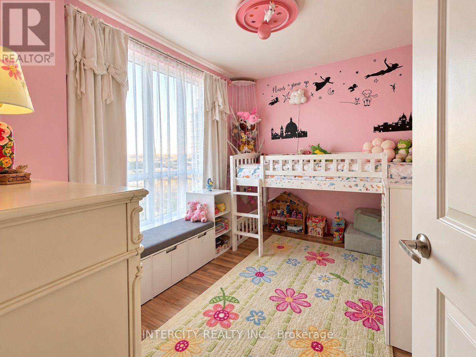
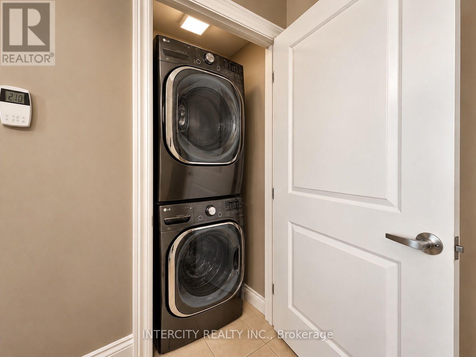
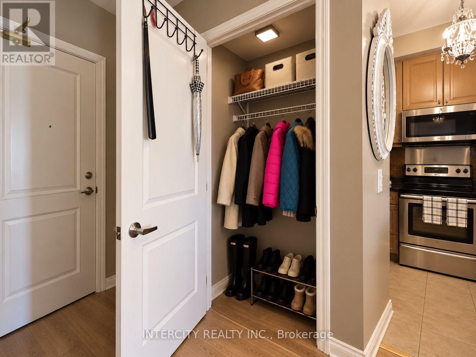
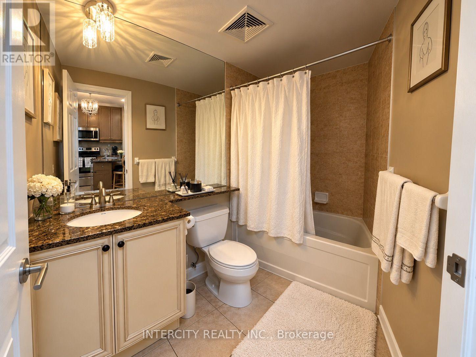
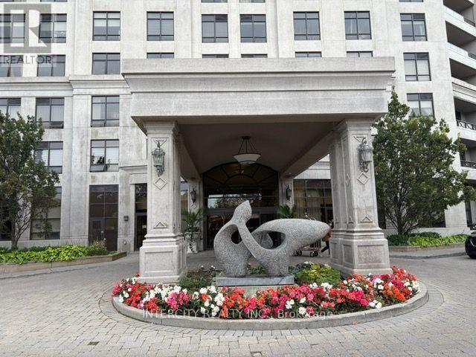
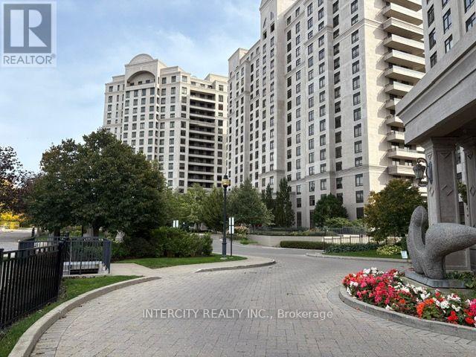
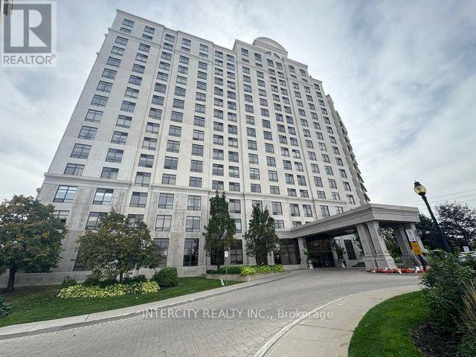
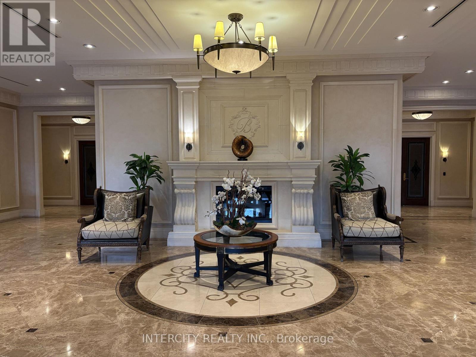
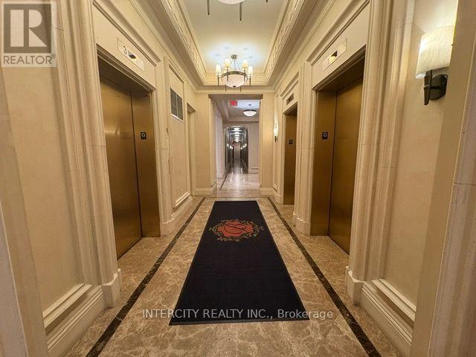
Luxurious Condo at Bellaria Towers. Beautifully maintained 1 Bedroom + Den + Solarium suite offering 762 sq. ft. of upscale condo living in a prime Vaughan location. The open-concept living and dining area complements the modern kitchen featuring granite countertops, a breakfast bar, and stainless steel appliances. The spacious primary bedroom features a walk-in closet. The generously sized den features a window and is currently used as a second bedroom, offering flexible space for guests or a home office. The enclosed solarium provides additional versatile space, ideal for a home office, study area, or relaxing retreat. A four-piece elegant bathroom, convenient ensuite laundry with front-loading washer and dryer, and one parking spot included, add to the suite's appeal. Exceptional building amenities include 24-hour gated security, concierge service, fitness centre, sauna, party room, theatre, and scenic walking trails. Conveniently located minutes from Vaughan Mills, Cortellucci Vaughan Hospital, shopping, restaurants, grocery stores, and Highways 400 and 407, with easy access to public transit and the Vaughan Metropolitan Centre (VMC) subway station. (id:34426)
Property Details
| MLS® Number | N13884914 |
| Property Type | Single Family |
| Community Name | Maple |
| AmenitiesNearBy | Hospital, Park, Public Transit, Schools |
| CommunityFeatures | Pets Allowed With Restrictions, Community Centre |
| Features | Elevator, Balcony |
| ParkingSpaceTotal | 1 |
| ViewType | City View |
Building
| BathroomTotal | 1 |
| BedroomsAboveGround | 1 |
| BedroomsBelowGround | 1 |
| BedroomsTotal | 2 |
| Amenities | Security/concierge, Exercise Centre, Party Room, Visitor Parking |
| BasementType | None |
| CoolingType | Central Air Conditioning |
| ExteriorFinish | Concrete |
| FlooringType | Ceramic, Laminate |
| HeatingFuel | Natural Gas |
| HeatingType | Forced Air |
| SizeInterior | 700 - 799 Sqft |
| Type | Apartment |
Parking
| Underground | |
| Garage |
Land
| Acreage | No |
| LandAmenities | Hospital, Park, Public Transit, Schools |
Rooms
| Level | Type | Length | Width | Dimensions |
|---|---|---|---|---|
| Flat | Kitchen | 3.1 m | 2.5 m | 3.1 m x 2.5 m |
| Flat | Living Room | 5.5 m | 3.45 m | 5.5 m x 3.45 m |
| Flat | Dining Room | 3.45 m | 5.48 m | 3.45 m x 5.48 m |
| Flat | Bedroom | 3.35 m | 3.7 m | 3.35 m x 3.7 m |
| Flat | Den | 3.35 m | 2.5 m | 3.35 m x 2.5 m |
| Flat | Solarium | 3.35 m | 1.65 m | 3.35 m x 1.65 m |
https://www.realtor.ca/real-estate/30390364/1204-9235-jane-street-vaughan-maple-maple
Interested?
Contact us for more information

The trademarks REALTOR®, REALTORS®, and the REALTOR® logo are controlled by The Canadian Real Estate Association (CREA) and identify real estate professionals who are members of CREA. The trademarks MLS®, Multiple Listing Service® and the associated logos are owned by The Canadian Real Estate Association (CREA) and identify the quality of services provided by real estate professionals who are members of CREA. The trademark DDF® is owned by The Canadian Real Estate Association (CREA) and identifies CREA's Data Distribution Facility (DDF®)
October 11 2026 12:27:43
Toronto Real Estate Board
Intercity Realty Inc.