
22 La Pinta Street Vaughan (Vellore Village), Ontario L6A 3H8

$929,000
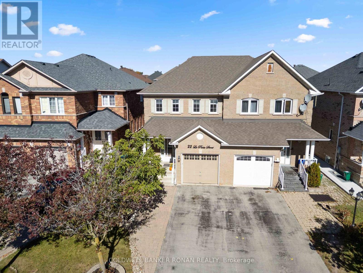
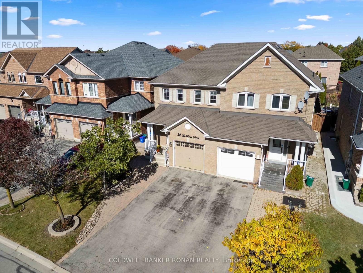
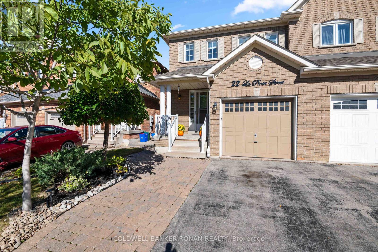
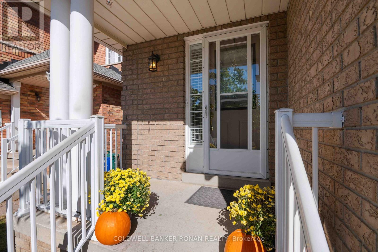
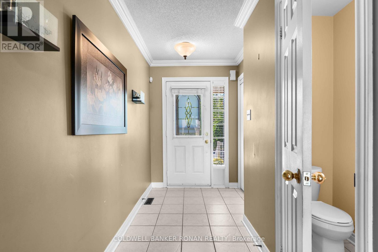
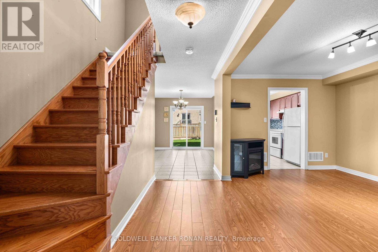
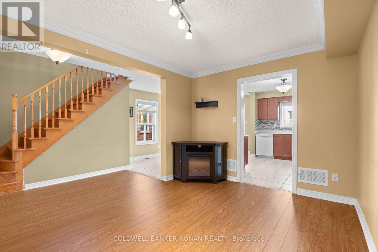
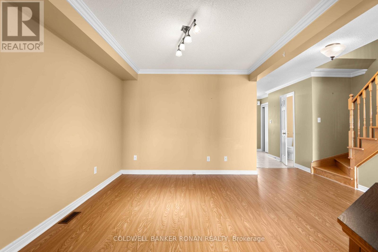
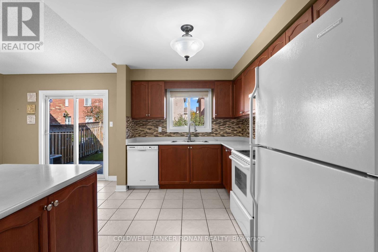
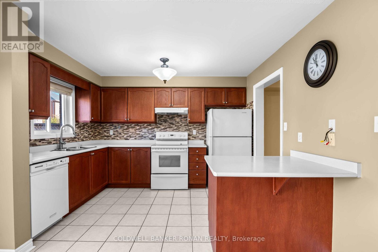
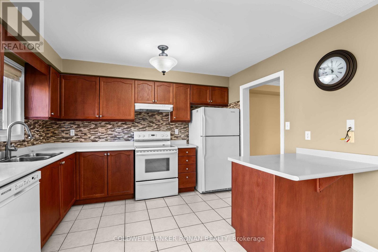
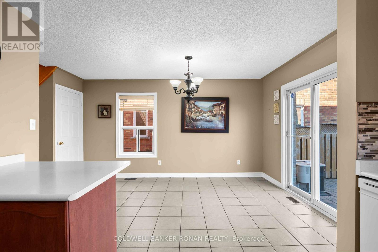
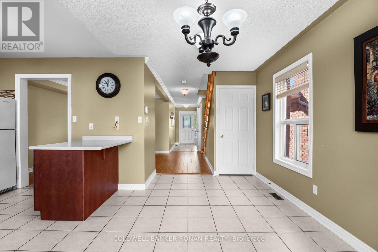
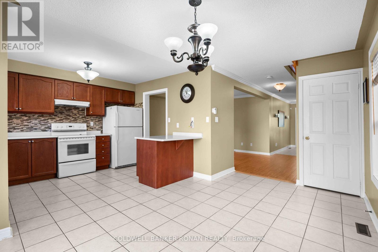
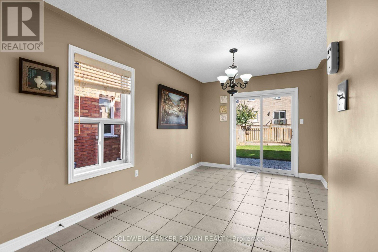
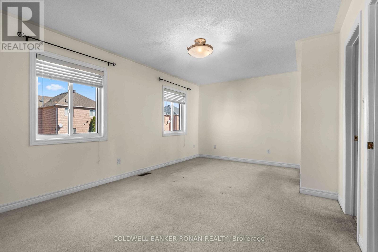
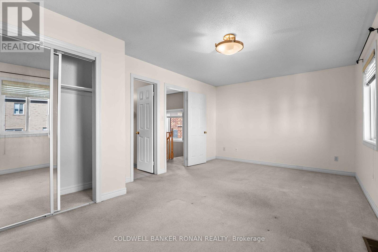
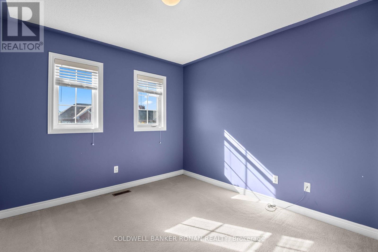
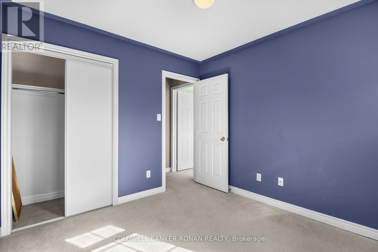
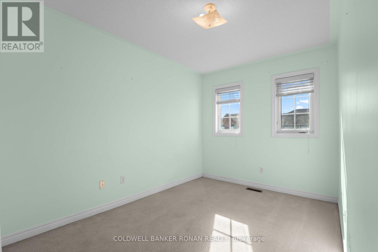
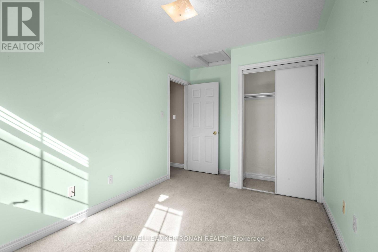
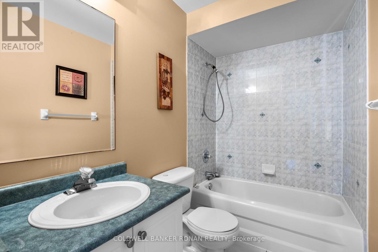
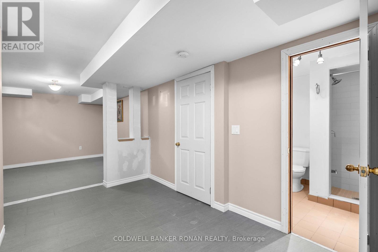
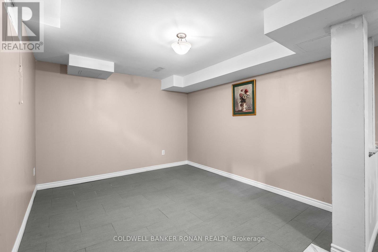
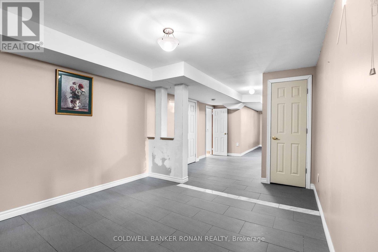
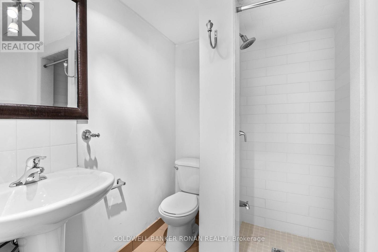
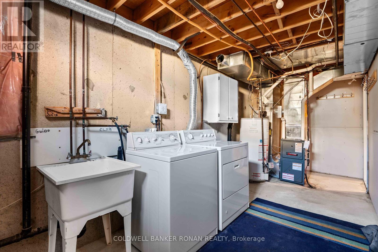
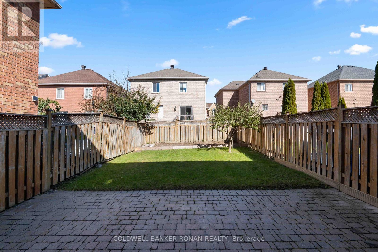
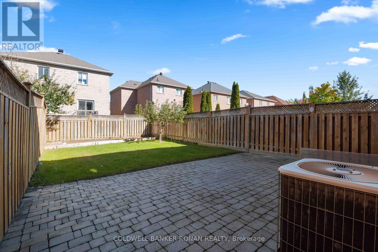
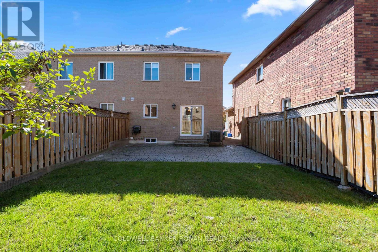
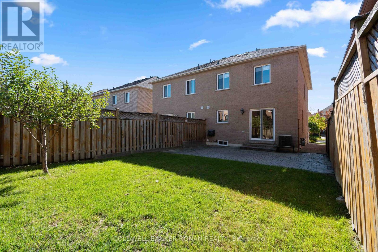
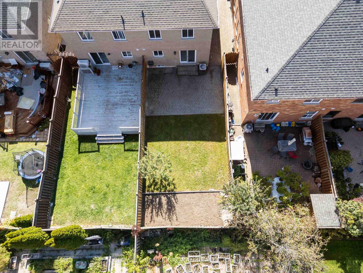
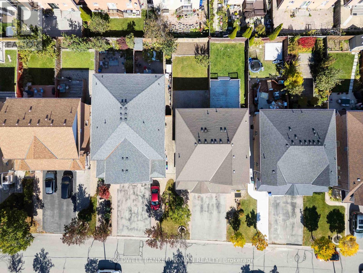
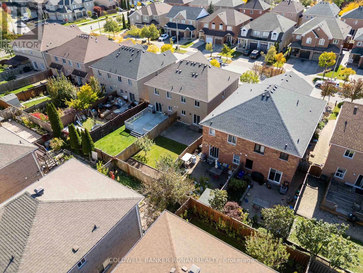
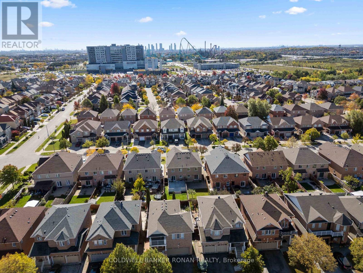
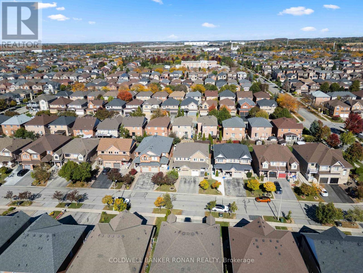
Tucked into one of Maple's most sought-after pockets, 22 La Pinta Street combines a highly functional floor plan with an exceptional outdoor setup. The main floor features a spacious eat-in kitchen with direct walkout access to a fully fenced backyard ideal for outdoor dining, summer entertaining, and kids playing. The lower level includes a cozy finished basement, offering useful additional living space. Upstairs boasts three well-size bedrooms filled with natural light. Interlocked walkway and tidy curb appeal, this home sits just minutes from top schools, neighbourhood parks, GO transit, shopping, and major highways. Perfect for first-time home buyers or small families looking for convenience and move-in ready comfort. (id:34426)
Open House
This property has open houses!
1:00 pm
Ends at:3:00 pm
1:00 pm
Ends at:3:00 pm
Property Details
| MLS® Number | N14025990 |
| Property Type | Single Family |
| Community Name | Vellore Village |
| EquipmentType | Water Heater |
| ParkingSpaceTotal | 2 |
| RentalEquipmentType | Water Heater |
Building
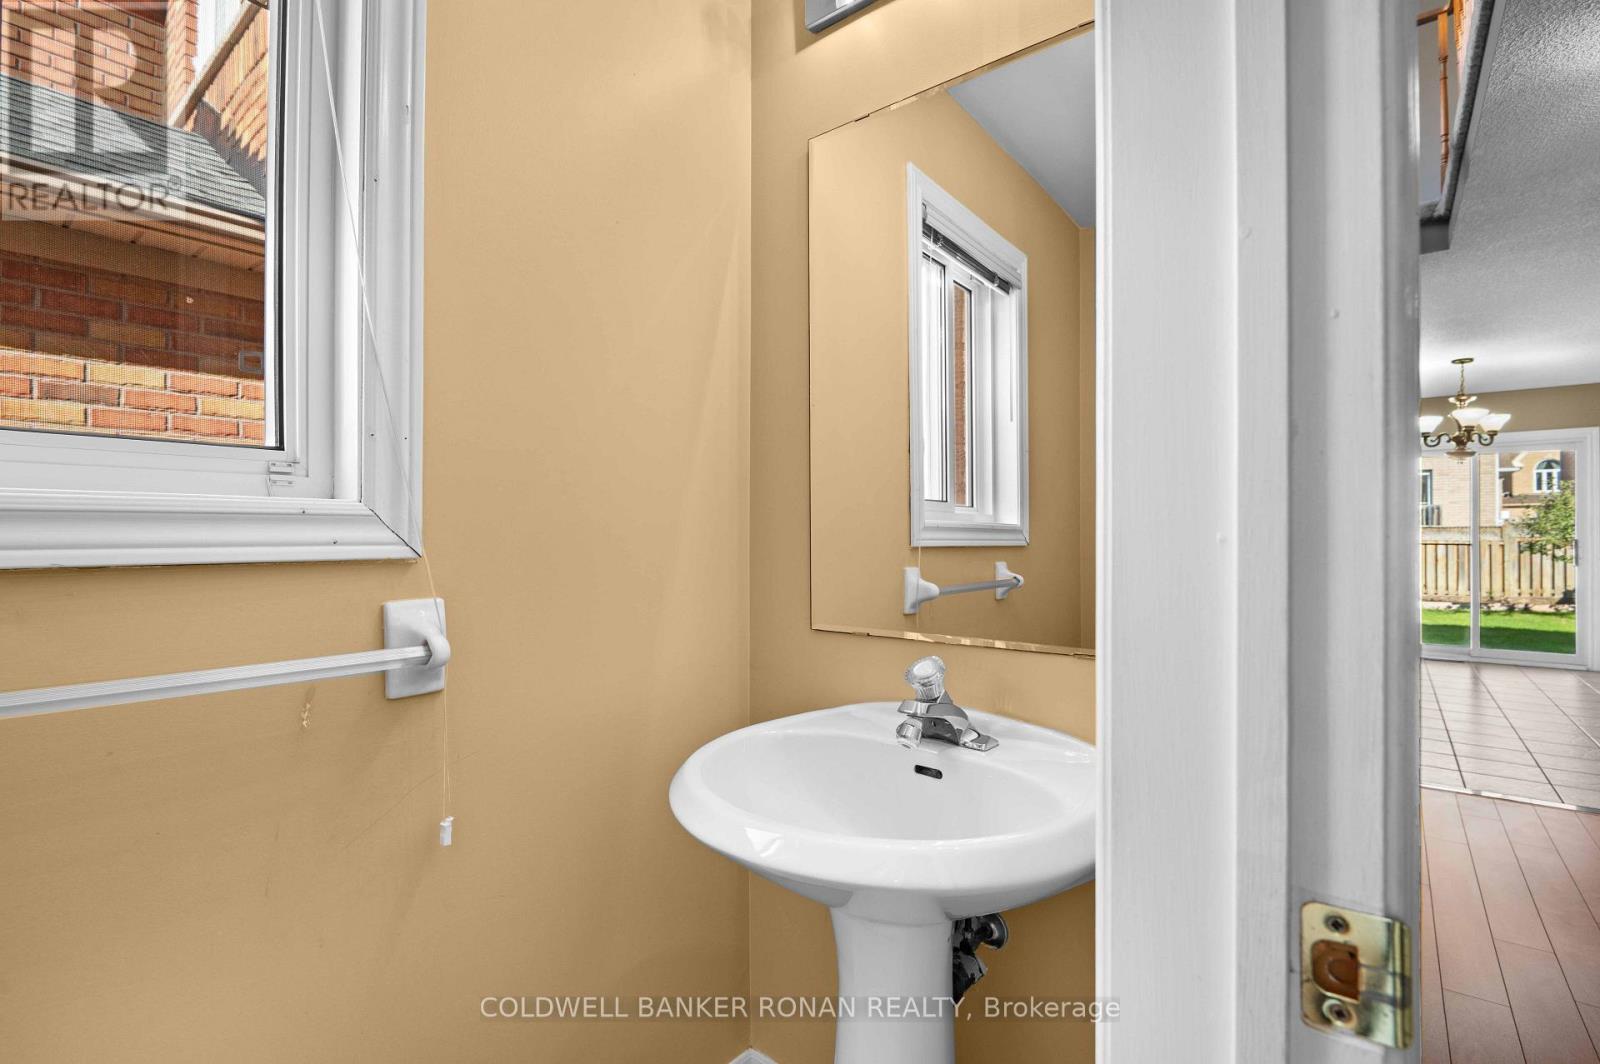
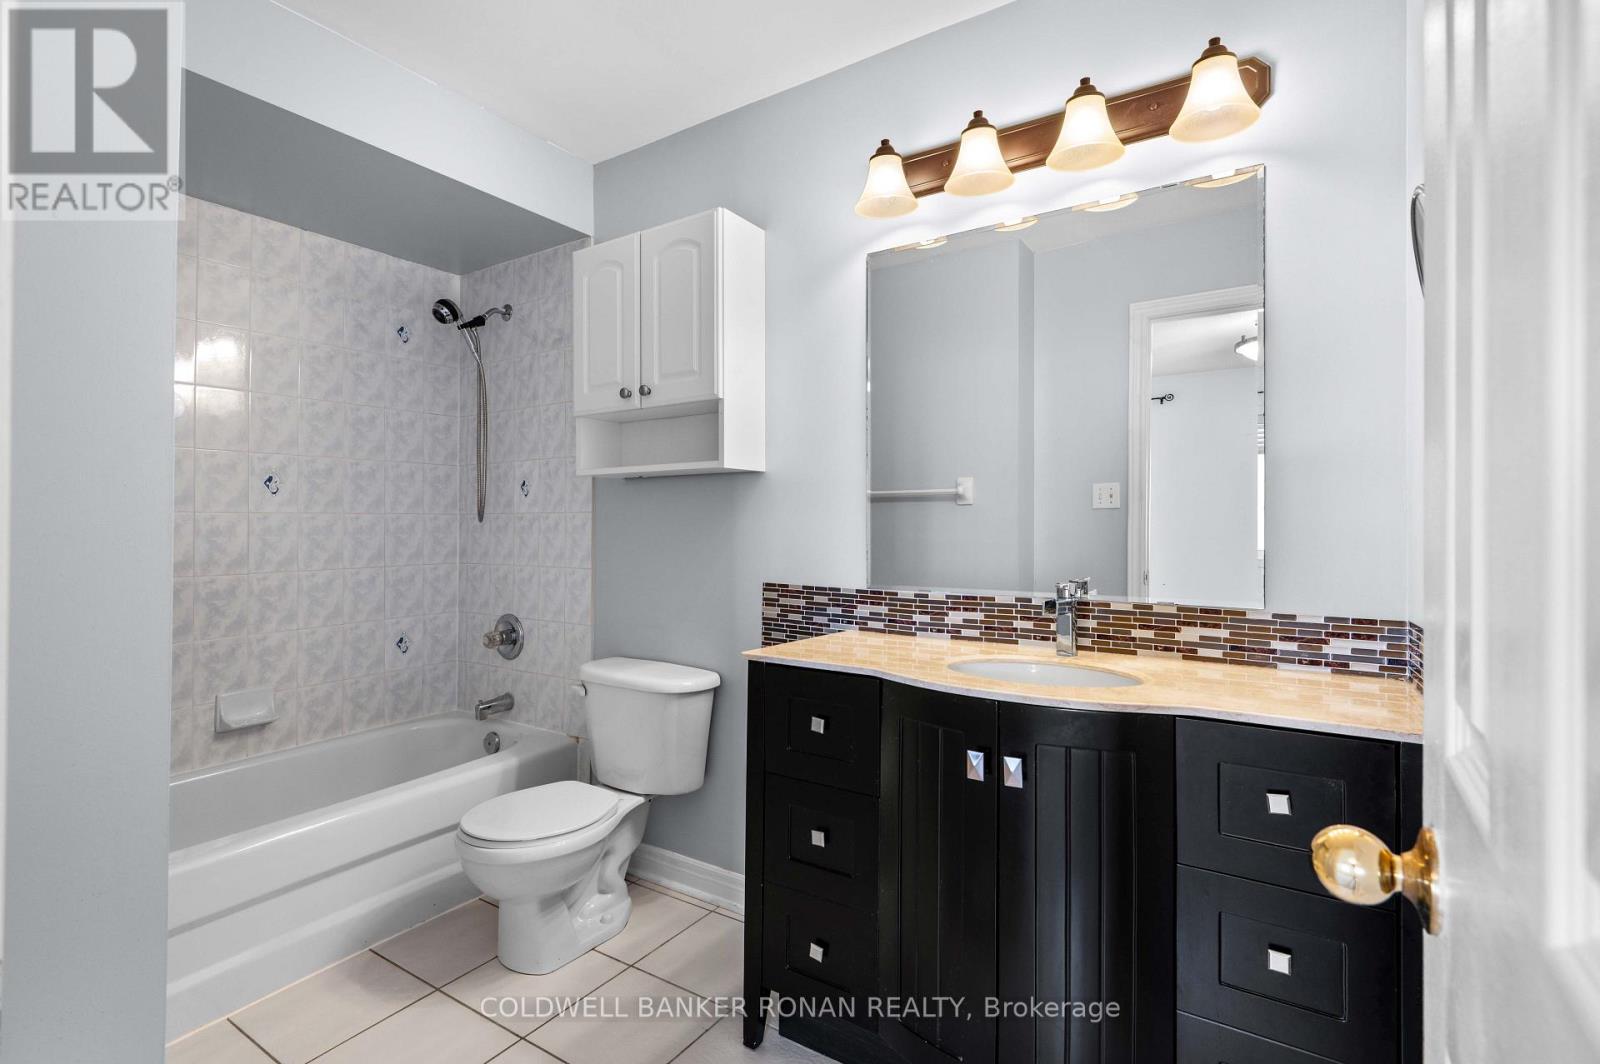
| BathroomTotal | 3 |
| BedroomsAboveGround | 3 |
| BedroomsTotal | 3 |
| Appliances | Garage Door Opener Remote(s), Dishwasher, Dryer, Stove, Washer, Window Coverings, Refrigerator |
| BasementDevelopment | Finished |
| BasementType | N/a (finished) |
| ConstructionStyleAttachment | Semi-detached |
| CoolingType | Central Air Conditioning |
| ExteriorFinish | Brick |
| FlooringType | Parquet, Ceramic, Carpeted |
| FoundationType | Concrete |
| HalfBathTotal | 1 |
| HeatingFuel | Natural Gas |
| HeatingType | Forced Air |
| StoriesTotal | 2 |
| SizeInterior | 1100 - 1500 Sqft |
| Type | House |
| UtilityWater | Municipal Water |
Parking
| Attached Garage | |
| Garage |
Land
| Acreage | No |
| Sewer | Sanitary Sewer |
| SizeDepth | 115 Ft |
| SizeFrontage | 24 Ft ,1 In |
| SizeIrregular | 24.1 X 115 Ft |
| SizeTotalText | 24.1 X 115 Ft |
Rooms
| Level | Type | Length | Width | Dimensions |
|---|---|---|---|---|
| Second Level | Primary Bedroom | 5.67 m | 3.59 m | 5.67 m x 3.59 m |
| Second Level | Bedroom 2 | 3.53 m | 2.62 m | 3.53 m x 2.62 m |
| Second Level | Bedroom 3 | 2.99 m | 3.53 m | 2.99 m x 3.53 m |
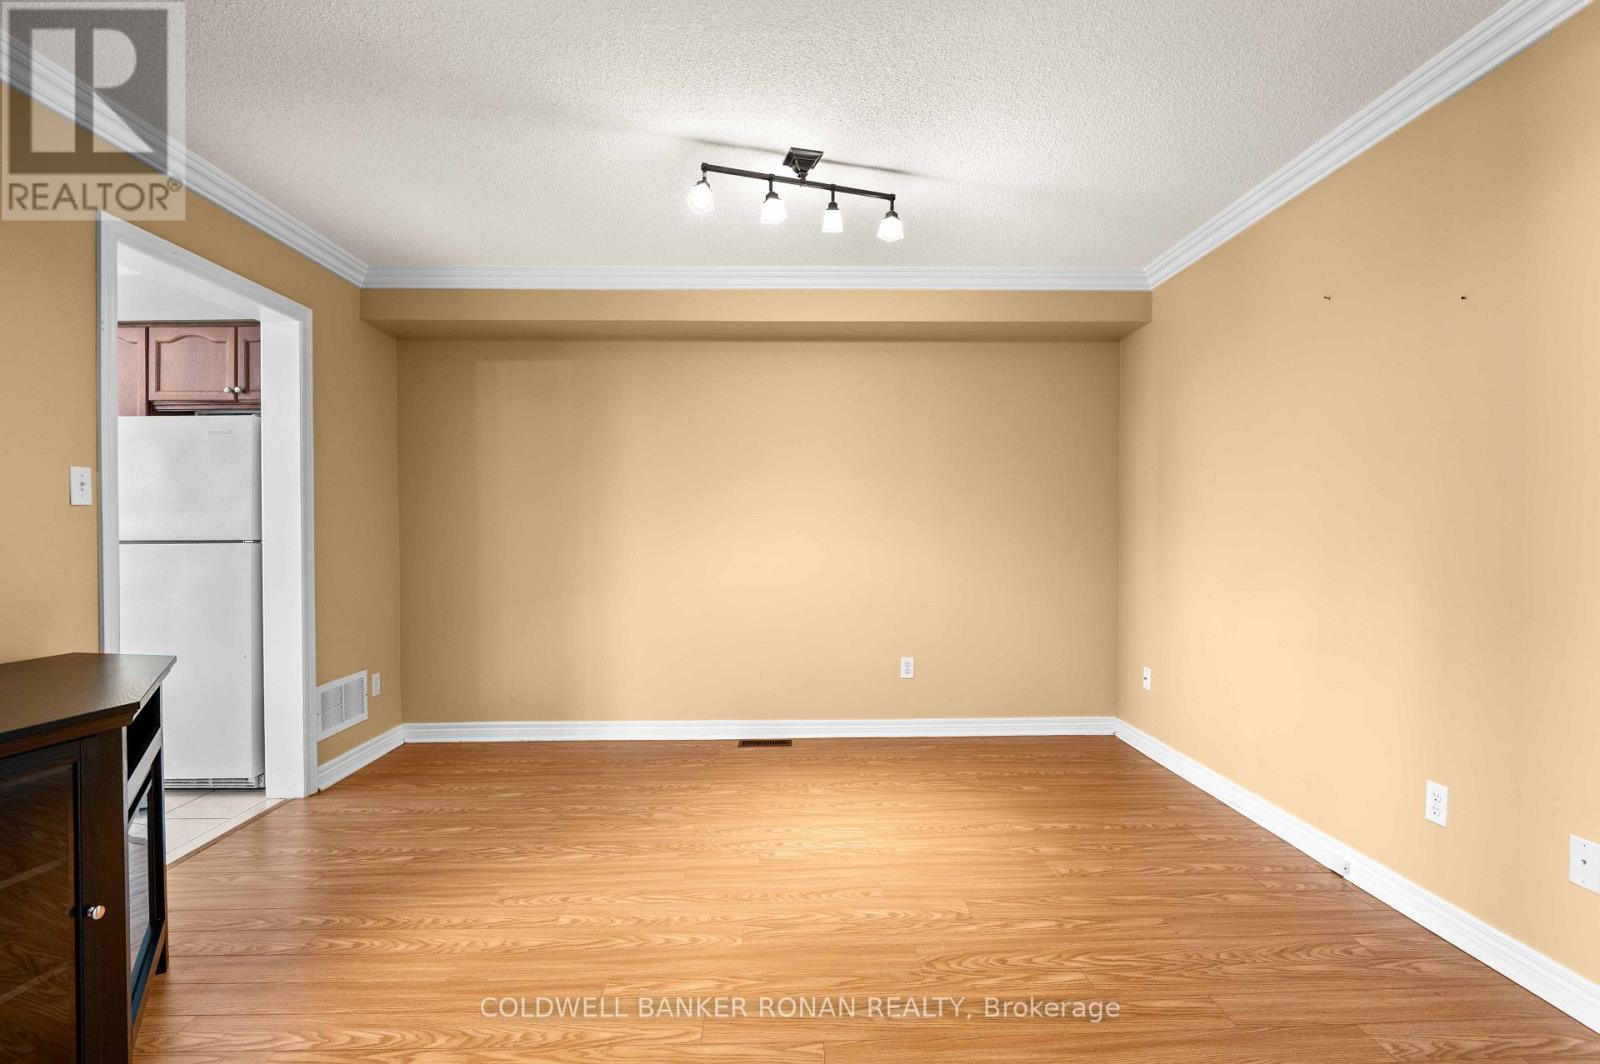
| Main Level | Great Room | 4.27 m | 3.17 m | 4.27 m x 3.17 m |
| Main Level | Kitchen | 2.74 m | 3.66 m | 2.74 m x 3.66 m |
| Main Level | Dining Room | 2.93 m | 4.57 m | 2.93 m x 4.57 m |
Interested?
Contact us for more information

The trademarks REALTOR®, REALTORS®, and the REALTOR® logo are controlled by The Canadian Real Estate Association (CREA) and identify real estate professionals who are members of CREA. The trademarks MLS®, Multiple Listing Service® and the associated logos are owned by The Canadian Real Estate Association (CREA) and identify the quality of services provided by real estate professionals who are members of CREA. The trademark DDF® is owned by The Canadian Real Estate Association (CREA) and identifies CREA's Data Distribution Facility (DDF®)
October 13 2026 05:32:04
Toronto Real Estate Board
Revel Realty Inc.