
21 Princess Street Markham (Vinegar Hill), Ontario L3P 1K4

$1,398,000
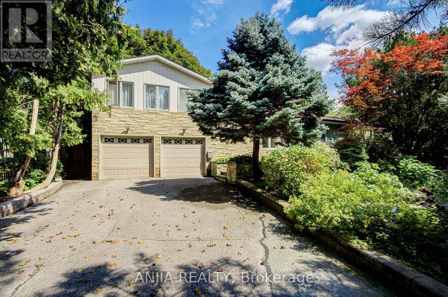
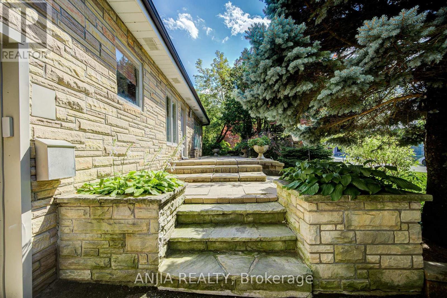
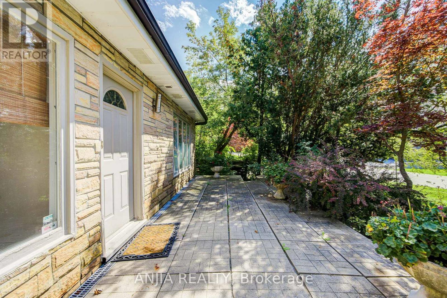
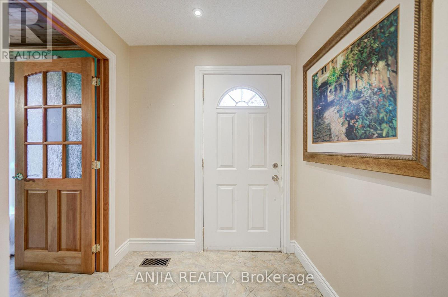
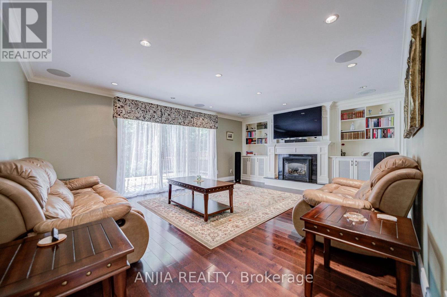
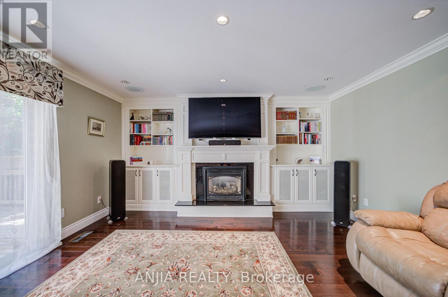
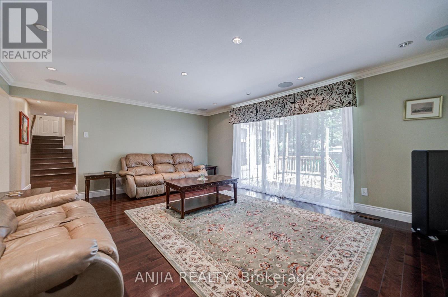
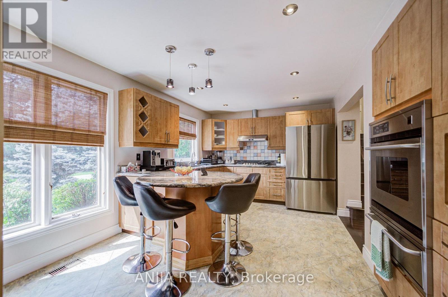
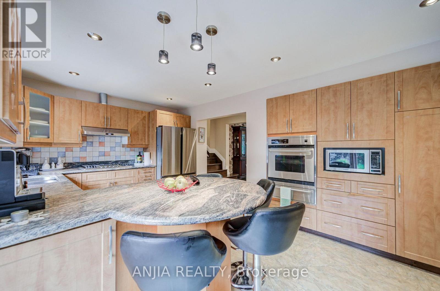
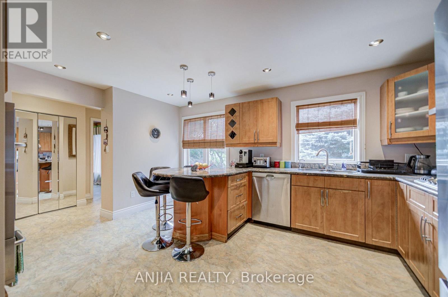
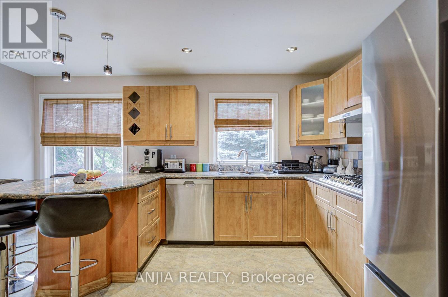
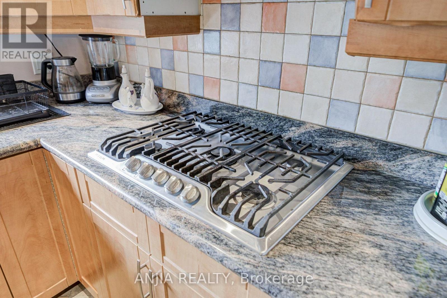
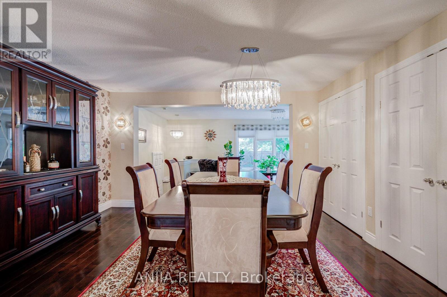
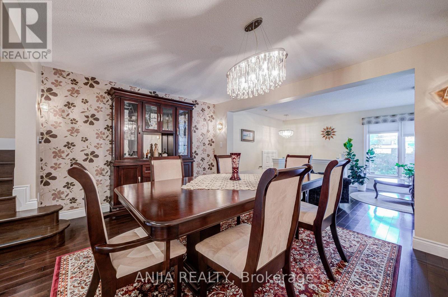
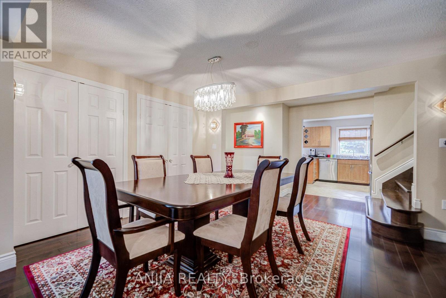
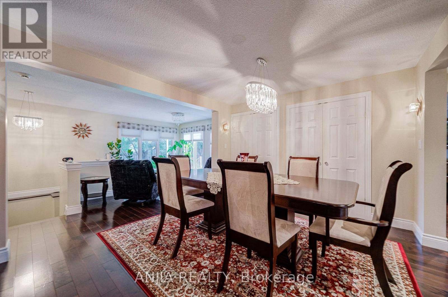
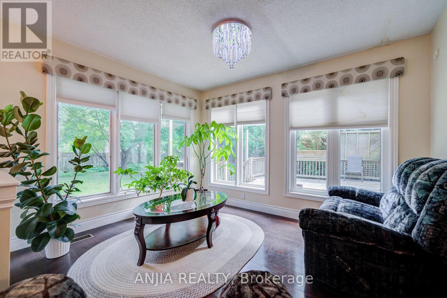
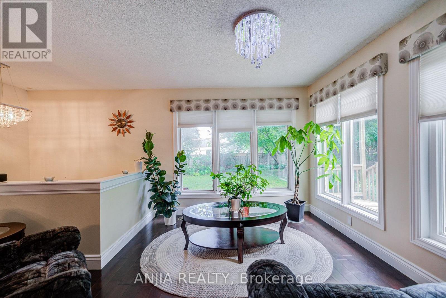
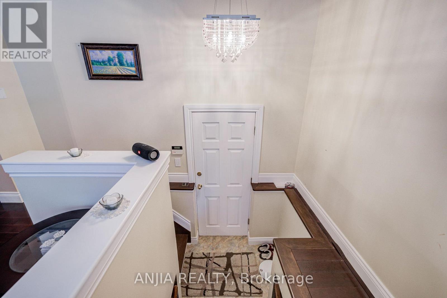
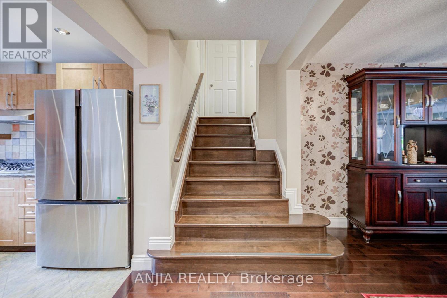
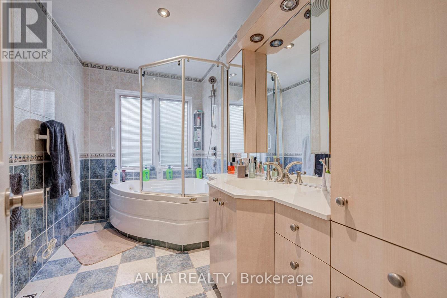
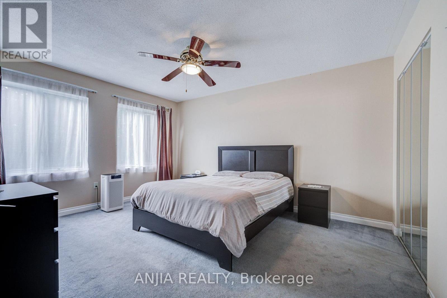
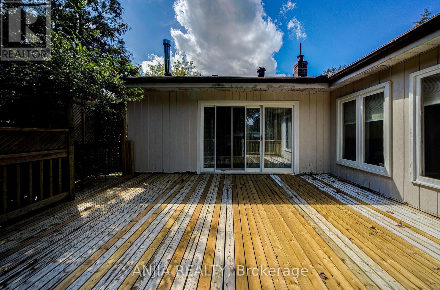
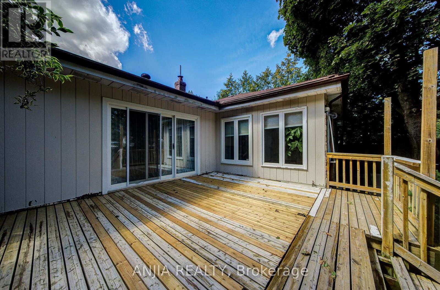
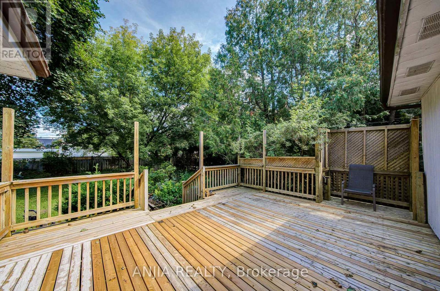
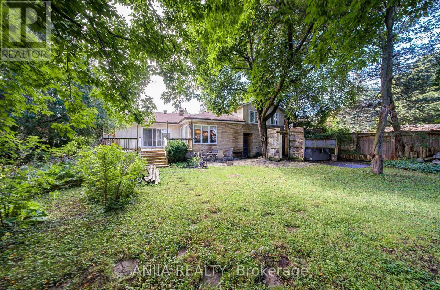
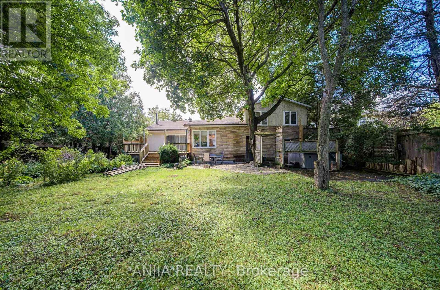
Gorgeous Family Home Set On A Large Premium 70' X 141' Lot, Ideally Situated On A Quiet, Sought-After Street Overlooking The Conservation Area. Experience The Rare Combination Of Country Living In The City, With Direct Access To Scenic Trails For Walking, Running & Hiking, Plus Fishing & Kayaking On Milne Lake. This One-Of-A-Kind Home Offers Elegant Formal Principal Rooms & An Impressive Array Of Upgrades, Including Custom Built-Ins, Crown Mouldings, Hardwood Flooring, Pot Lights & More. The Chef-Inspired Kitchen Features Stainless Steel Appliances, Granite Countertops & A Convenient Pantry. Step Outside To Your Own Private Backyard Paradise, Complete With A Spacious Deck, Patio, Beautiful Gardens & Hot Tub-Perfect For Relaxing & Entertaining. Primary Bedroom Includes A Rough-In For A Bathroom, Offering Excellent Potential For Future Enhancement. A Truly Rare Opportunity To Enjoy Privacy, Nature & Exceptional Family Living In The Heart Of Markham! (id:34426)
Property Details
| MLS® Number | N14030996 |
| Property Type | Single Family |
| Community Name | Vinegar Hill |
| ParkingSpaceTotal | 6 |
Building
| BathroomTotal | 3 |
| BedroomsAboveGround | 3 |
| BedroomsBelowGround | 1 |
| BedroomsTotal | 4 |
| Appliances | Dishwasher, Dryer, Stove, Washer, Window Coverings, Refrigerator |
| BasementType | Full |
| ConstructionStyleAttachment | Detached |
| ConstructionStyleSplitLevel | Sidesplit |
| CoolingType | Central Air Conditioning |
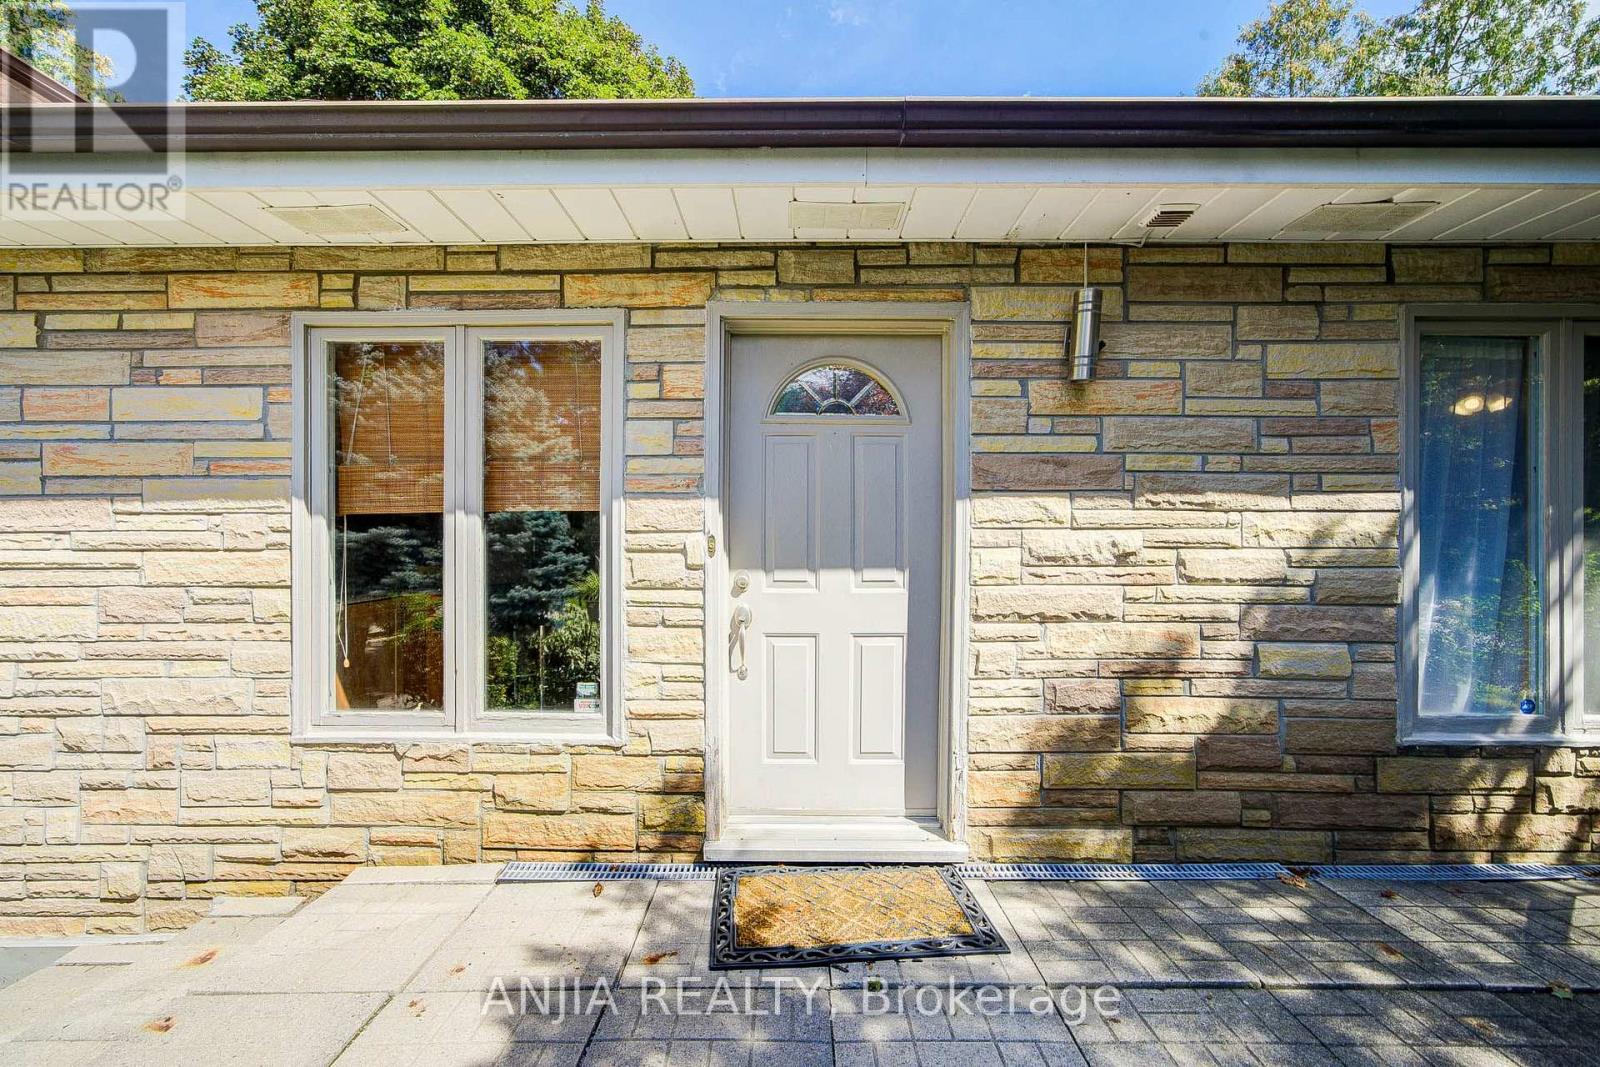
| ExteriorFinish | Stone, Wood |
| FireplacePresent | Yes |
| FlooringType | Hardwood, Carpeted |
| HalfBathTotal | 1 |
| HeatingFuel | Natural Gas |
| HeatingType | Forced Air |
| SizeInterior | 1500 - 2000 Sqft |
| Type | House |
| UtilityWater | Municipal Water |
Parking
| Attached Garage | |
| Garage |
Land
| Acreage | No |
| Sewer | Sanitary Sewer |
| SizeDepth | 141 Ft |
| SizeFrontage | 76 Ft |
| SizeIrregular | 76 X 141 Ft |
| SizeTotalText | 76 X 141 Ft |
Rooms
| Level | Type | Length | Width | Dimensions |
|---|---|---|---|---|
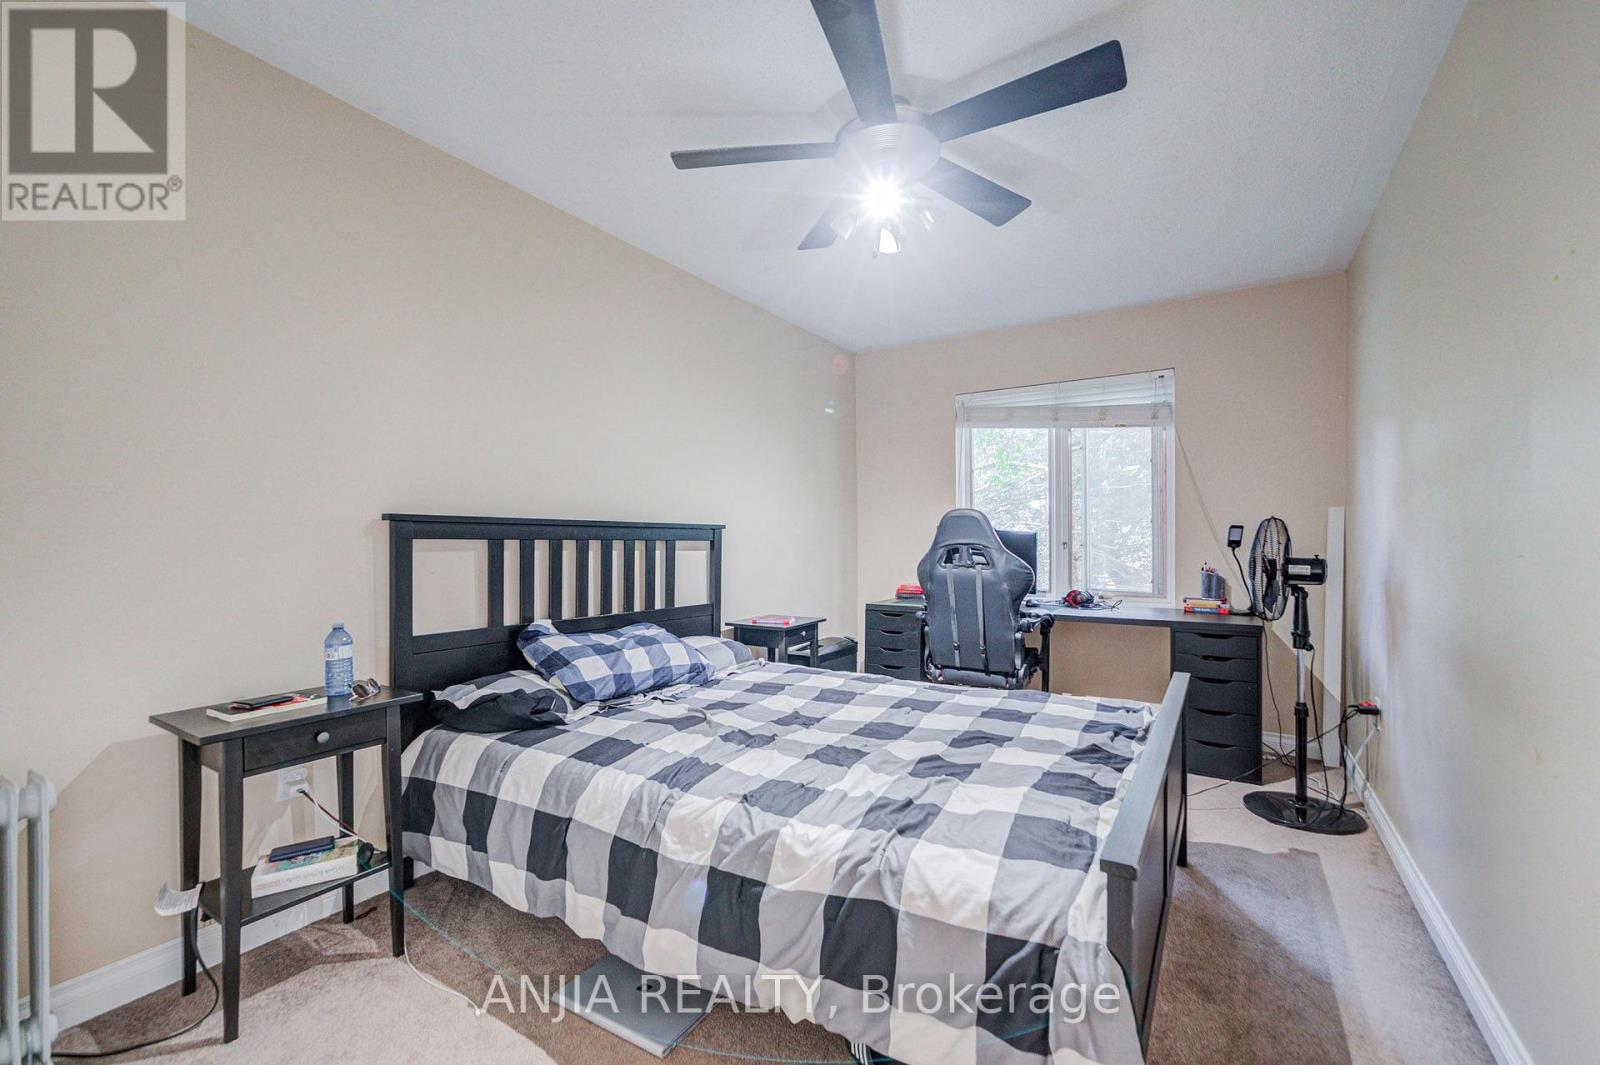
| Second Level | Primary Bedroom | 4.54 m | 3.56 m | 4.54 m x 3.56 m |
| Second Level | Bedroom 2 | 4.6 m | 2.7 m | 4.6 m x 2.7 m |
| Second Level | Bedroom 3 | 4.39 m | 2.73 m | 4.39 m x 2.73 m |
| Main Level | Family Room | 6.23 m | 4.49 m | 6.23 m x 4.49 m |
| Main Level | Dining Room | 4.26 m | 3.34 m | 4.26 m x 3.34 m |
| Main Level | Sunroom | 3.91 m | 3.55 m | 3.91 m x 3.55 m |
| Main Level | Kitchen | 4.56 m | 3.17 m | 4.56 m x 3.17 m |
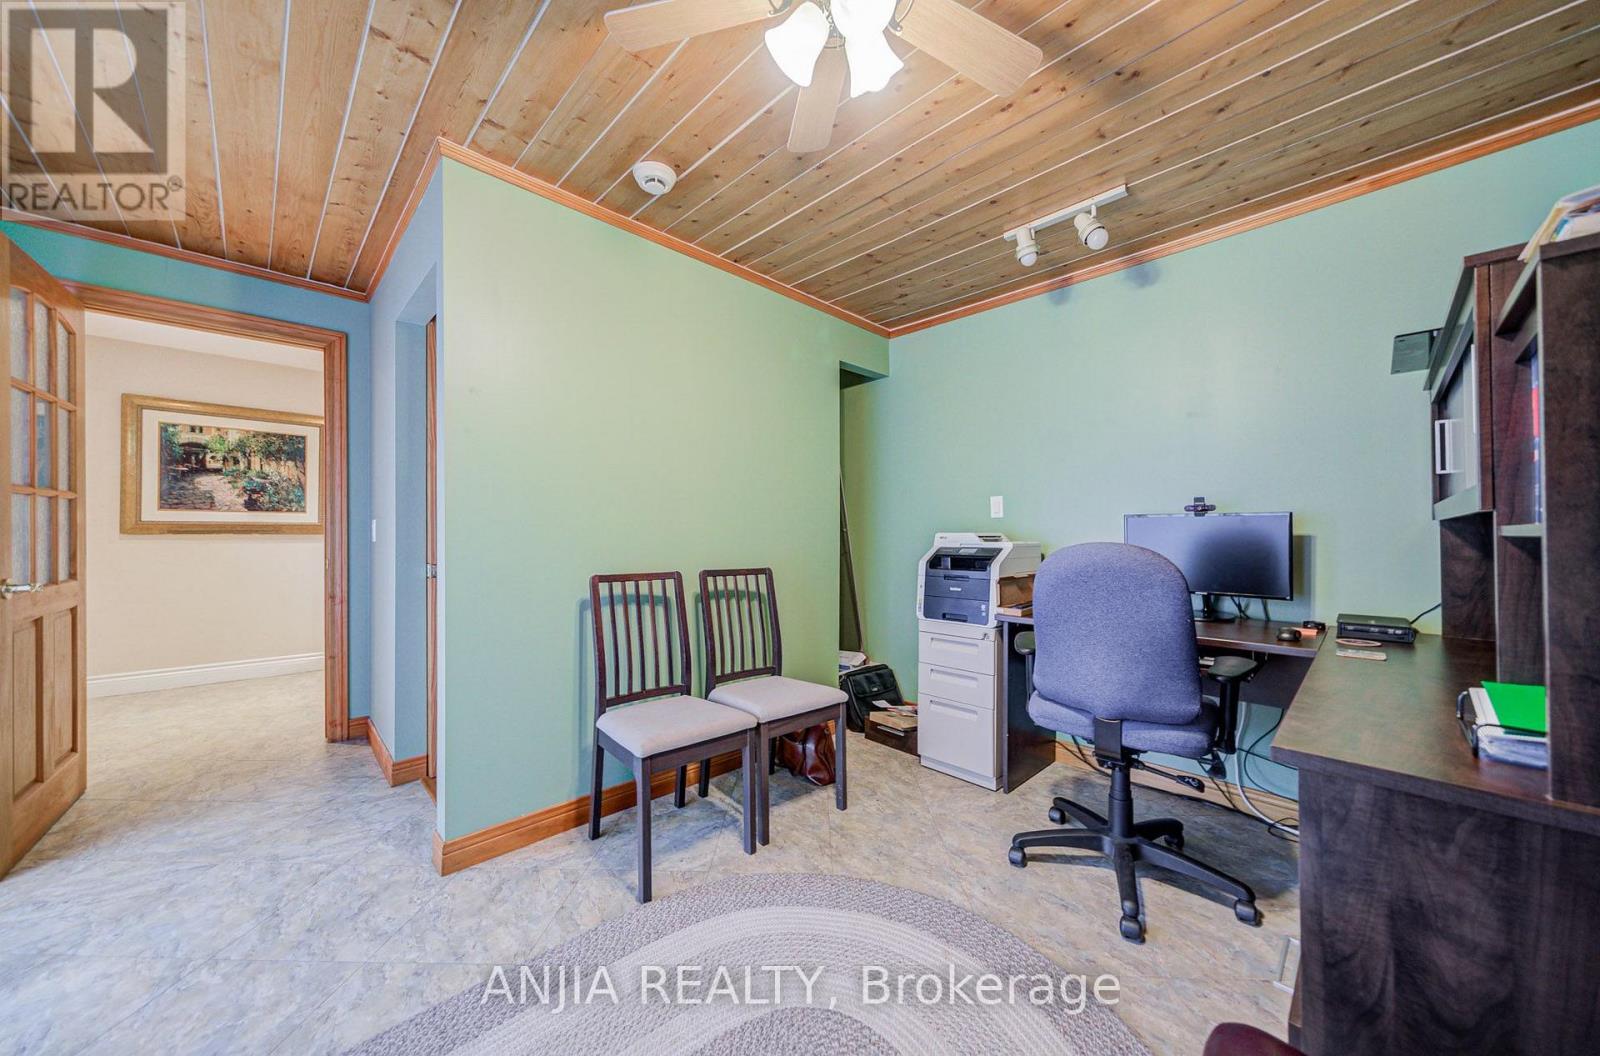
| Main Level | Den | 3.81 m | 2.88 m | 3.81 m x 2.88 m |
https://www.realtor.ca/real-estate/30399460/21-princess-street-markham-vinegar-hill-vinegar-hill
Interested?
Contact us for more information

The trademarks REALTOR®, REALTORS®, and the REALTOR® logo are controlled by The Canadian Real Estate Association (CREA) and identify real estate professionals who are members of CREA. The trademarks MLS®, Multiple Listing Service® and the associated logos are owned by The Canadian Real Estate Association (CREA) and identify the quality of services provided by real estate professionals who are members of CREA. The trademark DDF® is owned by The Canadian Real Estate Association (CREA) and identifies CREA's Data Distribution Facility (DDF®)
October 14 2026 02:59:07
Toronto Real Estate Board
Anjia Realty