
43 Randolph Drive Vaughan (Patterson), Ontario L6A 0W1

$1,750,000
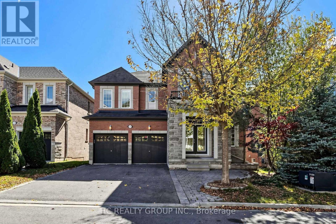
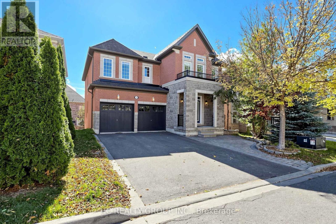
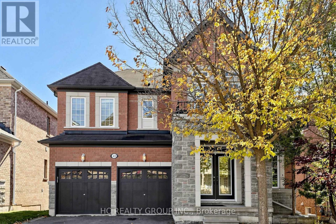
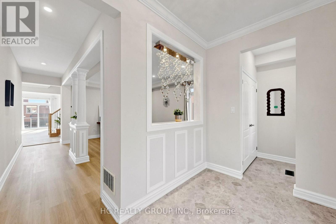
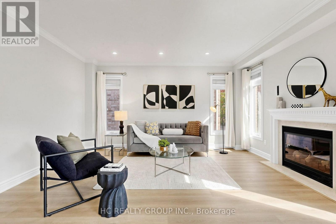
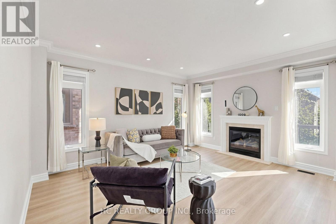
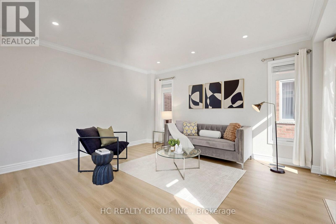
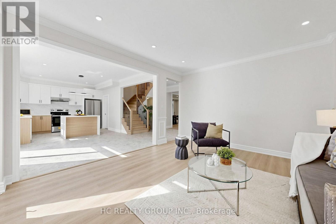
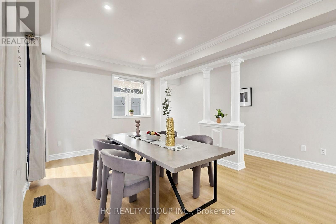
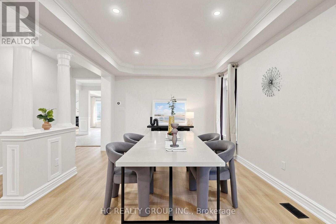
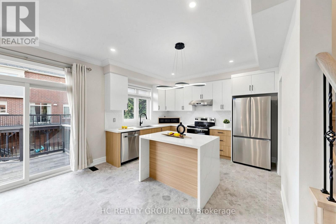
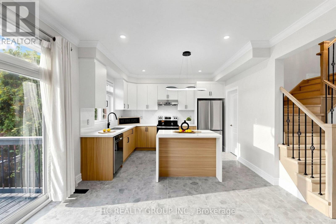
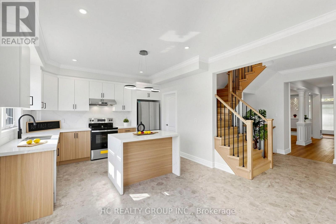
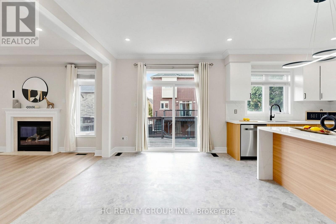
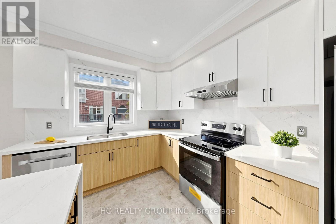
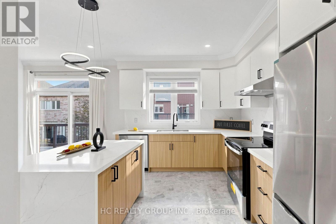
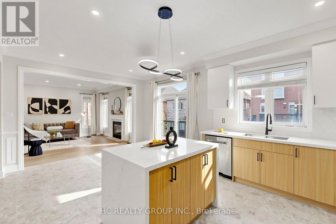
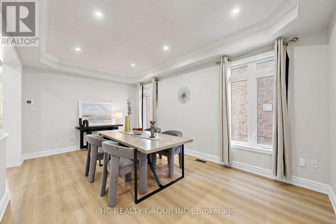
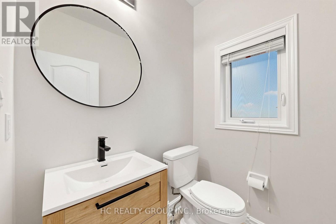
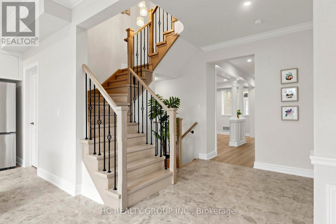
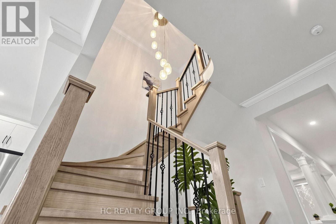
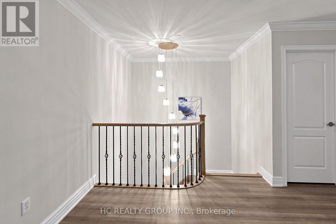
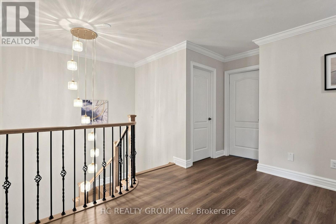
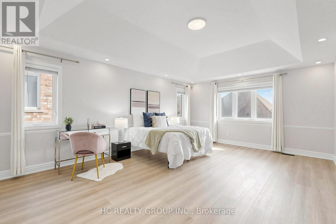
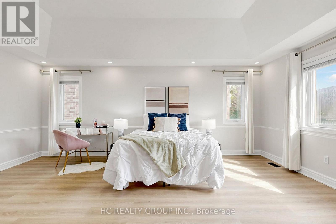
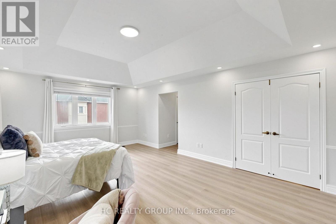
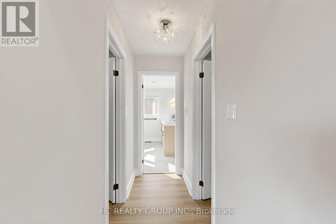
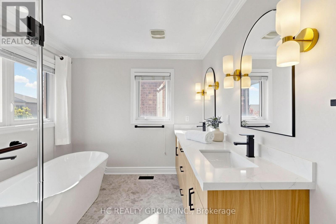
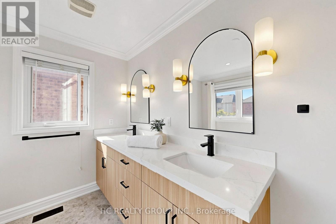
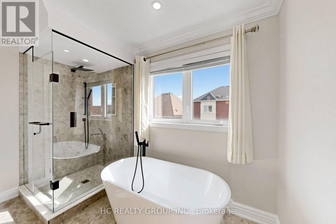
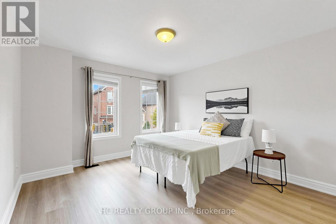
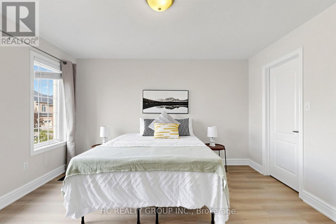
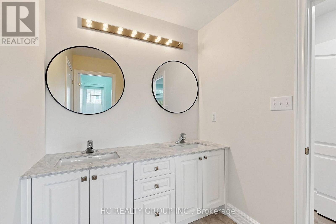
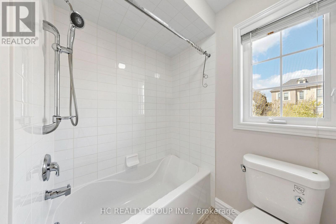
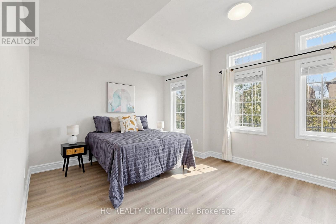
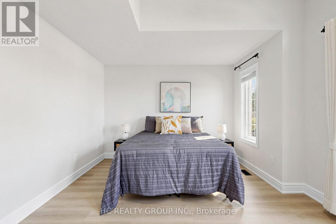
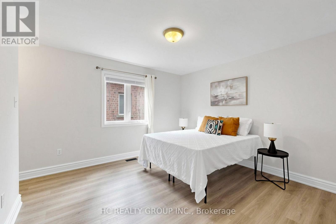
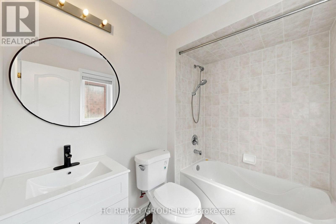
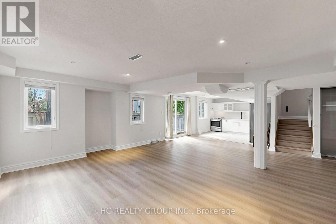
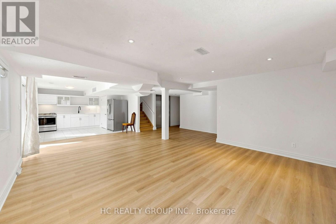
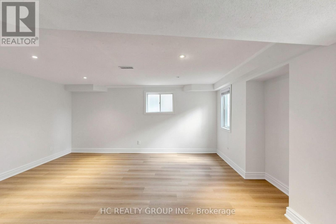
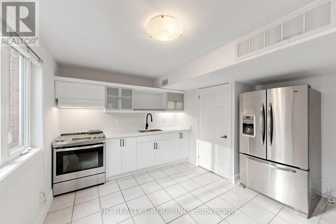
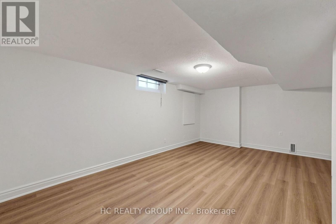
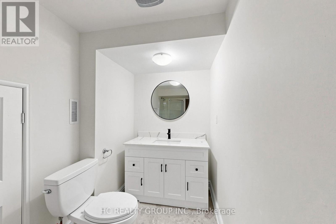
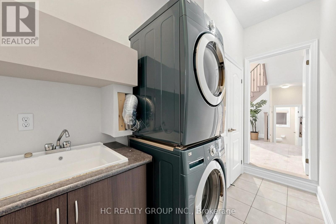
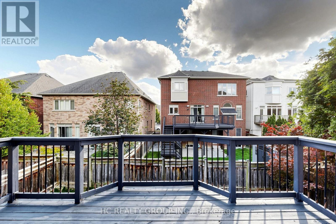
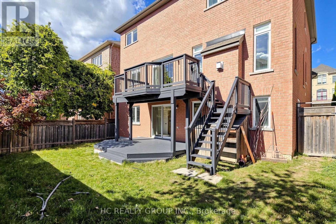
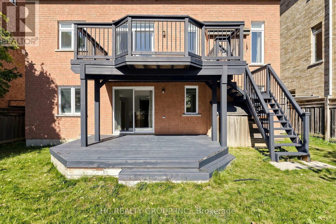
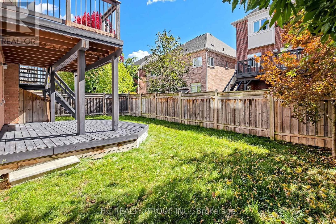
Beautifully renovated detached home in the highly desirable Patterson community of Vaughan! Featuring brand-new renovations throughout and never lived in since renovation. Offering over 2,800 sq. ft. of living space and a double-car garage, this home boasts a bright and spacious layout ideal for family living. The walkout basement with kitchen offers excellent flexibility for extended family or potential additional rental income. Conveniently located close to parks, schools, shopping, public transit, and major highways. An excellent opportunity to own a move-in-ready home in a sought-after family-friendly neighbourhood! (id:34426)
Property Details
| MLS® Number | N14034664 |
| Property Type | Single Family |
| Community Name | Patterson |
| AmenitiesNearBy | Park, Public Transit, Schools |
| CommunityFeatures | Community Centre |
| EquipmentType | Water Heater |
| Features | Carpet Free |
| ParkingSpaceTotal | 6 |
| RentalEquipmentType | Water Heater |
Building
| BathroomTotal | 5 |
| BedroomsAboveGround | 4 |
| BedroomsBelowGround | 1 |
| BedroomsTotal | 5 |
| BasementDevelopment | Finished |
| BasementFeatures | Walk Out |
| BasementType | N/a (finished) |
| ConstructionStyleAttachment | Detached |
| CoolingType | Central Air Conditioning |
| ExteriorFinish | Stone |
| FireplacePresent | Yes |
| FlooringType | Laminate, Hardwood, Ceramic, Carpeted |
| FoundationType | Brick |
| HalfBathTotal | 1 |
| HeatingFuel | Natural Gas |
| HeatingType | Forced Air |
| StoriesTotal | 2 |
| SizeInterior | 2500 - 3000 Sqft |
| Type | House |
| UtilityWater | Municipal Water |
Parking
| Attached Garage | |
| Garage |
Land
| Acreage | No |
| FenceType | Fenced Yard |
| LandAmenities | Park, Public Transit, Schools |
| Sewer | Sanitary Sewer |
| SizeDepth | 88 Ft ,7 In |
| SizeFrontage | 44 Ft |
| SizeIrregular | 44 X 88.6 Ft |
| SizeTotalText | 44 X 88.6 Ft |
| ZoningDescription | Single Family Residence |
Rooms
| Level | Type | Length | Width | Dimensions |
|---|---|---|---|---|
| Second Level | Primary Bedroom | 6.59 m | 3.9 m | 6.59 m x 3.9 m |
| Second Level | Bedroom 2 | 3.65 m | 3.71 m | 3.65 m x 3.71 m |
| Second Level | Bedroom 3 | 4.05 m | 3.65 m | 4.05 m x 3.65 m |
| Second Level | Bedroom 4 | 3.65 m | 3 m | 3.65 m x 3 m |
| Basement | Bedroom 5 | 3.65 m | 3 m | 3.65 m x 3 m |
| Basement | Great Room | 3.65 m | 3 m | 3.65 m x 3 m |
| Main Level | Living Room | 3.48 m | 5.49 m | 3.48 m x 5.49 m |
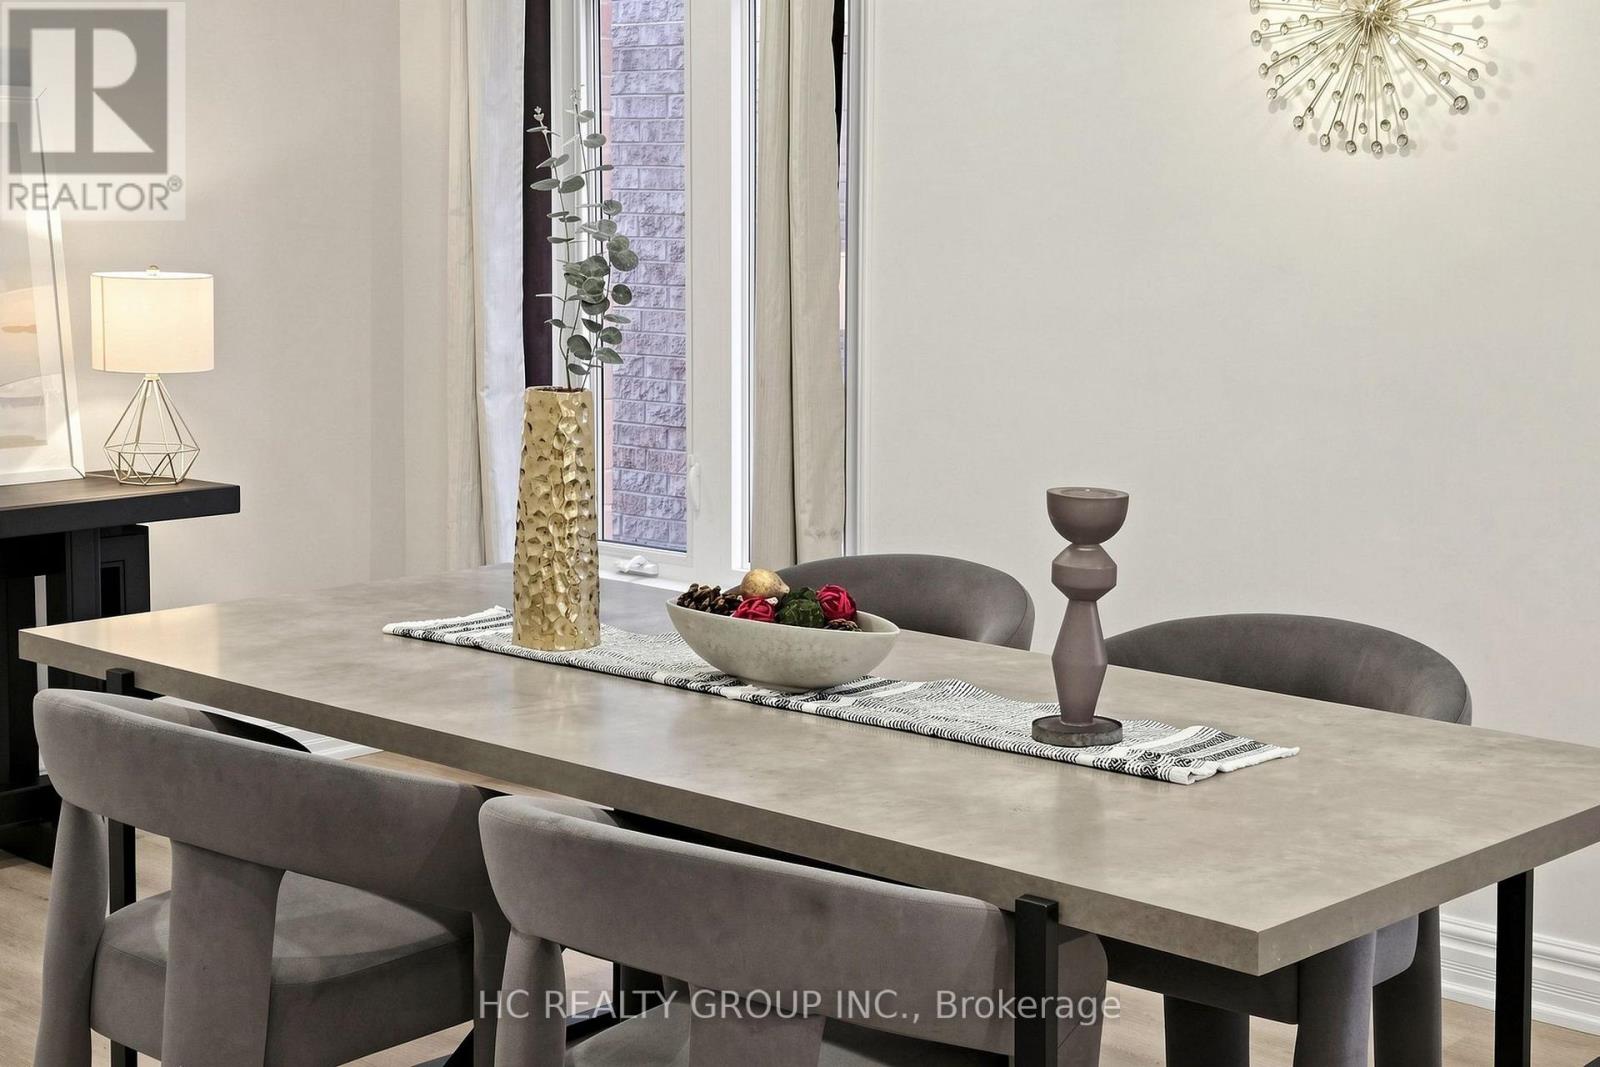
| Main Level | Dining Room | 3.48 m | 5.49 m | 3.48 m x 5.49 m |
| Main Level | Family Room | 4.27 m | 3.85 m | 4.27 m x 3.85 m |
| Main Level | Kitchen | 2.75 m | 3.84 m | 2.75 m x 3.84 m |
| Main Level | Eating Area | 3.2 m | 3.84 m | 3.2 m x 3.84 m |
https://www.realtor.ca/real-estate/30403570/43-randolph-drive-vaughan-patterson-patterson
Interested?
Contact us for more information

The trademarks REALTOR®, REALTORS®, and the REALTOR® logo are controlled by The Canadian Real Estate Association (CREA) and identify real estate professionals who are members of CREA. The trademarks MLS®, Multiple Listing Service® and the associated logos are owned by The Canadian Real Estate Association (CREA) and identify the quality of services provided by real estate professionals who are members of CREA. The trademark DDF® is owned by The Canadian Real Estate Association (CREA) and identifies CREA's Data Distribution Facility (DDF®)
October 16 2026 02:32:31
Toronto Real Estate Board
Hc Realty Group Inc.