
336 St Joan Of Arc Avenue Vaughan (Maple), Ontario L6A 3N1

$1,289,000
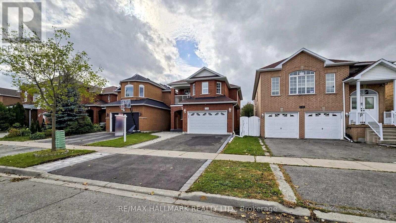
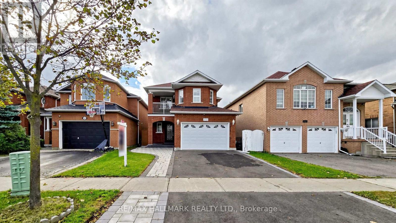
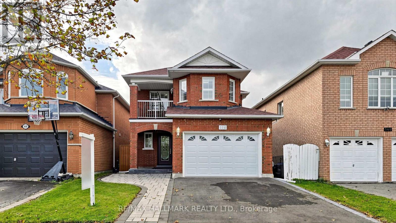
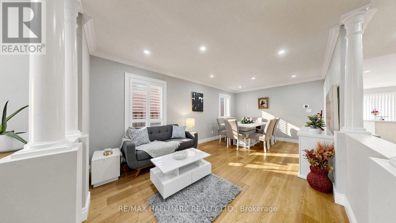
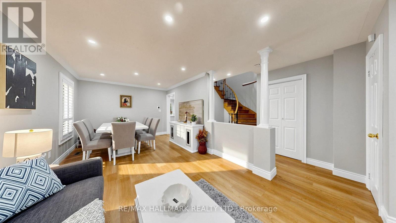
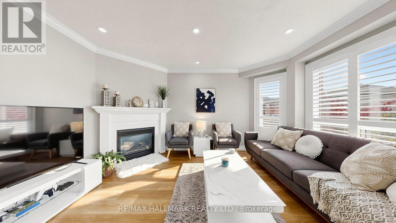
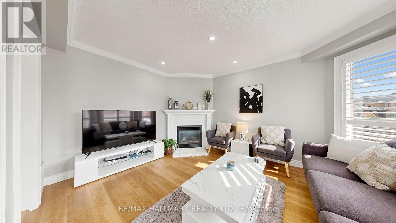
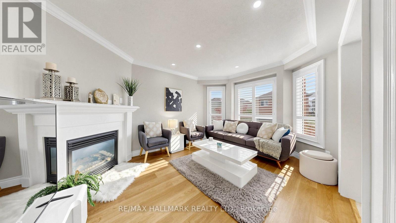
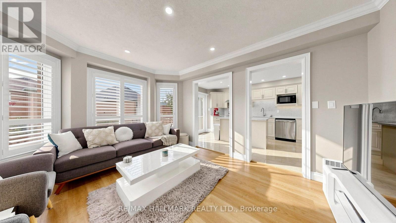
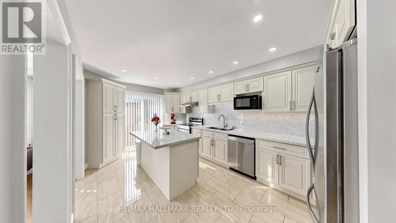
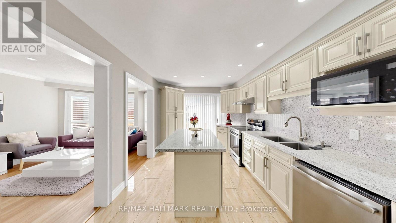
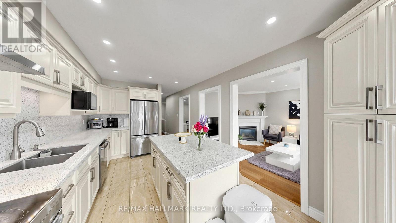
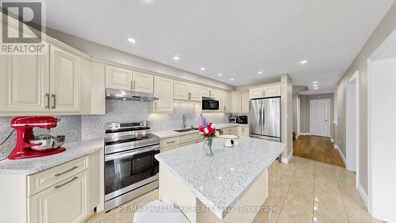
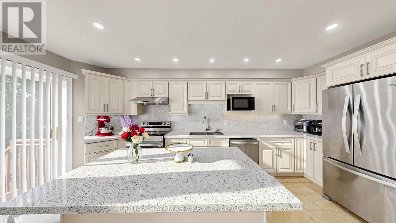
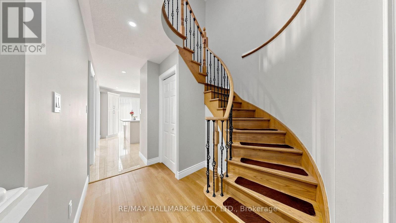
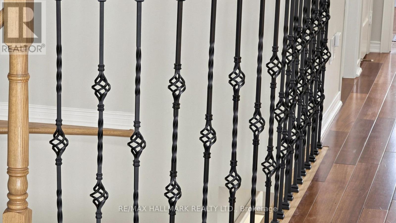
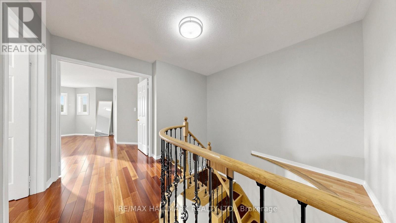
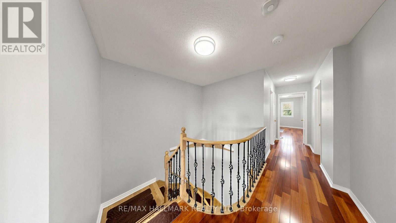
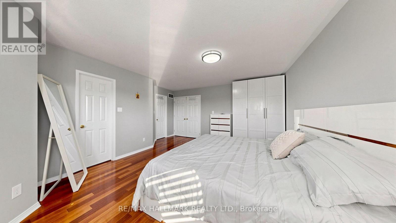
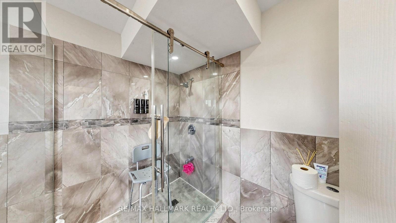
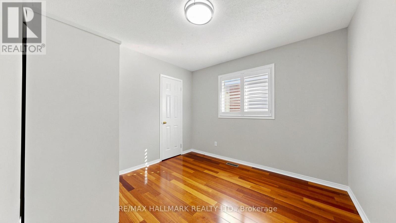
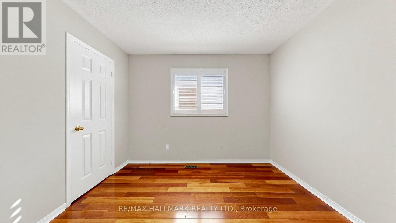
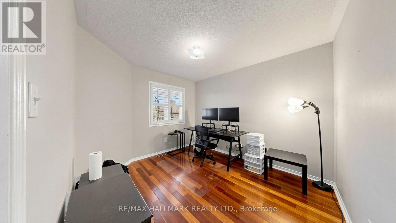
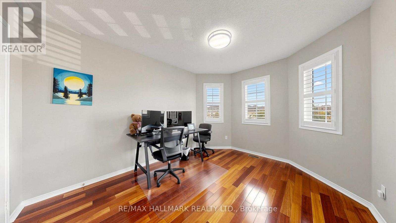
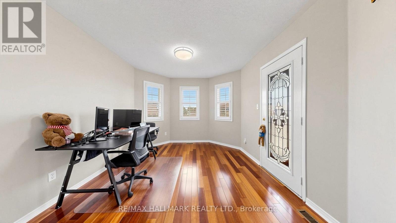
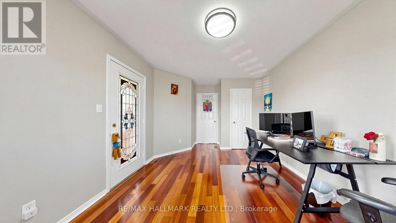
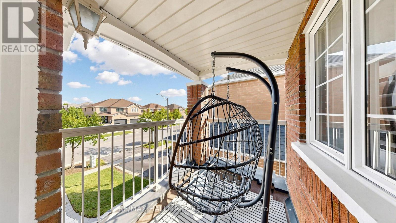
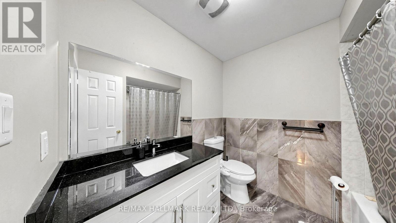
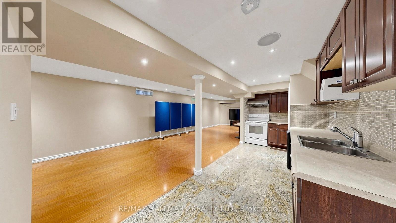
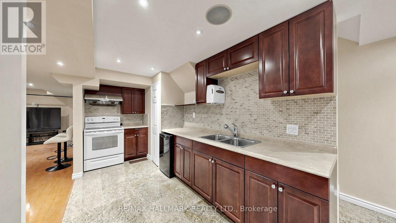
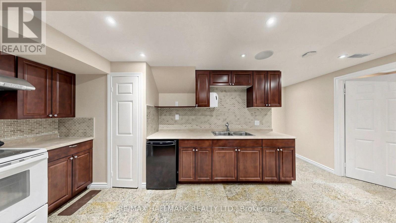
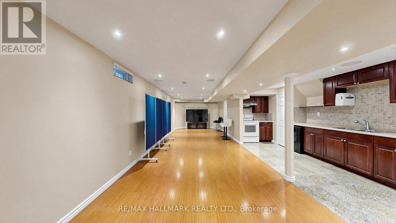
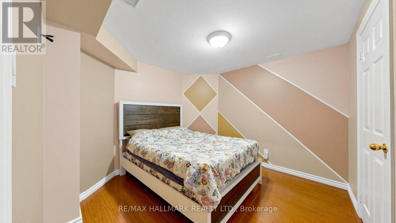
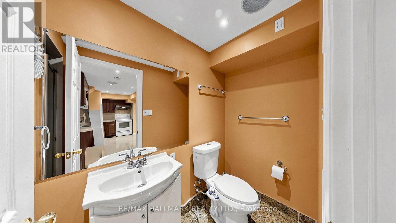
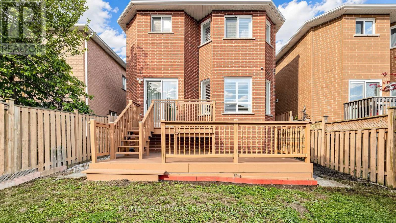
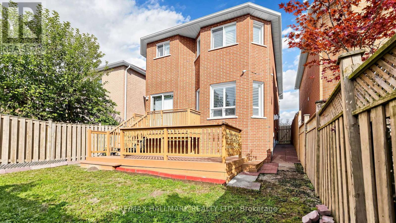
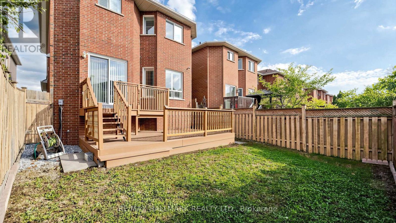
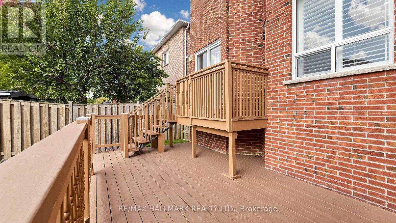
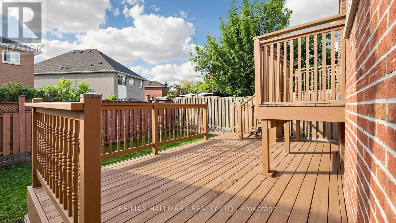
Welcome to 336 St. Joan of Arc Avenue, an exceptional detached residence in the sought-after community of Maple, Vaughan. Thoughtfully upgraded throughout, this elegant home offers a beautifully renovated 2021 kitchen featuring a centre island, quartz countertops, contemporary cabinetry, soft-close drawers, stylish backsplash and under-mount lighting.The sophisticated interior is complemented by upgraded pot lights, a striking oak staircase with iron pickets, hardwood flooring and a spacious primary suite with private ensuite. The fully finished lower level, complete with a second kitchen and bedroom, provides exceptional flexibility for extended family, guests or additional living space. OR perfect IN- LAW SUITE.Recent exterior enhancements, including a new asphalt driveway (2025), updated front interlocking (2022) new lawn (2022) and refreshed landscaping, add to the home's impressive curb appeal.Ideally located close to top-rated schools, parks, shopping, dining, recreation, Vaughan Mills, Canada's Wonderland, Cortellucci Vaughan Hospital and major highways, this residence offers an outstanding combination of refined living, thoughtful upgrades and everyday convenience. 336 St. Joan of Arc Avenue - sophisticated, versatile and ideally positioned for modern family living. (id:34426)
Open House
This property has open houses!
2:00 pm
Ends at:4:00 pm
Property Details
| MLS® Number | N14033826 |
| Property Type | Single Family |
| Community Name | Maple |
| EquipmentType | Water Heater, Water Heater - Tankless |
| Features | Carpet Free, In-law Suite |
| ParkingSpaceTotal | 3 |
| RentalEquipmentType | Water Heater, Water Heater - Tankless |
Building
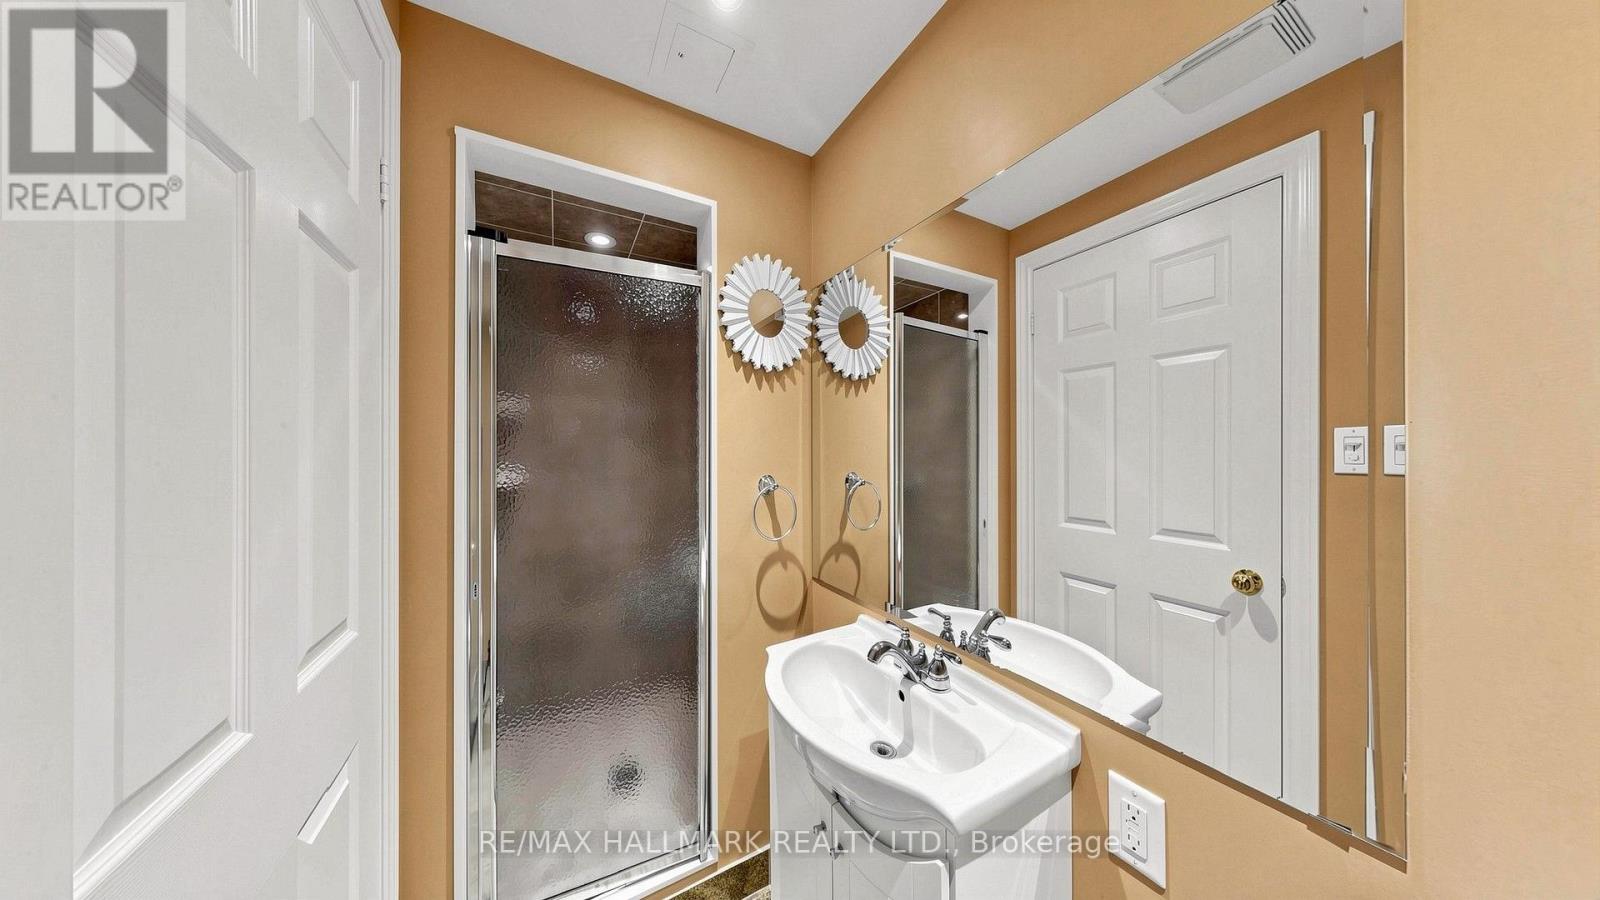
| BathroomTotal | 4 |
| BedroomsAboveGround | 4 |
| BedroomsBelowGround | 1 |
| BedroomsTotal | 5 |
| Amenities | Fireplace(s) |
| Appliances | Garage Door Opener Remote(s), Water Heater, Water Softener, Dishwasher, Dryer, Garage Door Opener, Stove, Washer, Window Coverings, Refrigerator |
| BasementDevelopment | Finished |
| BasementType | N/a (finished) |
| ConstructionStyleAttachment | Detached |
| CoolingType | Central Air Conditioning |
| ExteriorFinish | Brick |
| FireplacePresent | Yes |
| FlooringType | Hardwood |
| FoundationType | Concrete |
| HalfBathTotal | 1 |
| HeatingFuel | Natural Gas |
| HeatingType | Forced Air |
| StoriesTotal | 2 |
| SizeInterior | 2000 - 2500 Sqft |
| Type | House |
| UtilityWater | Municipal Water |
Parking
| Attached Garage | |
| Garage |
Land
| Acreage | No |
| Sewer | Sanitary Sewer |
| SizeDepth | 104 Ft ,3 In |
| SizeFrontage | 29 Ft ,7 In |
| SizeIrregular | 29.6 X 104.3 Ft |
| SizeTotalText | 29.6 X 104.3 Ft |
Rooms
| Level | Type | Length | Width | Dimensions |
|---|---|---|---|---|
| Second Level | Primary Bedroom | 4.12 m | 5.18 m | 4.12 m x 5.18 m |
| Second Level | Bedroom 2 | 3.15 m | 3.96 m | 3.15 m x 3.96 m |
| Second Level | Bedroom 3 | 3.35 m | 3.12 m | 3.35 m x 3.12 m |
| Second Level | Bedroom 4 | 3.12 m | 3.18 m | 3.12 m x 3.18 m |
| Basement | Kitchen | 5.51 m | 2.13 m | 5.51 m x 2.13 m |
| Basement | Recreational, Games Room | 12.42 m | 3.25 m | 12.42 m x 3.25 m |
| Basement | Bedroom | 3.07 m | 2.99 m | 3.07 m x 2.99 m |
| Main Level | Living Room | 5.76 m | 3.28 m | 5.76 m x 3.28 m |
| Main Level | Dining Room | 5.76 m | 3.28 m | 5.76 m x 3.28 m |
| Main Level | Family Room | 4.29 m | 3.35 m | 4.29 m x 3.35 m |
| Main Level | Kitchen | 5.64 m | 3.07 m | 5.64 m x 3.07 m |
https://www.realtor.ca/real-estate/30402383/336-st-joan-of-arc-avenue-vaughan-maple-maple
Interested?
Contact us for more information

The trademarks REALTOR®, REALTORS®, and the REALTOR® logo are controlled by The Canadian Real Estate Association (CREA) and identify real estate professionals who are members of CREA. The trademarks MLS®, Multiple Listing Service® and the associated logos are owned by The Canadian Real Estate Association (CREA) and identify the quality of services provided by real estate professionals who are members of CREA. The trademark DDF® is owned by The Canadian Real Estate Association (CREA) and identifies CREA's Data Distribution Facility (DDF®)
October 18 2026 04:35:51
Toronto Real Estate Board
RE/MAX Hallmark Realty Ltd.