
6 Cowles Court Richmond Hill (Mill Pond), Ontario L4C 9A7

$5,600 Monthly
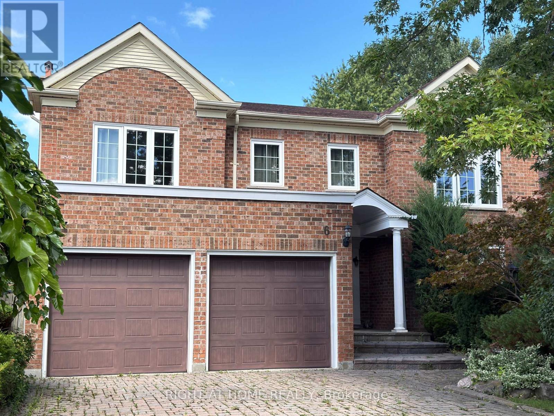
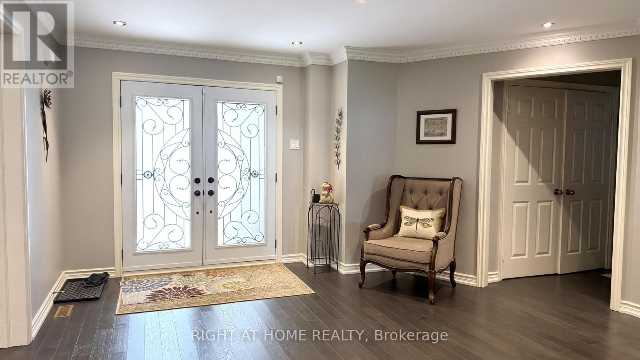
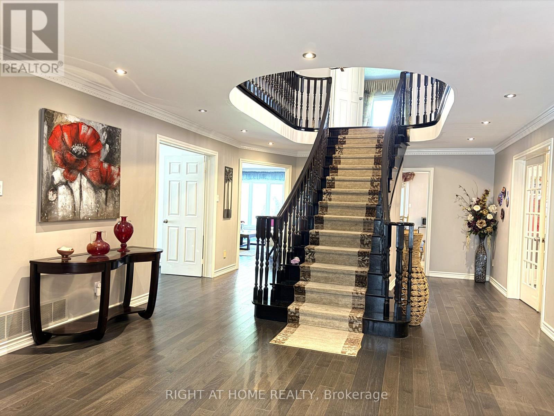
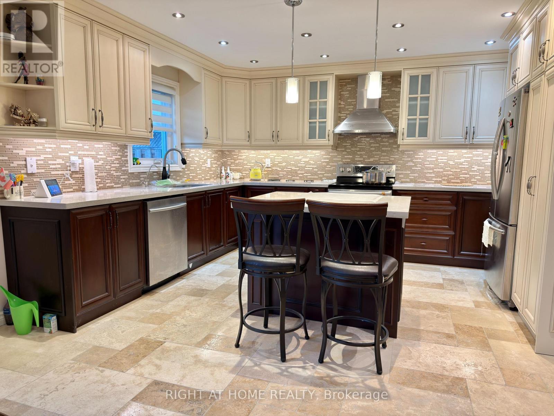
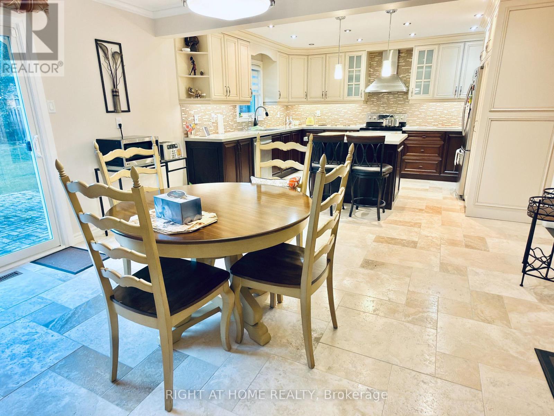
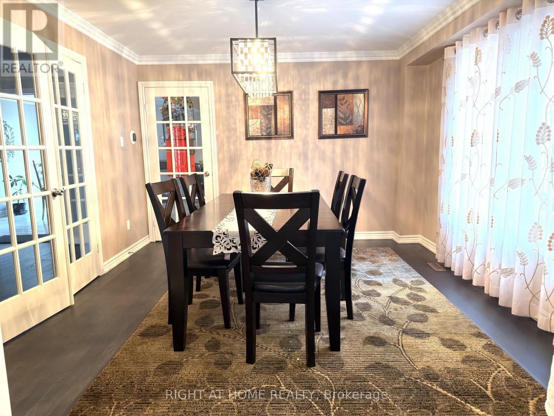
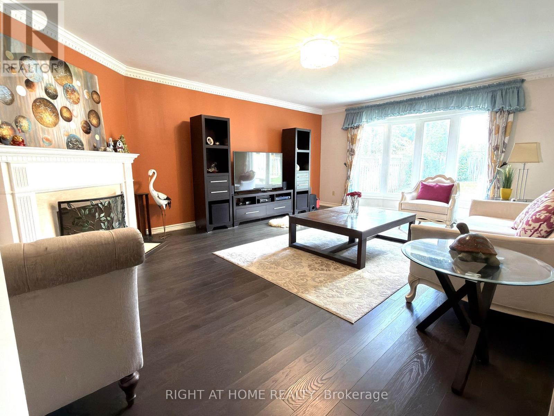
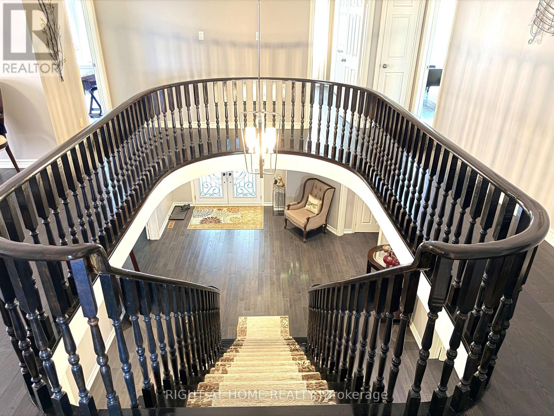
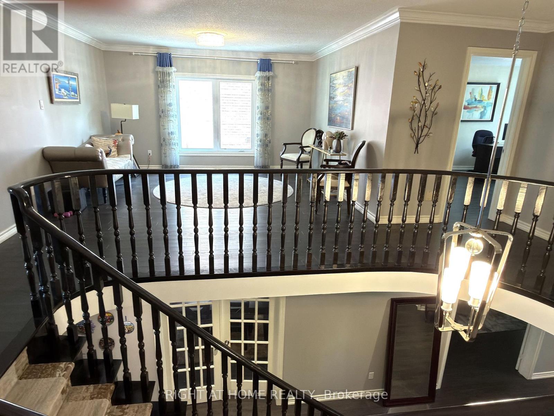
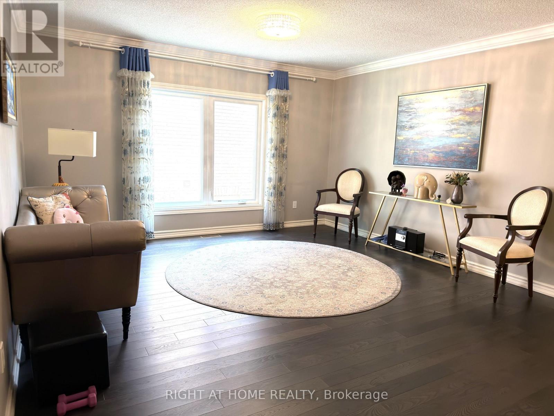
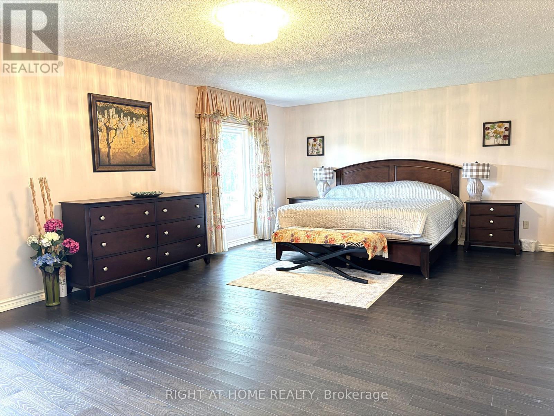
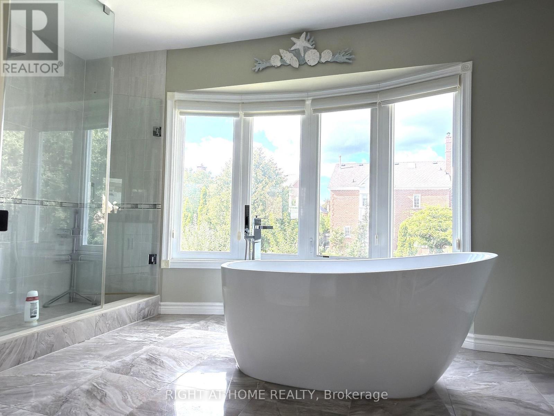
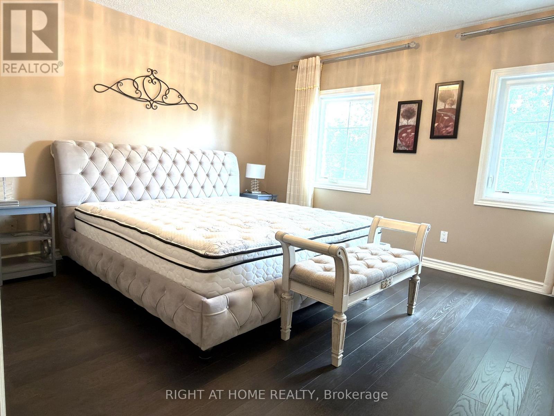
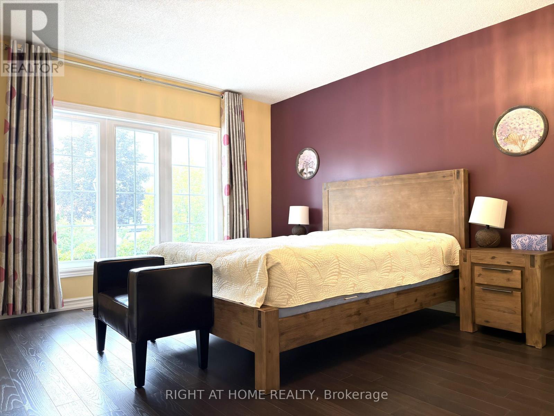
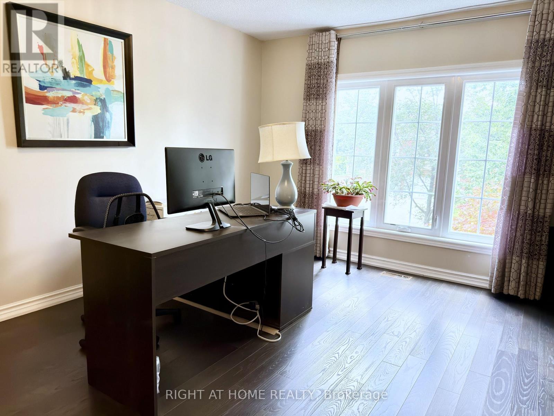
Gorgeous Renovated Home In Prestigious Heritage Estates At Mill Pond! Nestled On A Quiet, Child-Safe Court Surrounded By Tree-Lined Streets & Scenic Trails. Approx. 4,000 Sq.Ft. Of Living Space, Featuring A Grand Entrance With A Scarlett O'Hara-Style Staircase, 4 Spacious Bedrooms Including 2 Ensuites, A Private Main-Floor Office, And A Lovely 2nd-Floor Sitting Room. Landlord Provides Landscaping Services & Ring Home Security System With Floodlight Cam Pro Cameras. Walk To Mill Pond Park, Trails & Schools. Close To Shopping, Transit & All Amenities. A Rare Opportunity To Live In One Of Richmond Hill's Most Desirable Neighbourhoods! (id:34426)
Property Details
| MLS® Number | N14081426 |
| Property Type | Single Family |
| Community Name | Mill Pond |
| EquipmentType | Water Heater |
| Features | Carpet Free |
| ParkingSpaceTotal | 6 |
| RentalEquipmentType | Water Heater |
Building
| BathroomTotal | 4 |
| BedroomsAboveGround | 4 |
| BedroomsTotal | 4 |
| Appliances | Dishwasher, Dryer, Furniture, Alarm System, Stove, Washer, Window Coverings, Refrigerator |
| BasementType | Full |
| ConstructionStyleAttachment | Detached |
| CoolingType | Central Air Conditioning |
| ExteriorFinish | Brick |
| FireplacePresent | Yes |
| FlooringType | Hardwood, Ceramic |
| FoundationType | Concrete |
| HalfBathTotal | 1 |
| HeatingFuel | Natural Gas |
| HeatingType | Forced Air |
| StoriesTotal | 2 |
| SizeInterior | 3500 - 5000 Sqft |
| Type | House |
| UtilityWater | Municipal Water |
Parking
| Garage |
Land
| Acreage | No |
| Sewer | Sanitary Sewer |
Rooms
| Level | Type | Length | Width | Dimensions |
|---|---|---|---|---|
| Second Level | Sitting Room | 4.22 m | 3.72 m | 4.22 m x 3.72 m |
| Second Level | Primary Bedroom | 7.89 m | 4.39 m | 7.89 m x 4.39 m |
| Second Level | Bedroom 2 | 5.46 m | 3.63 m | 5.46 m x 3.63 m |
| Second Level | Bedroom 3 | 3.75 m | 3.93 m | 3.75 m x 3.93 m |
| Second Level | Bedroom 4 | 5.27 m | 3.65 m | 5.27 m x 3.65 m |
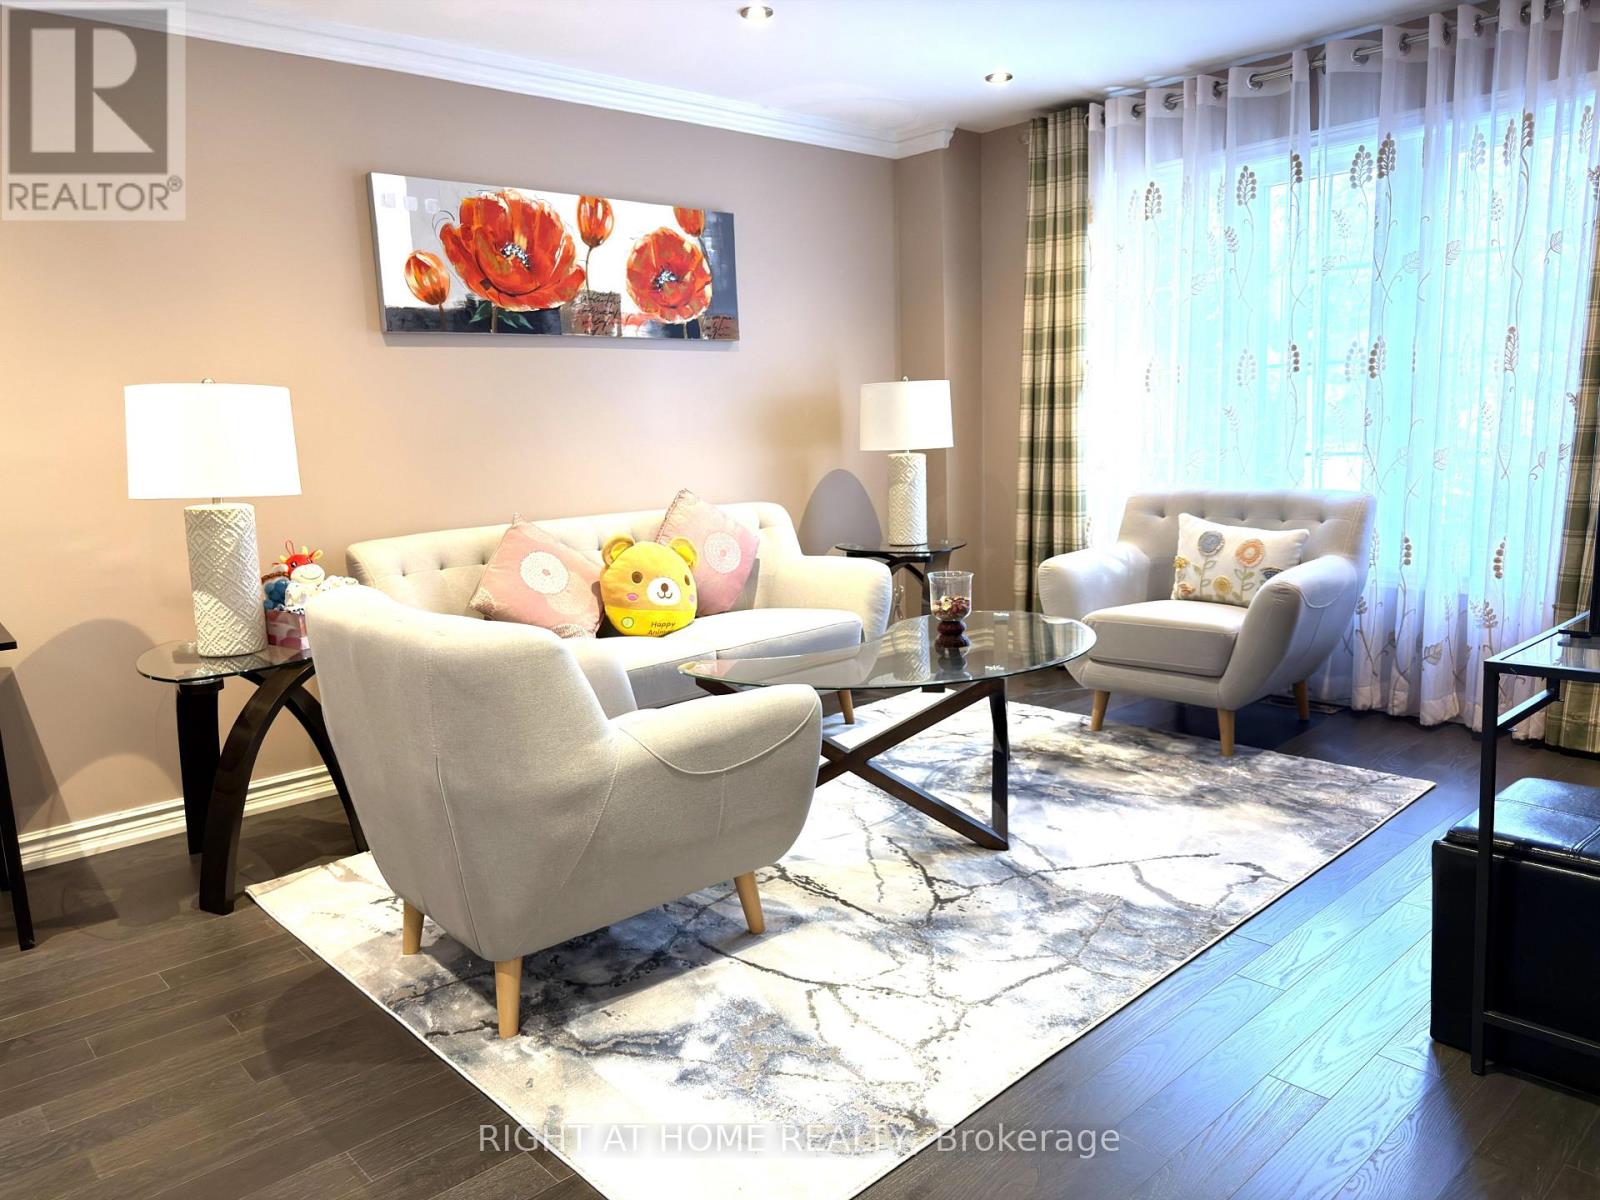
| Main Level | Living Room | 5.98 m | 3.44 m | 5.98 m x 3.44 m |
| Main Level | Laundry Room | 2.36 m | 2.06 m | 2.36 m x 2.06 m |
| Main Level | Dining Room | 4.23 m | 3.44 m | 4.23 m x 3.44 m |
| Main Level | Family Room | 6 m | 4.57 m | 6 m x 4.57 m |
| Main Level | Office | 3.47 m | 3.47 m | 3.47 m x 3.47 m |
| Main Level | Kitchen | 3.33 m | 4.39 m | 3.33 m x 4.39 m |
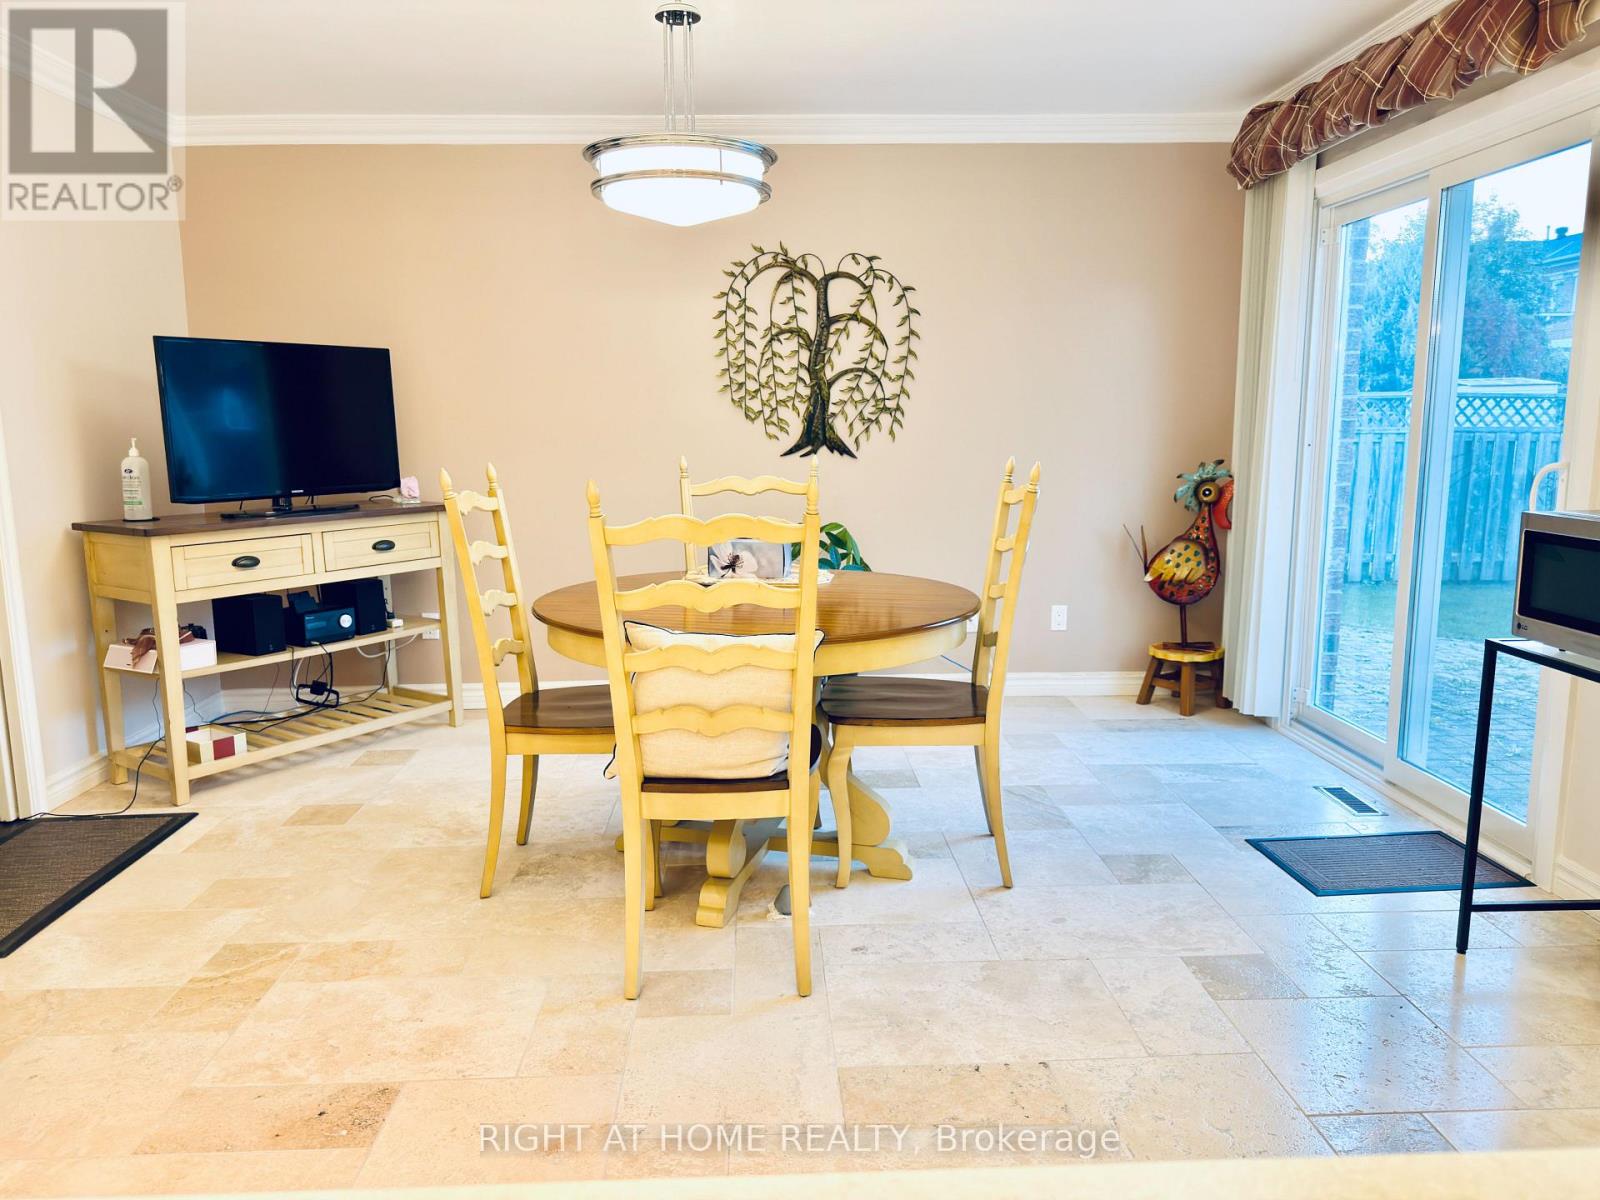
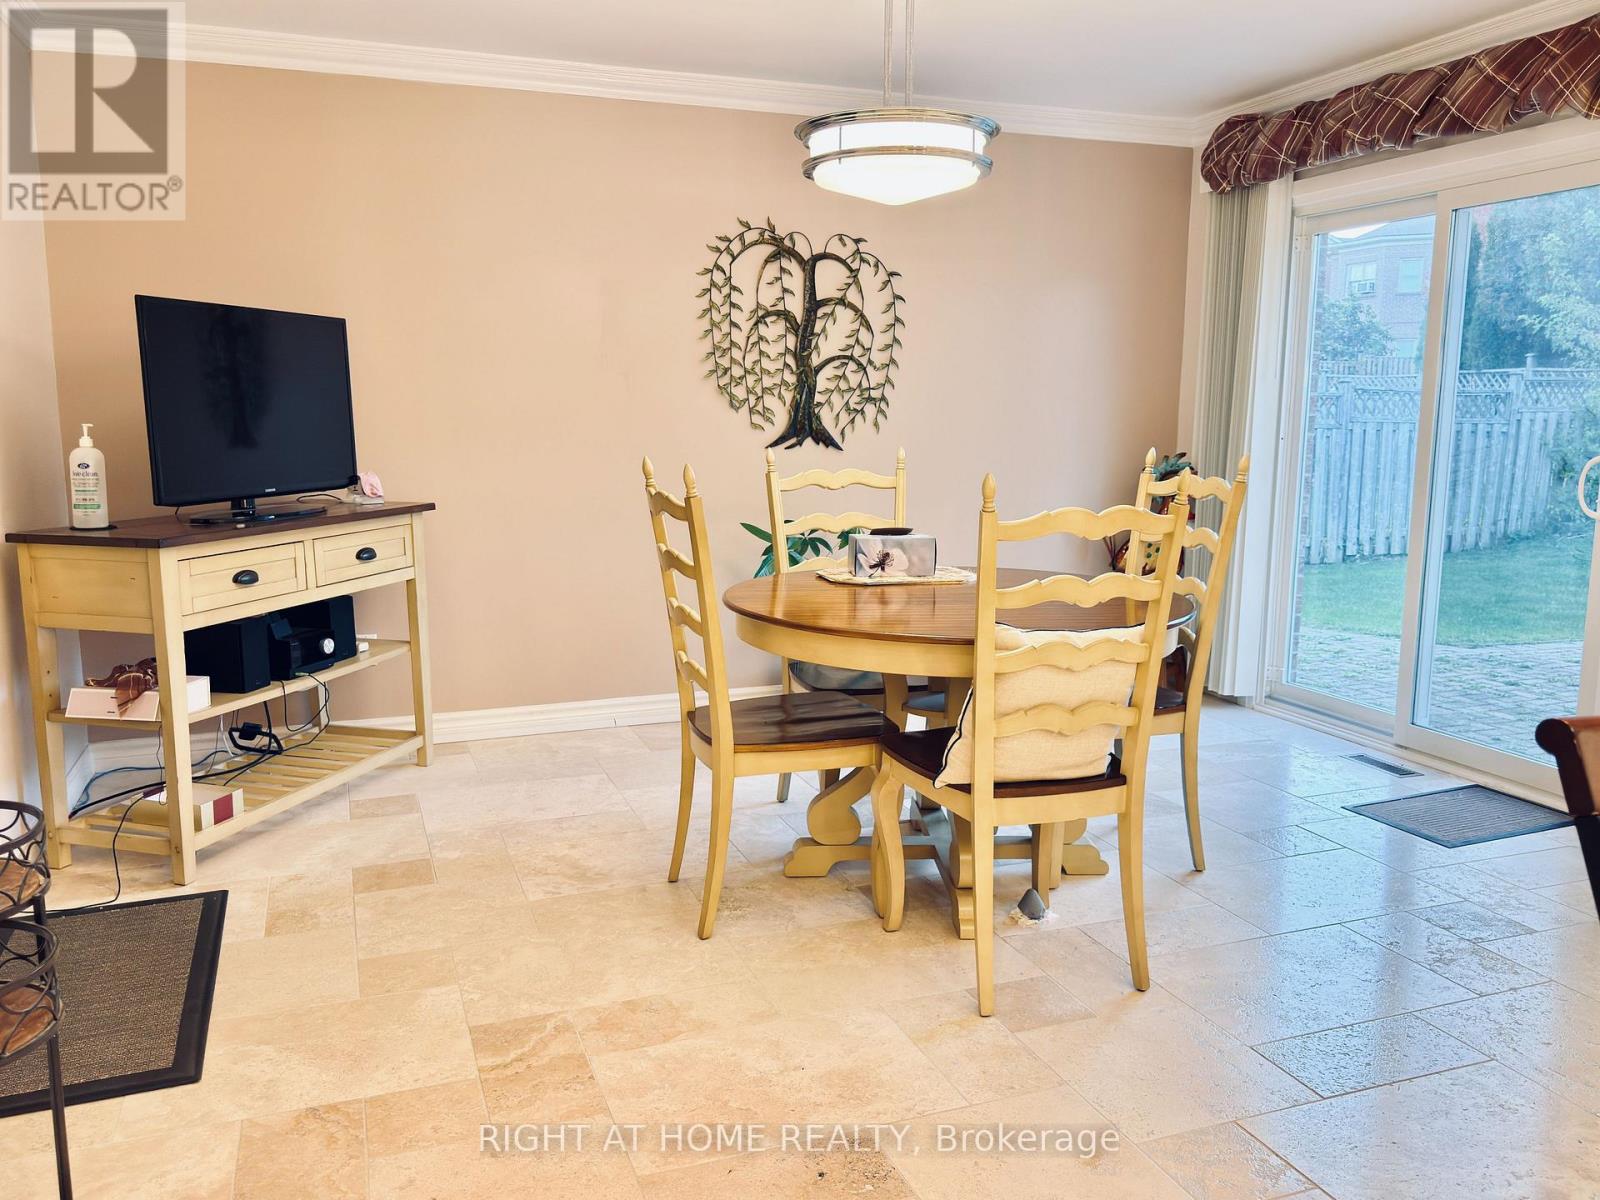
| Main Level | Eating Area | 3.57 m | 4.39 m | 3.57 m x 4.39 m |
https://www.realtor.ca/real-estate/30405269/6-cowles-court-richmond-hill-mill-pond-mill-pond
Interested?
Contact us for more information

The trademarks REALTOR®, REALTORS®, and the REALTOR® logo are controlled by The Canadian Real Estate Association (CREA) and identify real estate professionals who are members of CREA. The trademarks MLS®, Multiple Listing Service® and the associated logos are owned by The Canadian Real Estate Association (CREA) and identify the quality of services provided by real estate professionals who are members of CREA. The trademark DDF® is owned by The Canadian Real Estate Association (CREA) and identifies CREA's Data Distribution Facility (DDF®)
October 15 2026 04:03:38
Toronto Real Estate Board
Right At Home Realty