
183 Freemont Street Vaughan (Patterson), Ontario L4K 5H6

$3,750 Monthly
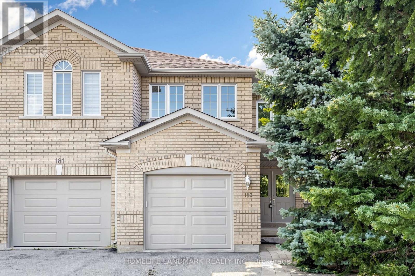
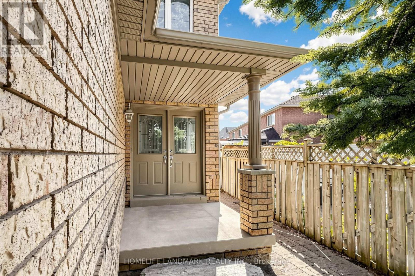
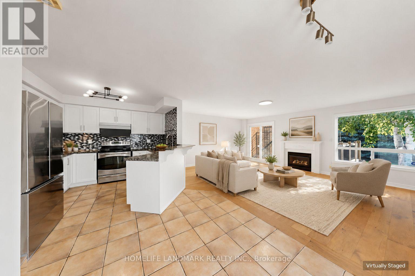
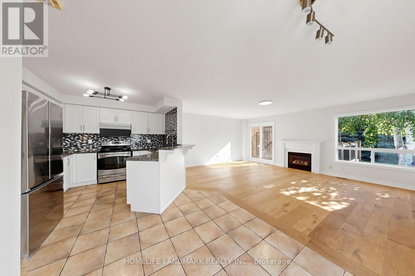
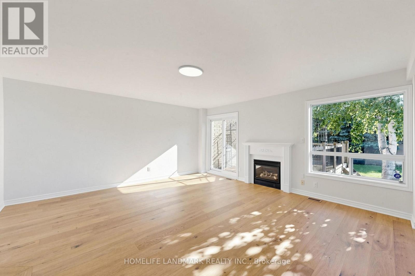
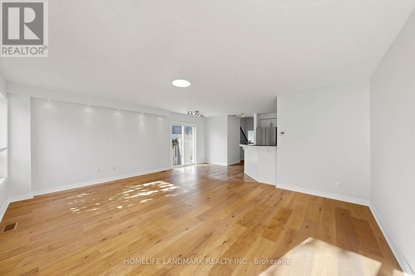
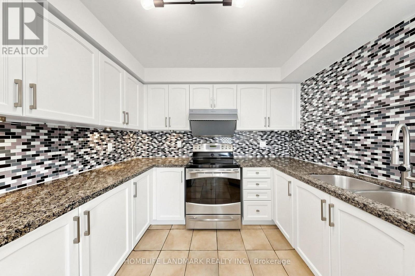
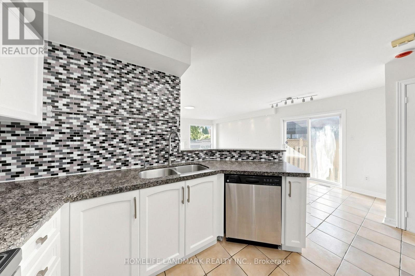
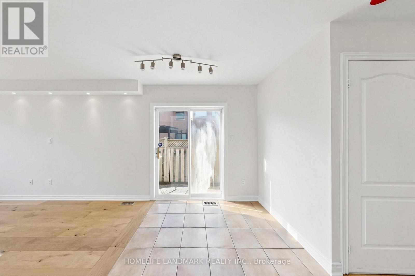
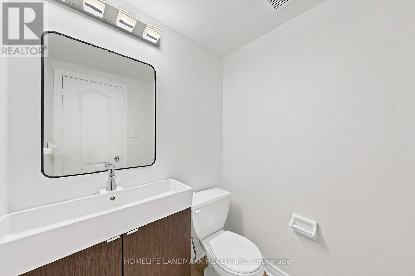
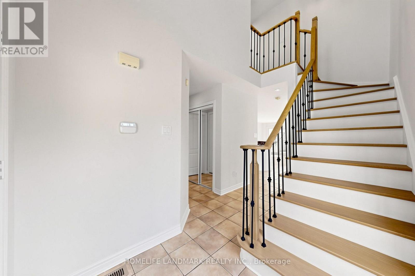
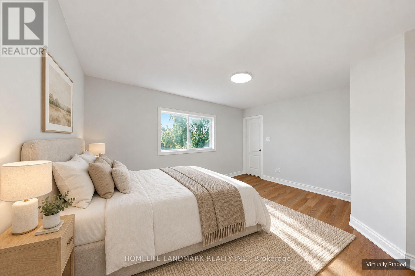
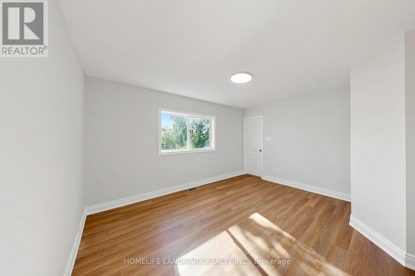
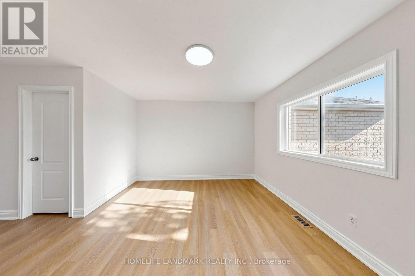
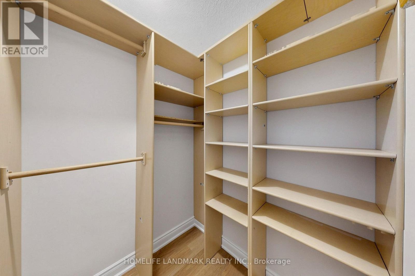
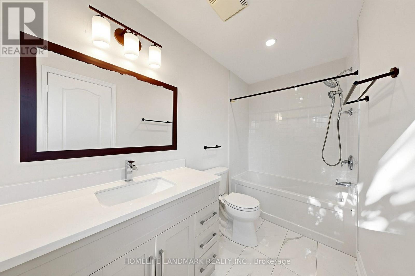
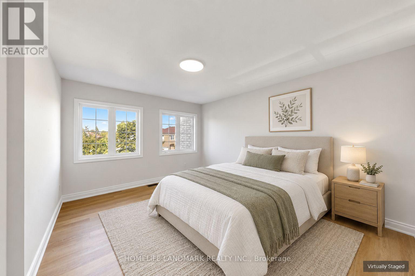
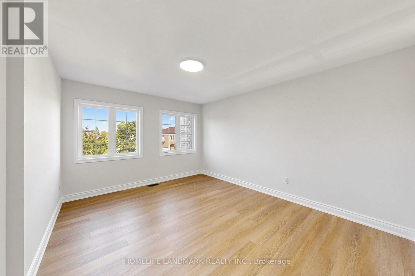
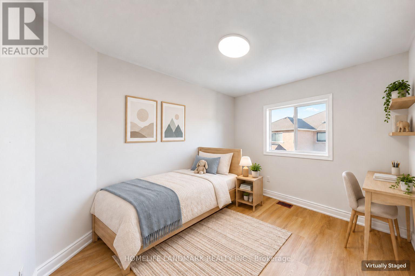
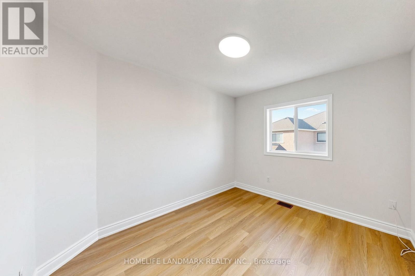
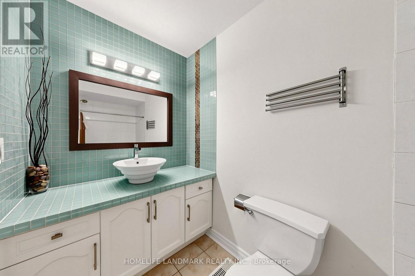
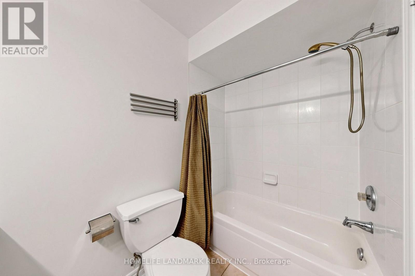
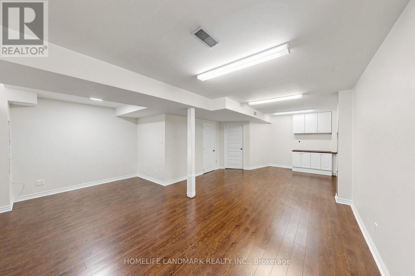
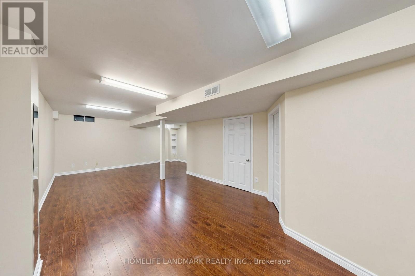
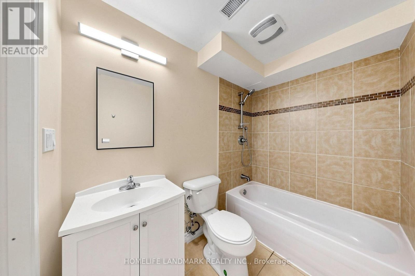
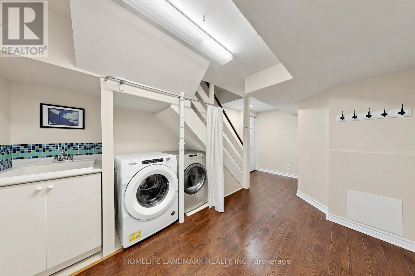
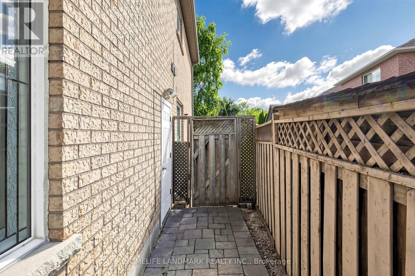
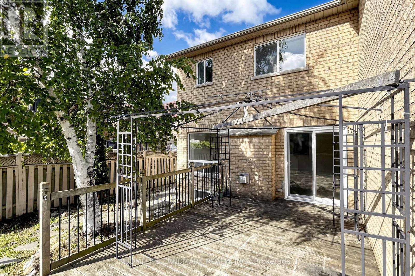
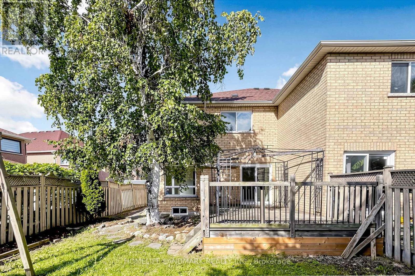
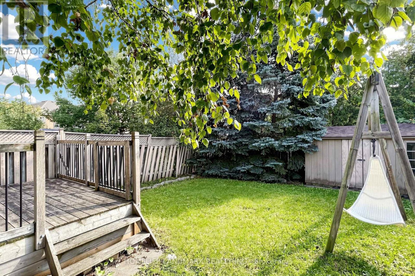
Bright 2-storey semi-detached home on a quiet street in Vaughan's Patterson community. Updated with fresh paint, new flooring and a new garage door, it offers an open-concept living and dining area with a gas fireplace. The eat-in kitchen features granite counters and walkouts to the deck and deep backyard. Upstairs are three bedrooms, including a primary bedroom with a 4-piece ensuite and walk-in closet. The finished basement has a separate entrance and a spacious recreation room. A private driveway and built-in garage complete the home, near Dufferin St and Rutherford Rd. (id:34426)
Property Details
| MLS® Number | N14081140 |
| Property Type | Single Family |
| Community Name | Patterson |
| EquipmentType | Water Heater |
| Features | Carpet Free, In Suite Laundry |
| ParkingSpaceTotal | 3 |
| RentalEquipmentType | Water Heater |
Building
| BathroomTotal | 4 |
| BedroomsAboveGround | 3 |
| BedroomsTotal | 3 |
| Amenities | Fireplace(s) |
| Appliances | Dishwasher, Dryer, Hood Fan, Stove, Washer, Window Coverings, Refrigerator |
| BasementDevelopment | Finished |
| BasementFeatures | Separate Entrance |
| BasementType | N/a (finished), N/a |
| ConstructionStyleAttachment | Semi-detached |
| CoolingType | Central Air Conditioning |
| ExteriorFinish | Brick |
| FireplacePresent | Yes |
| FireplaceTotal | 1 |
| FoundationType | Concrete |
| HalfBathTotal | 1 |
| HeatingFuel | Natural Gas |
| HeatingType | Forced Air |
| StoriesTotal | 2 |
| SizeInterior | 1500 - 2000 Sqft |
| Type | House |
| UtilityWater | Municipal Water |
Parking
| Garage |
Land
| Acreage | No |
| Sewer | Sanitary Sewer |
| SizeDepth | 137 Ft ,9 In |
| SizeFrontage | 20 Ft ,9 In |
| SizeIrregular | 20.8 X 137.8 Ft ; Irregular Pie Shape, 32 Ft At Rear |
| SizeTotalText | 20.8 X 137.8 Ft ; Irregular Pie Shape, 32 Ft At Rear |
Rooms
| Level | Type | Length | Width | Dimensions |
|---|---|---|---|---|
| Second Level | Primary Bedroom | 4.1 m | 3.58 m | 4.1 m x 3.58 m |
| Second Level | Bedroom 2 | 4.42 m | 3.54 m | 4.42 m x 3.54 m |
| Second Level | Bedroom 3 | 3.1 m | 3.1 m | 3.1 m x 3.1 m |
| Basement | Recreational, Games Room | 7.62 m | 5.48 m | 7.62 m x 5.48 m |
| Main Level | Living Room | 5.68 m | 4.55 m | 5.68 m x 4.55 m |
| Main Level | Dining Room | 5.68 m | 4.55 m | 5.68 m x 4.55 m |
| Main Level | Kitchen | 2.46 m | 2.37 m | 2.46 m x 2.37 m |
| Main Level | Eating Area | 2.75 m | 2.45 m | 2.75 m x 2.45 m |
https://www.realtor.ca/real-estate/30405050/183-freemont-street-vaughan-patterson-patterson
Interested?
Contact us for more information

The trademarks REALTOR®, REALTORS®, and the REALTOR® logo are controlled by The Canadian Real Estate Association (CREA) and identify real estate professionals who are members of CREA. The trademarks MLS®, Multiple Listing Service® and the associated logos are owned by The Canadian Real Estate Association (CREA) and identify the quality of services provided by real estate professionals who are members of CREA. The trademark DDF® is owned by The Canadian Real Estate Association (CREA) and identifies CREA's Data Distribution Facility (DDF®)
October 15 2026 03:32:50
Toronto Real Estate Board
Homelife Landmark Realty Inc.