
118 May Avenue Richmond Hill (North Richvale), Ontario L4C 3S6

$1,499,900
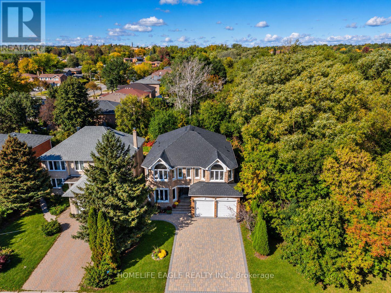
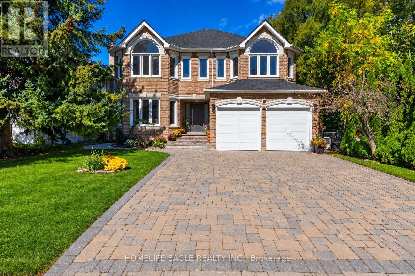
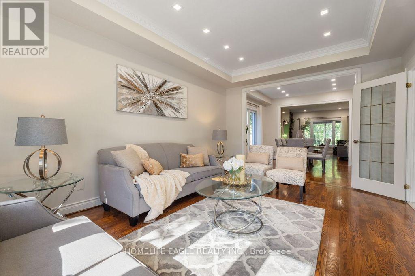
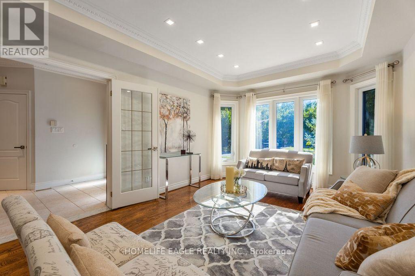
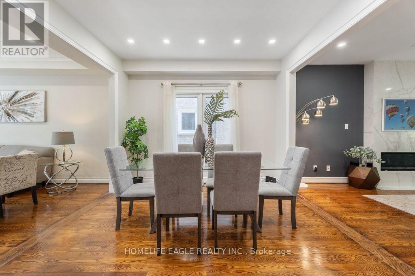
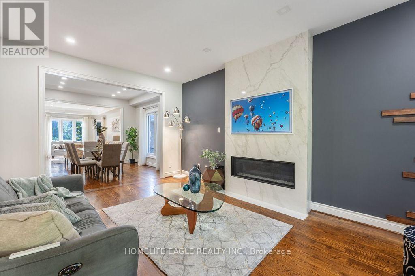
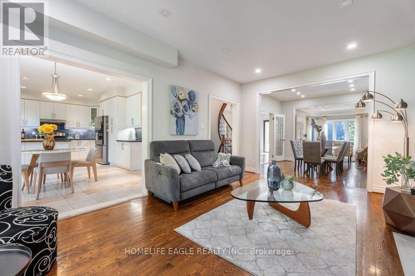
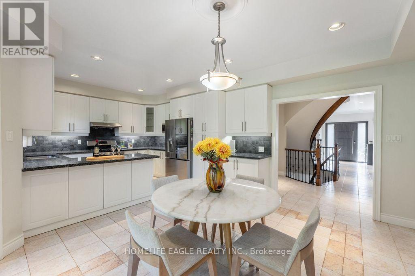
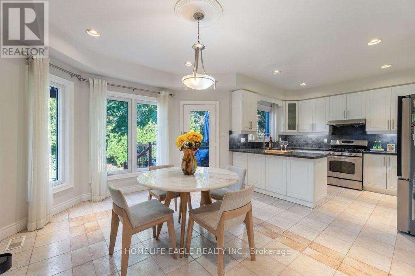
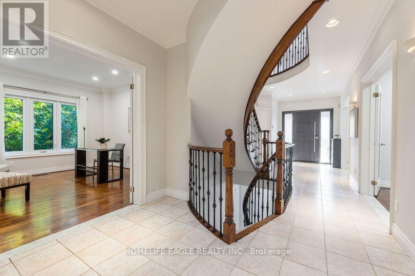
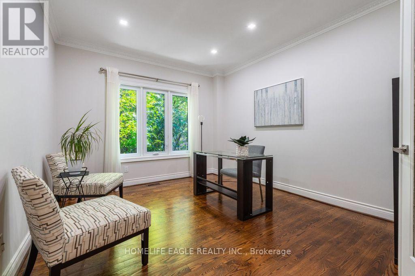
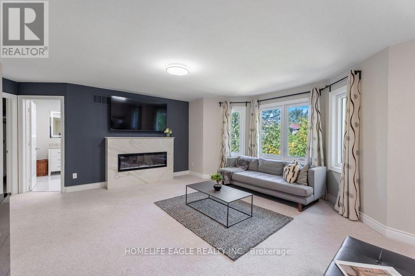
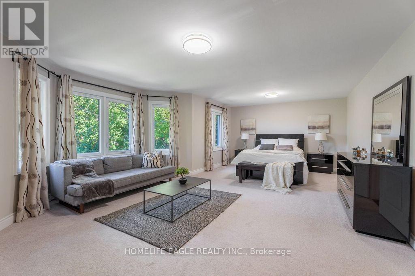
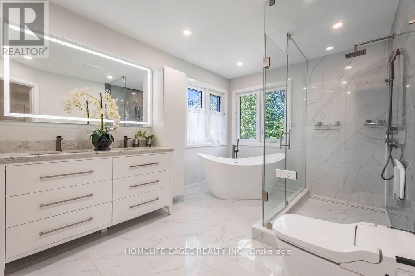
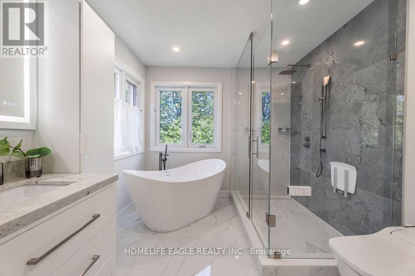
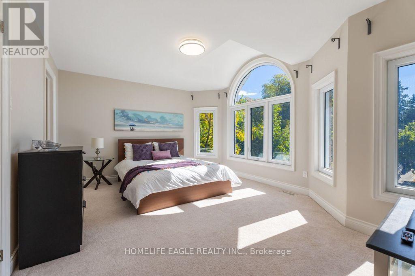
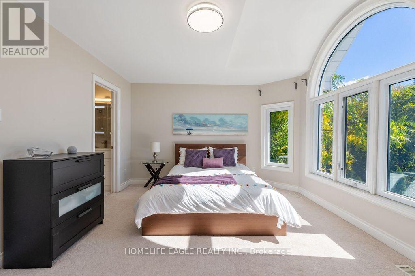
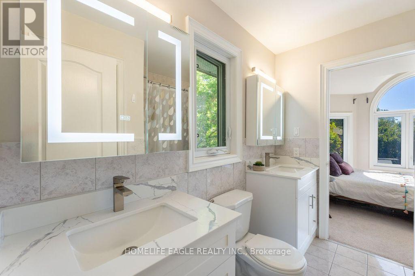
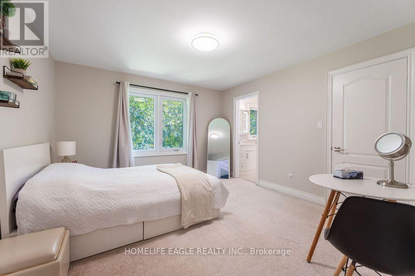
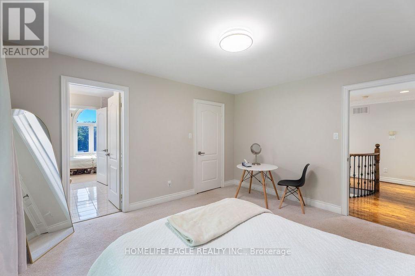
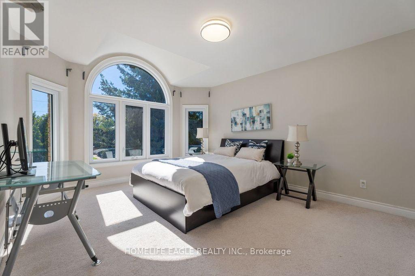
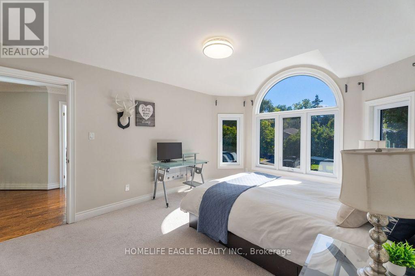
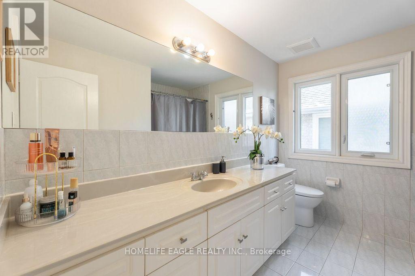
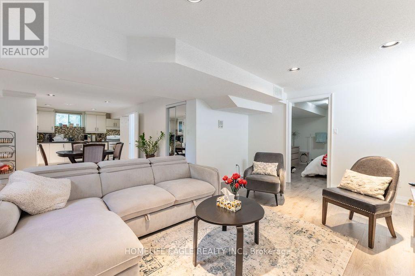
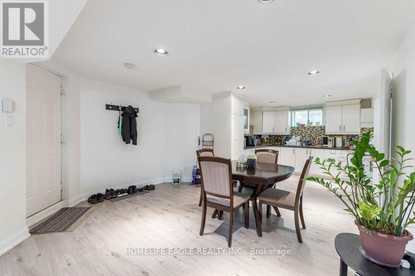
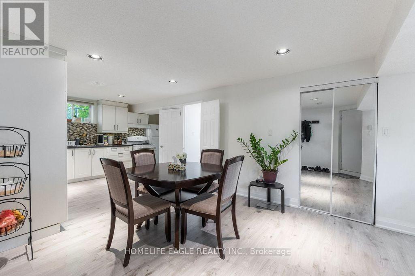
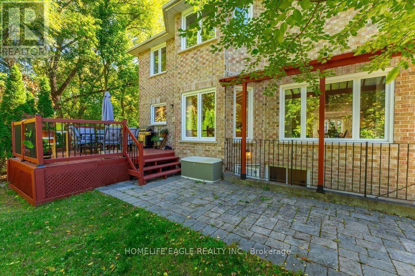
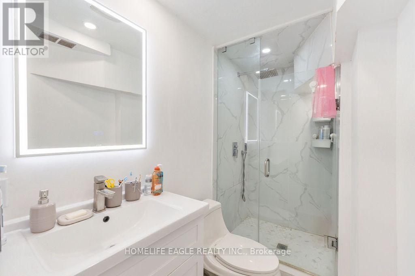
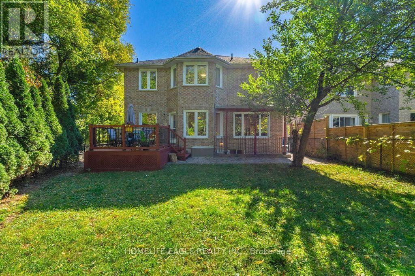
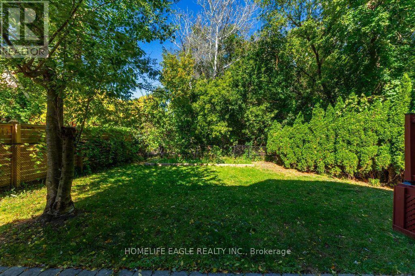
The Perfect 4+3 Bedroom and 6 Bathroom Detached In Richmond Hill's North Richvale Community* Backing & Siding Onto Ravine* Family Friendly Neighbourhood* Close To Shops On Yonge, HWY's, Entertainment, The GO, Schools & Parks* Premium 50 ft x 125 fT Lot* Oversized Driveway W/ 8 Car Total Parking* Beautiful Curb Appeal W/ All Brick Exterior* Enjoy 3273 Sq Ft Above Grade* Timless Archetecture Includes Smooth 9 FT Ceilings* Property Situated On Premium Elevation* Chef's Kitchen W/ Granite Countertops* All Stainless Steel Appliances* Gas Cooktop* Under Cabinet Lighting* Breakfast Area Opens To Wide Sliding Doors W/O To Sundeck* Natrual Gas For BBQ* Family Room W/ Custom Floating Gas Fireplace* Custom Entertainment Wall W/ Bookmatched Tiled Wall* Spacious Main Floor Office Facing Ravine Ultimate Privacy Staircase W/ Iron Pickets* Spacious Primary Bedroom W/ Ravine Views* Oversized Walk in Closet W/ Oraganizers* Spa-Like 6PC Ensuite W Standing Shower* Rain Shower Head* Linear Drain* Glass Enclosure & Custom Tiles From Floor To Ceiling* Dual Vanity & Free Standing Tub* W/ Second Fireplace* All Spacious Bedrooms W/ 3 Full Bathrooms On Second Floor* Roof Reshingled 2026* All New Windows 2015* New AC 2024* New Fireplace 2024* 200 AMP Electricsl Pannel* EV Charging In Garage* Finished 2 Bedroom Walk Up Basement Apartment W/ Seperate Entrance* Seperate 1 Bedroom 1 Bath Portion For Home Owner To Enjoy* Perfect Backyard Space* Must See! Don't Miss! (id:34426)
Open House
This property has open houses!
1:00 pm
Ends at:4:00 pm
1:00 pm
Ends at:4:00 pm
Property Details
| MLS® Number | N14082096 |
| Property Type | Single Family |
| Community Name | North Richvale |
| ParkingSpaceTotal | 8 |
Building
| BathroomTotal | 6 |
| BedroomsAboveGround | 4 |
| BedroomsBelowGround | 3 |
| BedroomsTotal | 7 |
| Appliances | Garage Door Opener Remote(s) |
| BasementFeatures | Apartment In Basement, Separate Entrance |
| BasementType | N/a, N/a |
| ConstructionStyleAttachment | Detached |
| CoolingType | Central Air Conditioning |
| ExteriorFinish | Brick |
| FireplacePresent | Yes |
| FlooringType | Hardwood, Laminate, Ceramic |
| FoundationType | Concrete |
| HalfBathTotal | 1 |
| HeatingFuel | Natural Gas |
| HeatingType | Forced Air |
| StoriesTotal | 2 |
| SizeInterior | 3000 - 3500 Sqft |
| Type | House |
| UtilityWater | Municipal Water |
Parking
| Attached Garage | |
| Garage |
Land
| Acreage | No |
| Sewer | Sanitary Sewer |
| SizeDepth | 125 Ft ,10 In |
| SizeFrontage | 50 Ft ,1 In |
| SizeIrregular | 50.1 X 125.9 Ft |
| SizeTotalText | 50.1 X 125.9 Ft |
Rooms
| Level | Type | Length | Width | Dimensions |
|---|---|---|---|---|
| Second Level | Primary Bedroom | 7.5 m | 4 m | 7.5 m x 4 m |
| Second Level | Bedroom 2 | 4 m | 3.7 m | 4 m x 3.7 m |
| Second Level | Bedroom 3 | 4.9 m | 3 m | 4.9 m x 3 m |
| Second Level | Bedroom 4 | 4.1 m | 3.6 m | 4.1 m x 3.6 m |
| Basement | Living Room | 5.2 m | 3.4 m | 5.2 m x 3.4 m |
| Basement | Bedroom | 3.7 m | 3.6 m | 3.7 m x 3.6 m |
| Basement | Bedroom | 4.1 m | 2.4 m | 4.1 m x 2.4 m |
| Basement | Kitchen | 4.3 m | 3.7 m | 4.3 m x 3.7 m |
| Main Level | Living Room | 5.4 m | 3.7 m | 5.4 m x 3.7 m |
| Main Level | Dining Room | 3.7 m | 3.5 m | 3.7 m x 3.5 m |
| Main Level | Family Room | 5.6 m | 3.7 m | 5.6 m x 3.7 m |
| Main Level | Kitchen | 6.8 m | 4.8 m | 6.8 m x 4.8 m |
| Main Level | Eating Area | 6.8 m | 4.8 m | 6.8 m x 4.8 m |
| Main Level | Library | 4 m | 3.4 m | 4 m x 3.4 m |
Interested?
Contact us for more information

The trademarks REALTOR®, REALTORS®, and the REALTOR® logo are controlled by The Canadian Real Estate Association (CREA) and identify real estate professionals who are members of CREA. The trademarks MLS®, Multiple Listing Service® and the associated logos are owned by The Canadian Real Estate Association (CREA) and identify the quality of services provided by real estate professionals who are members of CREA. The trademark DDF® is owned by The Canadian Real Estate Association (CREA) and identifies CREA's Data Distribution Facility (DDF®)
October 15 2026 09:57:32
Toronto Real Estate Board
Homelife Eagle Realty Inc.