
21 Tangmere Crescent Markham (Milliken Mills East), Ontario L3R 6Z1

$3,500 Monthly
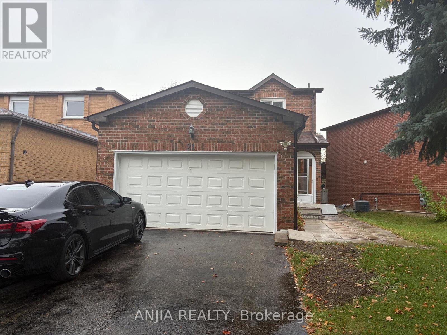
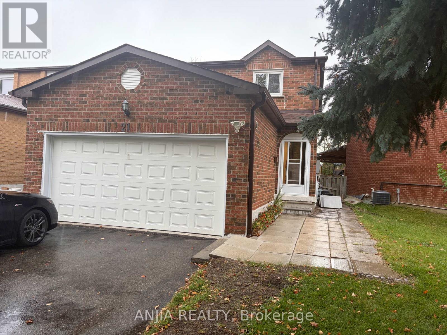
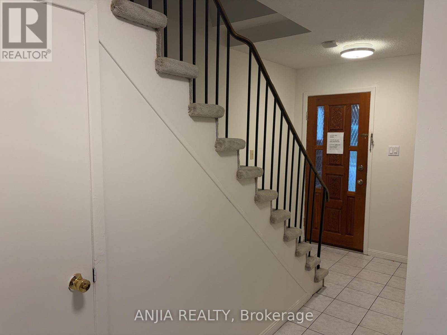
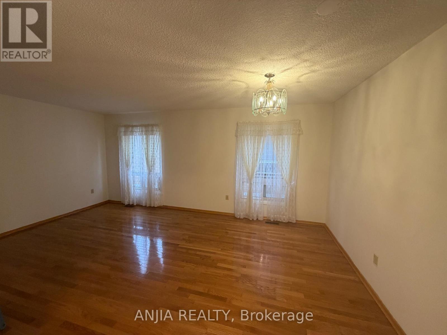
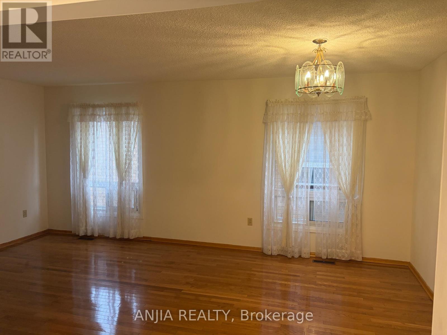
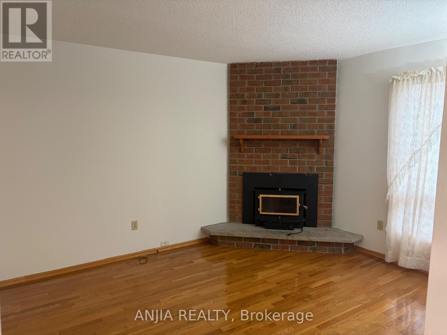
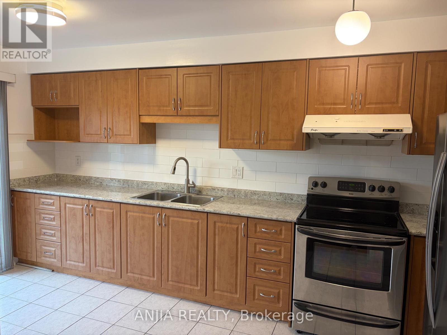
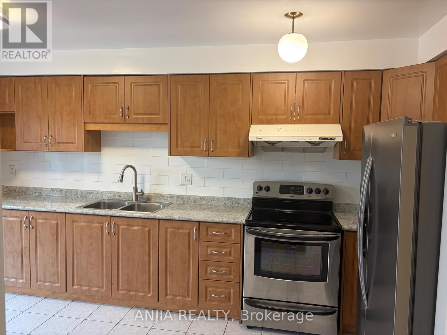
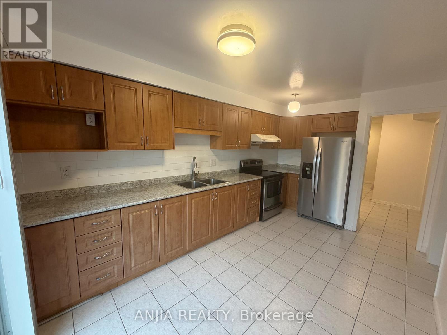
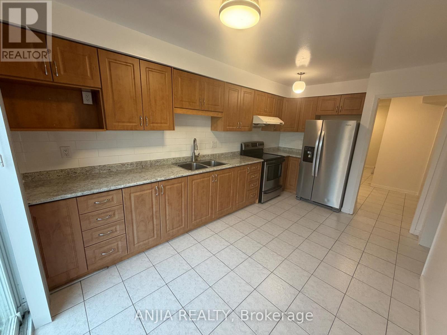
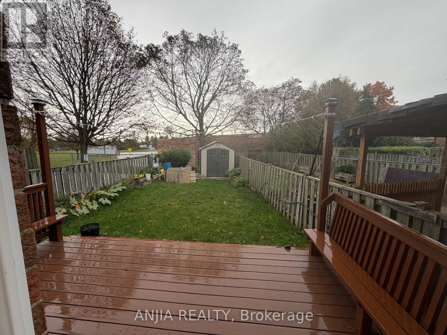
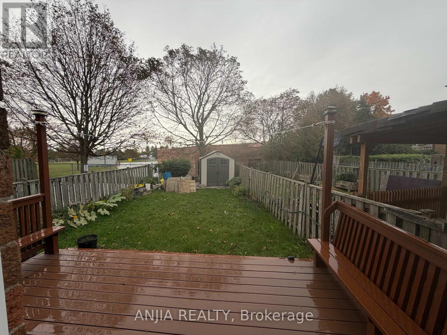
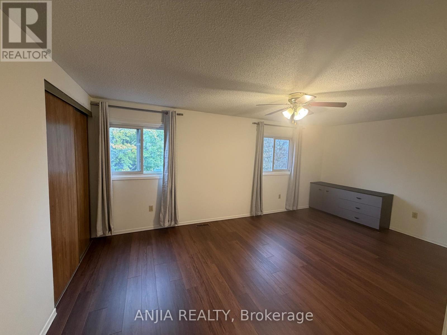
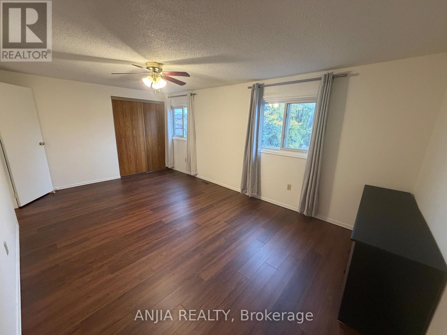
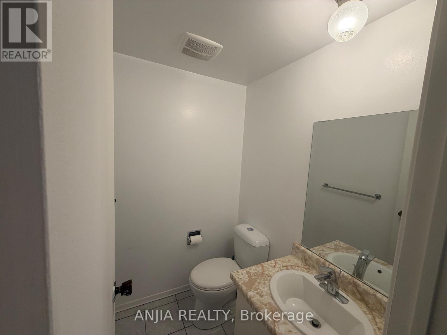
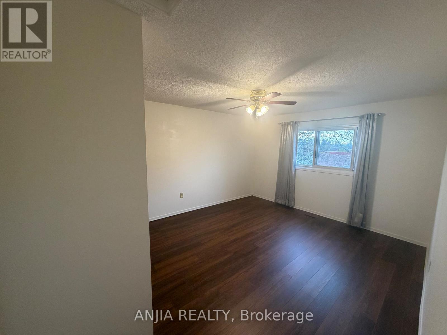
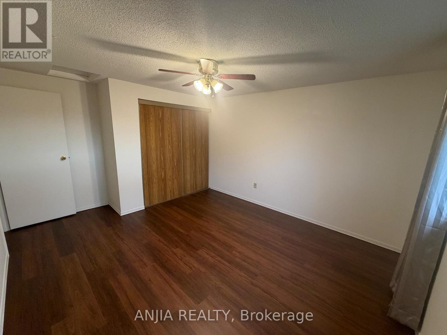
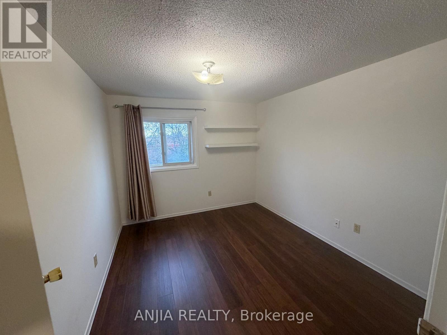
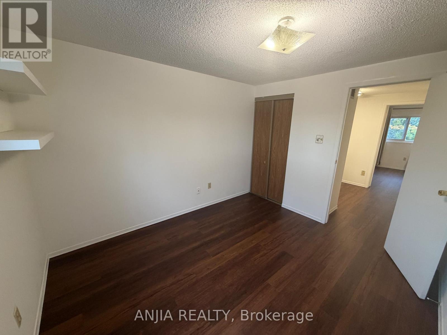
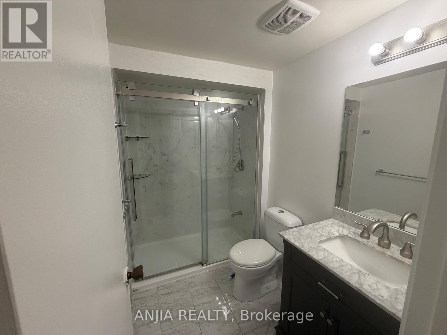
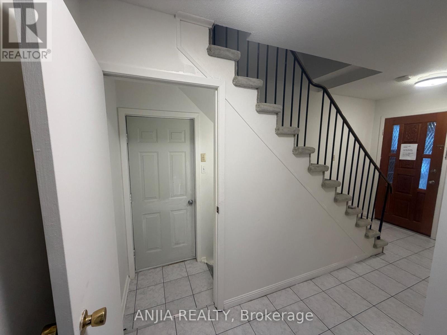
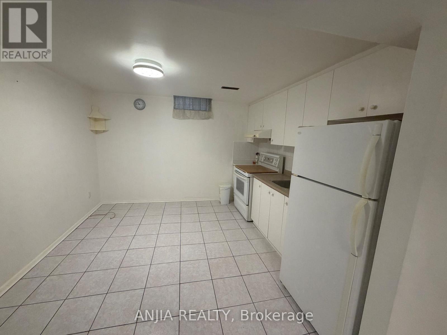
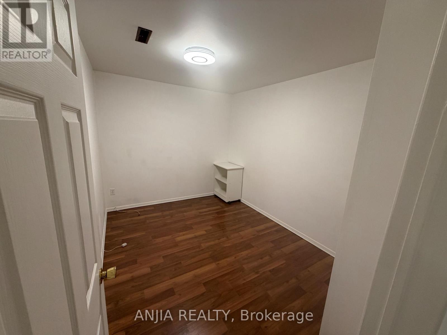
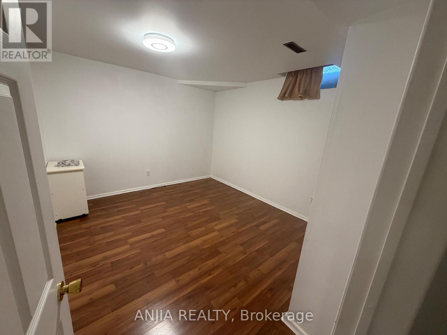
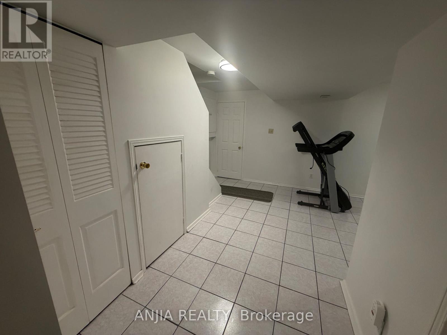
Welcome to this well-maintained link home nestled in the highly desirable Milliken Mills East community! Offering a spacious and functional layout, this home features 3 generous bedrooms, including a primary bedroom with a 2-piece ensuite, and hardwood flooring throughout the main floor. The updated kitchen offers a walkout to a large deck, perfect for outdoor entertaining and relaxation, with the added bonus of backing onto a park and school.The finished basement features a separate entrance, kitchen, cozy dining area, 2 spacious bedrooms, and a 3-piece bathroom, providing excellent flexibility for extended family or in-law accommodation. Enjoy an unbeatable location within walking distance of Aldergrove Public School, Milliken Mills High School, parks, public transit along Steeles Avenue, and everyday conveniences. Just minutes from Pacific Mall, Splendid China Mall, T&T Supermarket, restaurants, shopping. Easy access to GO Transit, YRT/TTC, and Highways 404 and 407 makes commuting a breeze.**An exceptional opportunity to enjoy comfortable family living in a well-established, convenient, and sought-after neighbourhood!** (id:34426)
Property Details
| MLS® Number | N14085762 |
| Property Type | Single Family |
| Community Name | Milliken Mills East |
| Features | In Suite Laundry, In-law Suite |
| ParkingSpaceTotal | 3 |
Building
| BathroomTotal | 4 |
| BedroomsAboveGround | 3 |
| BedroomsBelowGround | 2 |
| BedroomsTotal | 5 |
| Appliances | Dryer, Hood Fan, Stove, Washer, Refrigerator |
| BasementDevelopment | Finished |
| BasementFeatures | Separate Entrance |
| BasementType | N/a, N/a (finished) |
| ConstructionStyleAttachment | Link |
| CoolingType | Central Air Conditioning |
| ExteriorFinish | Brick |
| FireplacePresent | Yes |
| FlooringType | Hardwood, Vinyl |
| FoundationType | Concrete |
| HalfBathTotal | 2 |
| HeatingFuel | Natural Gas |
| HeatingType | Forced Air |
| StoriesTotal | 2 |
| SizeInterior | 1500 - 2000 Sqft |
| Type | House |
| UtilityWater | Municipal Water |
Parking
| Attached Garage | |
| Garage |
Land
| Acreage | No |
| Sewer | Sanitary Sewer |
| SizeFrontage | 46 Ft ,7 In |
| SizeIrregular | 46.6 Ft |
| SizeTotalText | 46.6 Ft |
Rooms
| Level | Type | Length | Width | Dimensions |
|---|---|---|---|---|
| Second Level | Primary Bedroom | 5.43 m | 3.38 m | 5.43 m x 3.38 m |
| Second Level | Bedroom 2 | 3.35 m | 2.89 m | 3.35 m x 2.89 m |
| Second Level | Bedroom 3 | 3.76 m | 3.53 m | 3.76 m x 3.53 m |
| Main Level | Living Room | 5.61 m | 3.56 m | 5.61 m x 3.56 m |
| Main Level | Dining Room | 5.61 m | 3.56 m | 5.61 m x 3.56 m |
| Main Level | Family Room | 3.94 m | 3.56 m | 3.94 m x 3.56 m |
| Main Level | Kitchen | 4.88 m | 2.86 m | 4.88 m x 2.86 m |
Interested?
Contact us for more information

The trademarks REALTOR®, REALTORS®, and the REALTOR® logo are controlled by The Canadian Real Estate Association (CREA) and identify real estate professionals who are members of CREA. The trademarks MLS®, Multiple Listing Service® and the associated logos are owned by The Canadian Real Estate Association (CREA) and identify the quality of services provided by real estate professionals who are members of CREA. The trademark DDF® is owned by The Canadian Real Estate Association (CREA) and identifies CREA's Data Distribution Facility (DDF®)
October 16 2026 02:32:37
Toronto Real Estate Board
Anjia Realty