
82 Cartier Crescent Richmond Hill (Crosby), Ontario L4C 2N5

$2,999,000
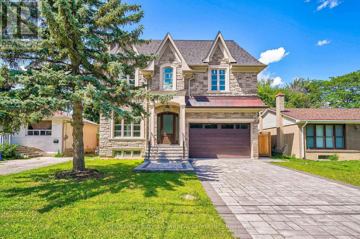
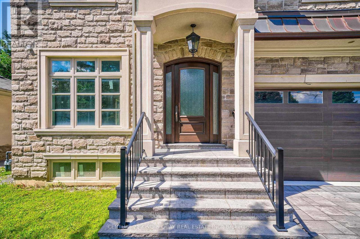
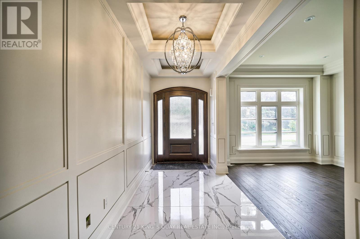
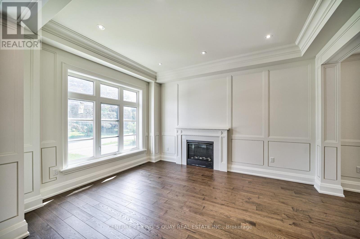
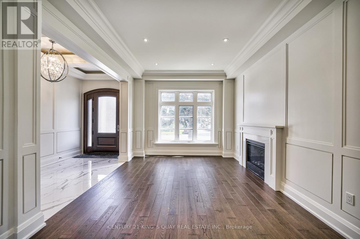
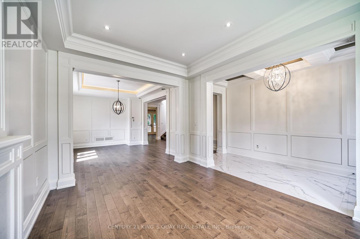
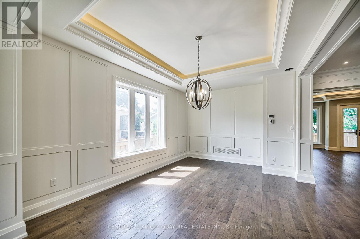
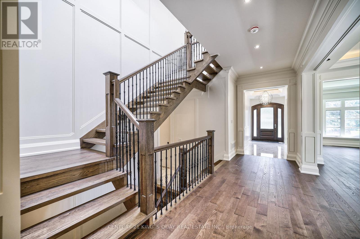
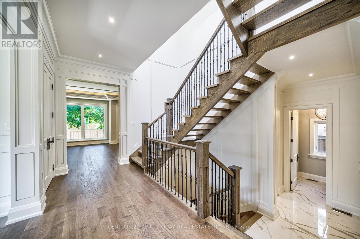
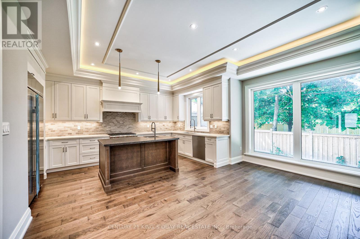
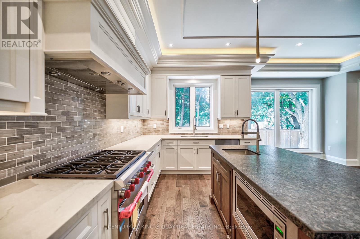
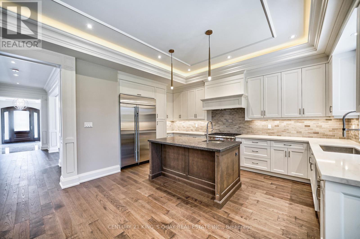
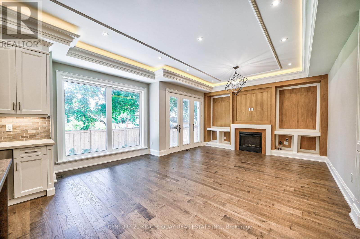
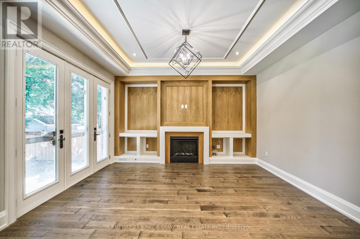
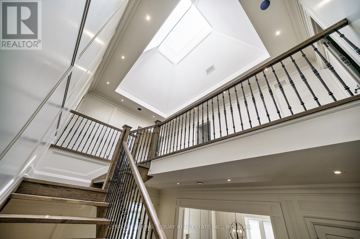
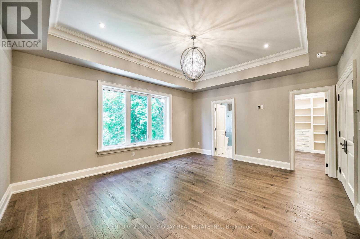
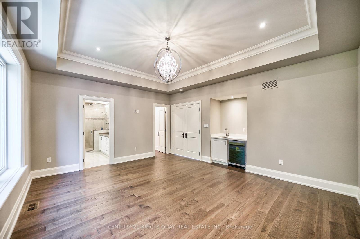
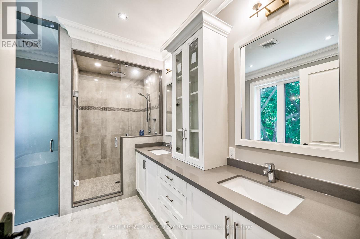
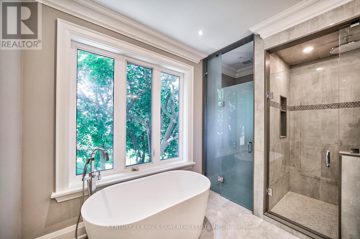
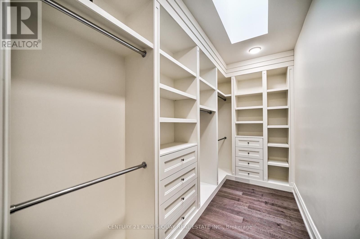
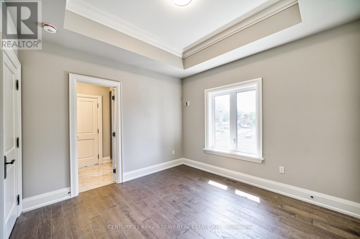
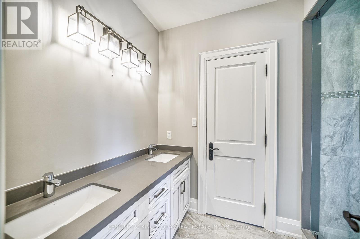
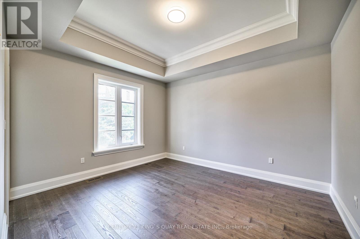
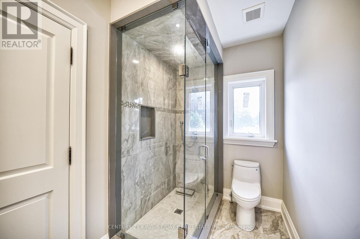
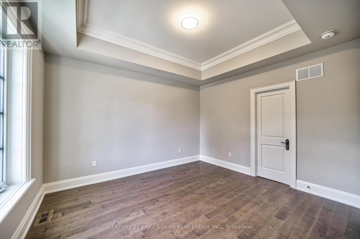
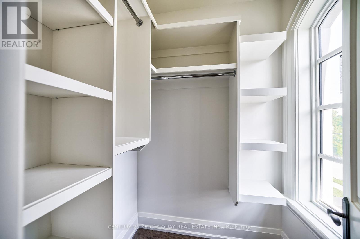
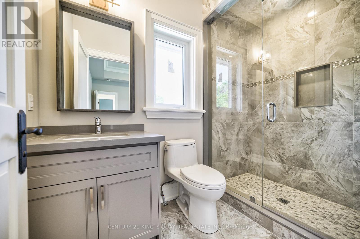
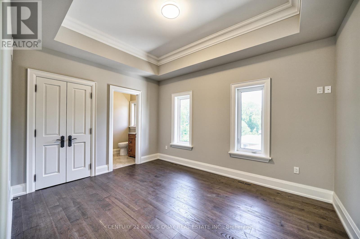
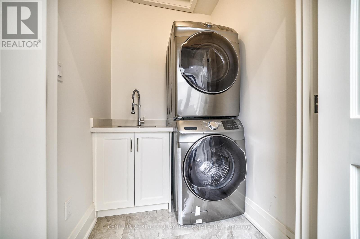
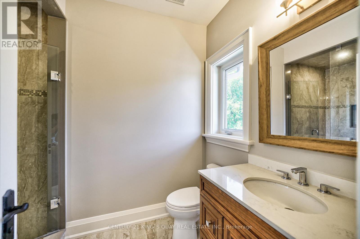
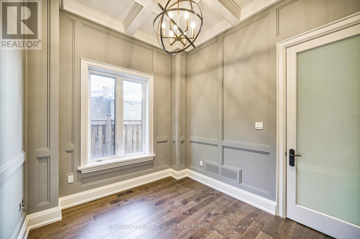
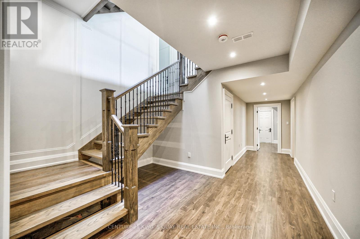
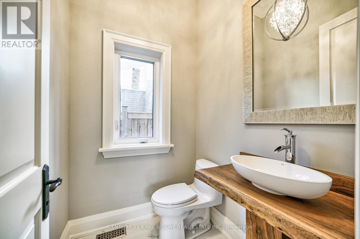
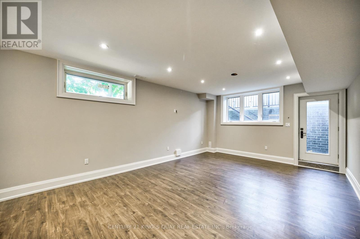
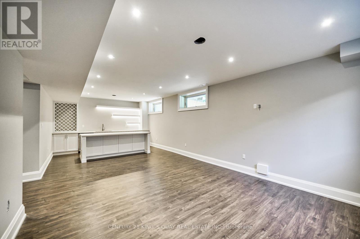
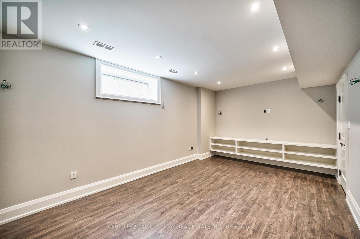
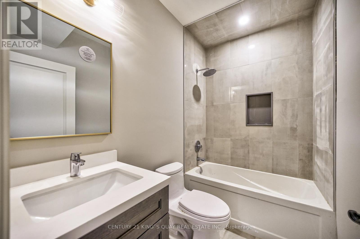
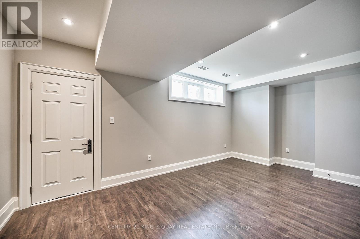
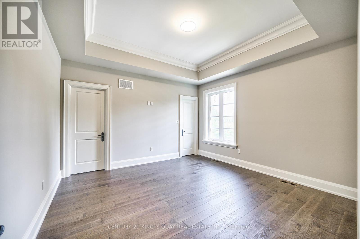
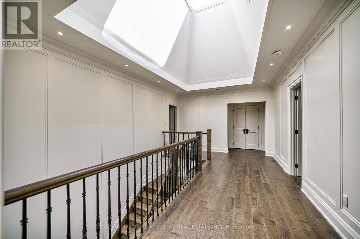
5-Year New Built Never Occupied Top Quality Approx 3500Sf In Prestigious Crosby Area Step To Prominent School/Park/Shopping/Go&Viva Transit, High-End Design & Workmanship, M/F 10'Ceil, Large Ceramic Foyer/Hallway Thru Granite Kitchen W/Luxury Cabinet, Hardwood/Coffer Ceiling/Panel Wall/Moulding/Potlight Thruout Most Principal Rm, Skylight Over Oak Stair W/Iron Picket To 2/F W/9'Ceil, 5 Bedrm 4 Bath W/Upscale Fixture, Complete Luxury Basement 9'Ceil. .... Too Many Luxury Features To List, See Is Believing. (id:34426)
Property Details
| MLS® Number | N14085554 |
| Property Type | Single Family |
| Community Name | Crosby |
| EquipmentType | Water Heater |
| Features | Carpet Free |
| ParkingSpaceTotal | 4 |
| RentalEquipmentType | Water Heater |
Building
| BathroomTotal | 6 |
| BedroomsAboveGround | 5 |
| BedroomsBelowGround | 2 |
| BedroomsTotal | 7 |
| Age | 0 To 5 Years |
| Appliances | Garage Door Opener Remote(s), Oven - Built-in, Range, Oven, Gas Stove(s), Wine Fridge, Refrigerator |
| BasementDevelopment | Finished |
| BasementType | Full (finished) |
| ConstructionStyleAttachment | Detached |
| CoolingType | Central Air Conditioning |
| ExteriorFinish | Brick, Stone |
| FireplacePresent | Yes |
| FlooringType | Hardwood, Ceramic |
| FoundationType | Poured Concrete |
| HalfBathTotal | 1 |
| HeatingFuel | Natural Gas |
| HeatingType | Forced Air |
| StoriesTotal | 2 |
| SizeInterior | 3000 - 3500 Sqft |
| Type | House |
| UtilityWater | Municipal Water |
Parking
| Garage |
Land
| Acreage | No |
| Sewer | Sanitary Sewer |
| SizeDepth | 109 Ft |
| SizeFrontage | 50 Ft ,1 In |
| SizeIrregular | 50.1 X 10⁹ Ft |
| SizeTotalText | 50.1 X 10⁹ Ft |
Rooms
| Level | Type | Length | Width | Dimensions |
|---|---|---|---|---|
| Second Level | Bedroom 4 | 5.59 m | 4.27 m | 5.59 m x 4.27 m |
| Second Level | Bedroom 5 | 5.84 m | 3.35 m | 5.84 m x 3.35 m |
| Second Level | Laundry Room | 1.73 m | 1.52 m | 1.73 m x 1.52 m |
| Second Level | Primary Bedroom | 9.55 m | 4.73 m | 9.55 m x 4.73 m |
| Second Level | Bedroom 2 | 5.74 m | 3.51 m | 5.74 m x 3.51 m |
| Second Level | Bedroom 3 | 4.27 m | 3.76 m | 4.27 m x 3.76 m |
| Main Level | Living Room | 4.57 m | 3.66 m | 4.57 m x 3.66 m |
| Main Level | Dining Room | 4.88 m | 3.66 m | 4.88 m x 3.66 m |
| Main Level | Library | 3.3 m | 2.79 m | 3.3 m x 2.79 m |
| Main Level | Family Room | 4.67 m | 3.91 m | 4.67 m x 3.91 m |
| Main Level | Kitchen | 4.67 m | 3.81 m | 4.67 m x 3.81 m |
| Main Level | Eating Area | 4.67 m | 1.93 m | 4.67 m x 1.93 m |
https://www.realtor.ca/real-estate/30410115/82-cartier-crescent-richmond-hill-crosby-crosby
Interested?
Contact us for more information

The trademarks REALTOR®, REALTORS®, and the REALTOR® logo are controlled by The Canadian Real Estate Association (CREA) and identify real estate professionals who are members of CREA. The trademarks MLS®, Multiple Listing Service® and the associated logos are owned by The Canadian Real Estate Association (CREA) and identify the quality of services provided by real estate professionals who are members of CREA. The trademark DDF® is owned by The Canadian Real Estate Association (CREA) and identifies CREA's Data Distribution Facility (DDF®)
October 16 2026 04:33:27
Toronto Real Estate Board
Century 21 King's Quay Real Estate Inc.