
191 Driscoll Road Richmond Hill (Mill Pond), Ontario L4C 4H9

$988,000
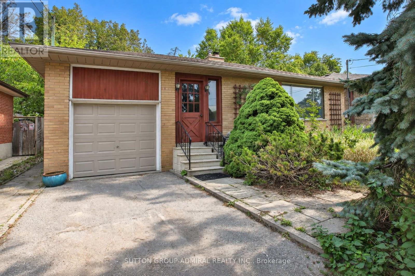
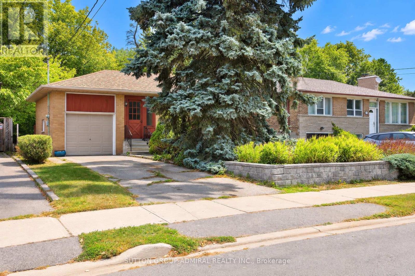
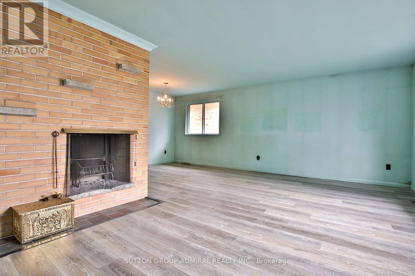
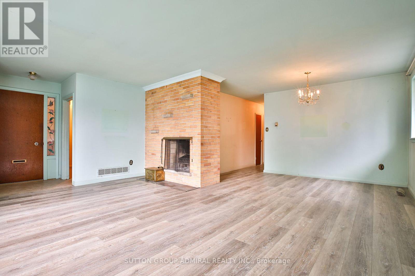
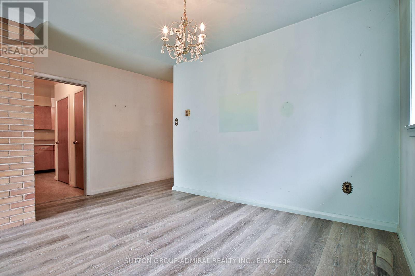
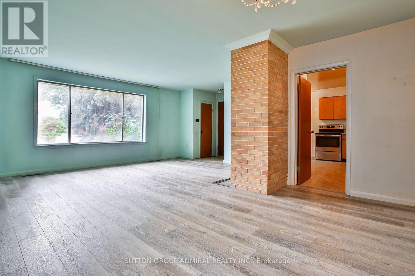
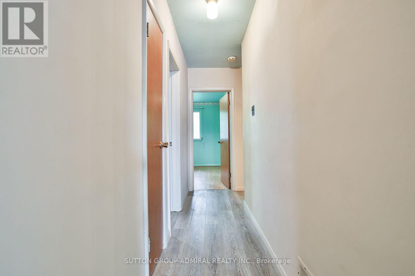
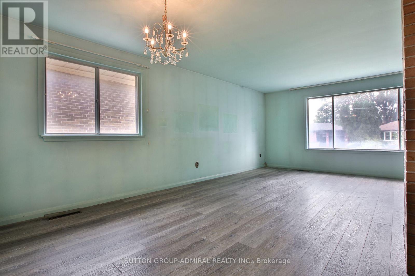
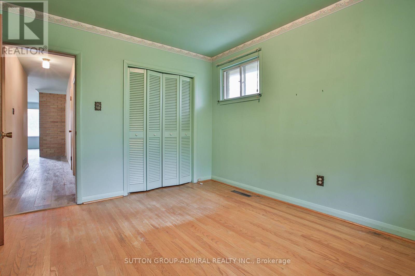
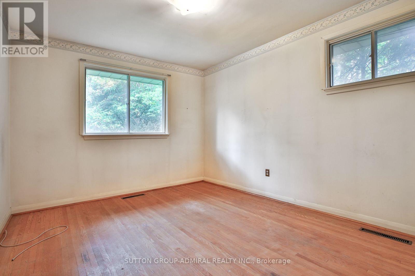
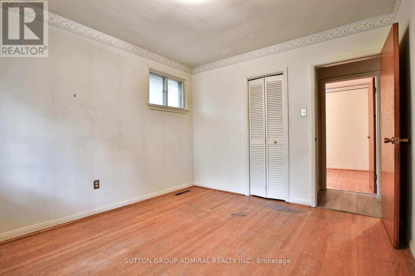
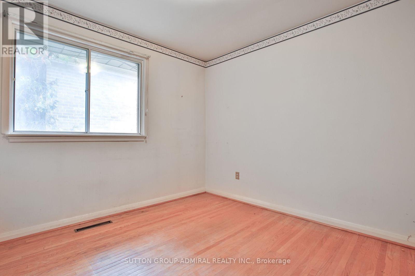
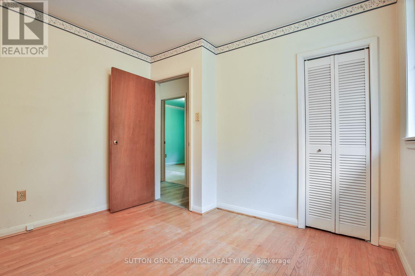
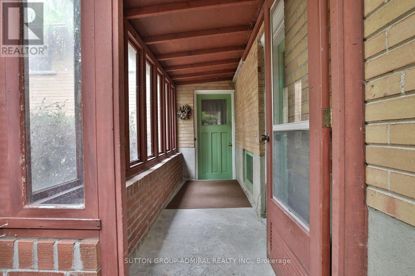
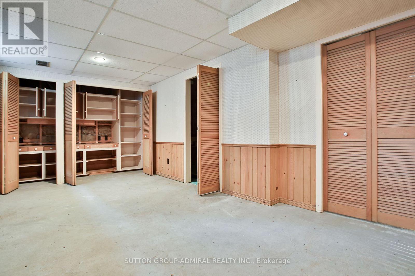
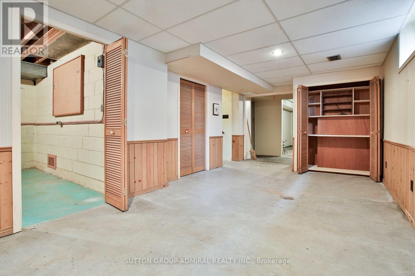
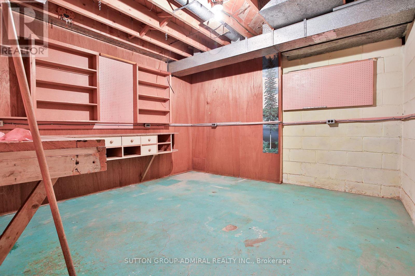
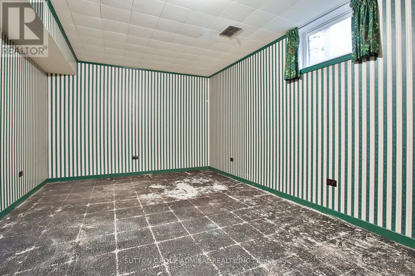
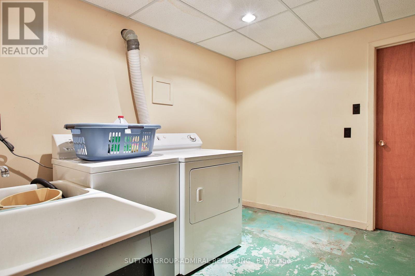
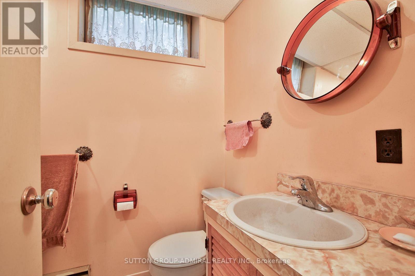
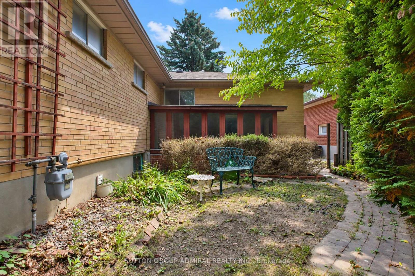
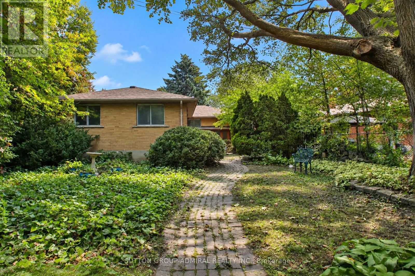
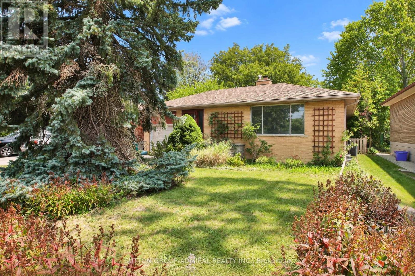
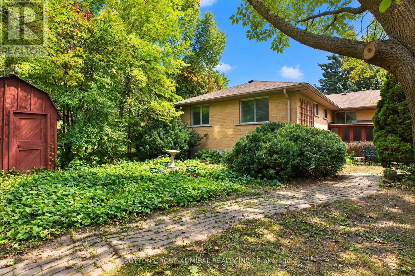
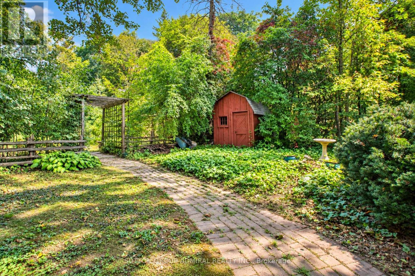
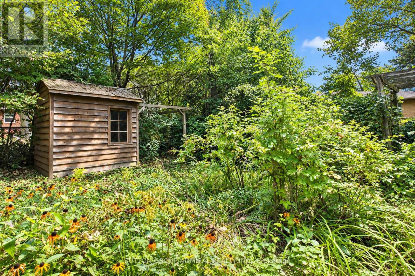
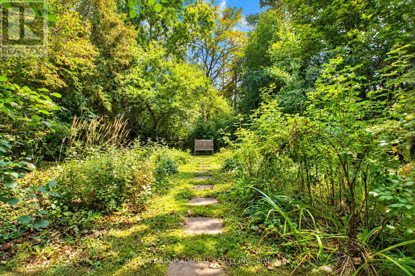
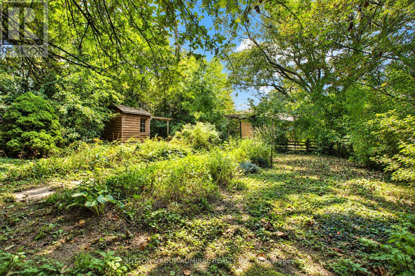
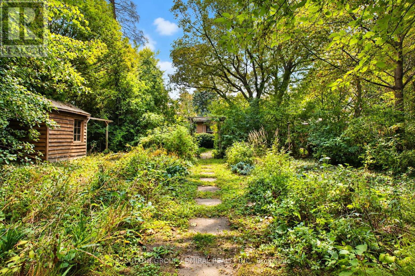
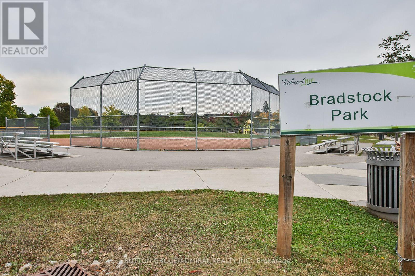
A Charming Three Bedroom Bungalow Featuring A Finished Basement, Perfectly Situated In The Highly Sought-After Mill Pond Area Of Richmond Hill. This Exceptional Property Offers Ample Living Space And Incredible Comfort While Being Nestled In One Of The Most Prestigious And Historic Neighbourhoods In The City. The Property Also Boasts A Large Backyard With Many Mature Trees, Offering A Beautiful And Private Outdoor Space. Living In The True Heart Of The Community Means Enjoying Picturesque Walking Trails, Serene Nature, Heritage Homes, And Fantastic Local Amenities Just Moments From Your Front Door. Furthermore, This Outstanding Location Provides Access To Some Of The Top-Ranking Schools In Ontario, Including The Highly Regarded Alexander Mackenzie High School And St. Theresa CHS. The Home Is Close To Richmond Heights Plaza, Mackenzie Health, And All Essential Amenities And Transit Options, Ensuring Everything You Need Is Just A Short Distance Away. Whether Seeking An Ideal Family Residence Or An Investment Opportunity, This Bungalow Promises Endless Potential In This Unbeatable Location. (id:34426)
Property Details
| MLS® Number | N14089884 |
| Property Type | Single Family |
| Community Name | Mill Pond |
| EquipmentType | Water Heater |
| Features | Irregular Lot Size, Carpet Free |
| ParkingSpaceTotal | 3 |
| RentalEquipmentType | Water Heater |
Building
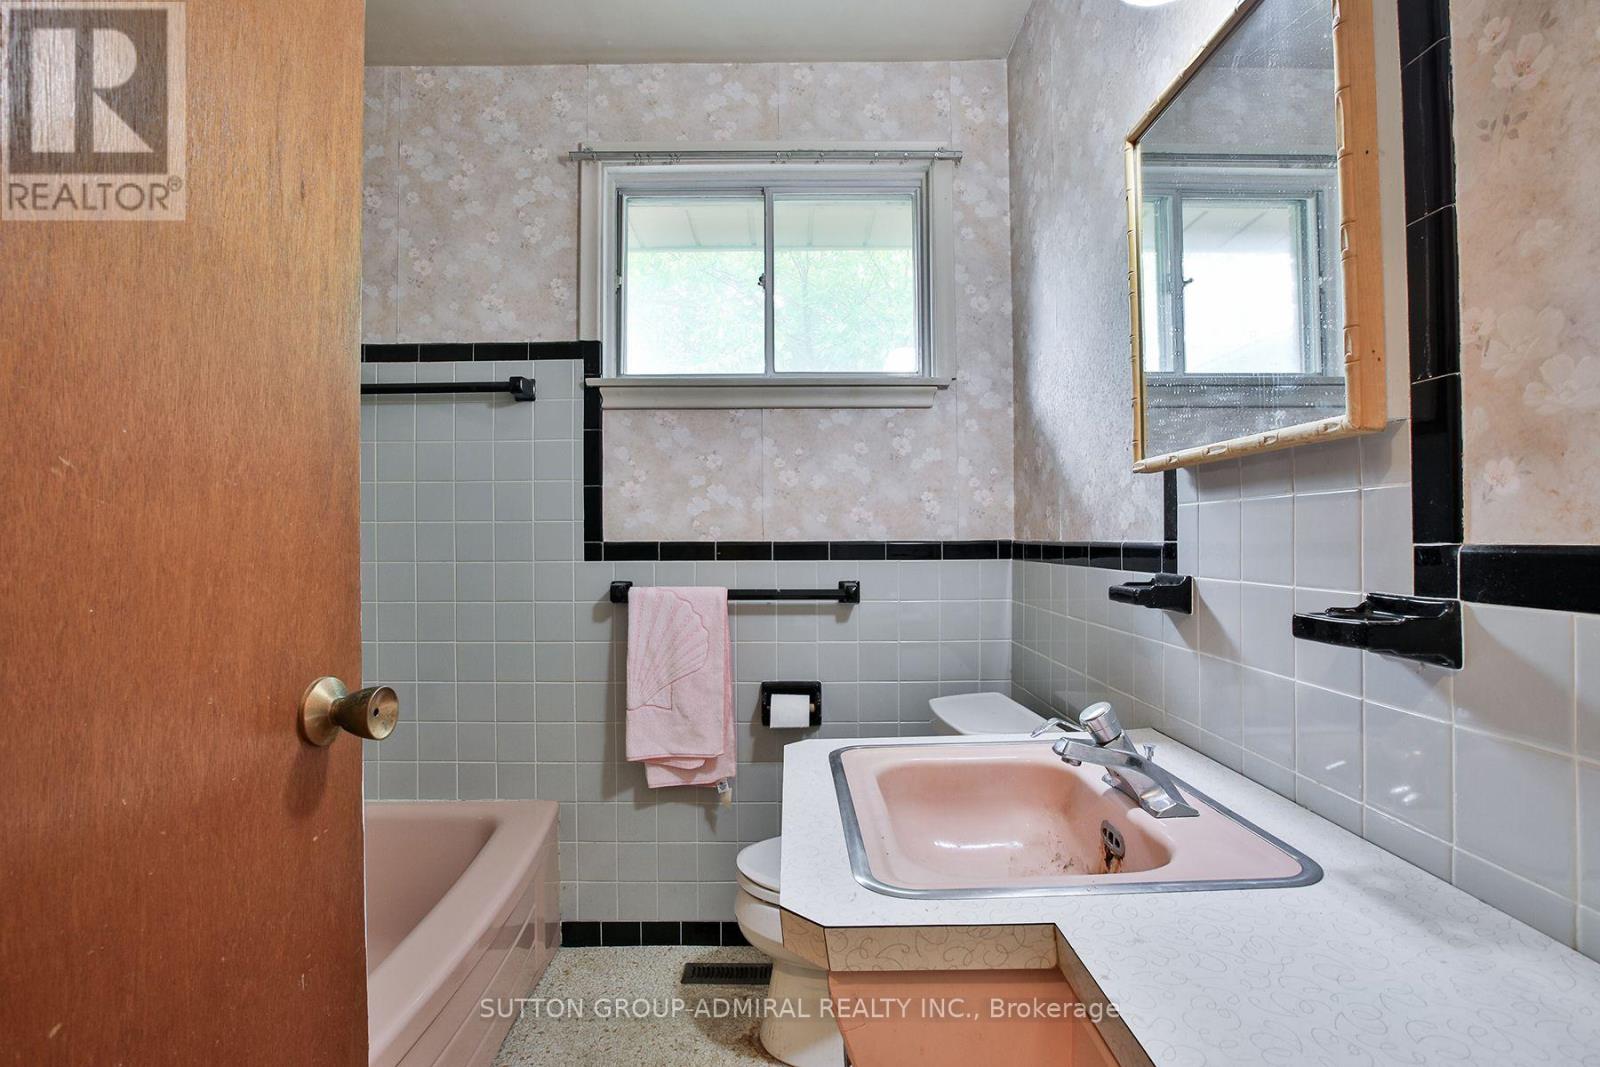
| BathroomTotal | 2 |
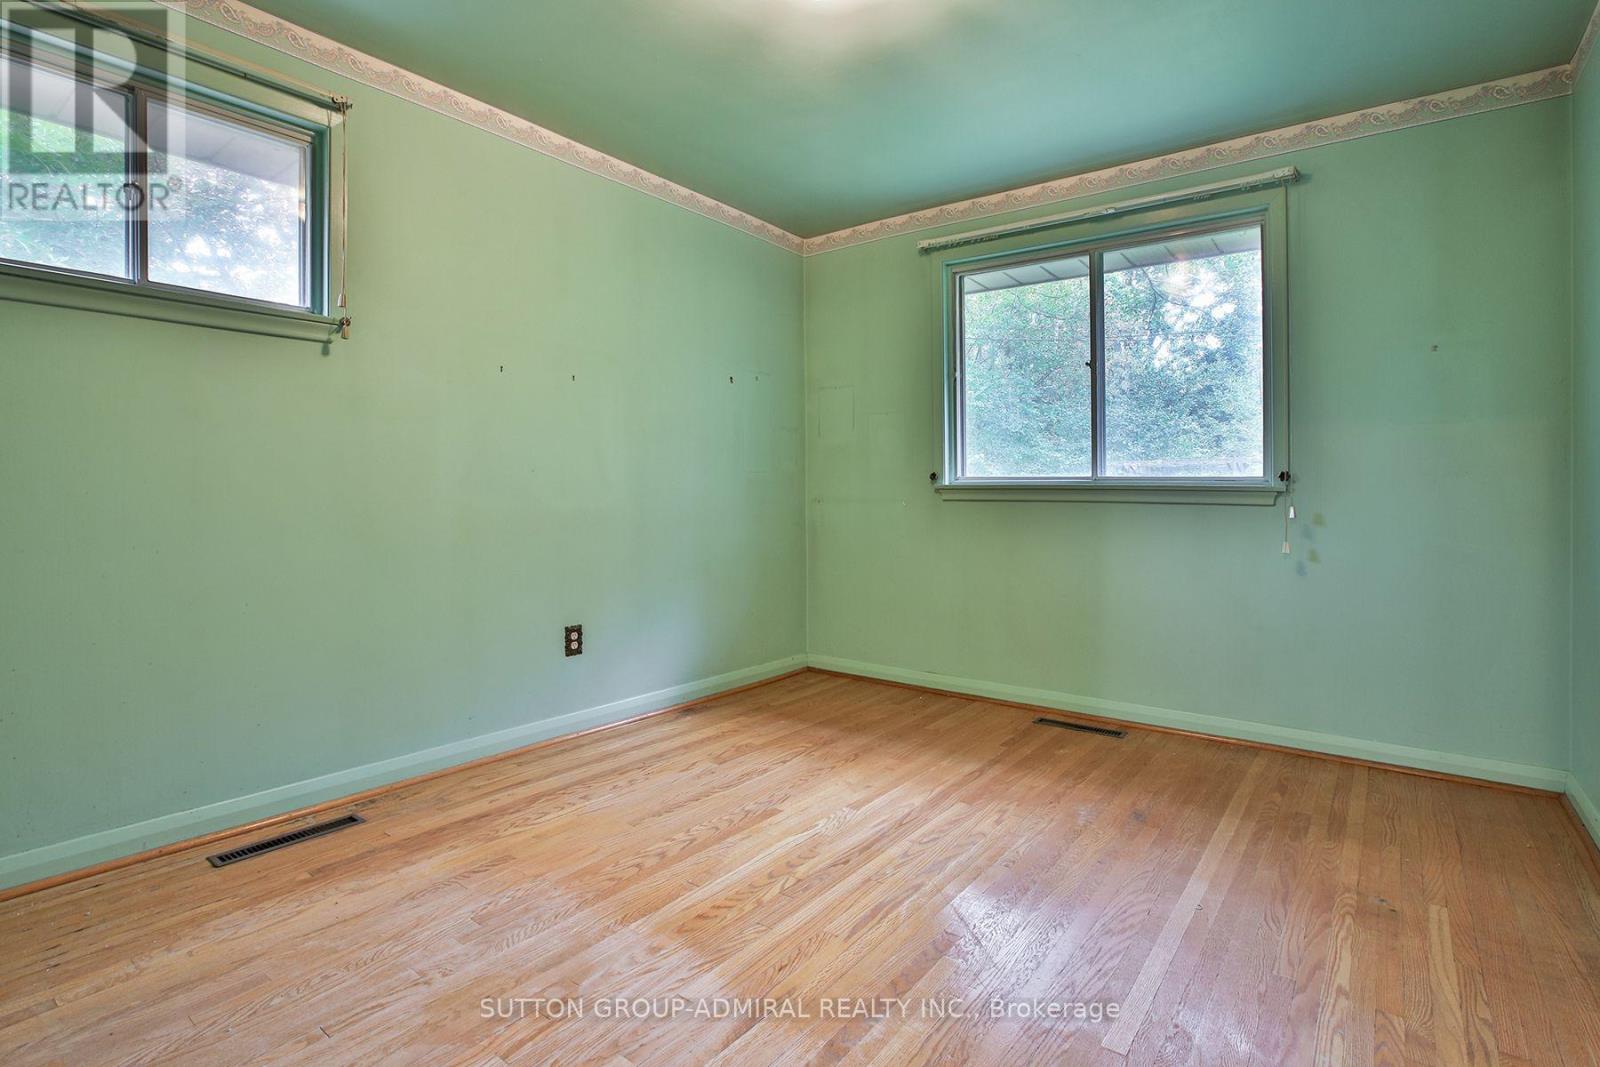
| BedroomsAboveGround | 3 |
| BedroomsBelowGround | 2 |
| BedroomsTotal | 5 |
| Appliances | All, Window Coverings |
| ArchitecturalStyle | Bungalow |
| BasementDevelopment | Finished |
| BasementType | N/a (finished) |
| ConstructionStyleAttachment | Detached |
| CoolingType | Central Air Conditioning |
| ExteriorFinish | Brick |
| FireplacePresent | Yes |
| FlooringType | Hardwood |
| FoundationType | Concrete |
| HeatingFuel | Natural Gas |
| HeatingType | Forced Air |
| StoriesTotal | 1 |
| SizeInterior | 1100 - 1500 Sqft |
| Type | House |
| UtilityWater | Municipal Water |
Parking
| Garage |
Land
| Acreage | No |
| Sewer | Sanitary Sewer |
| SizeDepth | 201 Ft ,7 In |
| SizeFrontage | 50 Ft |
| SizeIrregular | 50 X 201.6 Ft ; (46.30+157.37)x50.44x199.51x50.15(ft) |
| SizeTotalText | 50 X 201.6 Ft ; (46.30+157.37)x50.44x199.51x50.15(ft) |
Rooms
| Level | Type | Length | Width | Dimensions |
|---|---|---|---|---|
| Basement | Recreational, Games Room | Measurements not available | ||
| Basement | Bedroom 4 | Measurements not available | ||
| Basement | Bedroom 5 | Measurements not available | ||
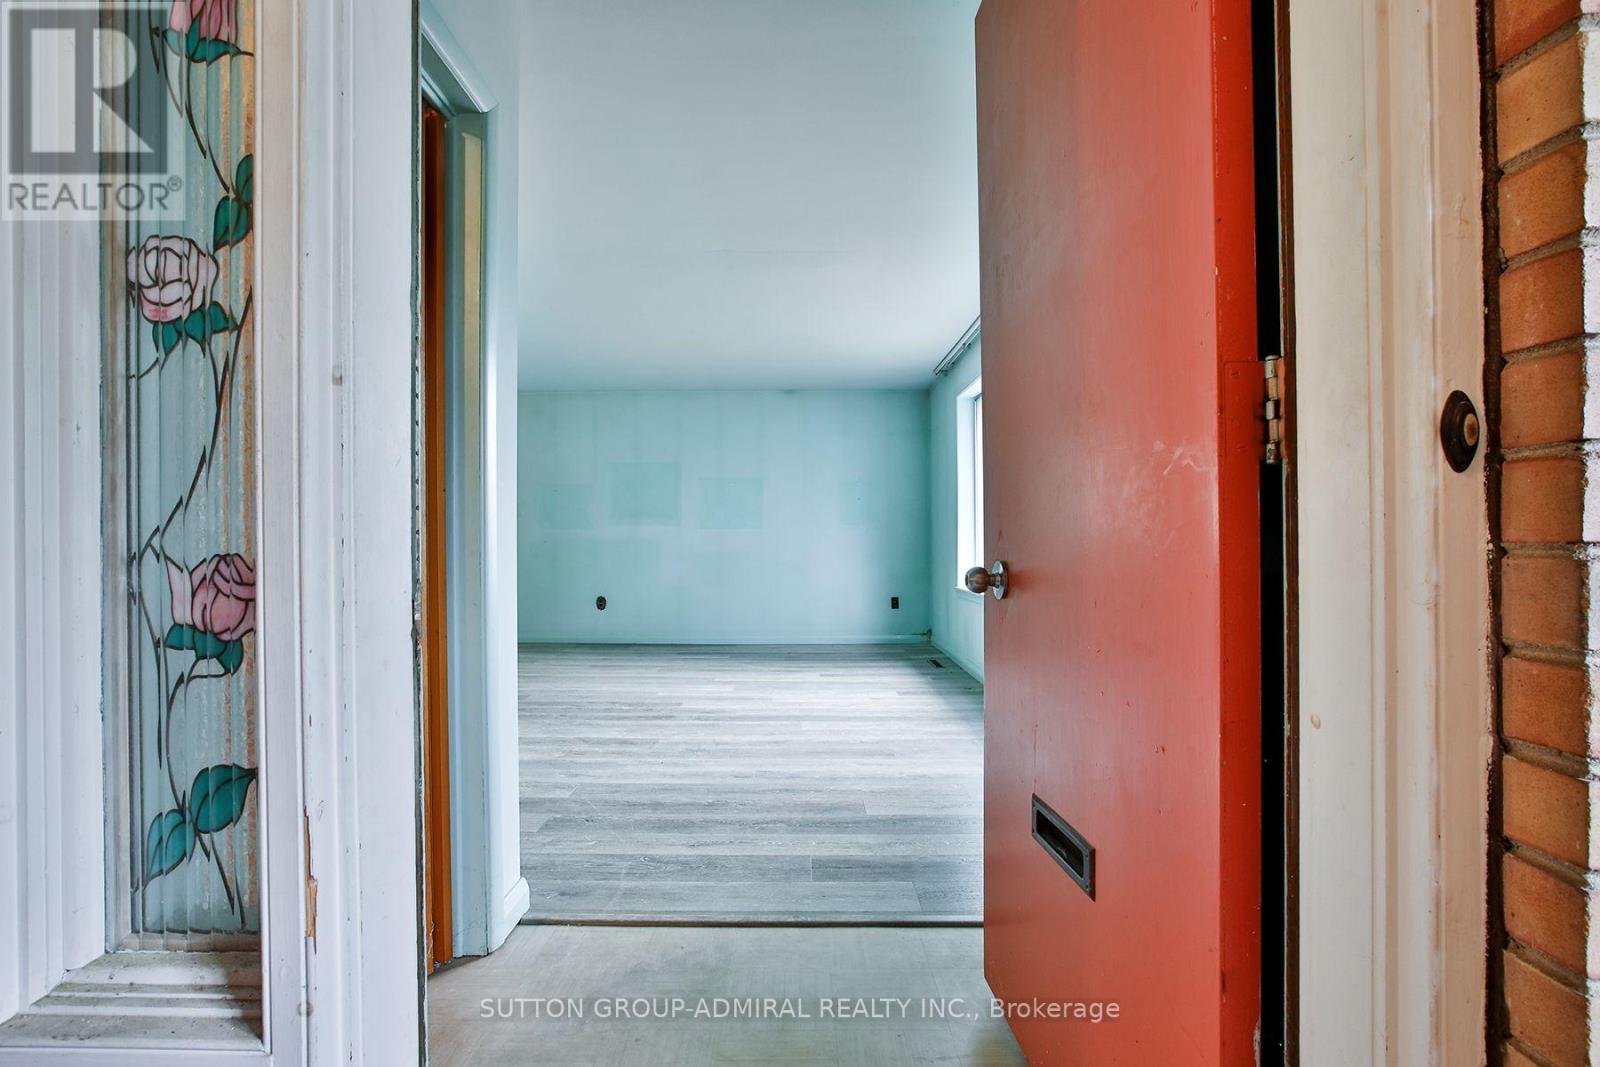
| Main Level | Living Room | Measurements not available | ||
| Main Level | Dining Room | Measurements not available | ||
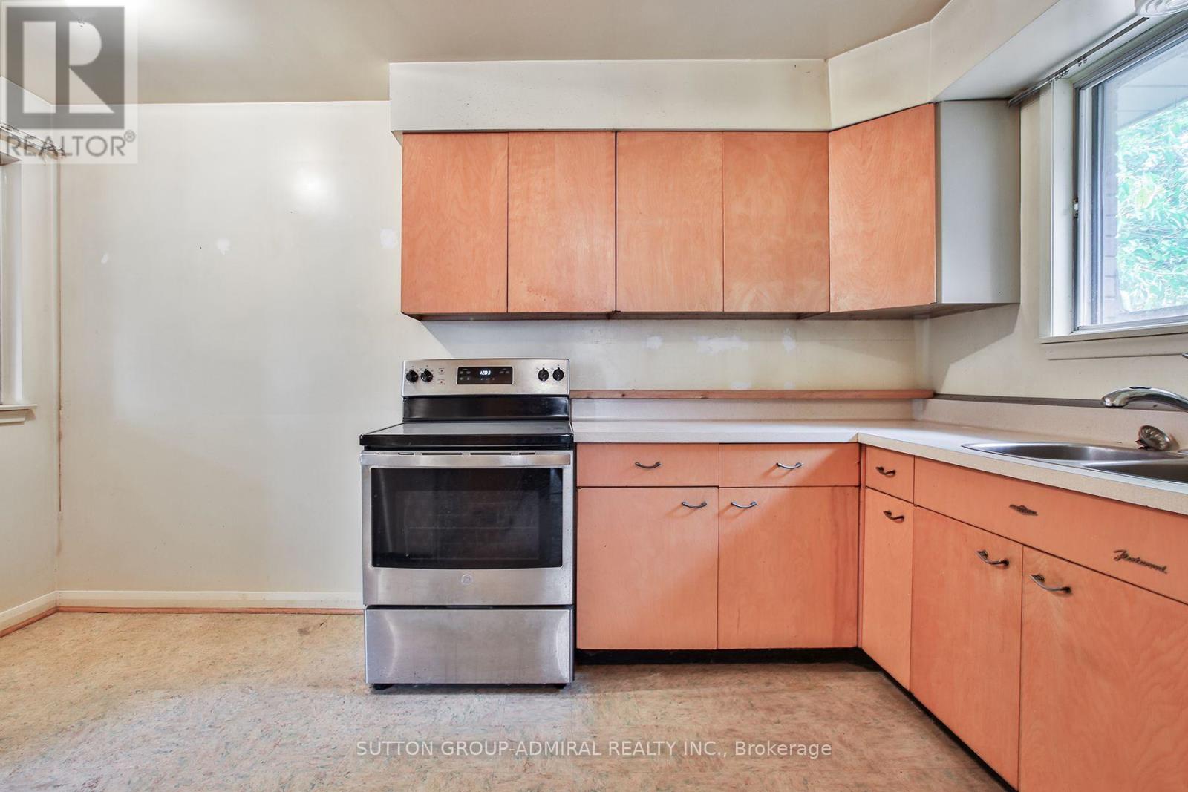
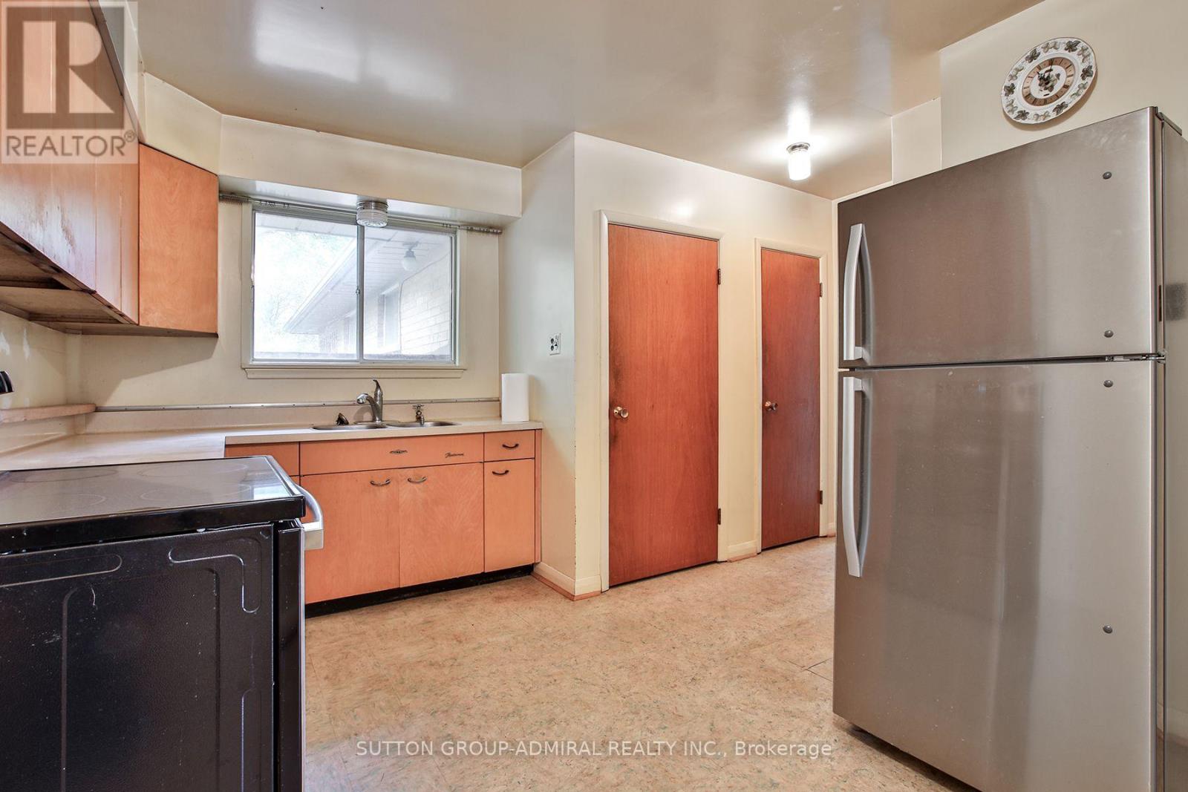
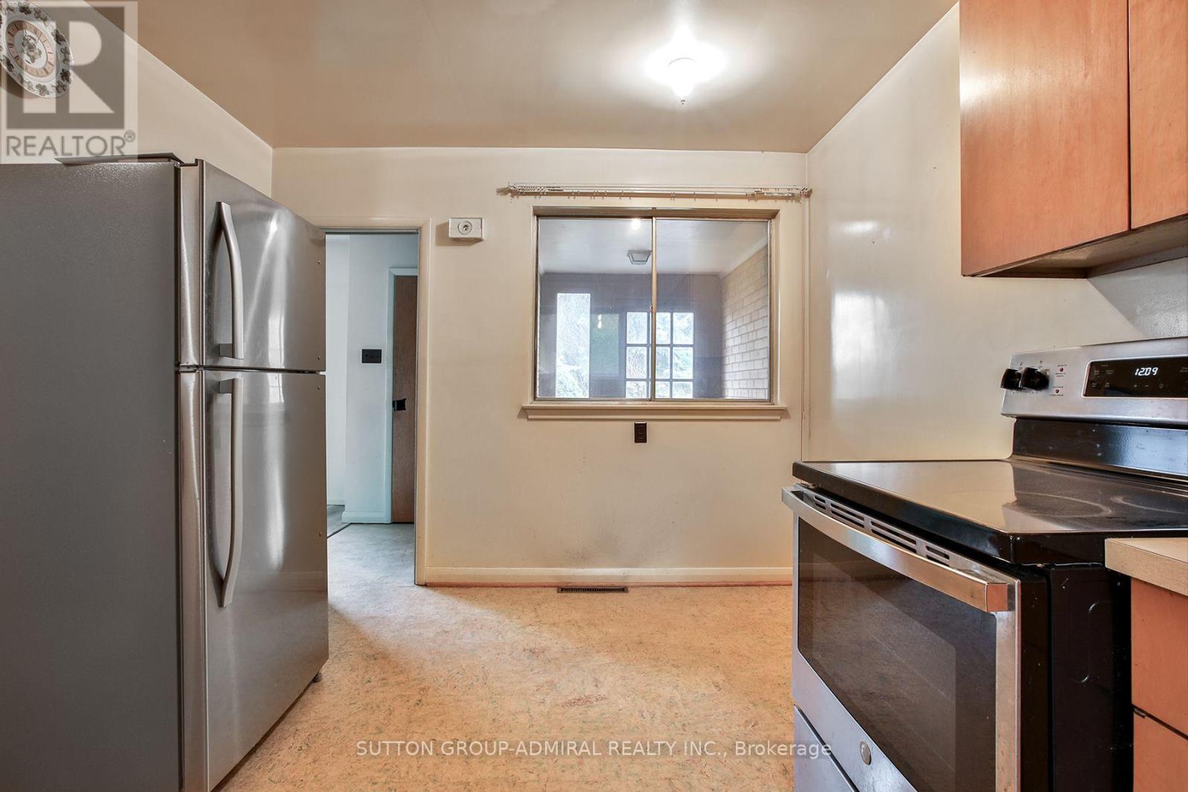
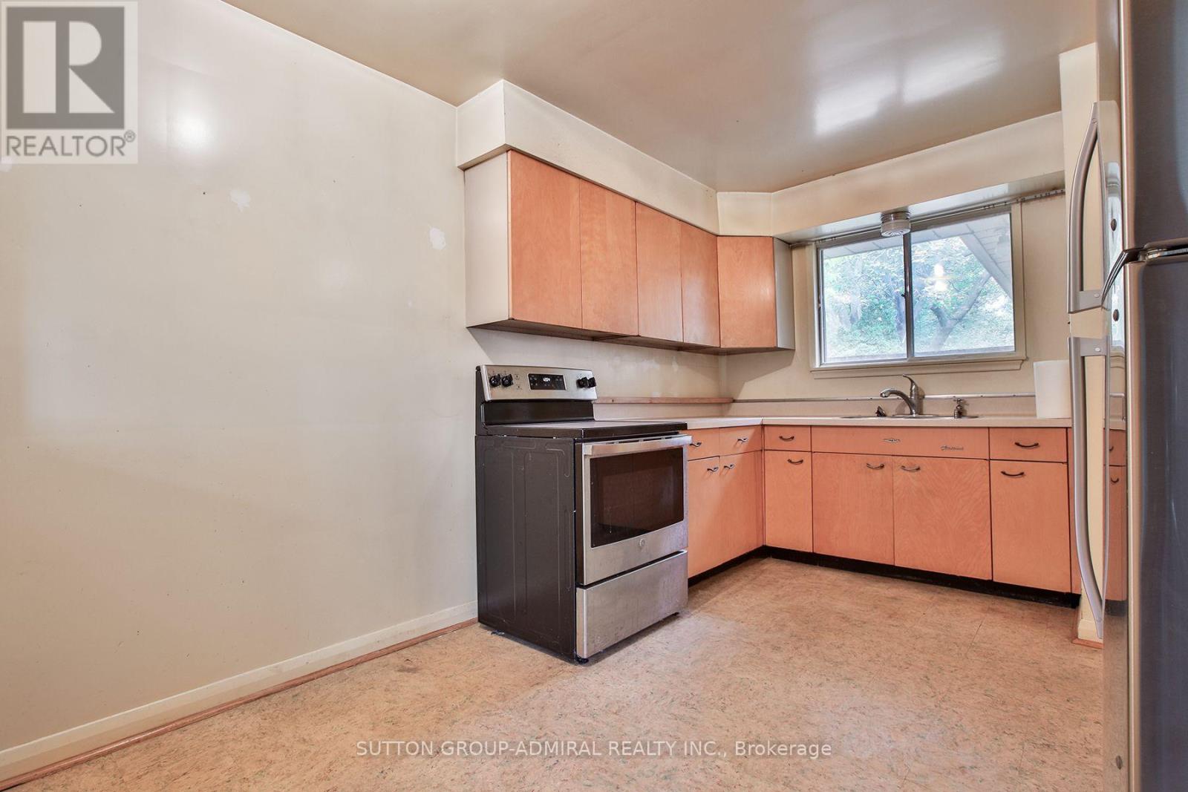
| Main Level | Kitchen | Measurements not available | ||
| Main Level | Primary Bedroom | Measurements not available | ||
| Main Level | Bedroom 2 | Measurements not available | ||
| Main Level | Bedroom 3 | Measurements not available |
Utilities
| Cable | Available |
| Electricity | Installed |
| Sewer | Installed |
https://www.realtor.ca/real-estate/30414647/191-driscoll-road-richmond-hill-mill-pond-mill-pond
Interested?
Contact us for more information

The trademarks REALTOR®, REALTORS®, and the REALTOR® logo are controlled by The Canadian Real Estate Association (CREA) and identify real estate professionals who are members of CREA. The trademarks MLS®, Multiple Listing Service® and the associated logos are owned by The Canadian Real Estate Association (CREA) and identify the quality of services provided by real estate professionals who are members of CREA. The trademark DDF® is owned by The Canadian Real Estate Association (CREA) and identifies CREA's Data Distribution Facility (DDF®)
October 17 2026 11:58:54
Toronto Real Estate Board
Sutton Group-Admiral Realty Inc.