
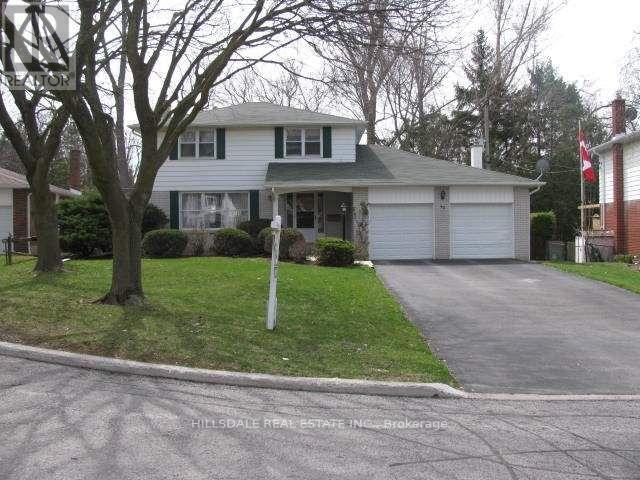
49 Walkerton Drive Markham (Bullock), Ontario L3P 1H9

$3,200 Monthly
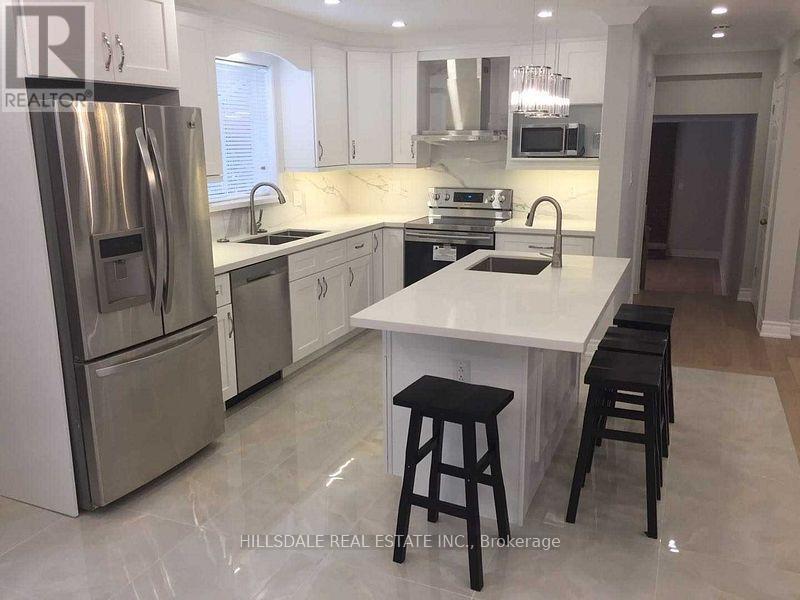
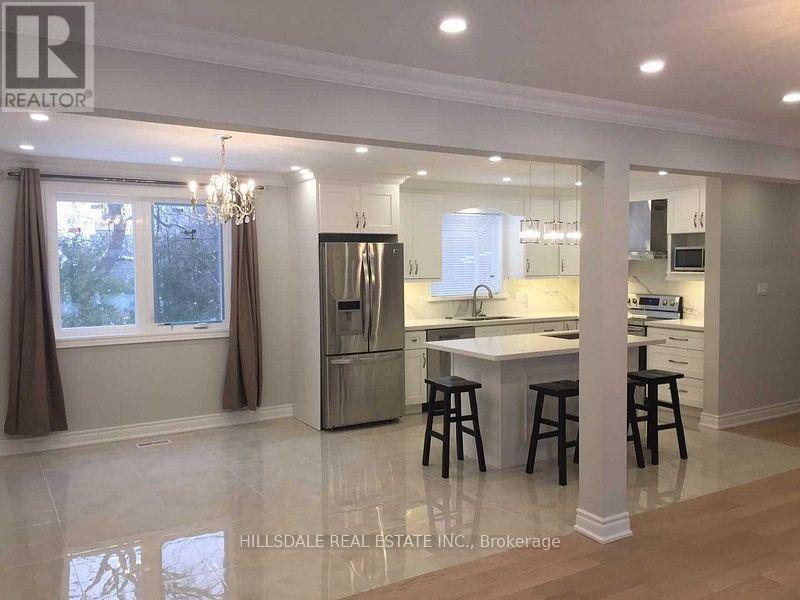
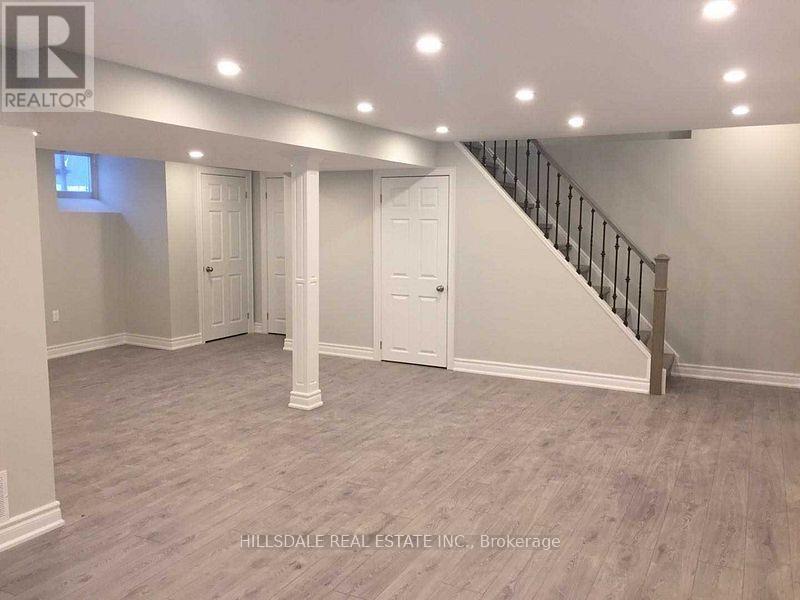
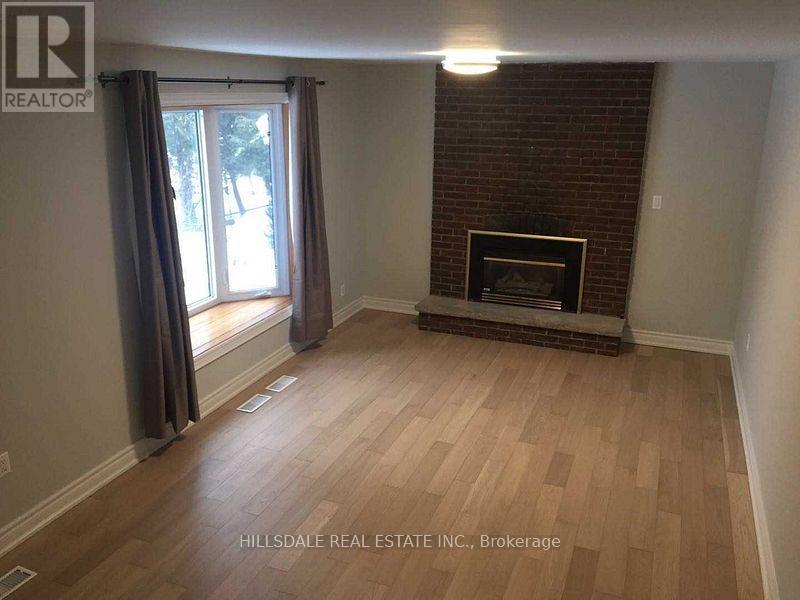
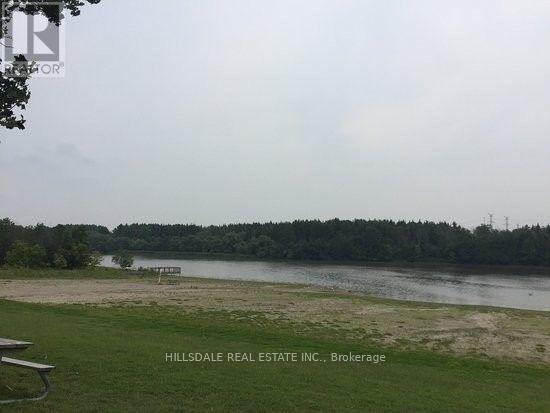
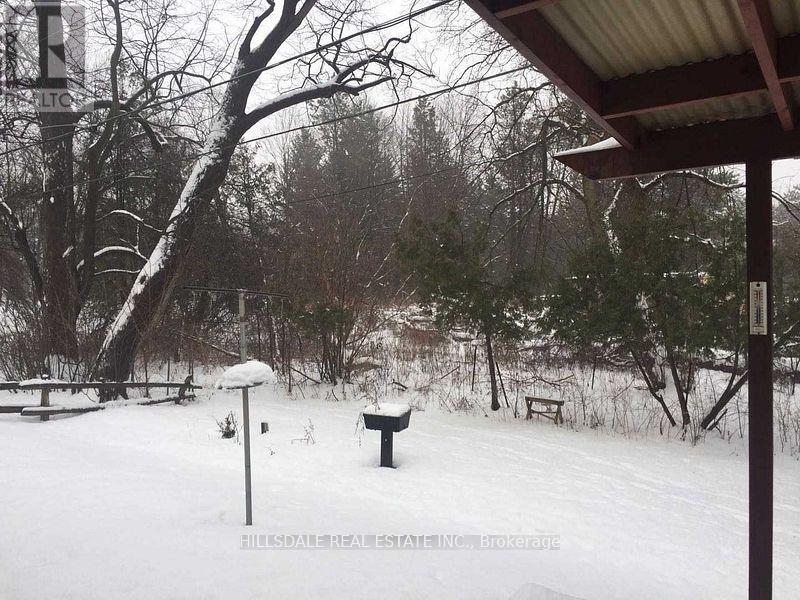
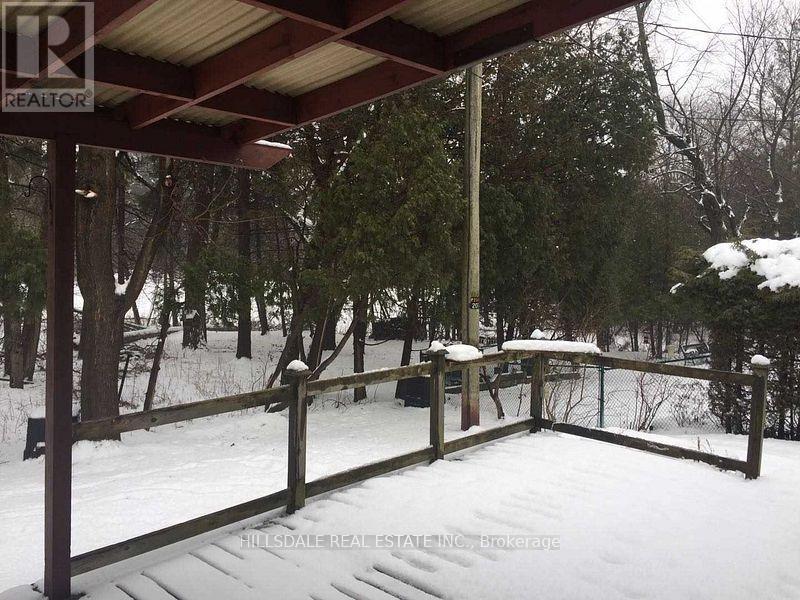
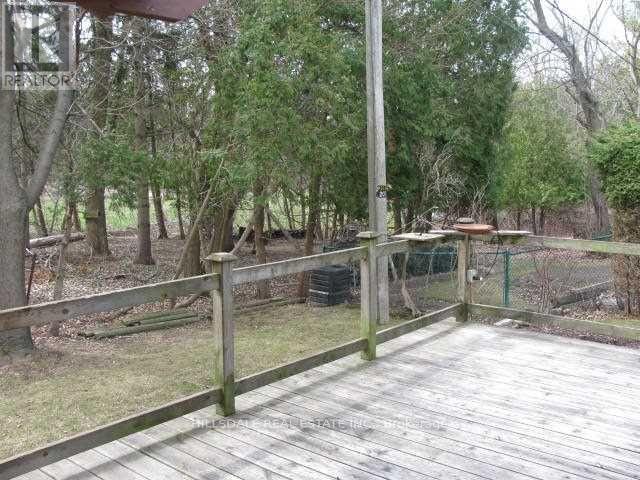
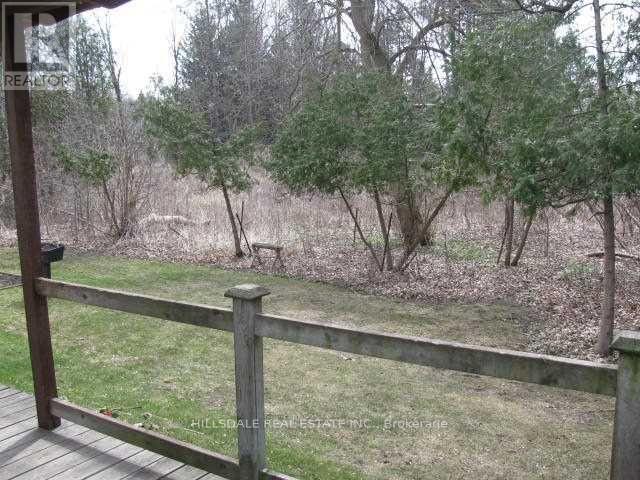
Highly Sought After Cul-De-Sac Location Backing Onto Conservation, Quite, Big Lot, Well Maintained Home, Hardwood Under Broadloom, 4 Bedroom Home, Family Size Kitchen, Sunken Family Room, Gas Fireplace, Walk Out To Deck, Large Windows, Close To Everything. (id:34426)
Property Details
| MLS® Number | N14091612 |
| Property Type | Single Family |
| Community Name | Bullock |
| EquipmentType | Water Heater |
| ParkingSpaceTotal | 8 |
| RentalEquipmentType | Water Heater |
Building
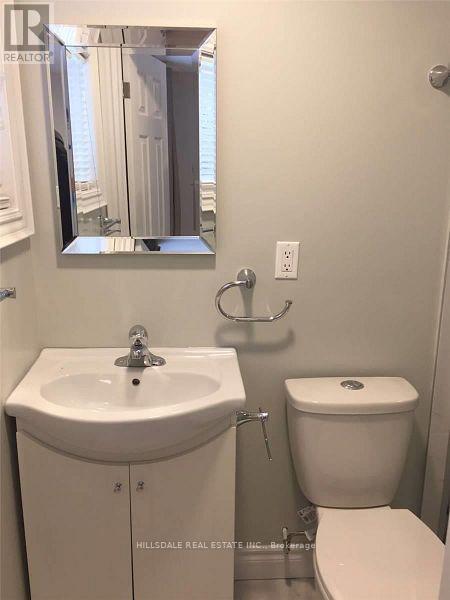
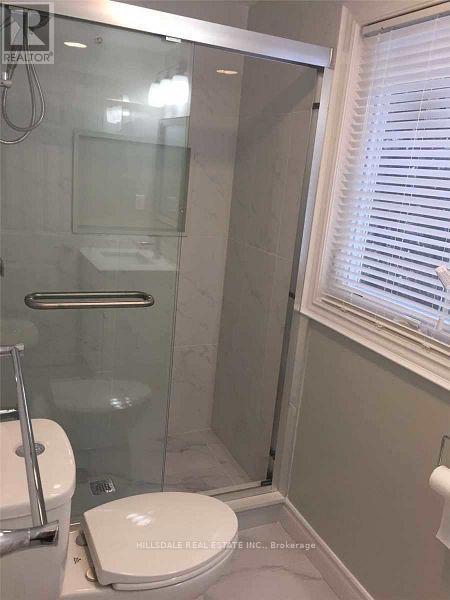
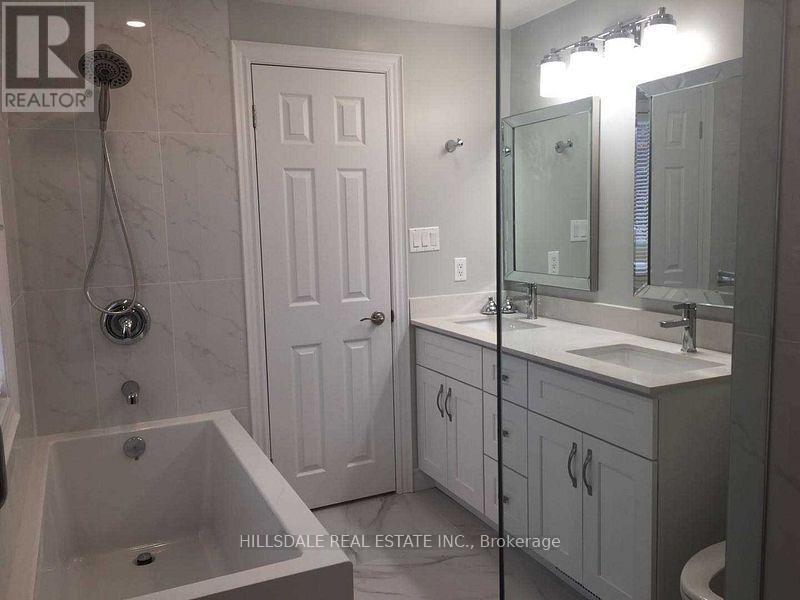
| BathroomTotal | 4 |
| BedroomsAboveGround | 3 |
| BedroomsTotal | 3 |
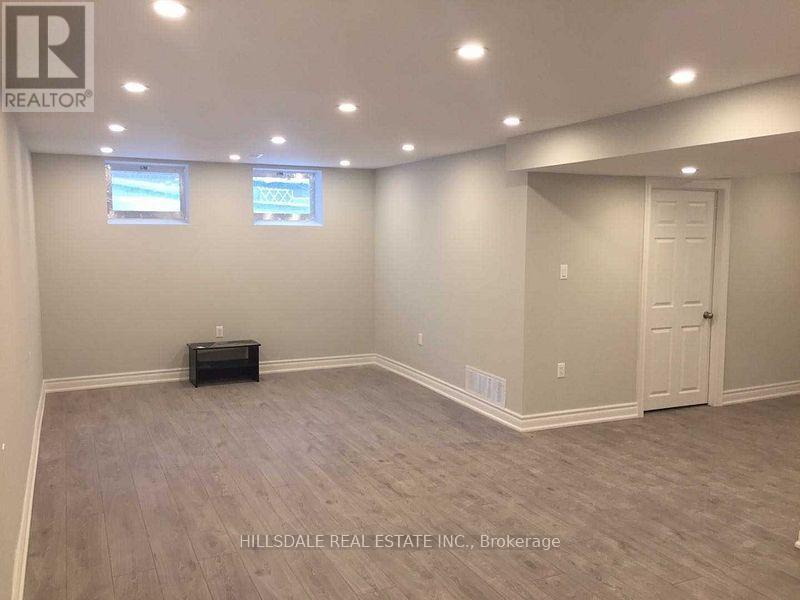
| BasementDevelopment | Unfinished |
| BasementType | N/a (unfinished) |
| ConstructionStyleAttachment | Detached |
| CoolingType | Central Air Conditioning |
| ExteriorFinish | Aluminum Siding, Brick |
| FireplacePresent | Yes |
| FlooringType | Carpeted |
| FoundationType | Block |
| HalfBathTotal | 1 |
| HeatingFuel | Natural Gas |
| HeatingType | Forced Air |
| StoriesTotal | 2 |
| SizeInterior | 2000 - 2500 Sqft |
| Type | House |
| UtilityWater | Municipal Water |
Parking
| Attached Garage | |
| Garage |
Land
| Acreage | No |
| Sewer | Sanitary Sewer |
| SizeDepth | 105 Ft ,3 In |
| SizeFrontage | 66 Ft |
| SizeIrregular | 66 X 105.3 Ft |
| SizeTotalText | 66 X 105.3 Ft |
Rooms
| Level | Type | Length | Width | Dimensions |
|---|---|---|---|---|
| Second Level | Primary Bedroom | 4.21 m | 3.65 m | 4.21 m x 3.65 m |
| Second Level | Bedroom 2 | 3.65 m | 3.42 m | 3.65 m x 3.42 m |
| Second Level | Bedroom 3 | 3.25 m | 2.84 m | 3.25 m x 2.84 m |
| Main Level | Living Room | 5.48 m | 3.65 m | 5.48 m x 3.65 m |
| Main Level | Dining Room | 3.65 m | 3.09 m | 3.65 m x 3.09 m |
| Main Level | Kitchen | 3.75 m | 3.65 m | 3.75 m x 3.65 m |
| Main Level | Family Room | 6.09 m | 3.65 m | 6.09 m x 3.65 m |
Utilities
| Cable | Installed |
| Electricity | Installed |
| Sewer | Installed |
https://www.realtor.ca/real-estate/30416314/49-walkerton-drive-markham-bullock-bullock
Interested?
Contact us for more information

The trademarks REALTOR®, REALTORS®, and the REALTOR® logo are controlled by The Canadian Real Estate Association (CREA) and identify real estate professionals who are members of CREA. The trademarks MLS®, Multiple Listing Service® and the associated logos are owned by The Canadian Real Estate Association (CREA) and identify the quality of services provided by real estate professionals who are members of CREA. The trademark DDF® is owned by The Canadian Real Estate Association (CREA) and identifies CREA's Data Distribution Facility (DDF®)
October 18 2026 05:32:18
Toronto Real Estate Board
Hillsdale Real Estate Inc.