
28 Renaissance Court W Vaughan (Beverley Glen), Ontario L4J 7W4

$4,598,000
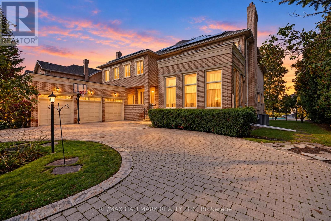
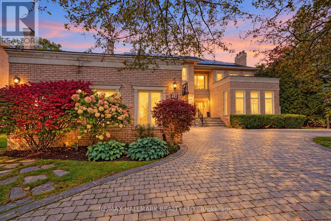
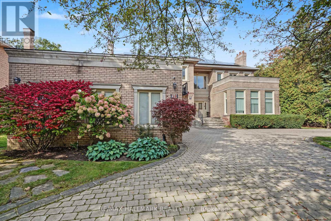
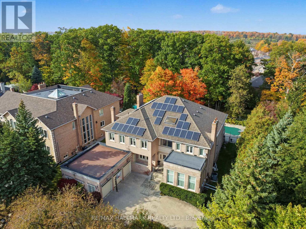
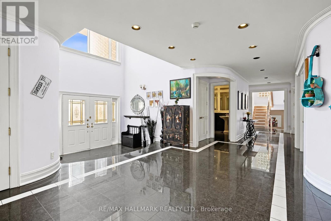
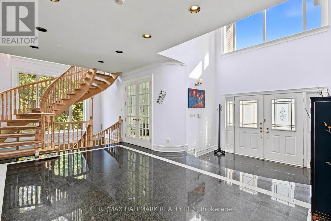
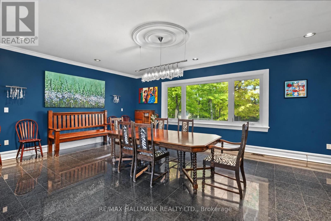
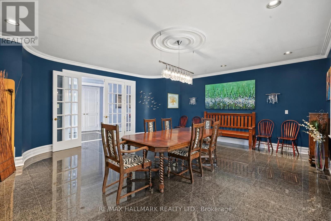
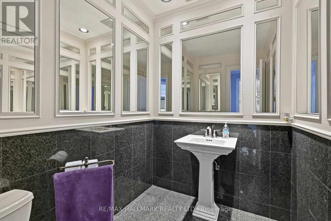
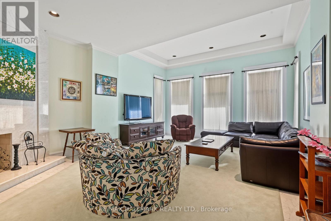
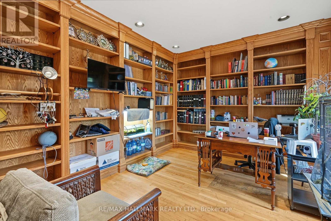
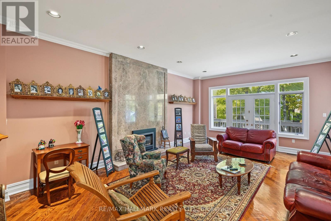
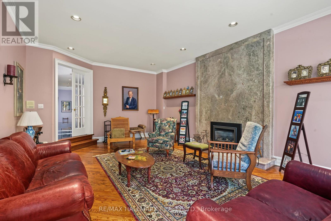
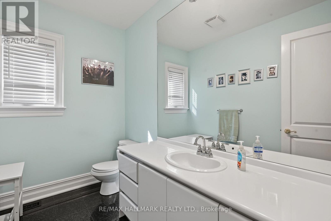
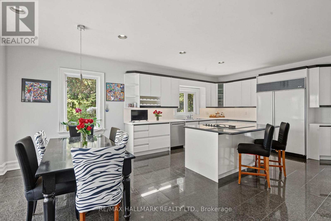
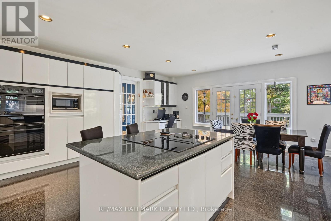
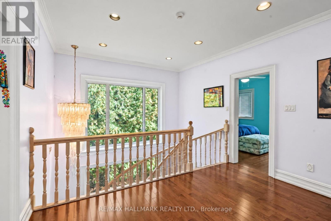
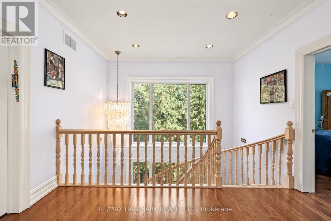
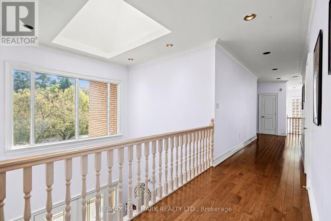
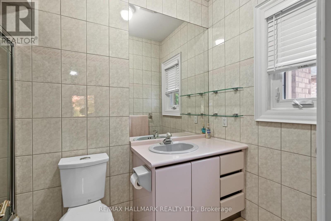
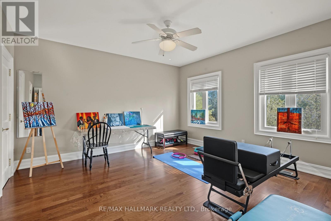
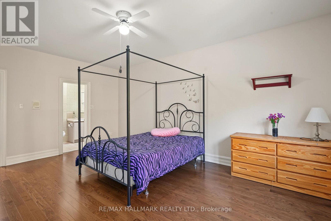
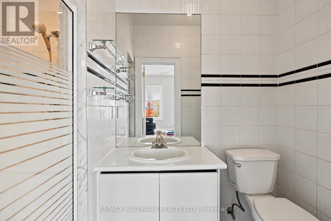
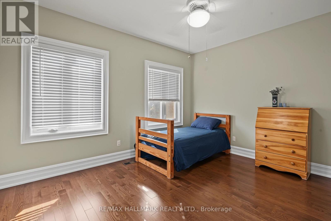
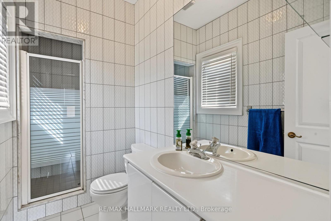
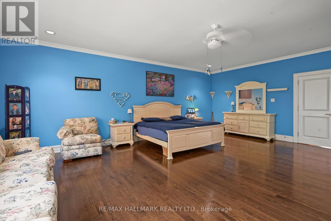
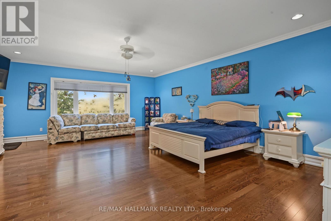
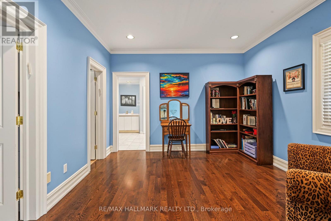
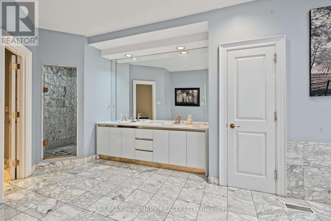
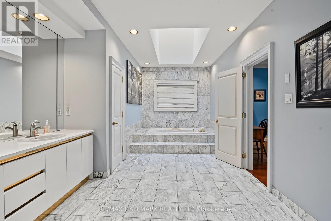
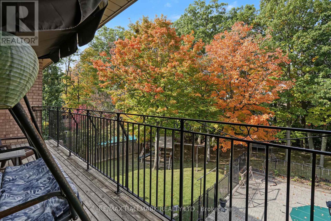
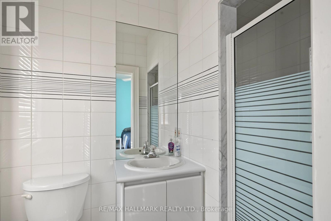
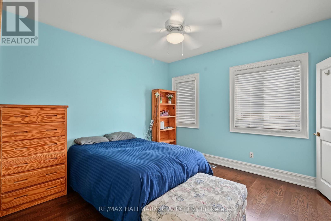
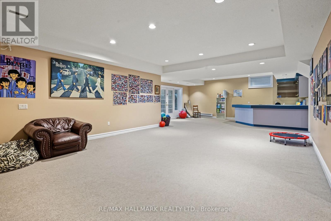
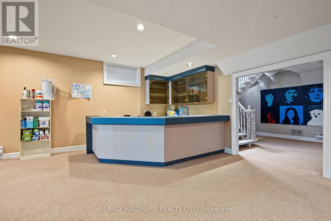
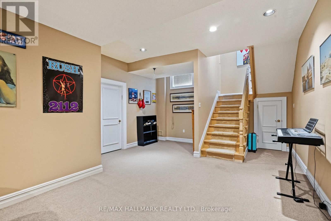
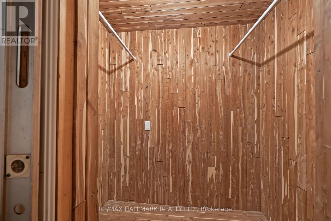
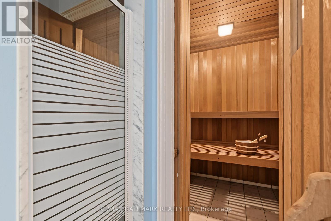
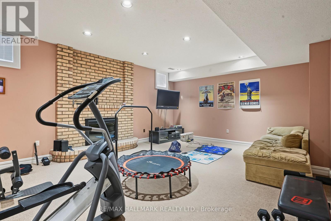
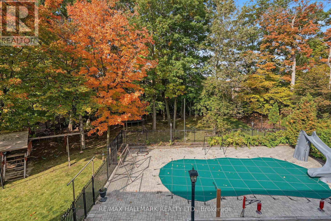
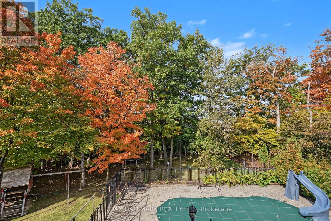
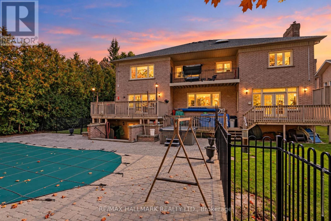
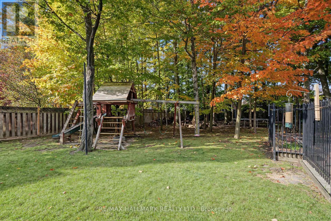
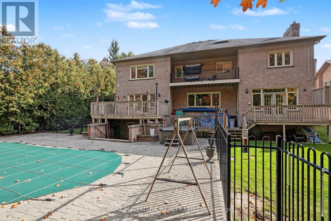
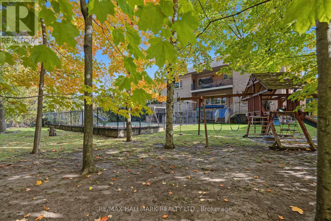
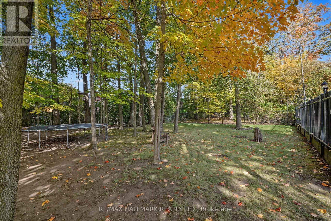
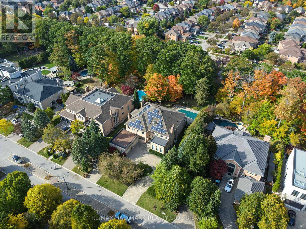
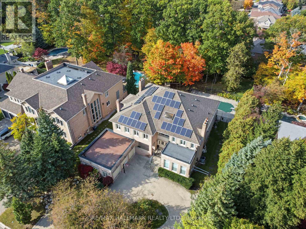
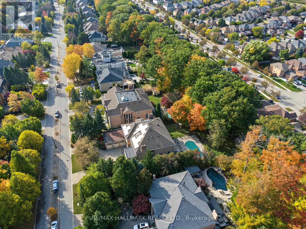
Set on one of Thornhill's most beautiful cul-de-sac streets, this expansive home offers more than 6,000 square feet of living space, exceptional privacy and tranquility on a half-acre, tree-lined-lot. Step inside to a dramatic 20 foot cathedral ceiling, a floating staircase and an abundance of natural light, complemented by an outstanding centre-hall floor plan with a separate service staircase. The main floor features a family room with a marble fireplace and french doors, a separate office with its own entrance, a living room, a marble fireplace and walkout to the backyard deck. The dining room's with large windows overlook the beautiful grounds. Walk in to the chef's kitchen that features built-in appliances, a large centre island, granite countertops, a spacious breakfast area, built-in workstation and a walkout to the deck. Upstairs, five bedrooms that each offer an ensuite. The primary bedroom includes a sitting area and private deck overlooking the backyard. The finished basement offers an additional bedroom with ensuite, a spacious entertainment area with a stone fireplace, built-in bar, an exercise studio, bathroom, sauna, cedar closet and walk-up access to the backyard. Outside , enjoy a circular driveway with parking up to 10 cars, a three car garage and a fully fenced backyard with a fenced pool, play area and tetherball. Together, the homes extensive indoor and outdoor amenities and highly desirable setting create a peaceful, secluded retreat. The backyard makes every day feel like a vacation.This is a rare opportunity to make this remarkable home your own. Please note: The home is equipped with 40 solar panels with a rate of 54.9 cents kWh through 2033. (id:34426)
Property Details
| MLS® Number | N14091482 |
| Property Type | Single Family |
| Community Name | Beverley Glen |
| AmenitiesNearBy | Place Of Worship, Park, Golf Nearby |
| Features | Cul-de-sac, Wooded Area, Sauna |
| ParkingSpaceTotal | 13 |
| PoolType | Inground Pool |
Building
| BathroomTotal | 9 |
| BedroomsAboveGround | 5 |
| BedroomsBelowGround | 1 |
| BedroomsTotal | 6 |
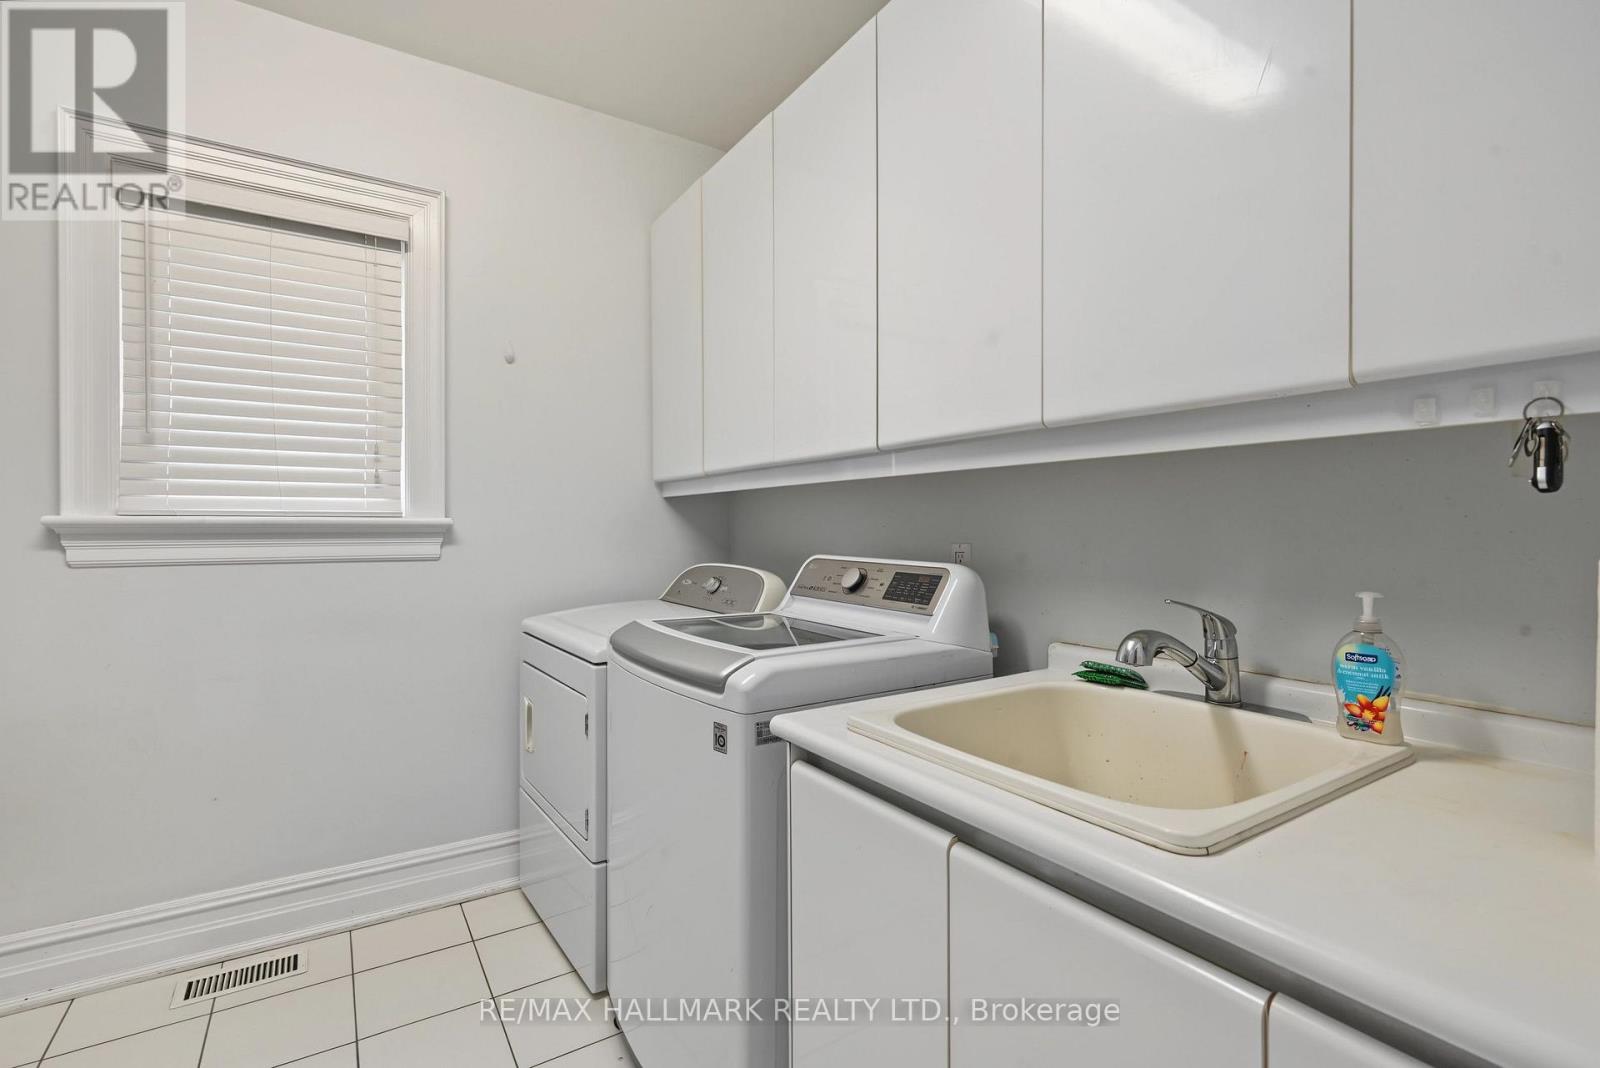
| Appliances | Garage Door Opener Remote(s), Central Vacuum, Garburator, Water Heater, Dishwasher, Dryer, Garage Door Opener, Oven, Stove, Washer, Window Coverings, Refrigerator |
| BasementDevelopment | Finished |
| BasementFeatures | Walk Out |
| BasementType | N/a (finished) |
| ConstructionStyleAttachment | Detached |
| CoolingType | Central Air Conditioning |
| ExteriorFinish | Brick |
| FireplacePresent | Yes |
| FlooringType | Hardwood |
| FoundationType | Poured Concrete |
| HalfBathTotal | 2 |
| HeatingFuel | Natural Gas |
| HeatingType | Forced Air |
| StoriesTotal | 2 |
| SizeInterior | 5000 - 100000 Sqft |
| Type | House |
| UtilityWater | Municipal Water |
Parking
| Attached Garage | |
| Garage |
Land
| Acreage | No |
| FenceType | Fenced Yard |
| LandAmenities | Place Of Worship, Park, Golf Nearby |
| Sewer | Sanitary Sewer |
| SizeDepth | 69.96 M |
| SizeFrontage | 30 M |
| SizeIrregular | 30 X 70 M |
| SizeTotalText | 30 X 70 M |
| ZoningDescription | Residential |
Rooms
| Level | Type | Length | Width | Dimensions |
|---|---|---|---|---|
| Second Level | Bedroom 5 | 4.56 m | 3.43 m | 4.56 m x 3.43 m |
| Second Level | Primary Bedroom | 7.28 m | 5.85 m | 7.28 m x 5.85 m |
| Second Level | Sitting Room | 3.48 m | 3.94 m | 3.48 m x 3.94 m |
| Second Level | Bedroom 2 | 4.38 m | 4.45 m | 4.38 m x 4.45 m |
| Second Level | Bedroom 3 | 3.26 m | 3.59 m | 3.26 m x 3.59 m |
| Second Level | Bedroom 4 | 4.38 m | 4.45 m | 4.38 m x 4.45 m |
| Basement | Recreational, Games Room | 12.45 m | 5.53 m | 12.45 m x 5.53 m |
| Basement | Other | 2.07 m | 2.52 m | 2.07 m x 2.52 m |
| Basement | Bedroom | 3.97 m | 5.53 m | 3.97 m x 5.53 m |
| Lower Level | Recreational, Games Room | 17.55 m | 5.75 m | 17.55 m x 5.75 m |
| Lower Level | Exercise Room | 5.92 m | 7.46 m | 5.92 m x 7.46 m |
| Ground Level | Living Room | 5.92 m | 7.47 m | 5.92 m x 7.47 m |
| Ground Level | Dining Room | 6.47 m | 6.08 m | 6.47 m x 6.08 m |
| Ground Level | Family Room | 4.97 m | 6.73 m | 4.97 m x 6.73 m |
| Ground Level | Library | 4.65 m | 3.79 m | 4.65 m x 3.79 m |
| Ground Level | Kitchen | 11.76 m | 7.28 m | 11.76 m x 7.28 m |
Interested?
Contact us for more information

The trademarks REALTOR®, REALTORS®, and the REALTOR® logo are controlled by The Canadian Real Estate Association (CREA) and identify real estate professionals who are members of CREA. The trademarks MLS®, Multiple Listing Service® and the associated logos are owned by The Canadian Real Estate Association (CREA) and identify the quality of services provided by real estate professionals who are members of CREA. The trademark DDF® is owned by The Canadian Real Estate Association (CREA) and identifies CREA's Data Distribution Facility (DDF®)
October 18 2026 03:32:19
Toronto Real Estate Board
RE/MAX Hallmark Realty Ltd.