
Bsmt - 438 Fernleigh Circle N Richmond Hill (Crosby), Ontario L4C 1E3

$1,700 Monthly
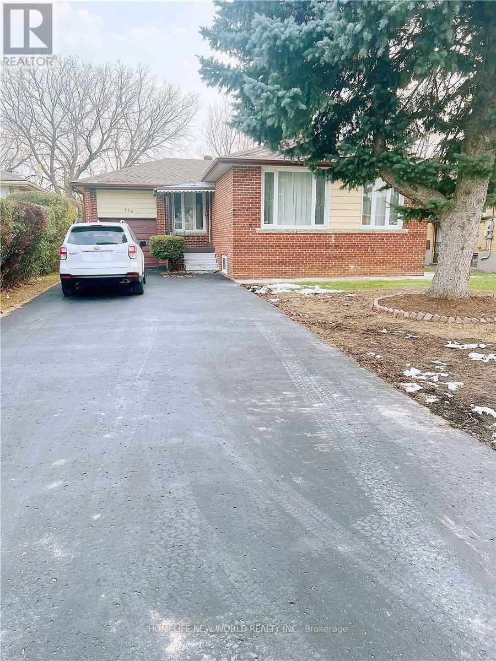
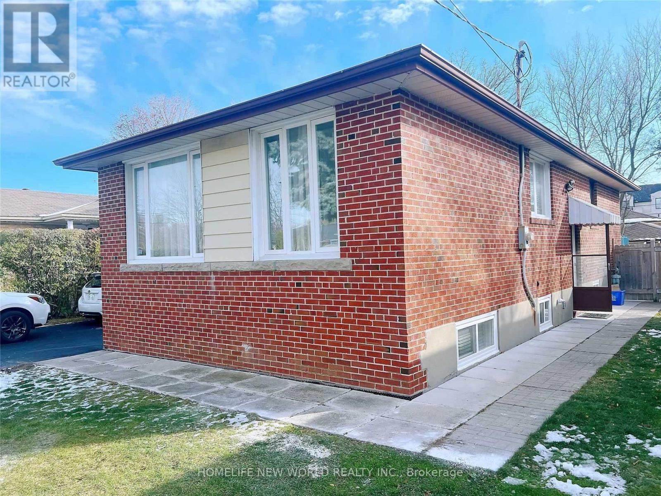
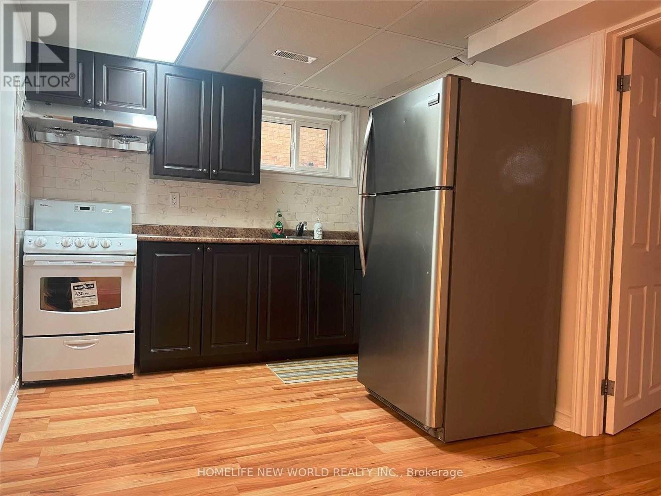
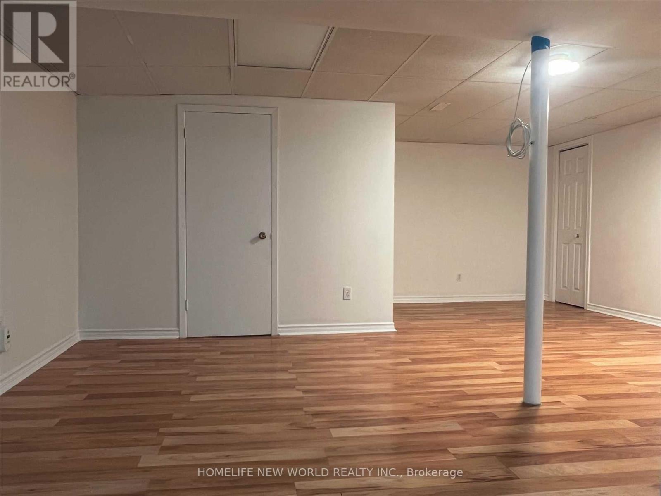
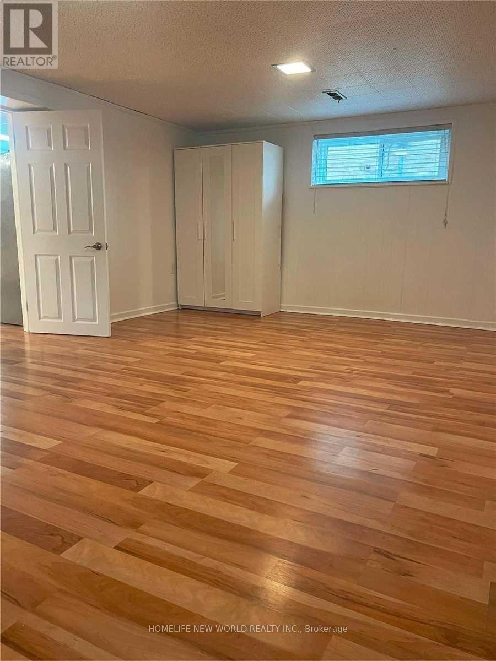
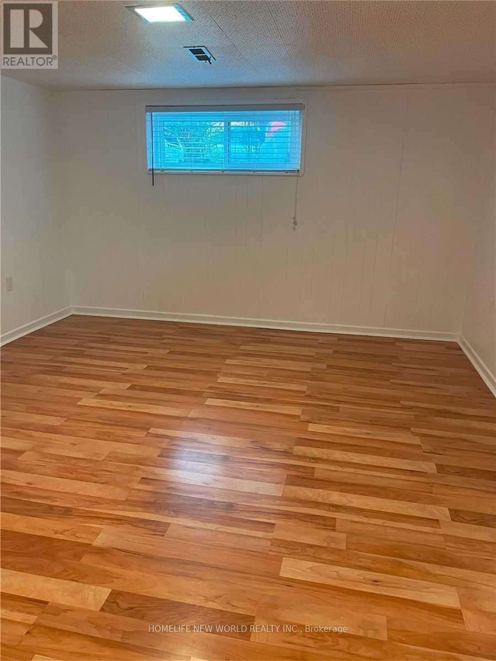
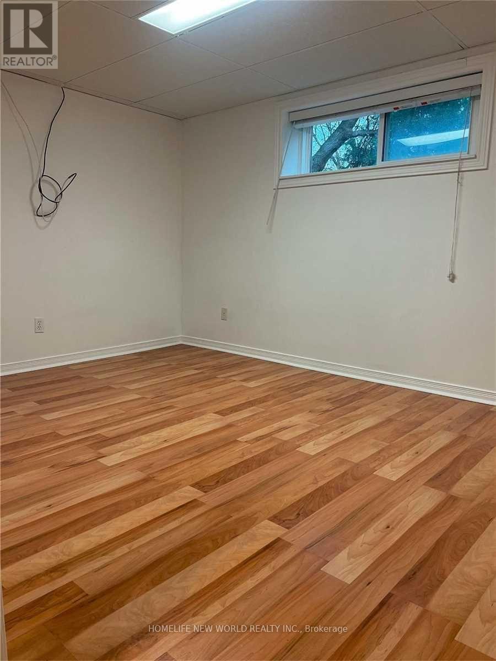
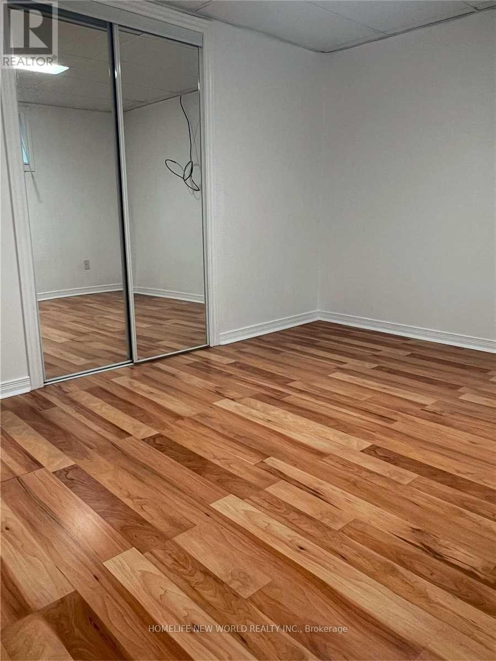
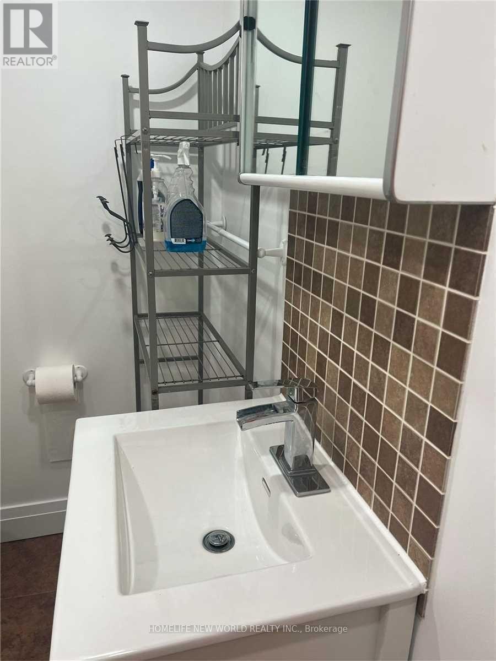
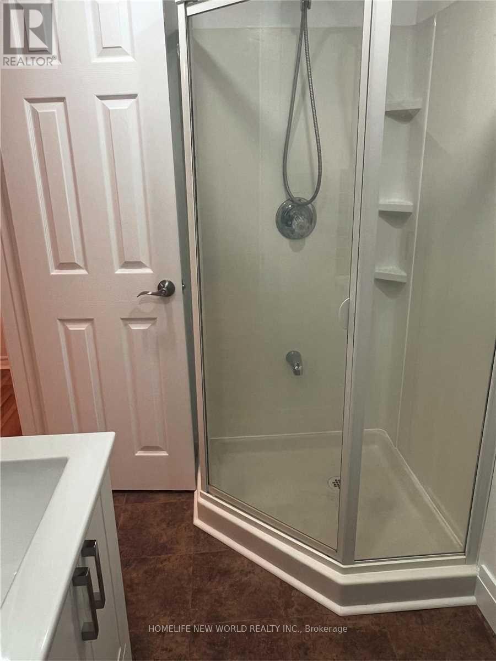
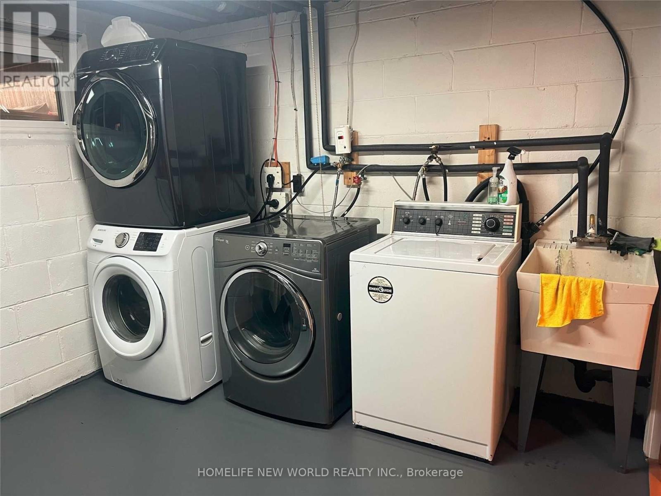
Well Maintained 2 Br Bsmt Apt In High Demanding Crosby Community. Short Walk To High RankingBayview S.S Boundary. Separate Entrance&Long Driveway. Freshly Painted&New Vanity In Bathroom. HugeBedrooms With Large Windows And Closets. Laminate Floor Throughout. Separate Set of Washer&DryerFor Bsmt Tenant In Laundry Room. Steps To Bus Stops,Richmond Hill Go Station, Supermarkets,Restaurants...Mins Driving To Hwy 404, Costco, Shopping Mall. No Pets&No Smoking! (id:34426)
Property Details
| MLS® Number | N14091494 |
| Property Type | Single Family |
| Community Name | Crosby |
| AmenitiesNearBy | Hospital |
| ParkingSpaceTotal | 2 |
Building
| BathroomTotal | 1 |
| BedroomsAboveGround | 2 |
| BedroomsTotal | 2 |
| Appliances | Dryer, Hood Fan, Stove, Washer, Window Coverings, Refrigerator |
| ArchitecturalStyle | Bungalow |
| BasementFeatures | Apartment In Basement, Separate Entrance |
| BasementType | N/a, N/a |
| ConstructionStyleAttachment | Detached |
| CoolingType | Central Air Conditioning |
| ExteriorFinish | Brick |
| FlooringType | Laminate, Ceramic, Concrete |
| FoundationType | Concrete |
| HeatingFuel | Natural Gas |
| HeatingType | Forced Air |
| StoriesTotal | 1 |
| SizeInterior | 1100 - 1500 Sqft |
| Type | House |
| UtilityWater | Municipal Water |
Parking
| Attached Garage | |
| Garage |
Land
| Acreage | No |
| LandAmenities | Hospital |
| Sewer | Sanitary Sewer |
Rooms
| Level | Type | Length | Width | Dimensions |
|---|---|---|---|---|
| Basement | Living Room | 3.81 m | 2.74 m | 3.81 m x 2.74 m |
| Basement | Dining Room | 2.79 m | 2.69 m | 2.79 m x 2.69 m |
| Basement | Kitchen | 2.62 m | 2.54 m | 2.62 m x 2.54 m |
| Basement | Bedroom | 5.94 m | 3.96 m | 5.94 m x 3.96 m |
| Basement | Bedroom 2 | 3.73 m | 2.92 m | 3.73 m x 2.92 m |
| Basement | Bathroom | Measurements not available | ||
| Basement | Laundry Room | Measurements not available |
https://www.realtor.ca/real-estate/30416186/bsmt-438-fernleigh-circle-n-richmond-hill-crosby-crosby
Interested?
Contact us for more information

The trademarks REALTOR®, REALTORS®, and the REALTOR® logo are controlled by The Canadian Real Estate Association (CREA) and identify real estate professionals who are members of CREA. The trademarks MLS®, Multiple Listing Service® and the associated logos are owned by The Canadian Real Estate Association (CREA) and identify the quality of services provided by real estate professionals who are members of CREA. The trademark DDF® is owned by The Canadian Real Estate Association (CREA) and identifies CREA's Data Distribution Facility (DDF®)
October 18 2026 03:32:19
Toronto Real Estate Board
Homelife New World Realty Inc.