
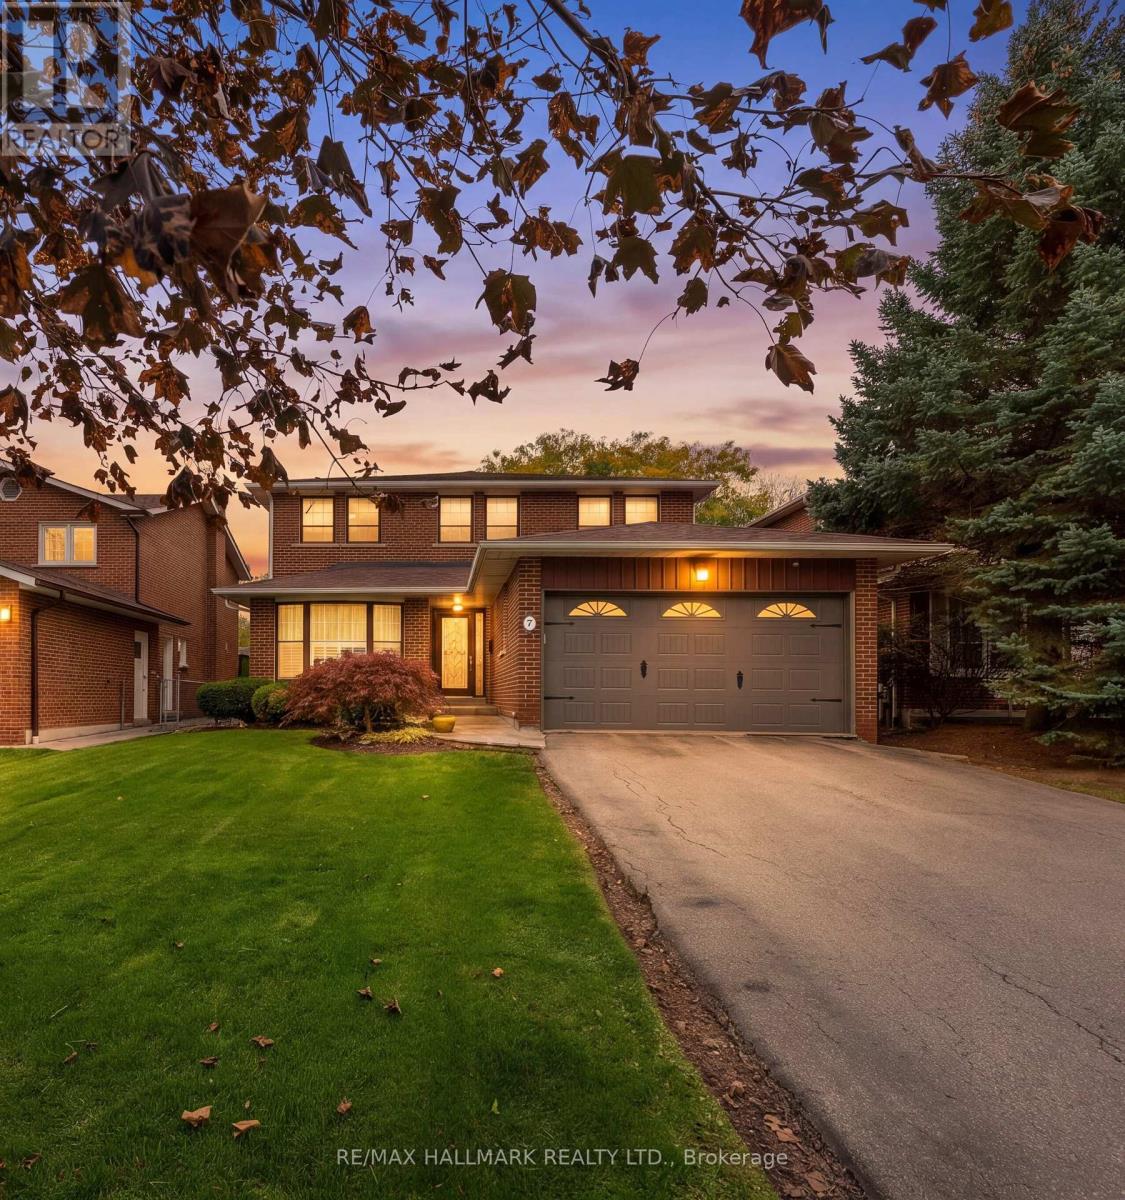
7 Charnwood Place Markham (Aileen-Willowbrook), Ontario L3T 5H2

$1,299,000
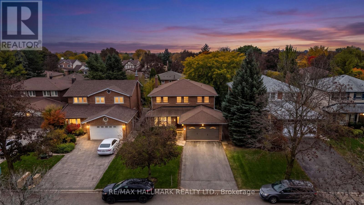
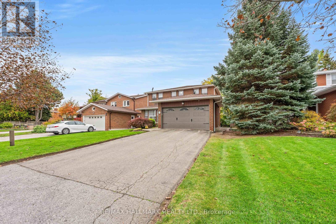
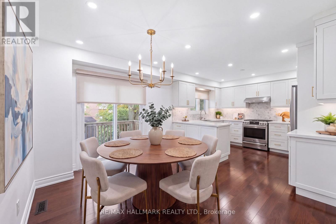
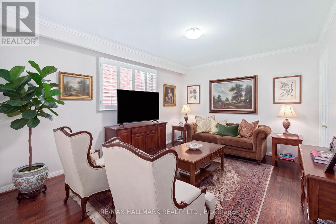
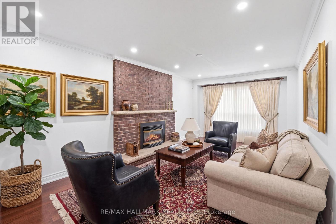
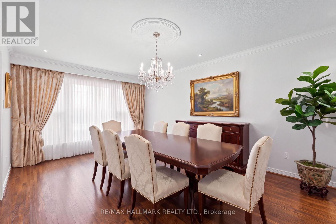
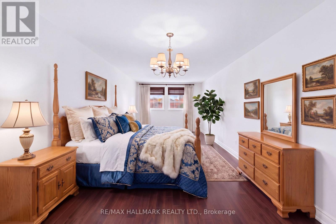
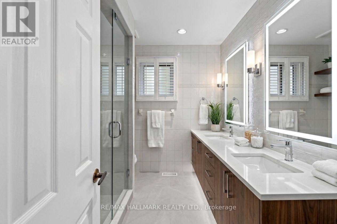
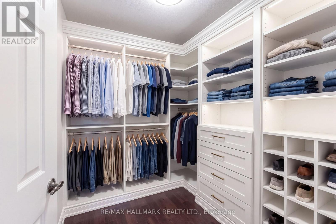
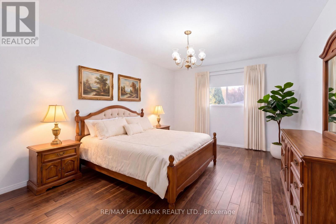
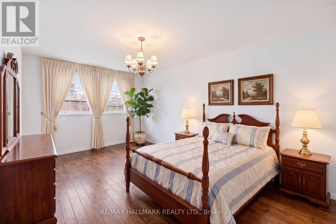
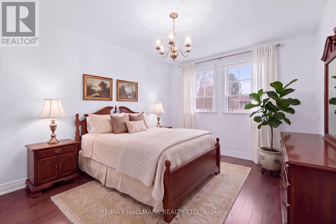
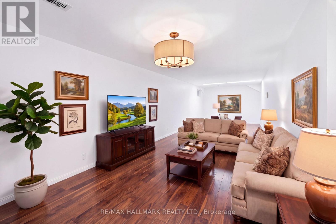
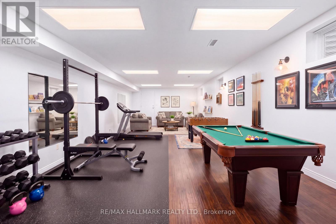
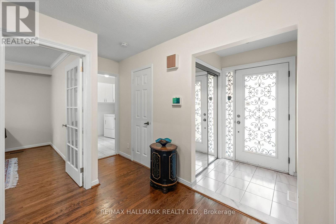
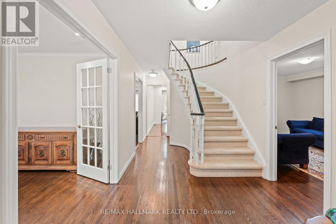
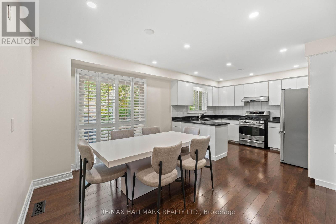
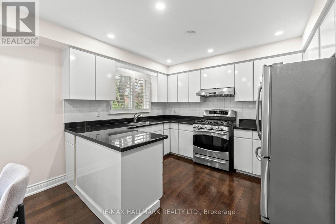
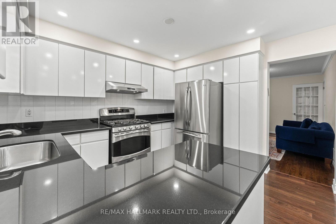
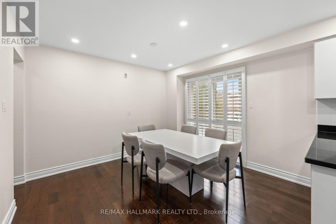
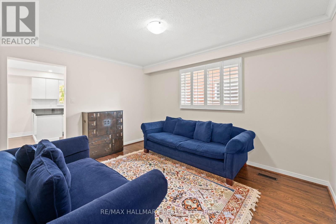
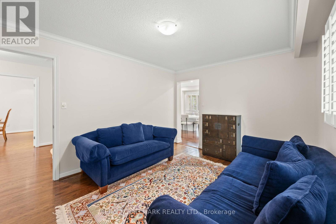
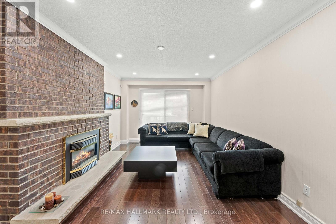
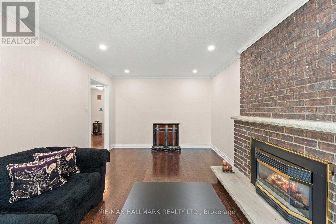
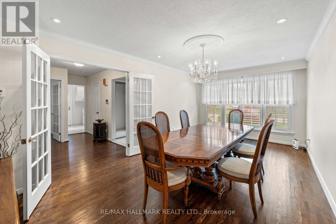
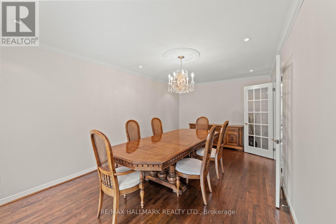
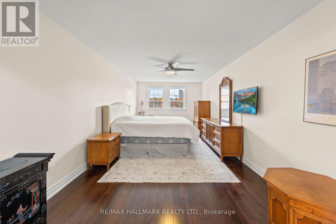
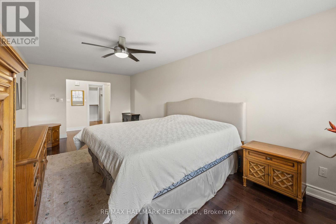
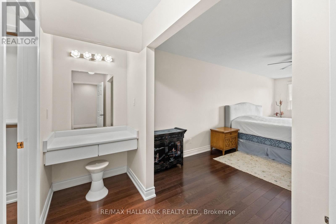
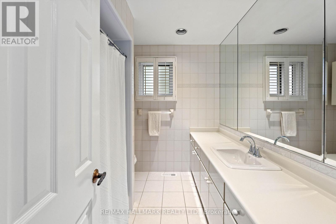
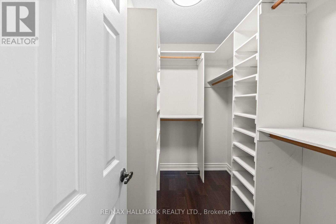
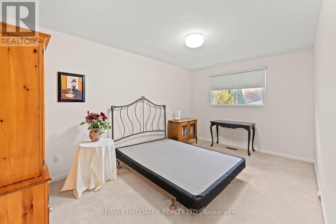
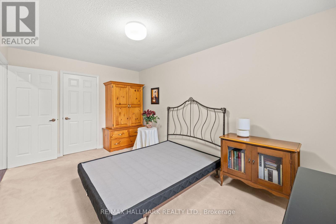
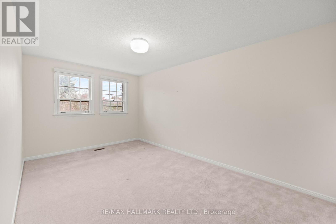
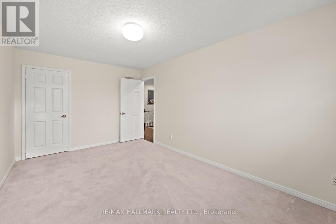
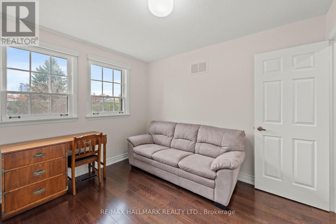
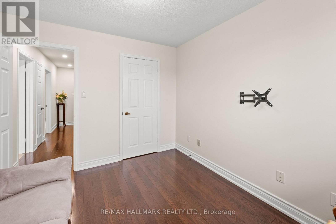
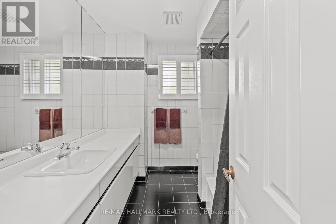
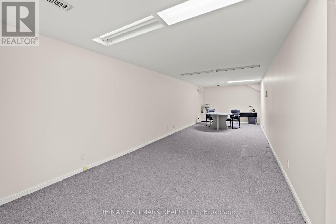
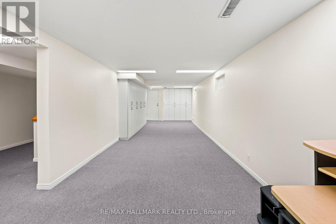
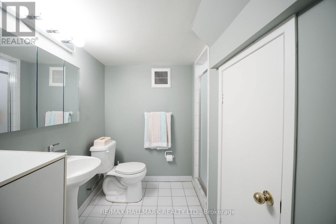
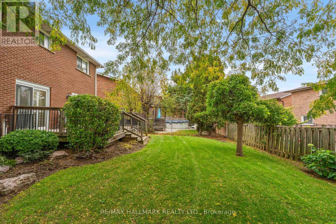
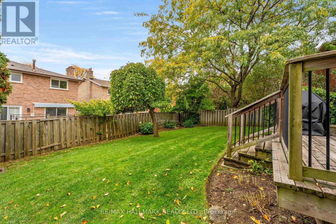
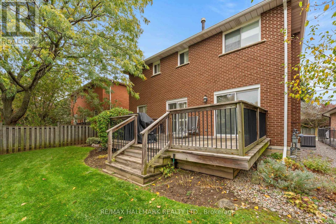
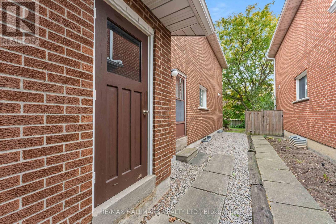
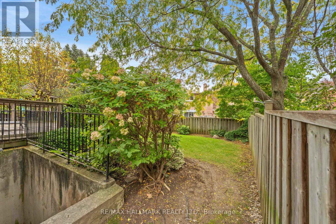
Welcome Home! This Beautifully Maintained 4+1 Bedroom, 4 Bathroom Home, Including A Walk-Up Basement W A Separate Entrance Offers Exceptional Potential For Extended Family Living Or Additional Income Opportunities! Bright & Inviting Main Floor Boasting Spacious Living & Dining Room W French Doors, A Large Eat-In Kitchen, & A Living Room W Gas Fireplace & Walkout To The Gorgeous Backyard W An Oversized Deck - Perfect For Family Gatherings & Entertaining. Cozy Family Room W Glass Door! The Second Floor Features 4 Generously Sized Bedrooms, Ideal For A Growing Family! The Spacious Primary Retreat Offers A Private Ensuite Bathroom, & An Oversized Walk-In Closet, & A Dedicated Vanity Area W Seating, Creating The Perfect Space To Get Ready Each Day. Featuring A Walk-Up Basement W A Separate Entrance & Two Generously Sized Areas, Offering Endless Possibilities For Additional Living Space, A Bedroom, Home Office, Or Extended Family Accommodations! The Basement Is Complete W A Full Bathroom, Pantry, Cold Room, & Tons Of Cupboards Adding Convenience & Valuable Additional Storage Space. 2 Year New Hardwood Floors. Gas B.B.Q. Hookup, Inground Sprinkler System. Great School District - Willowbrook Ps & Thornlea Ss. Exceptionally Well Maintained Greenpark Home - Pride Of Ownership. First Time Offered For Sale By The Original Owner! This Home Offers The Perfect Blend Of Comfort & Functionality W Ample Storage Throughout! (id:34426)
Property Details
| MLS® Number | N14092278 |
| Property Type | Single Family |
| Community Name | Aileen-Willowbrook |
| AmenitiesNearBy | Park, Public Transit, Schools, Place Of Worship |
| CommunityFeatures | Community Centre |
| EquipmentType | Water Heater |
| Features | Ravine |
| ParkingSpaceTotal | 6 |
| RentalEquipmentType | Water Heater |
Building
| BathroomTotal | 4 |
| BedroomsAboveGround | 4 |
| BedroomsTotal | 4 |
| Amenities | Fireplace(s) |
| Appliances | Garage Door Opener Remote(s), Dishwasher, Dryer, Freezer, Oven, Gas Stove(s), Washer, Whirlpool, Window Coverings, Refrigerator |
| BasementDevelopment | Finished |
| BasementFeatures | Separate Entrance, Walk-up |
| BasementType | N/a, N/a (finished), N/a |
| ConstructionStyleAttachment | Detached |
| CoolingType | Central Air Conditioning |
| ExteriorFinish | Brick |
| FireProtection | Alarm System |
| FireplacePresent | Yes |
| FlooringType | Carpeted, Hardwood, Tile, Concrete |
| FoundationType | Concrete |
| HalfBathTotal | 1 |
| HeatingFuel | Natural Gas |
| HeatingType | Forced Air |
| StoriesTotal | 2 |
| SizeInterior | 2000 - 2500 Sqft |
| Type | House |
| UtilityWater | Municipal Water |
Parking
| Attached Garage | |
| Garage |
Land
| Acreage | No |
| LandAmenities | Park, Public Transit, Schools, Place Of Worship |
| Sewer | Sanitary Sewer |
| SizeDepth | 115 Ft ,1 In |
| SizeFrontage | 45 Ft ,1 In |
| SizeIrregular | 45.1 X 115.1 Ft |
| SizeTotalText | 45.1 X 115.1 Ft |
Rooms
| Level | Type | Length | Width | Dimensions |
|---|---|---|---|---|
| Lower Level | Recreational, Games Room | 3.25 m | 10.23 m | 3.25 m x 10.23 m |
| Lower Level | Recreational, Games Room | 3.18 m | 9.76 m | 3.18 m x 9.76 m |
| Lower Level | Bathroom | 2.65 m | 2.33 m | 2.65 m x 2.33 m |
| Lower Level | Pantry | 3.2 m | 1.96 m | 3.2 m x 1.96 m |
| Lower Level | Cold Room | 1.46 m | 1.44 m | 1.46 m x 1.44 m |
| Lower Level | Utility Room | 2.65 m | 2.33 m | 2.65 m x 2.33 m |
| Main Level | Foyer | 1.51 m | 1.31 m | 1.51 m x 1.31 m |
| Main Level | Kitchen | 2.64 m | 3.55 m | 2.64 m x 3.55 m |
| Main Level | Eating Area | 3.36 m | 3.56 m | 3.36 m x 3.56 m |
| Main Level | Family Room | 3.25 m | 4.05 m | 3.25 m x 4.05 m |
| Main Level | Living Room | 3.2 m | 5.88 m | 3.2 m x 5.88 m |
| Main Level | Dining Room | 3.2 m | 5.85 m | 3.2 m x 5.85 m |
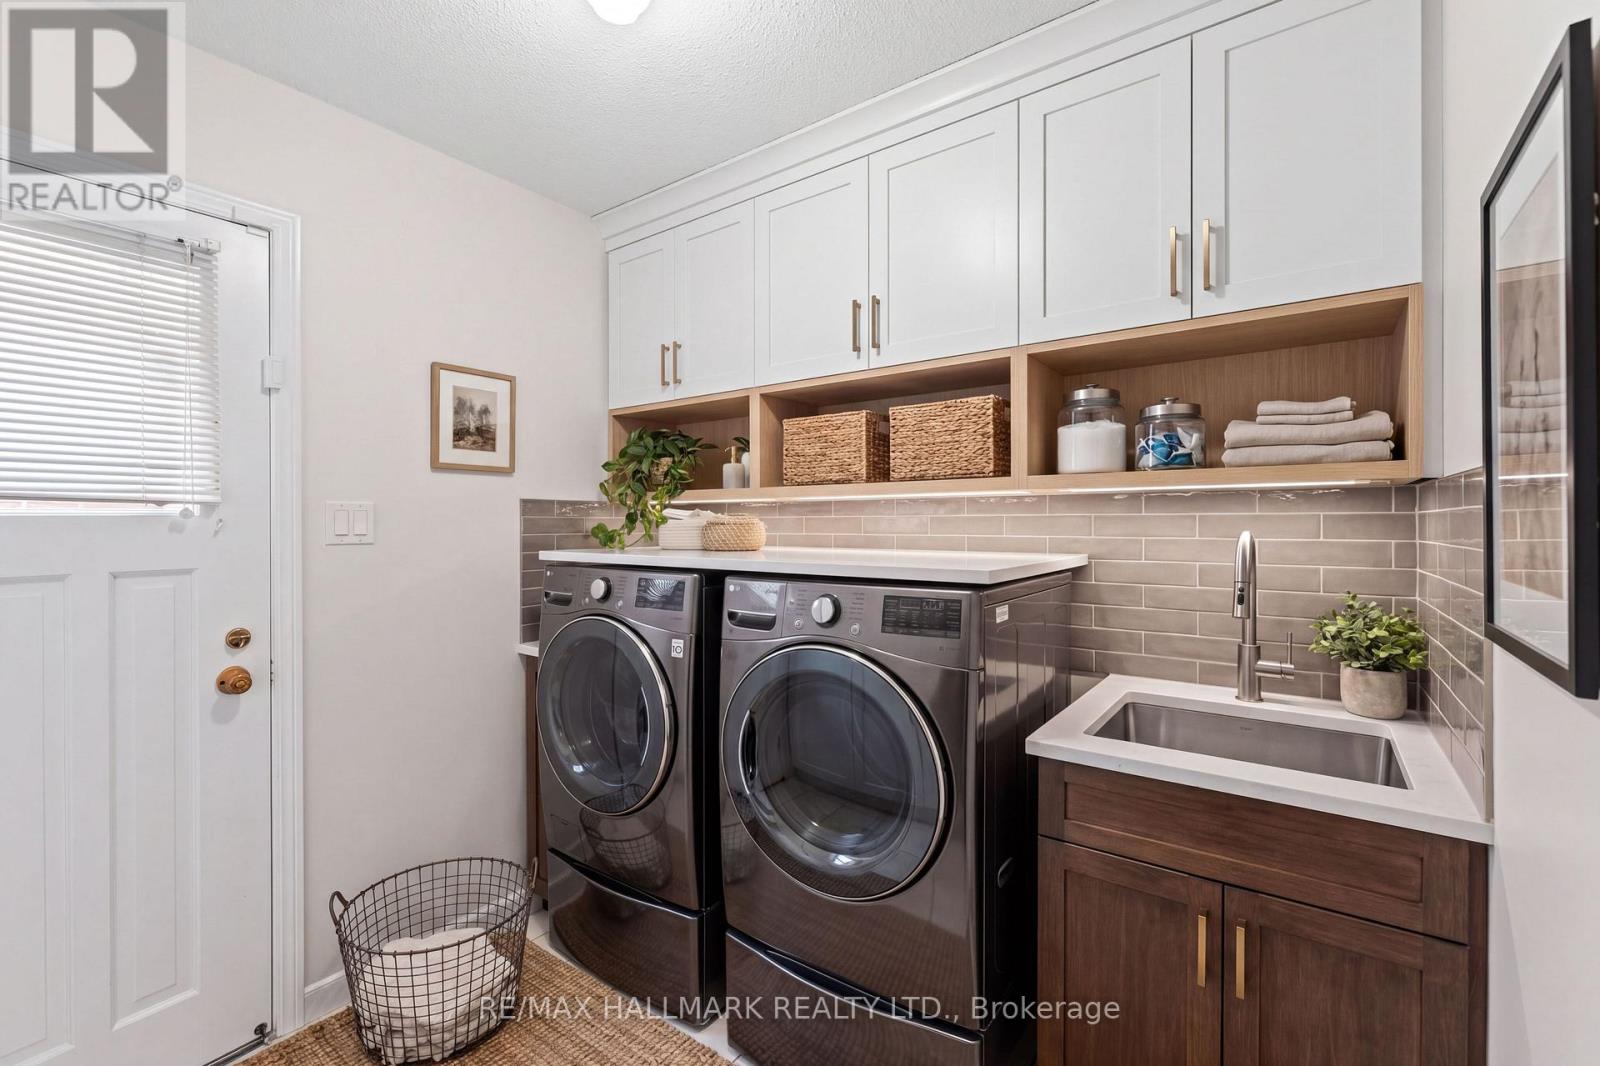
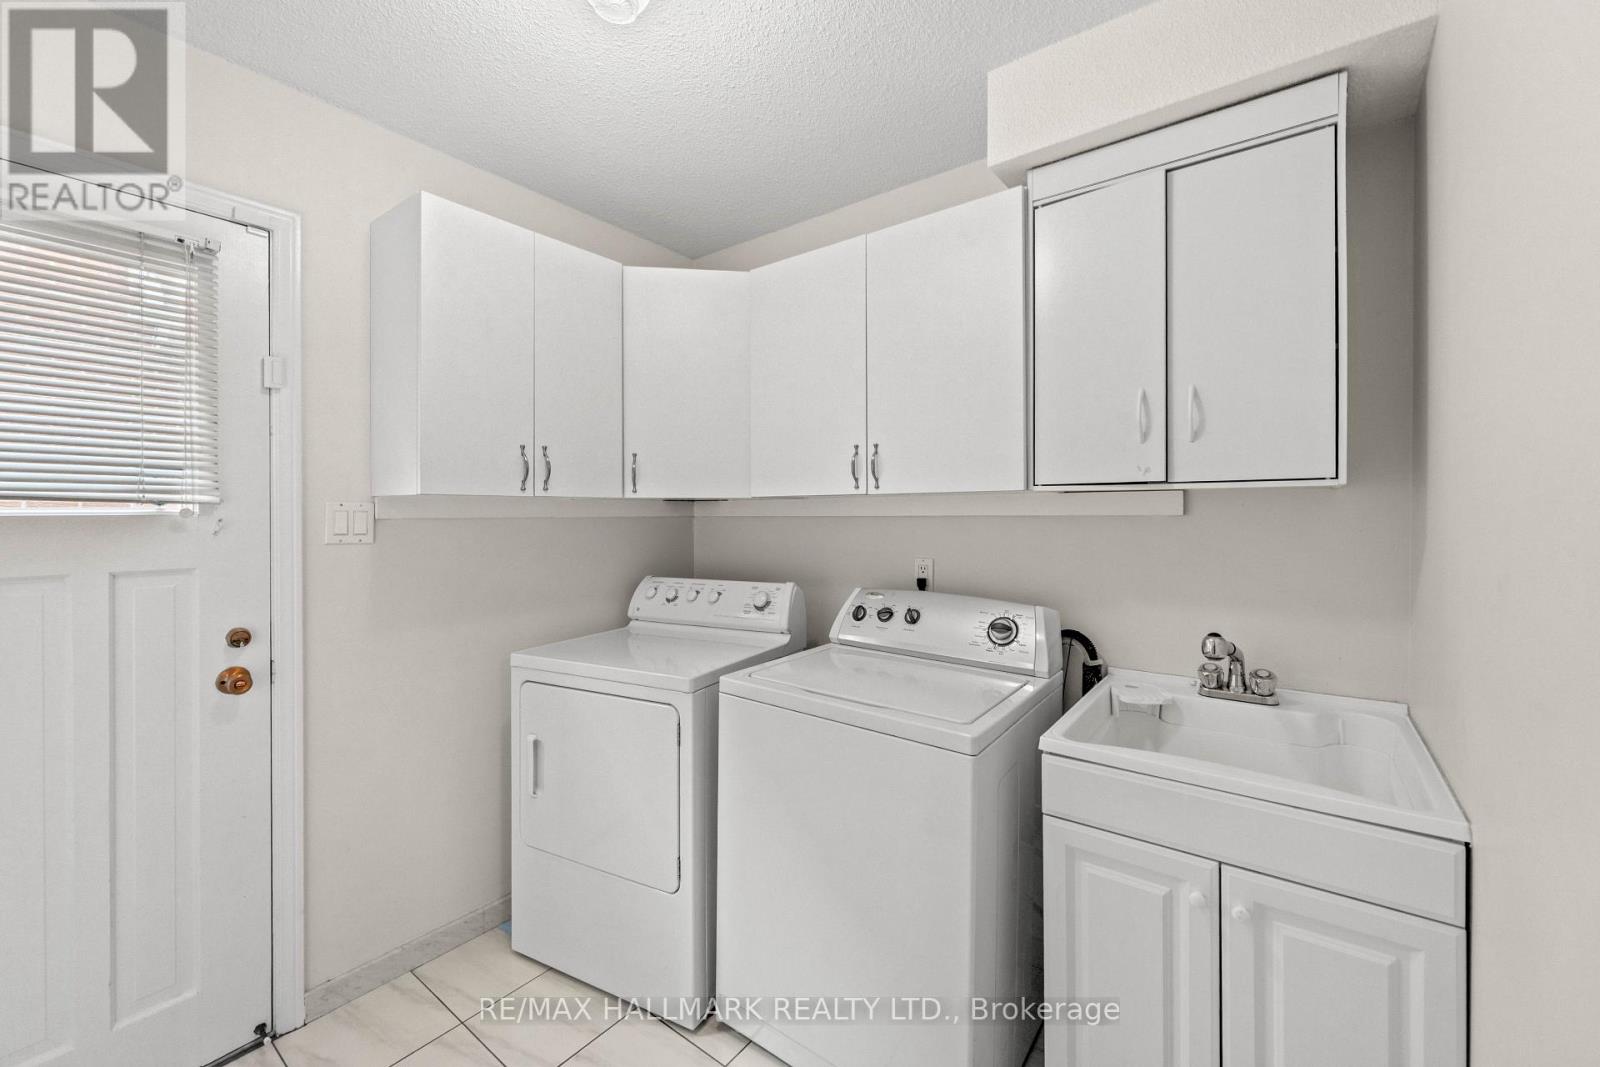
| Main Level | Laundry Room | 2.2 m | 2.37 m | 2.2 m x 2.37 m |
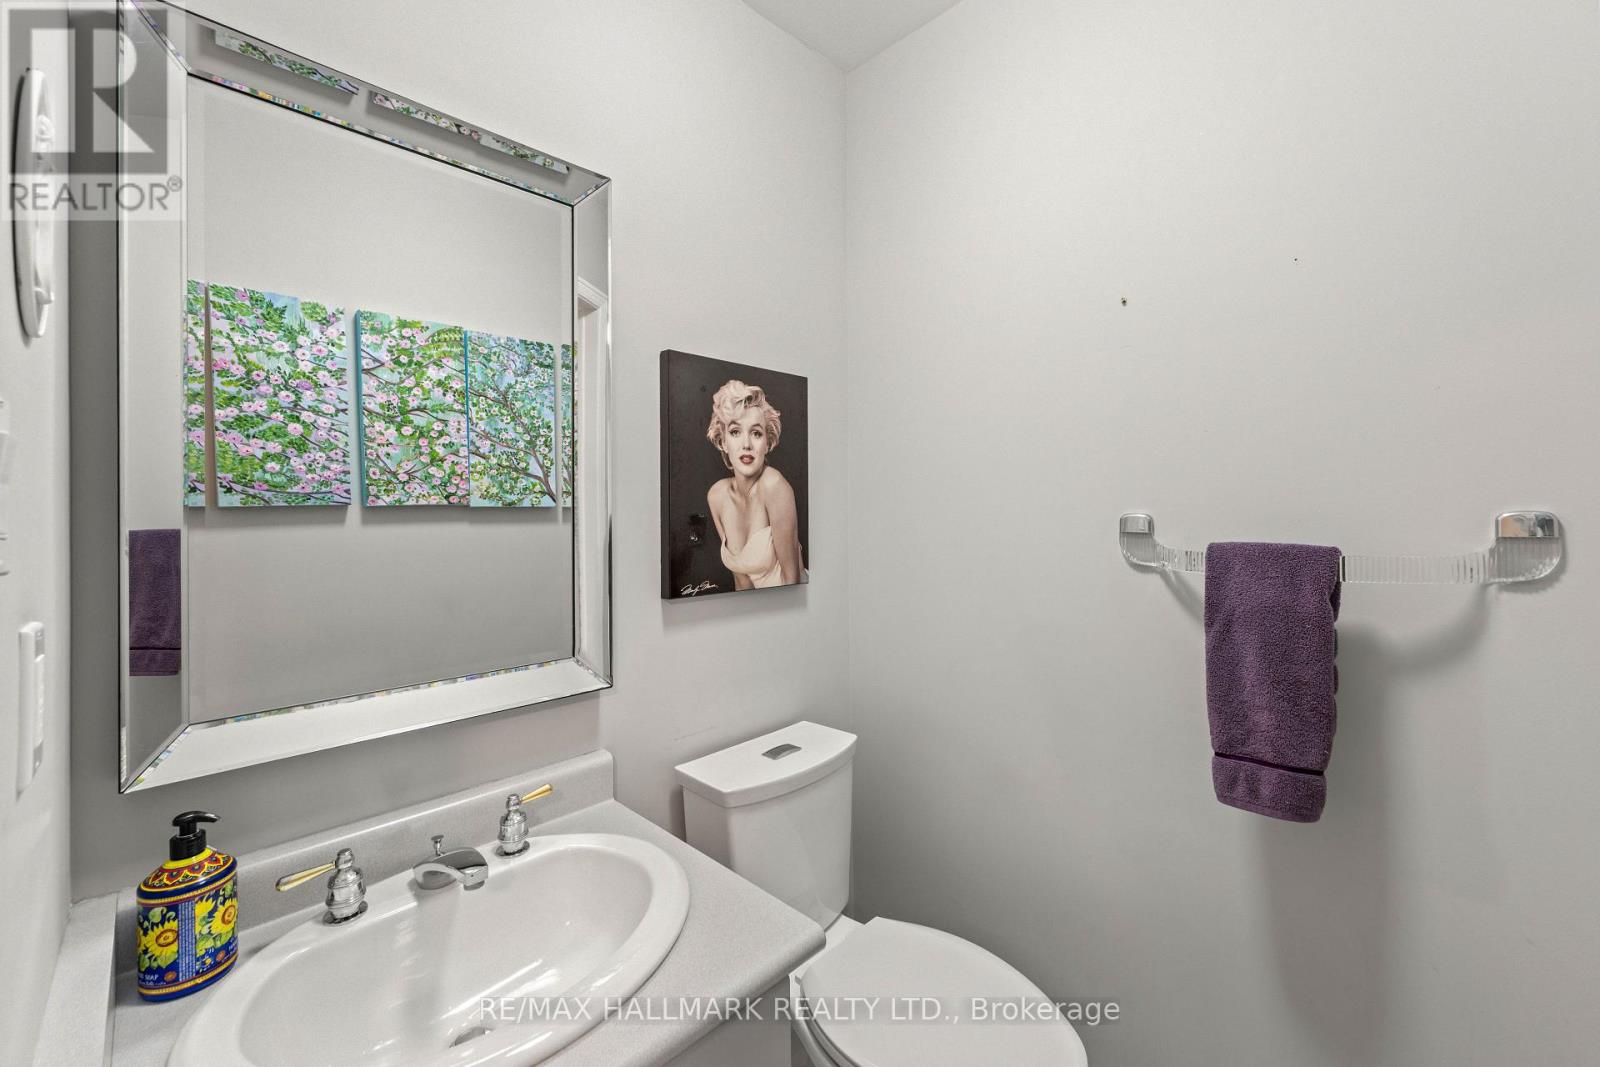
| Main Level | Partial Bathroom | 1.36 m | 1.31 m | 1.36 m x 1.31 m |
| Upper Level | Bedroom 2 | 2.93 m | 4.64 m | 2.93 m x 4.64 m |
| Upper Level | Bedroom 3 | 2.94 m | 4.65 m | 2.94 m x 4.65 m |
| Upper Level | Bedroom 4 | 2.91 m | 3.2 m | 2.91 m x 3.2 m |
| Upper Level | Bathroom | 2.27 m | 2.47 m | 2.27 m x 2.47 m |
| Upper Level | Primary Bedroom | 3.25 m | 7.67 m | 3.25 m x 7.67 m |
| Upper Level | Bathroom | 2.27 m | 2.47 m | 2.27 m x 2.47 m |
Interested?
Contact us for more information

The trademarks REALTOR®, REALTORS®, and the REALTOR® logo are controlled by The Canadian Real Estate Association (CREA) and identify real estate professionals who are members of CREA. The trademarks MLS®, Multiple Listing Service® and the associated logos are owned by The Canadian Real Estate Association (CREA) and identify the quality of services provided by real estate professionals who are members of CREA. The trademark DDF® is owned by The Canadian Real Estate Association (CREA) and identifies CREA's Data Distribution Facility (DDF®)
October 19 2026 05:31:48
Toronto Real Estate Board
RE/MAX Hallmark Realty Ltd., Cv Real Estate