
411 - 8960 Jane Street Vaughan (Concord), Ontario L4K 0M6

$529,900Maintenance, Common Area Maintenance, Insurance, Parking
$610.44 Monthly
Maintenance, Common Area Maintenance, Insurance, Parking
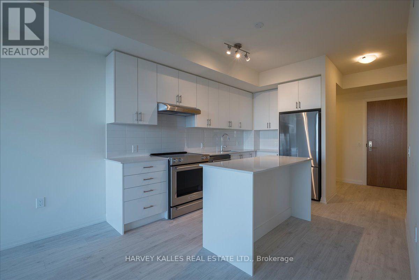
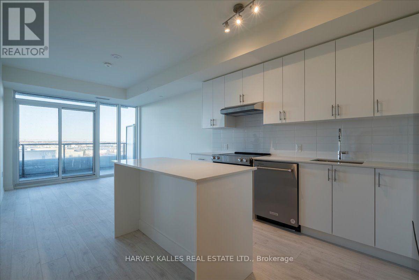
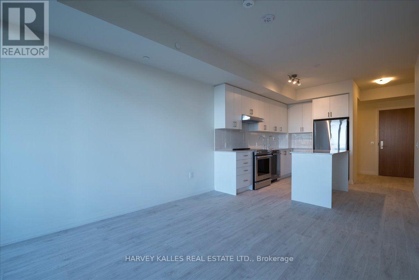
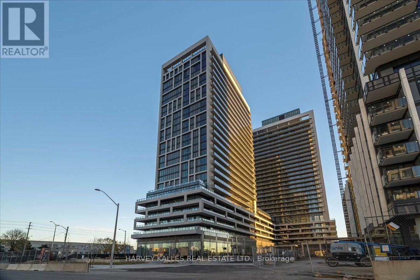
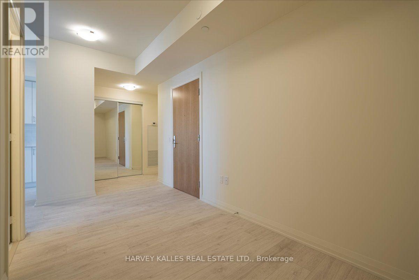
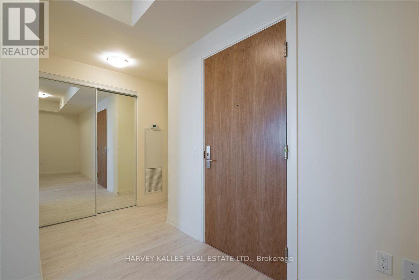
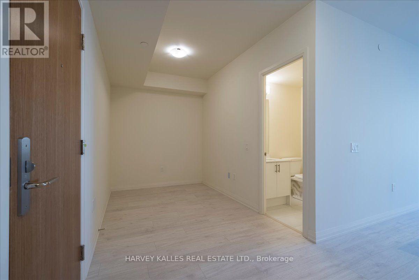
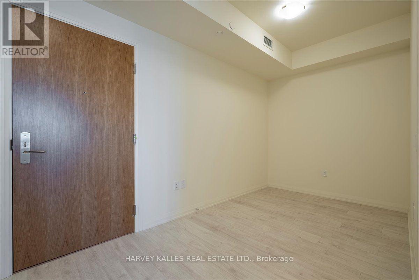
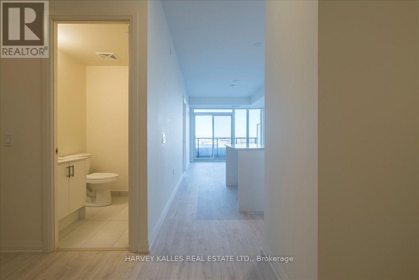
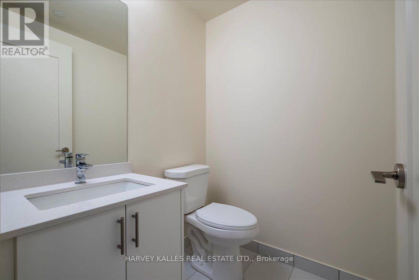
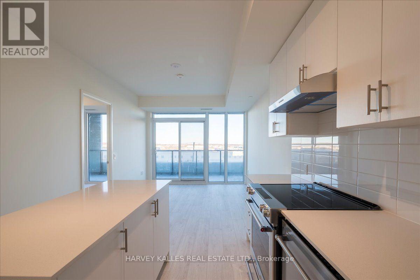
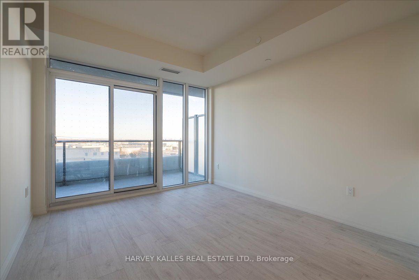
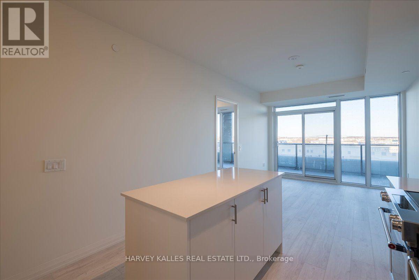
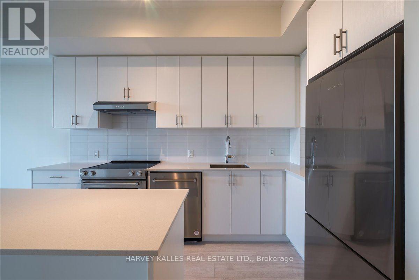
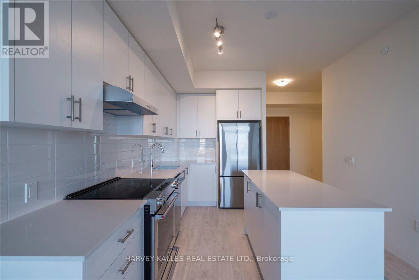
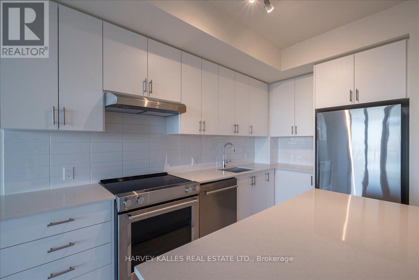
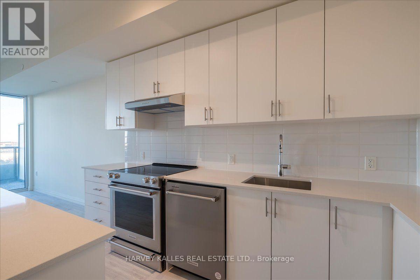
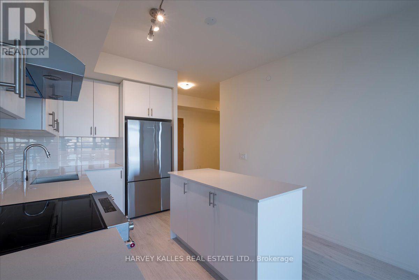
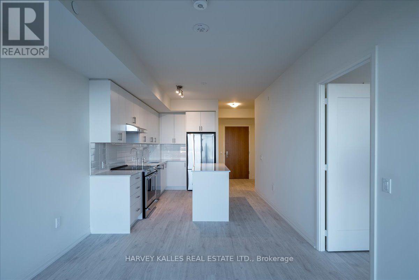
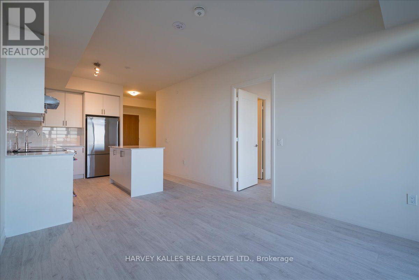
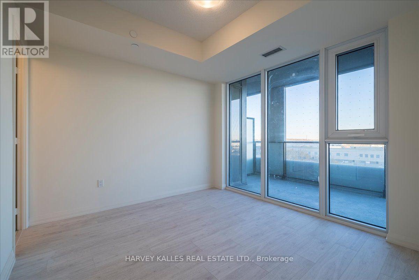
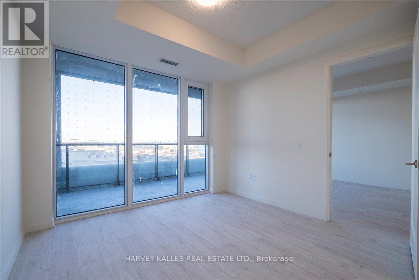
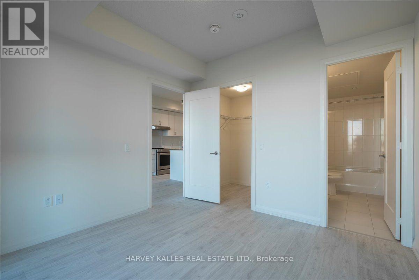
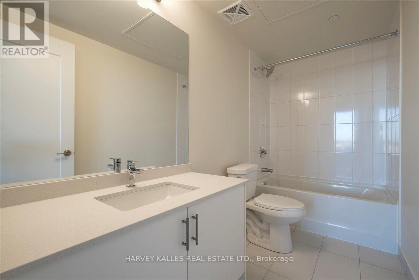
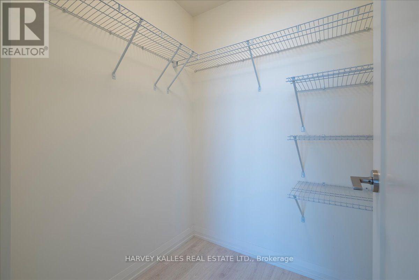
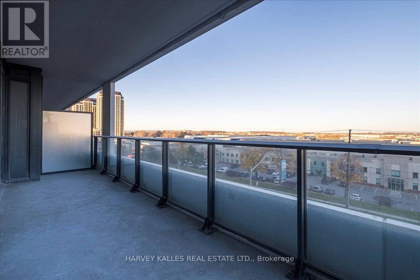
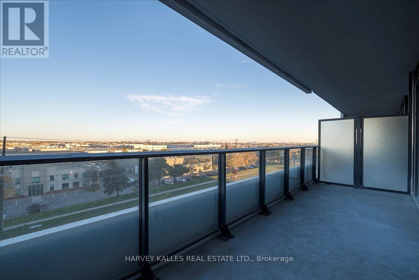
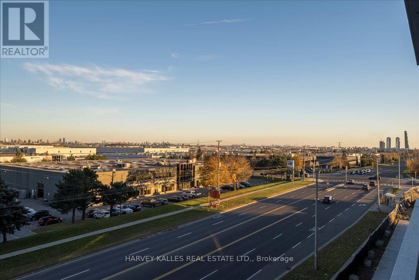
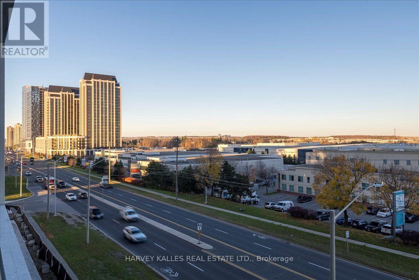
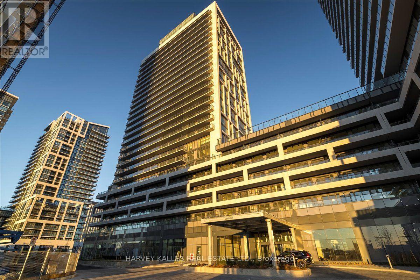
$610.44 MonthlyEnjoy the best of Vaughan living in this bright and inviting one bedroom plus den condo at 8960 Jane Street. Offering over 700 sq. ft., two bathrooms, one parking space and a locker. This thoughtfully designed suite combines comfortable living with everyday convenience. The open concept kitchen and living area create a welcoming setting for quiet evenings or entertaining friends, while the versatile den makes an ideal home office or additional living space. A comfortable bedroom provides a relaxing retreat, with a second bathroom adding convenience for guests. Spend weekends shopping at nearby Vaughan Mills, exploring local restaurants or enjoying Canada's Wonderland. With easy access to Highways 400 & 407, public transit and connections to the Vaughan Metropolitan Centre subway, commuting and getting around the GTA are simple. Cortellucci Vaughan Hospital is also conveniently nearby. Residents enjoy impressive amenities, including a concierge, fitness centre, yoga studio, party and games rooms, and a rooftop lounge with an outdoor pool. A fantastic opportunity for first time buyers, professionals or downsizers seeking comfort and connectivity. (id:34426)
Property Details
| MLS® Number | N14093130 |
| Property Type | Single Family |
| Community Name | Concord |
| AmenitiesNearBy | Hospital, Public Transit, Schools |
| CommunityFeatures | Pets Allowed With Restrictions, Community Centre |
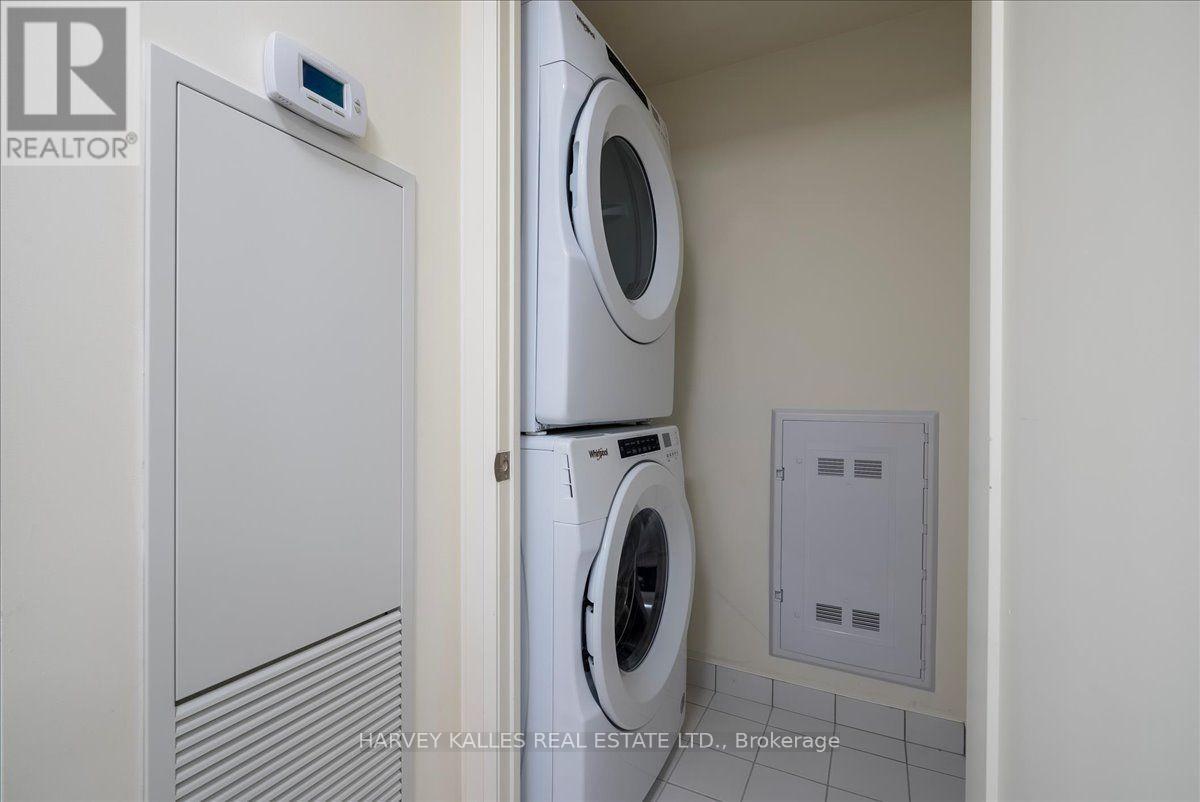
| Features | Balcony, In Suite Laundry |
| ParkingSpaceTotal | 1 |
| PoolType | Outdoor Pool |
Building
| BathroomTotal | 2 |
| BedroomsAboveGround | 1 |
| BedroomsBelowGround | 1 |
| BedroomsTotal | 2 |
| Age | New Building |
| Amenities | Security/concierge, Exercise Centre, Recreation Centre, Storage - Locker |
| Appliances | All, Window Coverings |
| BasementType | None |
| CoolingType | Central Air Conditioning |
| ExteriorFinish | Concrete |
| FlooringType | Tile |
| HalfBathTotal | 1 |
| HeatingFuel | Natural Gas |
| HeatingType | Forced Air |
| SizeInterior | 700 - 799 Sqft |
| Type | Apartment |
Parking
| Underground | |
| Garage |
Land
| Acreage | No |
| LandAmenities | Hospital, Public Transit, Schools |
Rooms
| Level | Type | Length | Width | Dimensions |
|---|---|---|---|---|
| Flat | Living Room | 7.32 m | 3.2 m | 7.32 m x 3.2 m |
| Flat | Kitchen | 7.32 m | 3.2 m | 7.32 m x 3.2 m |
| Flat | Primary Bedroom | 3.28 m | 3.2 m | 3.28 m x 3.2 m |
| Flat | Den | 3.35 m | 2.21 m | 3.35 m x 2.21 m |
| Flat | Bathroom | Measurements not available | ||
| Flat | Partial Bathroom | Measurements not available | ||
| Flat | Laundry Room | Measurements not available |
https://www.realtor.ca/real-estate/30417868/411-8960-jane-street-vaughan-concord-concord
Interested?
Contact us for more information

The trademarks REALTOR®, REALTORS®, and the REALTOR® logo are controlled by The Canadian Real Estate Association (CREA) and identify real estate professionals who are members of CREA. The trademarks MLS®, Multiple Listing Service® and the associated logos are owned by The Canadian Real Estate Association (CREA) and identify the quality of services provided by real estate professionals who are members of CREA. The trademark DDF® is owned by The Canadian Real Estate Association (CREA) and identifies CREA's Data Distribution Facility (DDF®)
October 19 2026 05:16:27
Toronto Real Estate Board
Harvey Kalles Real Estate Ltd.