
186 Garden Avenue Richmond Hill (South Richvale), Ontario L4C 6M2

$6,500 Monthly
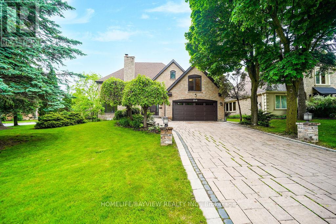
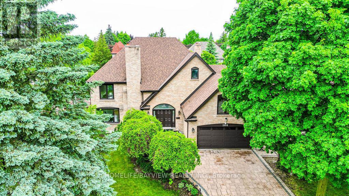
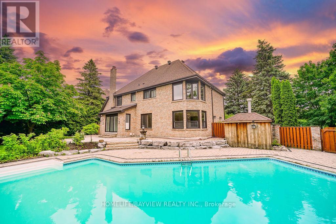
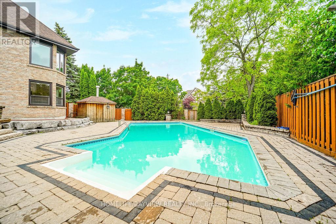
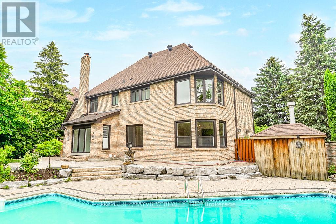
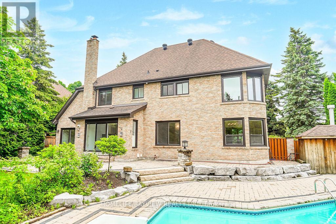
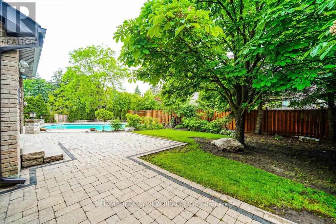
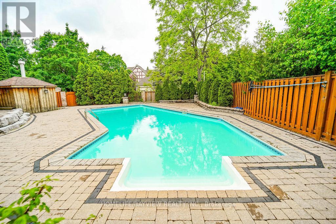
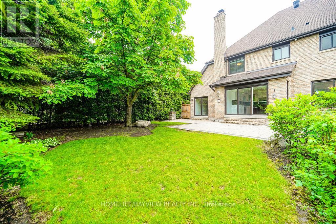
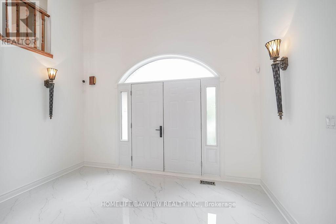
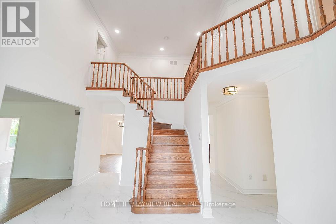
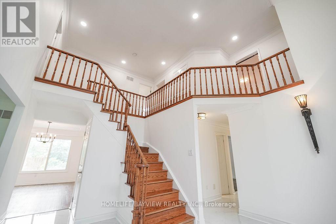
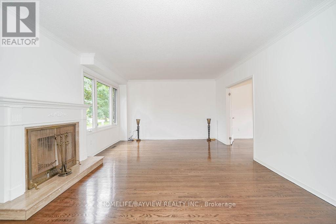
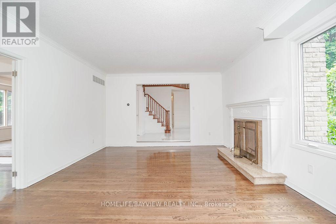
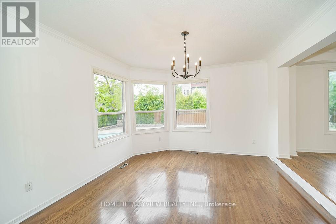
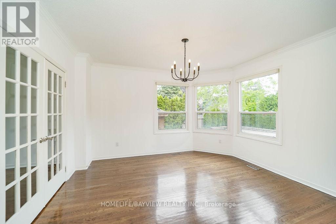
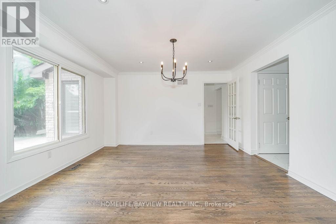
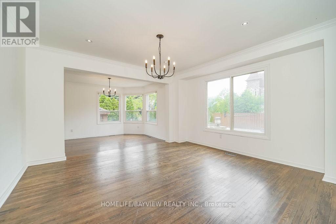
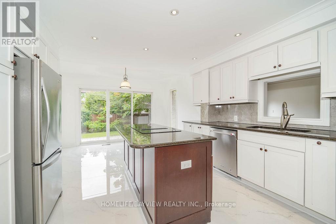
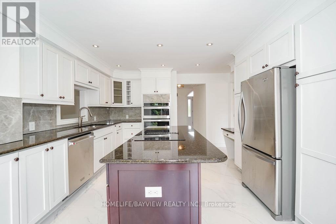
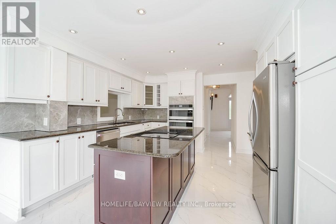
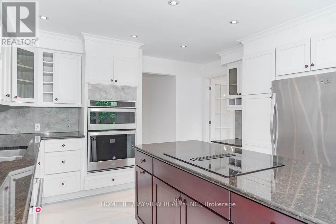
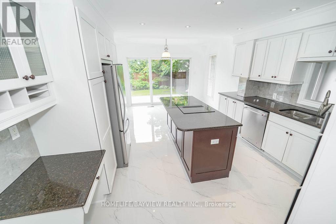
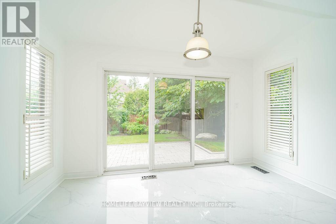
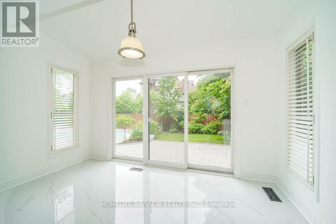
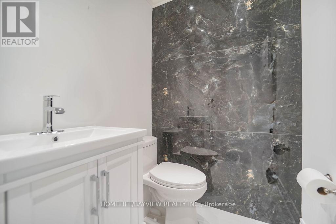
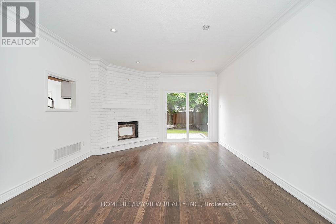
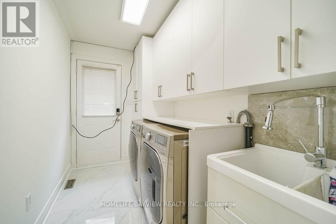
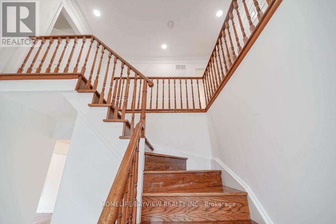
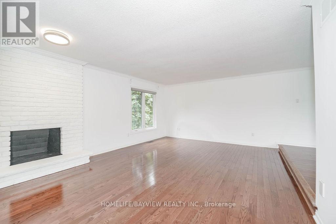
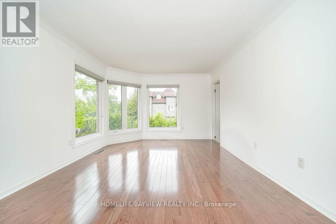
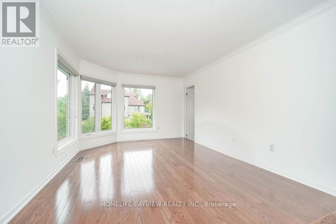
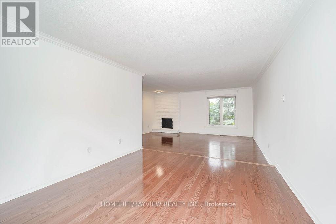
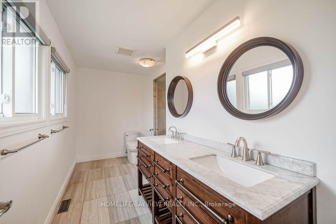
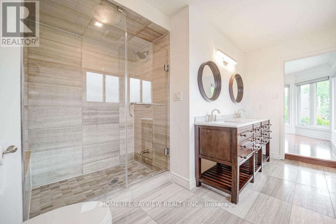
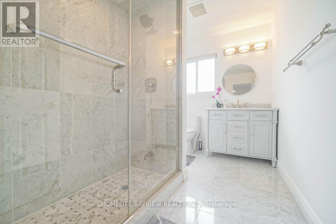
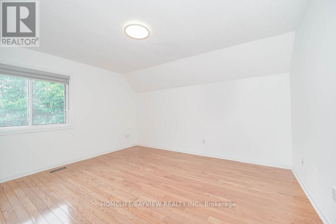
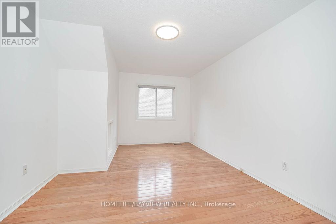
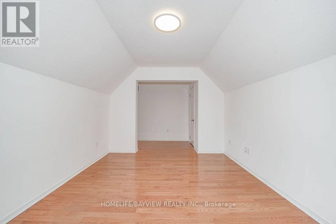
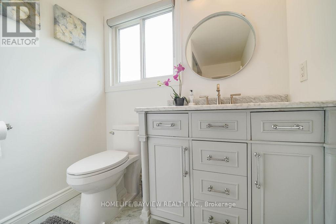
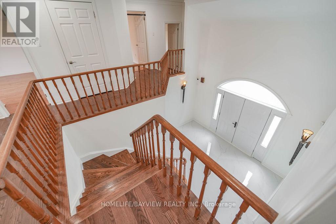
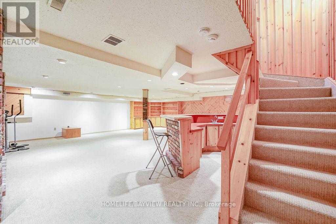
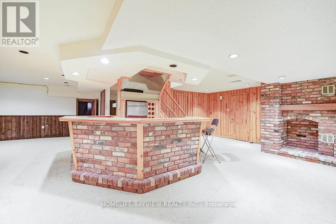
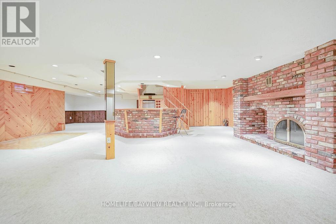
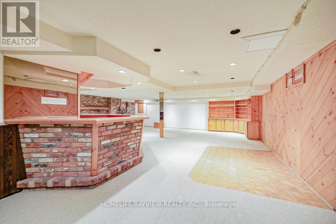
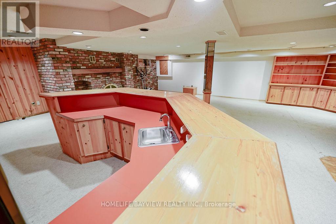
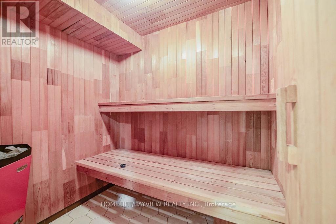
Beautifully Renovated And Maintained Home In Prestigious South Richvale.From The 2-Storey Entrance Foyer To The Extensive Gardens With Inground Pool. It Has It All: Renovated Granite Countered Gourmet Kitchen, Hardwood Floors, Pot Lights,Porcelain Tiles,Crown Mouldings, Huge Master Retreat.,. The Finished Basement Is An Entertainer's Delight With Wet Bar,Sauna & More. (id:34426)
Property Details
| MLS® Number | N14093062 |
| Property Type | Single Family |
| Community Name | South Richvale |
| EquipmentType | Water Heater |
| ParkingSpaceTotal | 6 |
| PoolType | Inground Pool |
| RentalEquipmentType | Water Heater |
Building
| BathroomTotal | 4 |
| BedroomsAboveGround | 4 |
| BedroomsBelowGround | 1 |
| BedroomsTotal | 5 |
| Appliances | Central Vacuum |
| BasementDevelopment | Finished |
| BasementType | N/a (finished) |
| ConstructionStyleAttachment | Detached |
| CoolingType | Central Air Conditioning |
| ExteriorFinish | Brick |
| FireplacePresent | Yes |
| FlooringType | Hardwood, Ceramic |
| FoundationType | Brick |
| HalfBathTotal | 1 |
| HeatingFuel | Natural Gas |
| HeatingType | Forced Air |
| StoriesTotal | 2 |
| SizeInterior | 3000 - 3500 Sqft |
| Type | House |
| UtilityWater | Municipal Water |
Parking
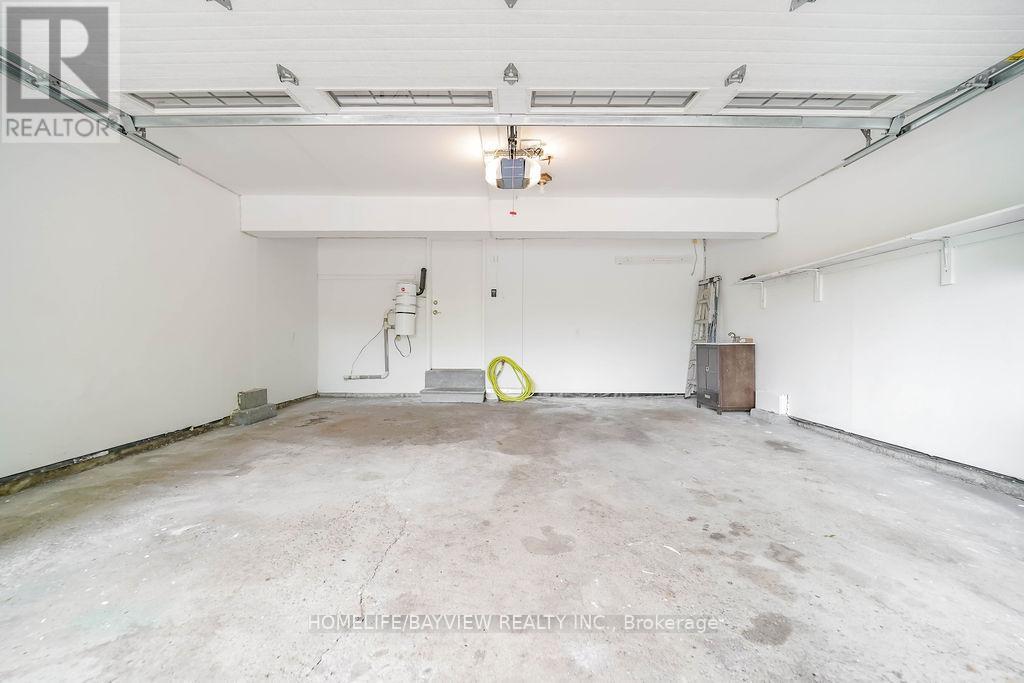
| Attached Garage | |
| Garage |
Land
| Acreage | No |
| Sewer | Sanitary Sewer |
| SizeFrontage | 75 Ft ,2 In |
| SizeIrregular | 75.2 Ft |
| SizeTotalText | 75.2 Ft |
Rooms
| Level | Type | Length | Width | Dimensions |
|---|---|---|---|---|
| Second Level | Primary Bedroom | 17.91 m | 14.07 m | 17.91 m x 14.07 m |
| Second Level | Bedroom 2 | 19.91 m | 10.66 m | 19.91 m x 10.66 m |
| Second Level | Bedroom 3 | 15.85 m | 10.99 m | 15.85 m x 10.99 m |
| Second Level | Bedroom 4 | 13.91 m | 13.85 m | 13.91 m x 13.85 m |
| Basement | Recreational, Games Room | 29.82 m | 27 m | 29.82 m x 27 m |
| Basement | Games Room | 19.32 m | 12.17 m | 19.32 m x 12.17 m |
| Ground Level | Dining Room | 13.68 m | 12.66 m | 13.68 m x 12.66 m |
| Ground Level | Living Room | 17.91 m | 13.91 m | 17.91 m x 13.91 m |
| Ground Level | Sitting Room | 13.64 m | 12.24 m | 13.64 m x 12.24 m |
| Ground Level | Family Room | 18.83 m | 12.93 m | 18.83 m x 12.93 m |
| Ground Level | Kitchen | 19.65 m | 12.83 m | 19.65 m x 12.83 m |
| Ground Level | Eating Area | 6.95 m | 12.83 m | 6.95 m x 12.83 m |
Interested?
Contact us for more information

The trademarks REALTOR®, REALTORS®, and the REALTOR® logo are controlled by The Canadian Real Estate Association (CREA) and identify real estate professionals who are members of CREA. The trademarks MLS®, Multiple Listing Service® and the associated logos are owned by The Canadian Real Estate Association (CREA) and identify the quality of services provided by real estate professionals who are members of CREA. The trademark DDF® is owned by The Canadian Real Estate Association (CREA) and identifies CREA's Data Distribution Facility (DDF®)
October 19 2026 03:32:25
Toronto Real Estate Board
Homelife/bayview Realty Inc.