
528 - 9471 Yonge Street Richmond Hill (Observatory), Ontario L4C 0Z5

$2,100 Monthly
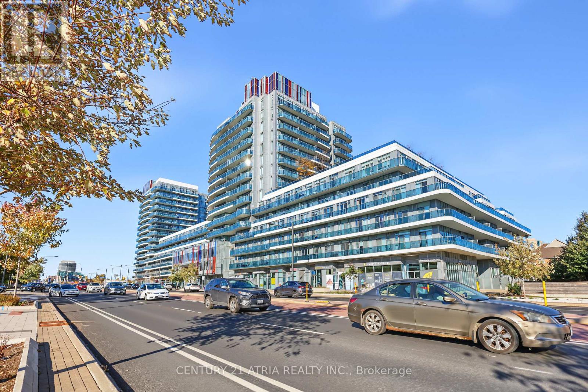
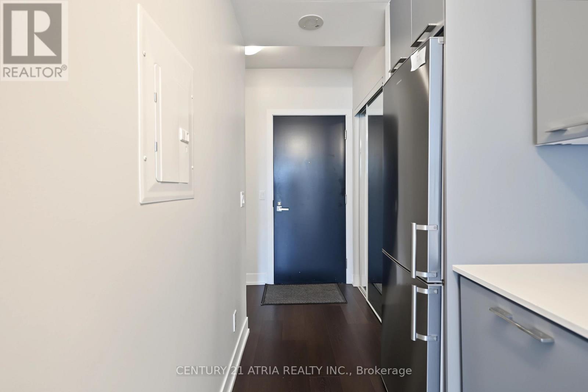
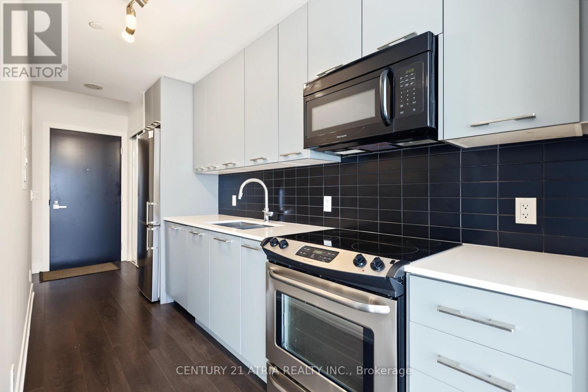
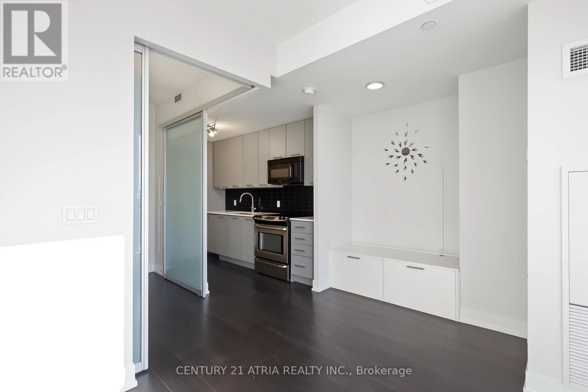
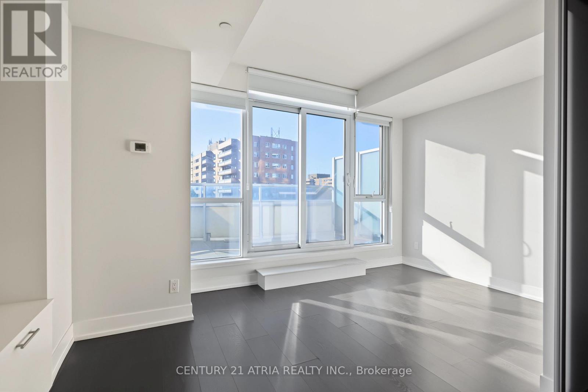
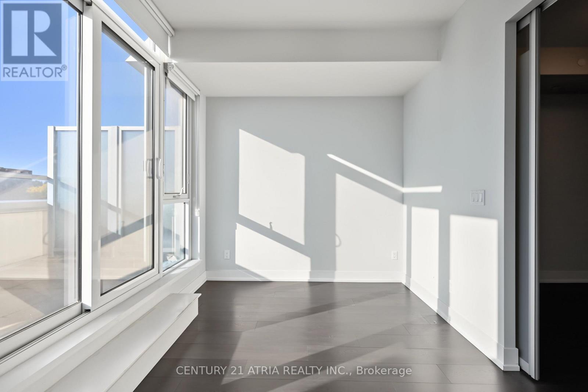
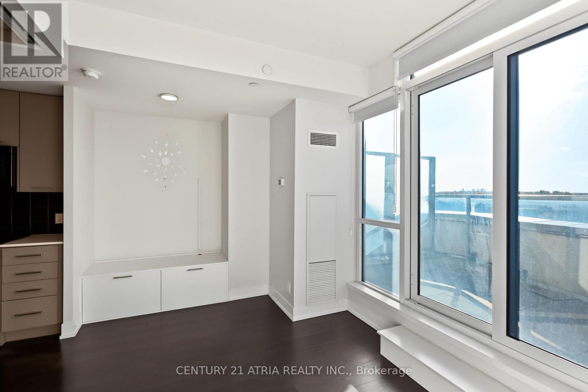
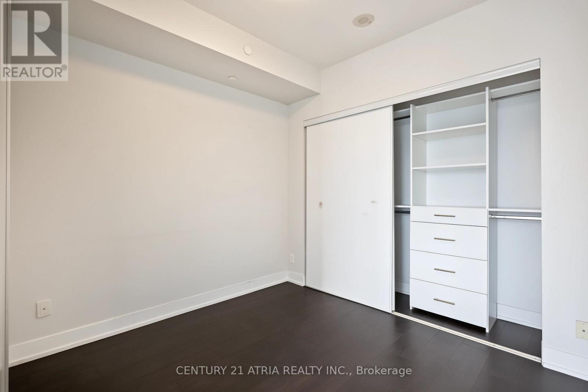
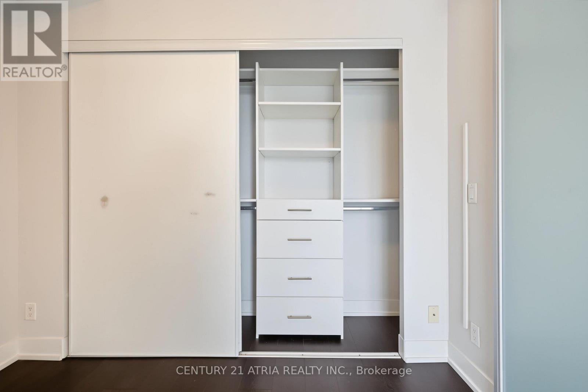
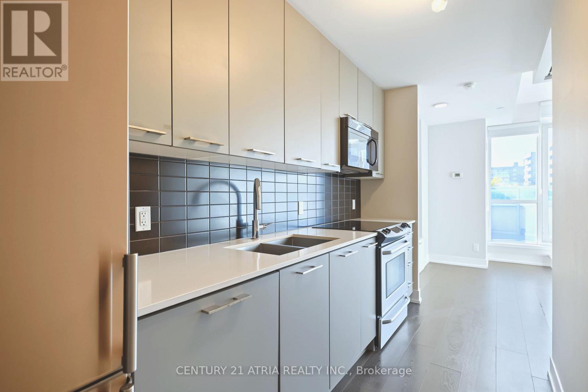
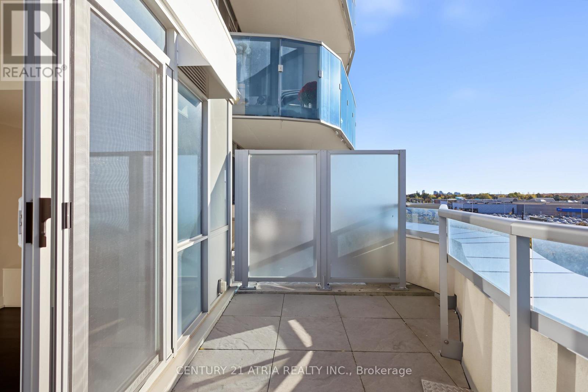
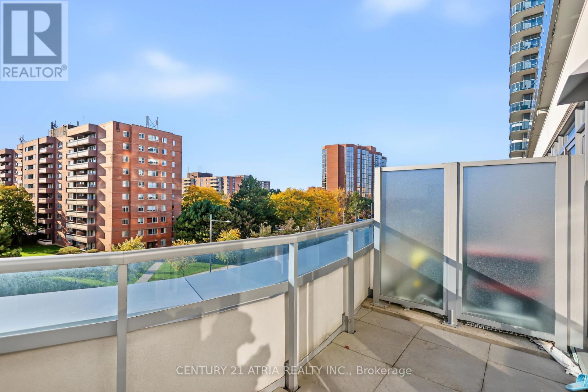
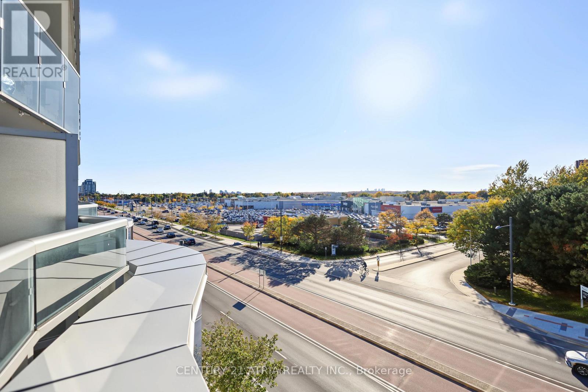
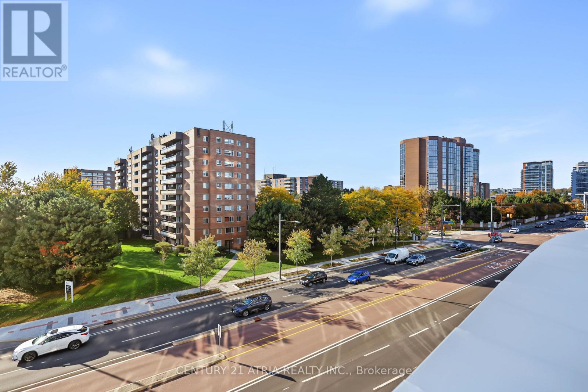
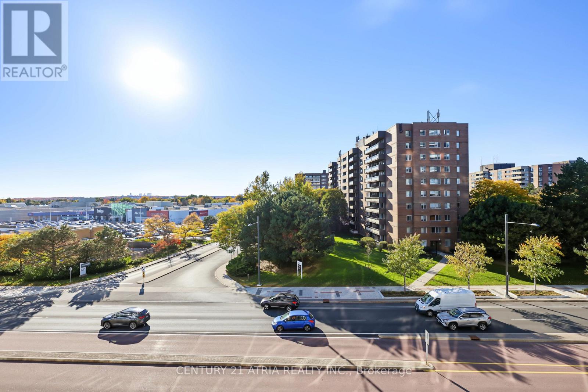
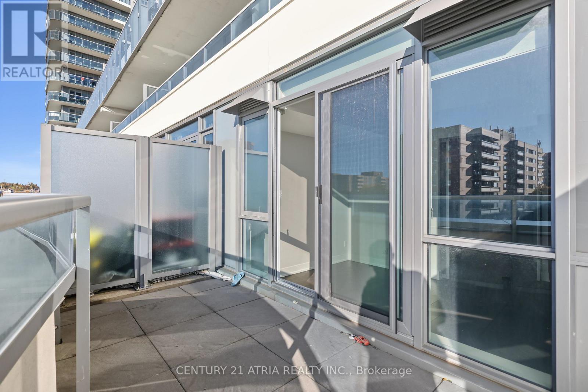
Bright and thoughtfully designed, this 1-bedroom, 1-bathroom suite features soaring 10-footceilings and a functional layout. Large patio doors fill the living space with natural light and open to a balcony with clear views. The modern walk-through kitchen offers full-size appliances, while the bedroom features a sliding door and mirrored closets with built-indouble-hanging organizers. A built-in storage and seating nook adds everyday practicality, complemented by a full-size ensuite washer and dryer. Enjoy exceptional convenience across from Hillcrest Mall, with No Frills and T&T grocery stores nearby, public transit at your doorstep,and easy access to Highways 7, 404 and 407. (id:34426)
Property Details
| MLS® Number | N14094718 |
| Property Type | Single Family |
| Community Name | Observatory |
| CommunityFeatures | Pets Allowed With Restrictions |
| Features | Balcony, Carpet Free |
| ParkingSpaceTotal | 1 |
Building
| BathroomTotal | 1 |
| BedroomsAboveGround | 1 |
| BedroomsTotal | 1 |
| Age | 6 To 10 Years |
| Appliances | Dishwasher, Dryer, Microwave, Hood Fan, Stove, Washer, Window Coverings, Refrigerator |
| BasementType | None |
| CoolingType | Central Air Conditioning |
| ExteriorFinish | Brick |
| FlooringType | Laminate, Ceramic |
| HeatingFuel | Natural Gas |
| HeatingType | Forced Air |
| SizeInterior | 0 - 499 Sqft |
| Type | Apartment |
Parking
| Underground | |
| Garage |
Land
| Acreage | No |
Rooms
| Level | Type | Length | Width | Dimensions |
|---|---|---|---|---|
| Main Level | Foyer | 2.33 m | 1.68 m | 2.33 m x 1.68 m |
| Main Level | Living Room | 4.3 m | 2.81 m | 4.3 m x 2.81 m |
| Main Level | Dining Room | 4.3 m | 2.81 m | 4.3 m x 2.81 m |
| Main Level | Kitchen | 3.91 m | 1.66 m | 3.91 m x 1.66 m |
| Main Level | Bedroom | 2.91 m | 2.7 m | 2.91 m x 2.7 m |
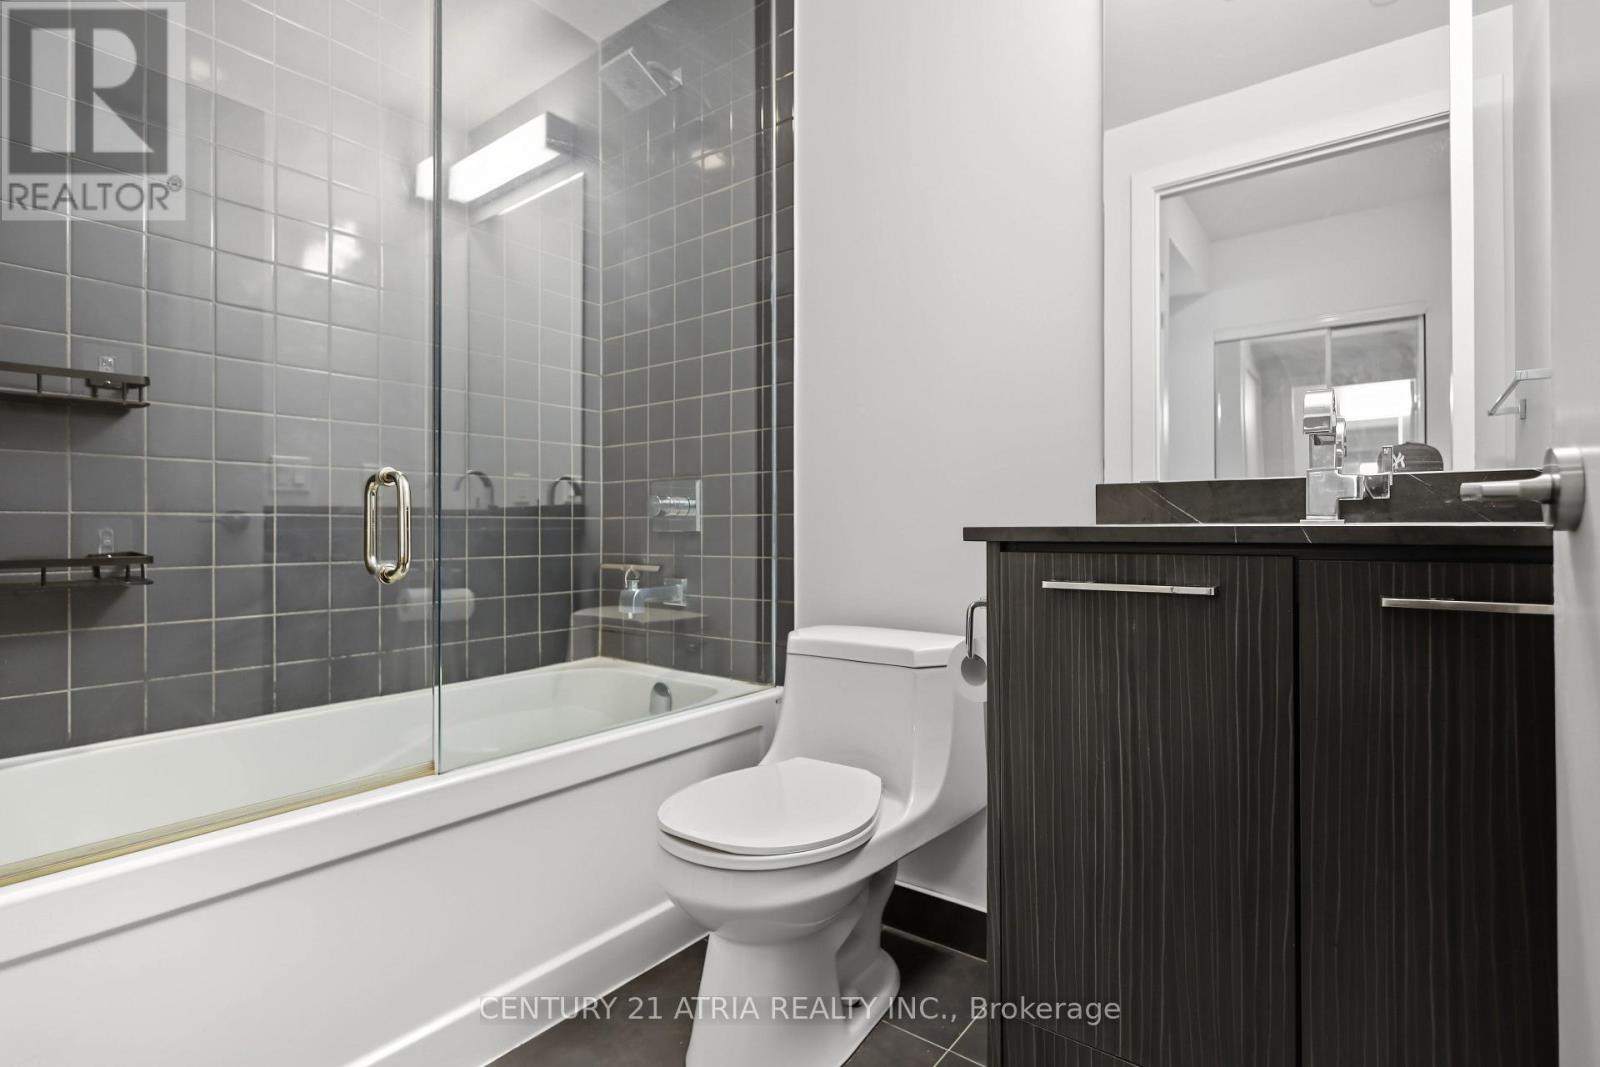
| Main Level | Bathroom | 2.24 m | 2.49 m | 2.24 m x 2.49 m |
Interested?
Contact us for more information

The trademarks REALTOR®, REALTORS®, and the REALTOR® logo are controlled by The Canadian Real Estate Association (CREA) and identify real estate professionals who are members of CREA. The trademarks MLS®, Multiple Listing Service® and the associated logos are owned by The Canadian Real Estate Association (CREA) and identify the quality of services provided by real estate professionals who are members of CREA. The trademark DDF® is owned by The Canadian Real Estate Association (CREA) and identifies CREA's Data Distribution Facility (DDF®)
October 19 2026 06:59:09
Toronto Real Estate Board
Rexig Realty Investment Group Ltd.