
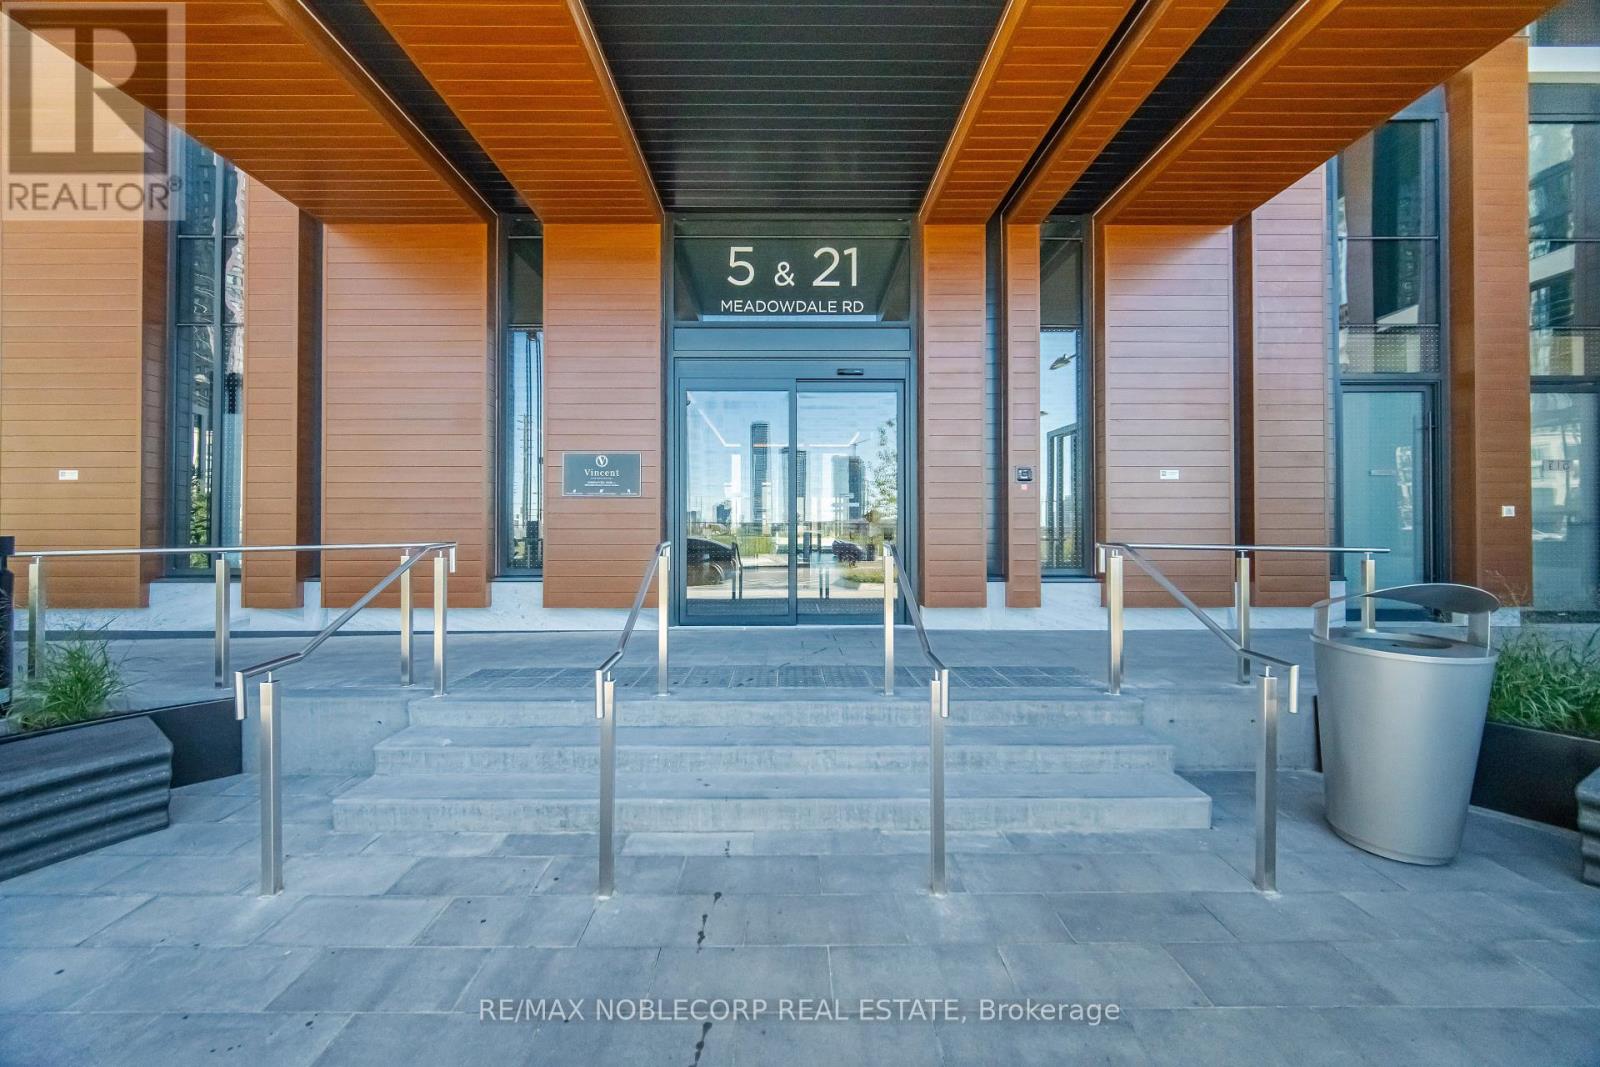
2501 - 5 Meadowdale Road Vaughan (Vaughan Corporate Centre), Ontario L4K 0C7

$2,900 Monthly
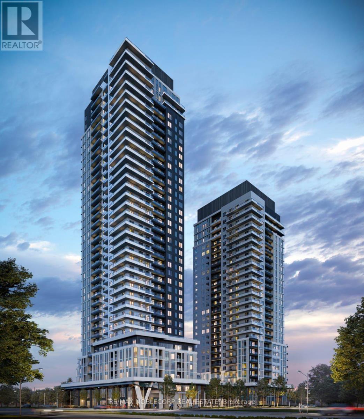
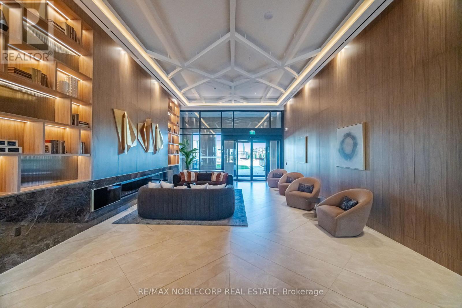
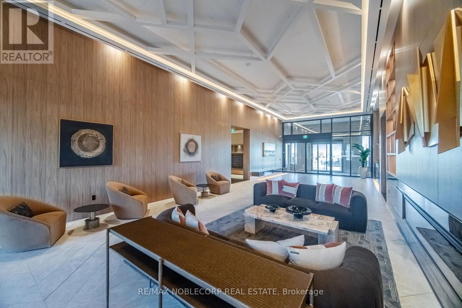
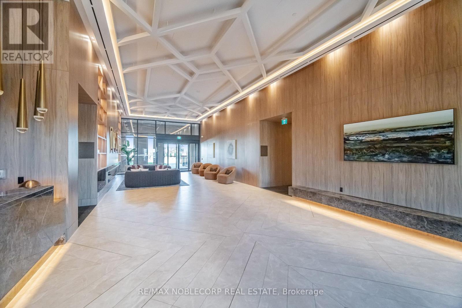
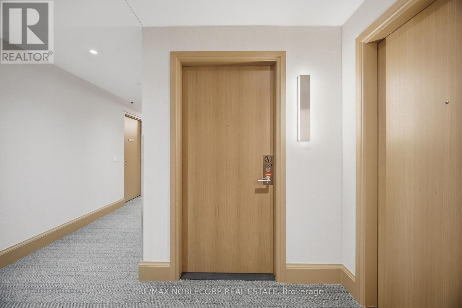
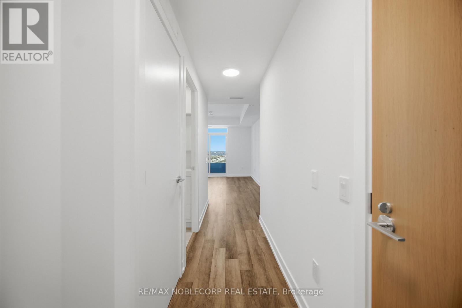
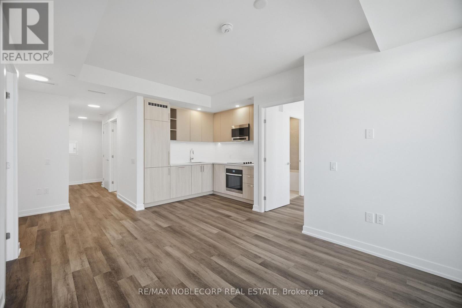
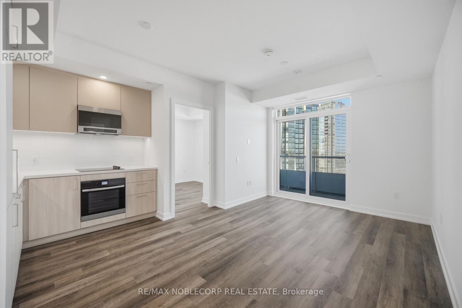
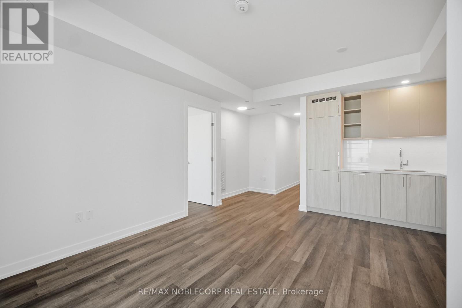
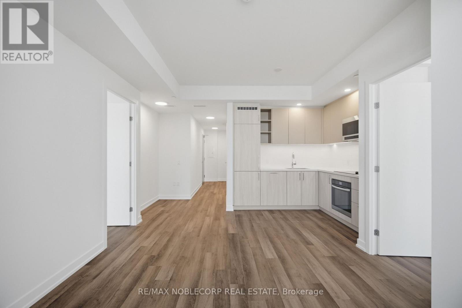
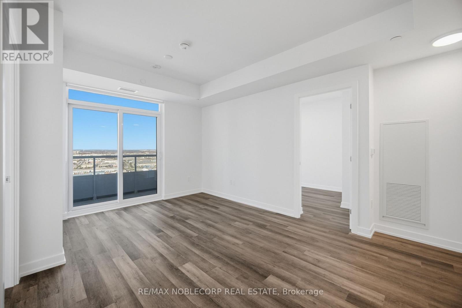
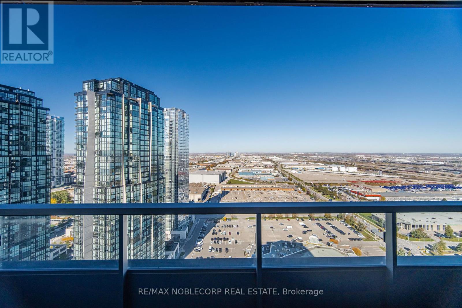
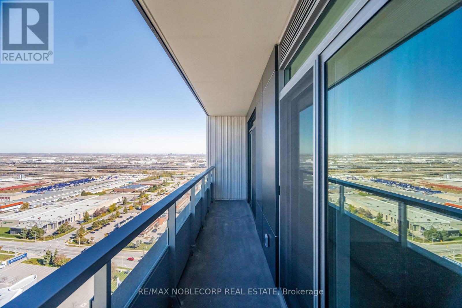
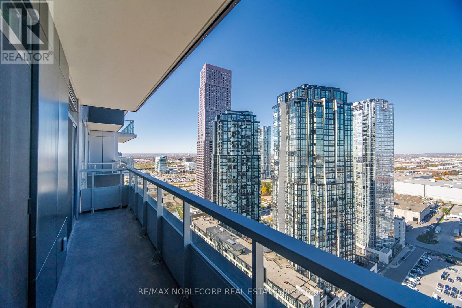
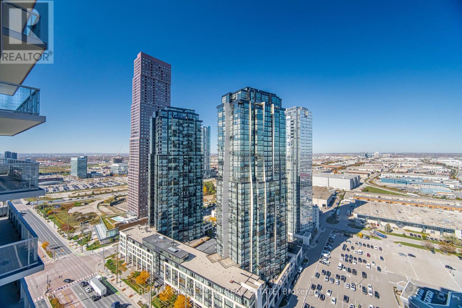
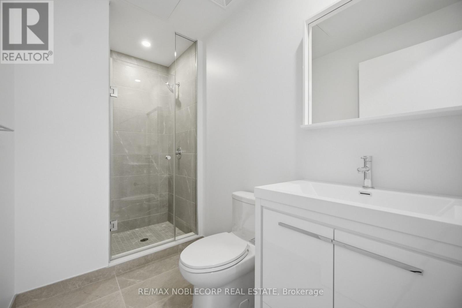
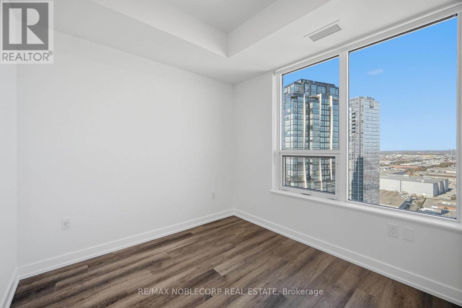
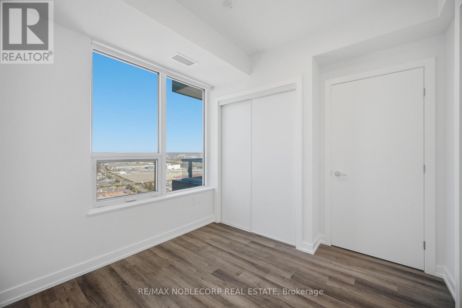
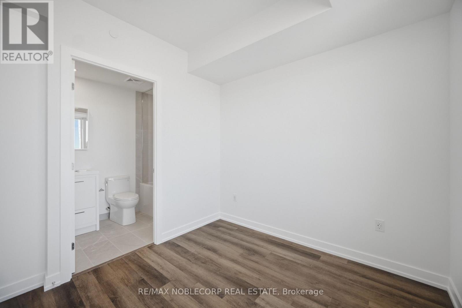
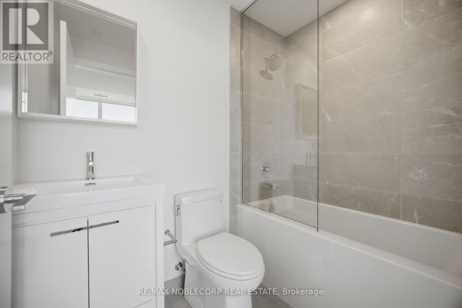
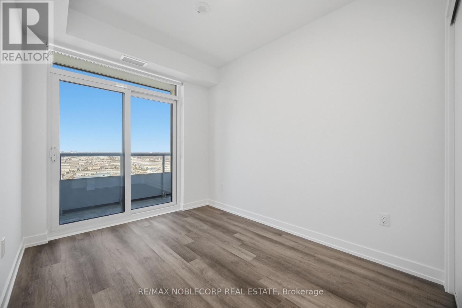
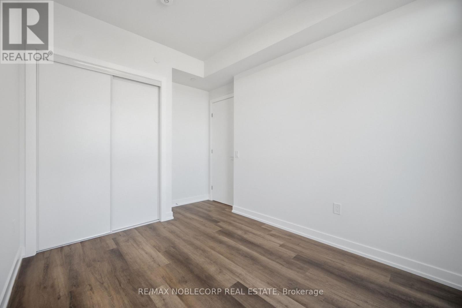
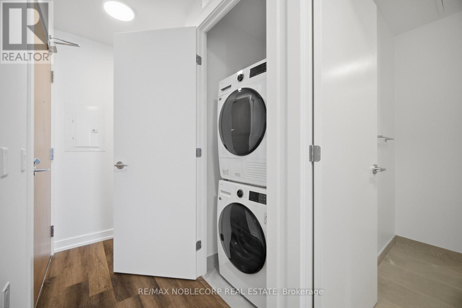
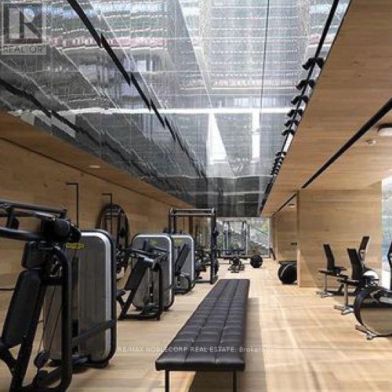
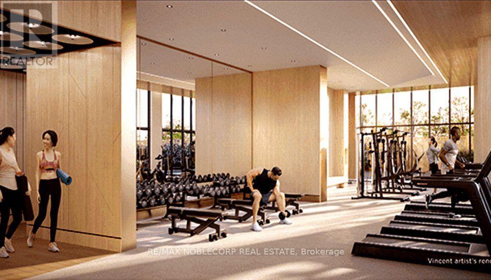
Welcome to Unit 2501 at The Vincent, a rare high-floor corner suite offering 2 bedrooms, 2 bathrooms and approx. 700 sq. ft. of modern, open-concept living. Perched on the 25th floor, enjoy panoramic west, north and east views from a spacious balcony with two walkouts. Features include a split-bedroom layout, upgraded kitchen and bathroom fixtures, sleek finishes, top-of-the-line appliances, a private primary ensuite, one underground parking space and one locker. Ideally located just a 5-minute walk to Vaughan Metropolitan Centre Subway Station, with easy access to Highways 400, 407 and 7, York University, Vaughan Mills, shopping, dining and everyday conveniences. Exceptional amenities include an outdoor pool, BBQ area, fitness centre, yoga studio, co-working spaces, virtual sports lounge, party room, children's play areas, pet wash station and 24-hour concierge. Heat and internet included; hydro and water extra. (id:34426)
Property Details
| MLS® Number | N14097916 |
| Property Type | Single Family |
| Community Name | Vaughan Corporate Centre |
| AmenitiesNearBy | Golf Nearby, Hospital, Public Transit |
| CommunicationType | High Speed Internet |
| CommunityFeatures | Pets Allowed With Restrictions |
| Features | Balcony, Carpet Free |
| ParkingSpaceTotal | 1 |
| PoolType | Outdoor Pool |
| ViewType | View, City View |
Building
| BathroomTotal | 2 |
| BedroomsAboveGround | 2 |
| BedroomsTotal | 2 |
| Age | New Building |
| Amenities | Exercise Centre, Party Room, Visitor Parking, Separate Electricity Meters, Storage - Locker, Security/concierge |
| Appliances | Oven - Built-in, Range, Window Coverings |
| BasementType | None |
| CoolingType | Central Air Conditioning |
| ExteriorFinish | Concrete |
| FireProtection | Smoke Detectors |
| FlooringType | Vinyl |
| FoundationType | Unknown |
| HeatingFuel | Electric |
| HeatingType | Heat Pump |
| SizeInterior | 600 - 699 Sqft |
| Type | Apartment |
Parking
| Underground | |
| Garage |
Land
| Acreage | No |
| LandAmenities | Golf Nearby, Hospital, Public Transit |
Rooms
| Level | Type | Length | Width | Dimensions |
|---|---|---|---|---|
| Flat | Living Room | 3.15 m | 2.9 m | 3.15 m x 2.9 m |
| Flat | Dining Room | 3.15 m | 2.9 m | 3.15 m x 2.9 m |
| Flat | Kitchen | 3.73 m | 1.75 m | 3.73 m x 1.75 m |
| Flat | Primary Bedroom | 3.07 m | 2.73 m | 3.07 m x 2.73 m |
| Flat | Bedroom 2 | 3.8 m | 2.8 m | 3.8 m x 2.8 m |
Interested?
Contact us for more information

The trademarks REALTOR®, REALTORS®, and the REALTOR® logo are controlled by The Canadian Real Estate Association (CREA) and identify real estate professionals who are members of CREA. The trademarks MLS®, Multiple Listing Service® and the associated logos are owned by The Canadian Real Estate Association (CREA) and identify the quality of services provided by real estate professionals who are members of CREA. The trademark DDF® is owned by The Canadian Real Estate Association (CREA) and identifies CREA's Data Distribution Facility (DDF®)
October 20 2026 04:32:53
Toronto Real Estate Board
RE/MAX Noblecorp Real Estate