
31 Malaren Road Vaughan (Maple), Ontario L6A 1E2

$1,999,000
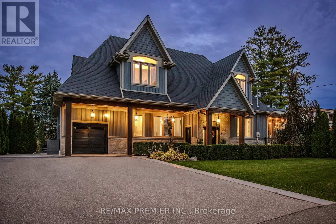
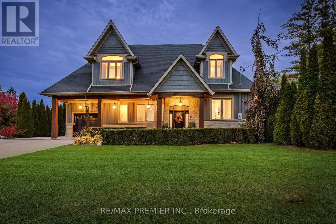
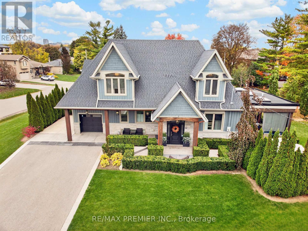
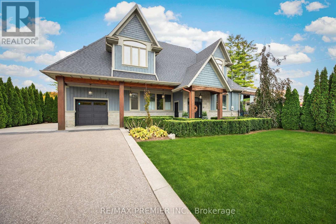
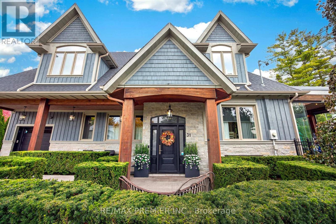
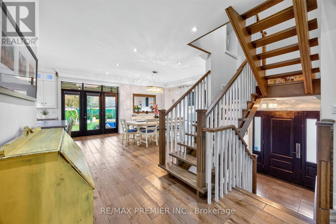
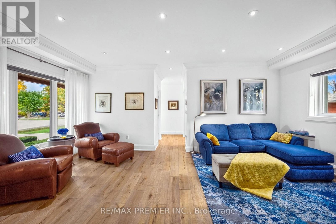
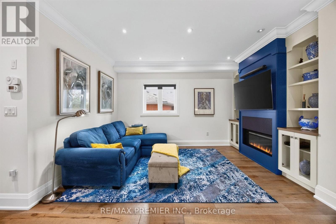
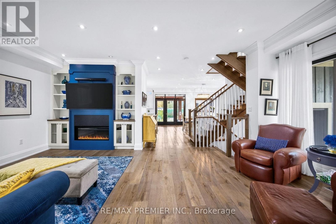
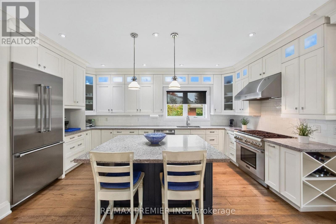
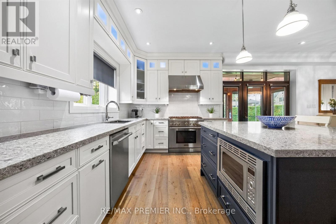
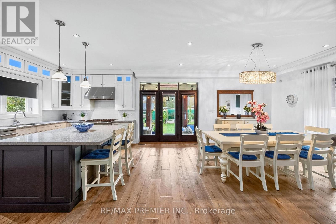
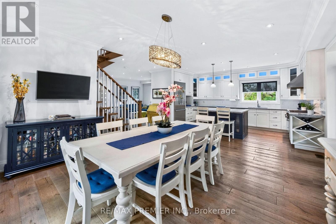
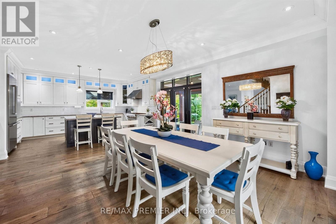
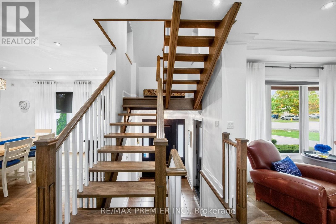
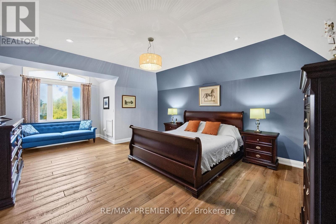
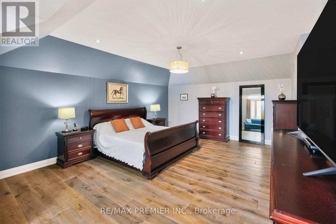
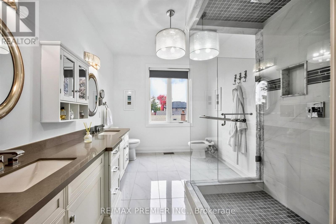
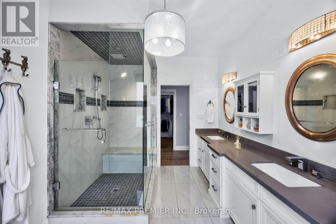
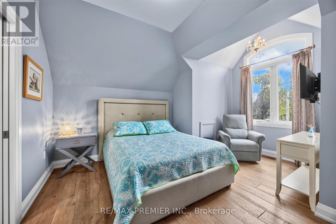
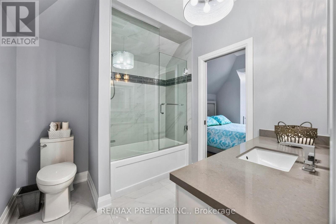
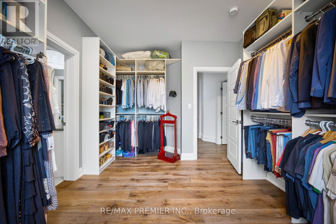
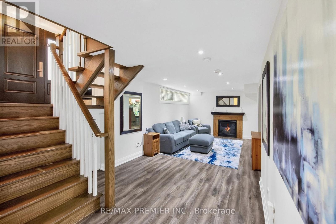
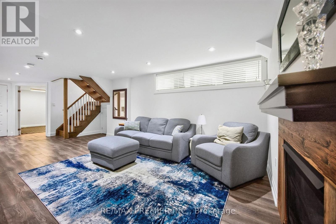
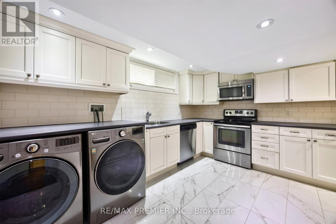
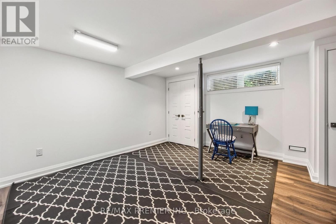
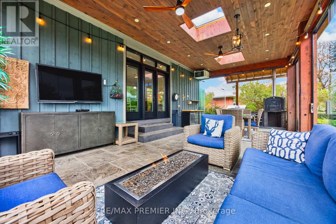
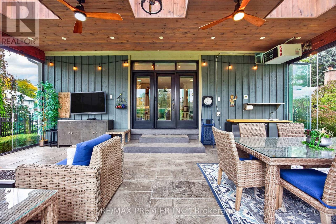
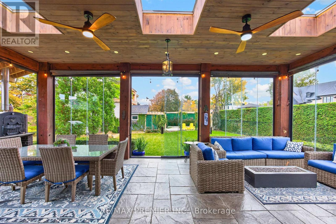
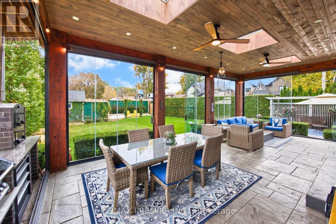
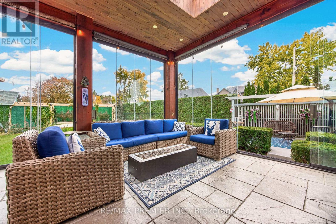
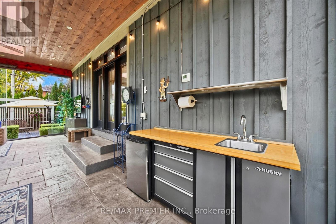
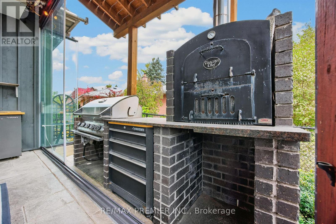
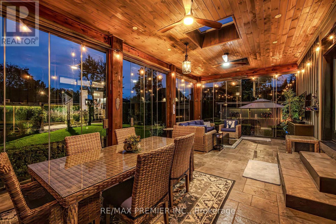
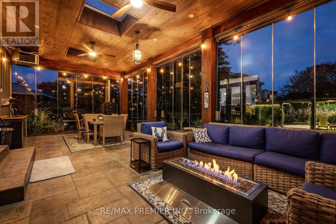
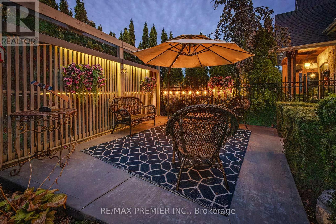
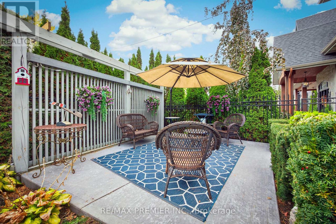
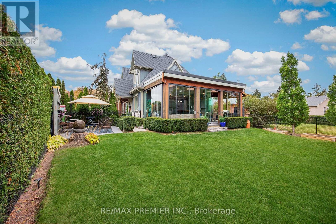
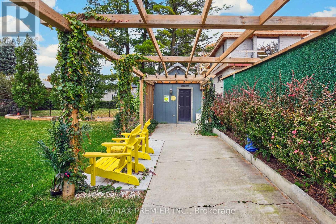
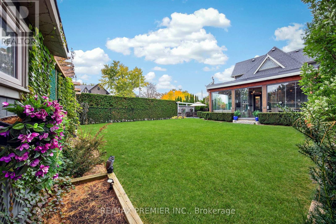
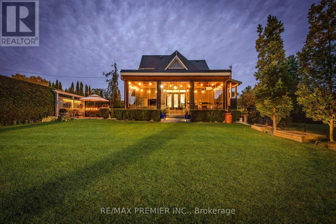
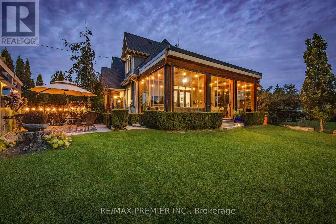
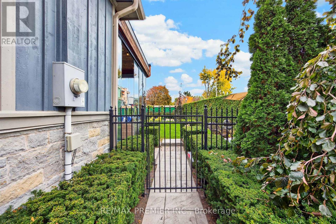
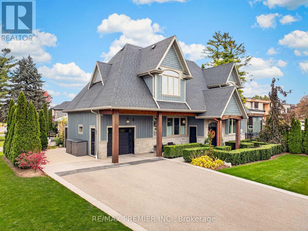
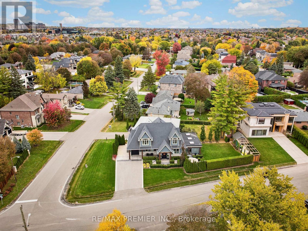
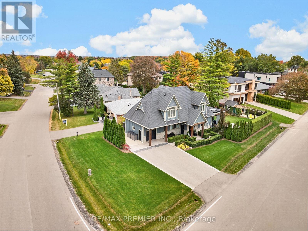
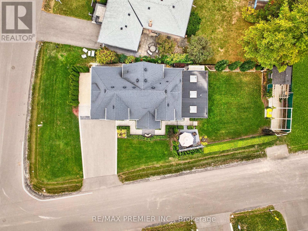
Welcome to 31 Malaren Road, an exceptional custom residence set on a premium corner lot with impressive double frontage, surrounded by multi million dollar estates in the prestigious heart of Maple. Showcasing timeless Cape Cod inspired architecture, striking curb appeal and meticulously landscaped grounds, this sun filled home offers an elegant blend of classic design and modern luxury. Step inside to a bright, open concept layout featuring 9 foot ceilings on both the main and second floor, pot lights, crown moulding and wide plank hardwood flooring throughout. The chef inspired kitchen is beautifully appointed with premium cabinetry, glass accent lighting, high end Thermador appliances and an oversized island with breakfast bar seating. The adjoining dining area flows seamlessly through French doors to a spectacular private backyard retreat. Designed for year round enjoyment, the impressive covered outdoor sunroom features skylights, pot lighting, gas heater, ceiling fans, a modern fire table lounge, custom built in bbq, a Tuscan chef pizza oven and retractable glass walls, creating the ultimate setting for entertaining family and friends. Upstairs, the spacious primary suite offers vaulted ceilings, a sun drenched window lounge and a luxurious 5 piece ensuite with double vanity and an oversized glass rain shower. The fully finished lower level provides outstanding versatility complete with in-law suite, a generous recreation room, cozy fireplace, second kitchen and premium laundry facilities. Ideally located minutes from Maple GO Station, Highways 400 and 407, Cortellucci Vaughan Hospital, top rated schools, parks and premier amenities, this remarkable property delivers an exceptional lifestyle in one of Vaughan's most sought after neighbourhoods. Luxury, comfort and thoughtful design come together in this truly turnkey home. A must see! (id:34426)
Open House
This property has open houses!
2:00 pm
Ends at:4:00 pm
2:00 pm
Ends at:4:00 pm
Property Details
| MLS® Number | N14099338 |
| Property Type | Single Family |
| Community Name | Maple |
| AmenitiesNearBy | Hospital, Place Of Worship, Public Transit, Schools |
| CommunityFeatures | Community Centre |
| EquipmentType | Water Heater |
| Features | Carpet Free |
| ParkingSpaceTotal | 5 |
| RentalEquipmentType | Water Heater |
| Structure | Shed |
Building
| BathroomTotal | 4 |
| BedroomsAboveGround | 3 |
| BedroomsBelowGround | 1 |
| BedroomsTotal | 4 |
| Appliances | Central Vacuum, Dishwasher, Dryer, Microwave, Oven, Alarm System, Gas Stove(s), Washer, Window Coverings, Refrigerator |
| BasementDevelopment | Finished |
| BasementType | N/a (finished) |
| ConstructionStyleAttachment | Detached |
| CoolingType | Central Air Conditioning |
| ExteriorFinish | Wood, Stone |
| FireplacePresent | Yes |
| FlooringType | Hardwood, Porcelain Tile, Laminate |
| FoundationType | Block |
| HalfBathTotal | 1 |
| HeatingFuel | Natural Gas |
| HeatingType | Forced Air |
| StoriesTotal | 2 |
| SizeInterior | 2000 - 2500 Sqft |
| Type | House |
| UtilityWater | Municipal Water |
Parking
| Attached Garage | |
| Garage |
Land
| Acreage | No |
| LandAmenities | Hospital, Place Of Worship, Public Transit, Schools |
| Sewer | Sanitary Sewer |
| SizeDepth | 163 Ft |
| SizeFrontage | 76 Ft ,4 In |
| SizeIrregular | 76.4 X 163 Ft ; 163.02 Ft X 76.42 Ft X 165.25 Ft X 45.01 |
| SizeTotalText | 76.4 X 163 Ft ; 163.02 Ft X 76.42 Ft X 165.25 Ft X 45.01 |
Rooms
| Level | Type | Length | Width | Dimensions |
|---|---|---|---|---|
| Second Level | Primary Bedroom | 7.01 m | 7.73 m | 7.01 m x 7.73 m |
| Second Level | Bedroom 2 | 4.47 m | 3.85 m | 4.47 m x 3.85 m |
| Second Level | Bedroom 3 | 4.08 m | 3.18 m | 4.08 m x 3.18 m |
| Basement | Laundry Room | 2.6 m | 3.09 m | 2.6 m x 3.09 m |
| Basement | Recreational, Games Room | 3.93 m | 8.47 m | 3.93 m x 8.47 m |
| Basement | Bedroom | 4.2 m | 4.62 m | 4.2 m x 4.62 m |
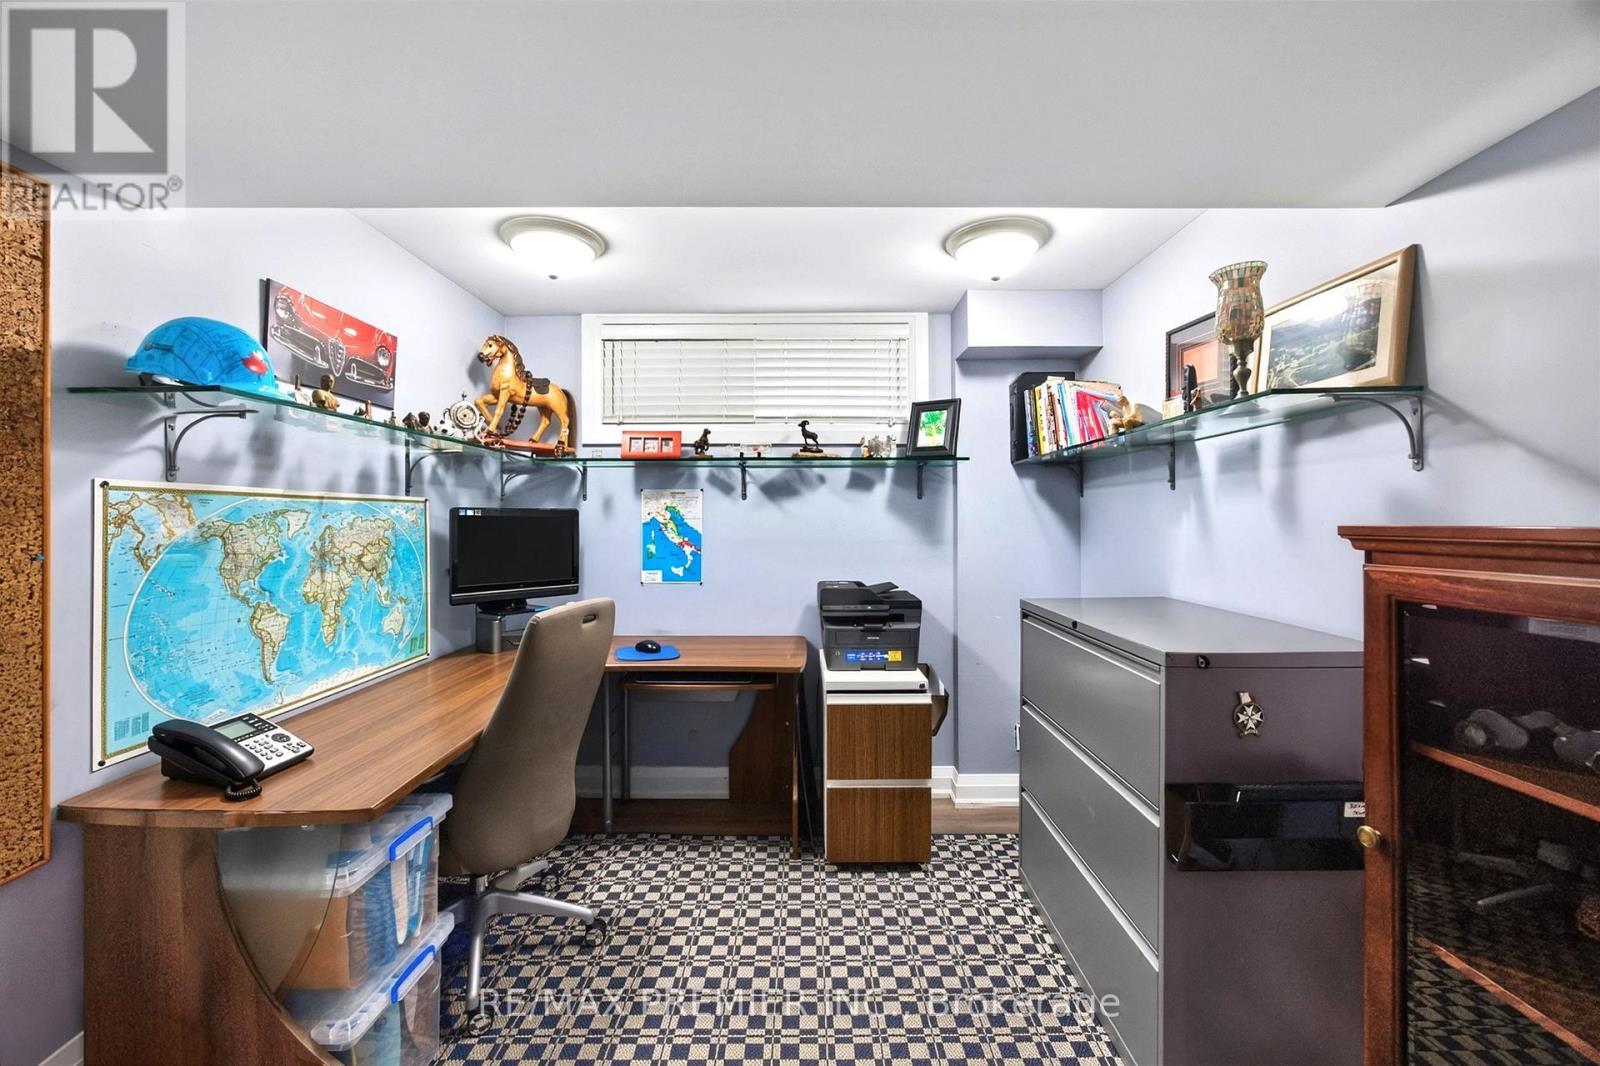
| Basement | Office | 2.55 m | 3.66 m | 2.55 m x 3.66 m |
| Basement | Utility Room | 2.5 m | 3.66 m | 2.5 m x 3.66 m |
| Basement | Kitchen | 3.85 m | 3.02 m | 3.85 m x 3.02 m |
| Main Level | Foyer | 2.2 m | 1.9 m | 2.2 m x 1.9 m |
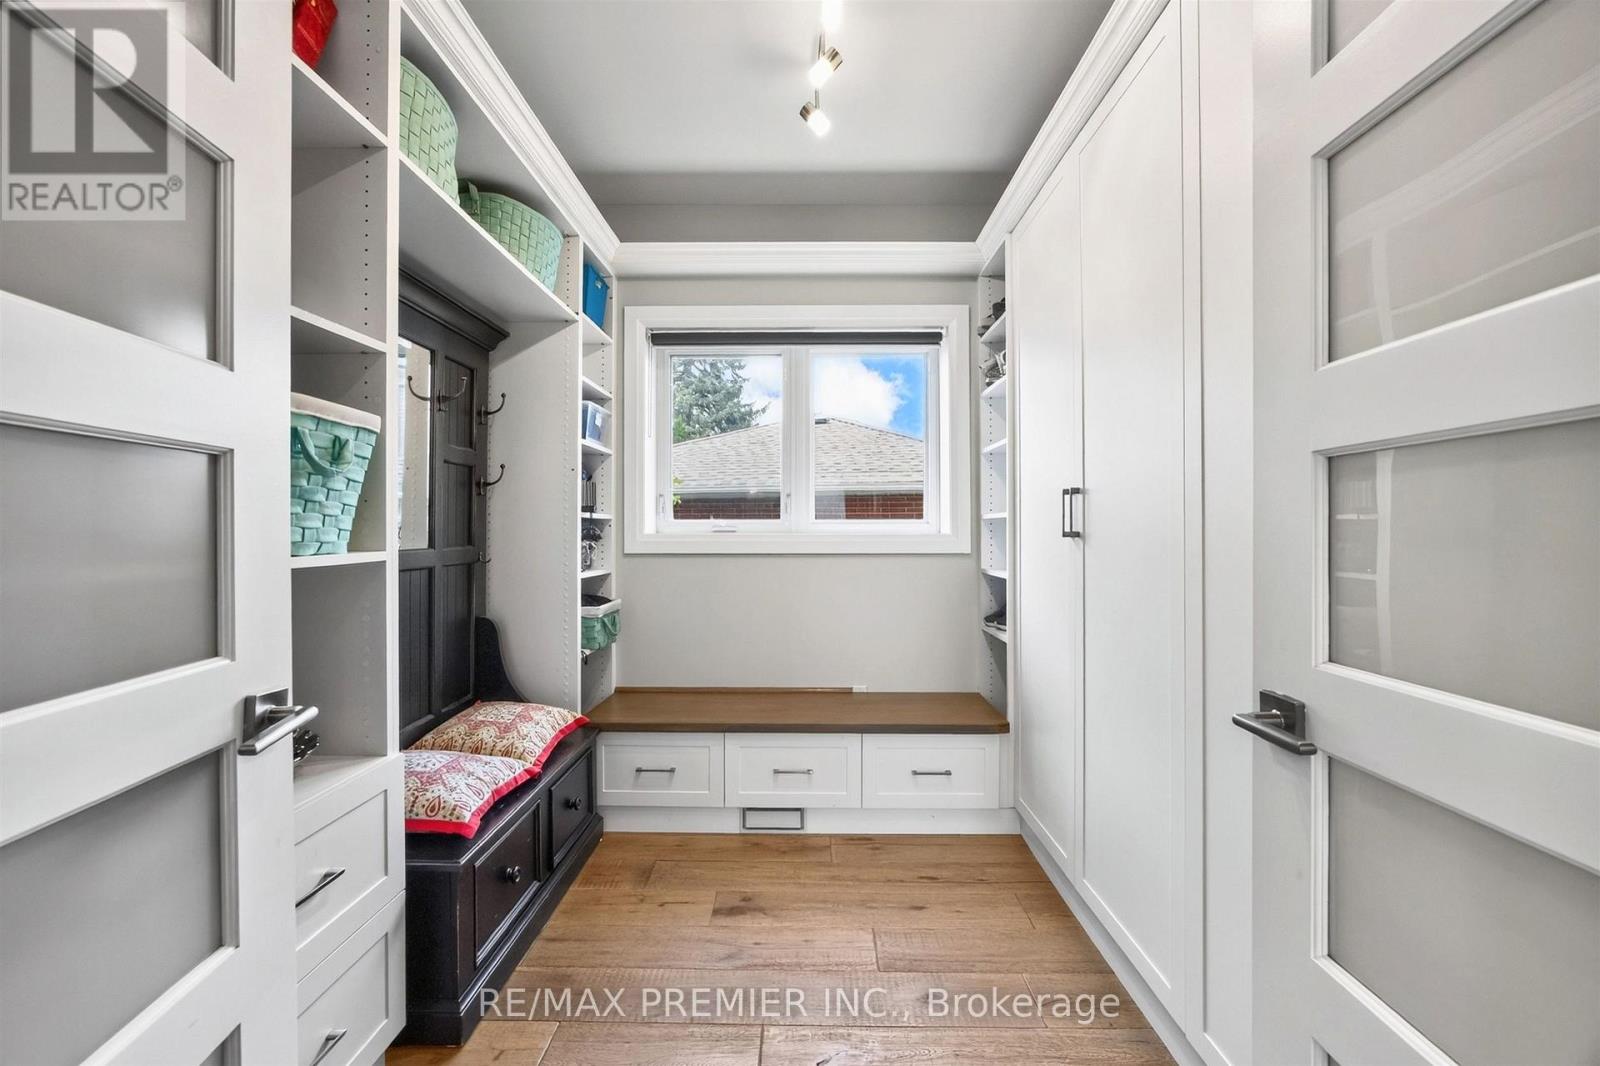
| Main Level | Mud Room | 2.72 m | 2.7 m | 2.72 m x 2.7 m |
| Main Level | Living Room | 6.27 m | 5.25 m | 6.27 m x 5.25 m |
| Main Level | Kitchen | 4.51 m | 5.39 m | 4.51 m x 5.39 m |
| Main Level | Dining Room | 2.6 m | 3.09 m | 2.6 m x 3.09 m |
| Main Level | Sunroom | 8.55 m | 4.43 m | 8.55 m x 4.43 m |
https://www.realtor.ca/real-estate/30424437/31-malaren-road-vaughan-maple-maple
Interested?
Contact us for more information

The trademarks REALTOR®, REALTORS®, and the REALTOR® logo are controlled by The Canadian Real Estate Association (CREA) and identify real estate professionals who are members of CREA. The trademarks MLS®, Multiple Listing Service® and the associated logos are owned by The Canadian Real Estate Association (CREA) and identify the quality of services provided by real estate professionals who are members of CREA. The trademark DDF® is owned by The Canadian Real Estate Association (CREA) and identifies CREA's Data Distribution Facility (DDF®)
October 20 2026 07:34:14
Toronto Real Estate Board
RE/MAX Premier Inc.