
Upper - 21 Keelson Street Welland (Dain City), Ontario L4B 0M2

$2,400 Monthly
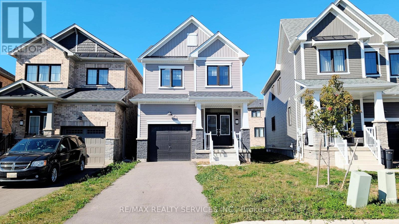
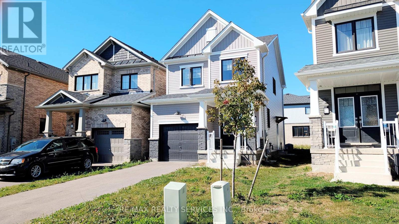
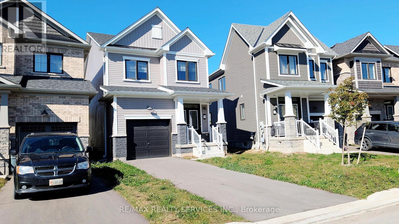
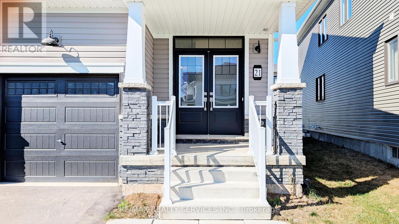
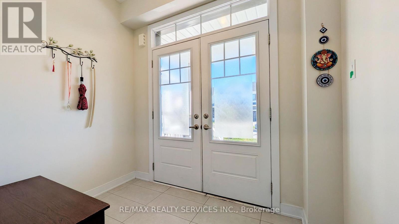
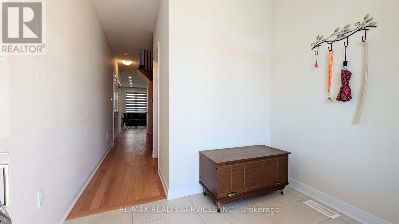
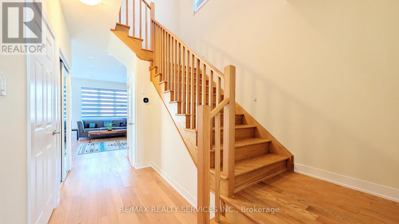
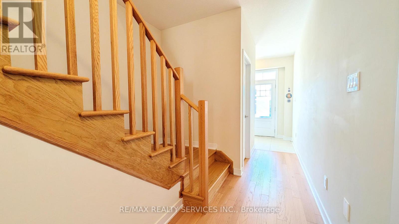
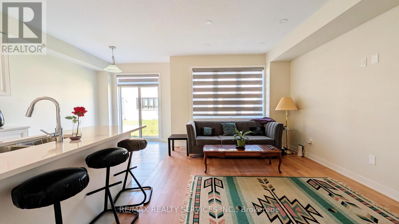
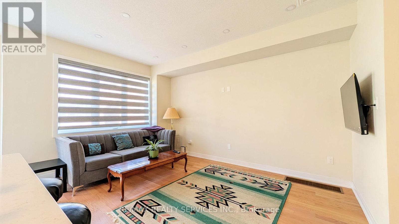
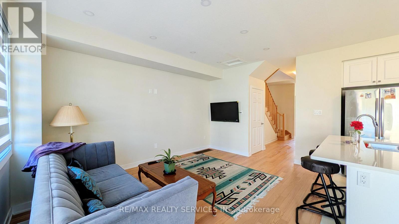
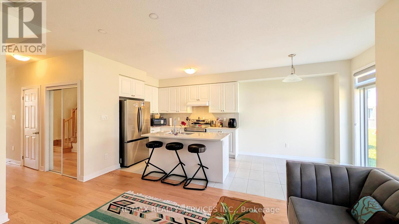
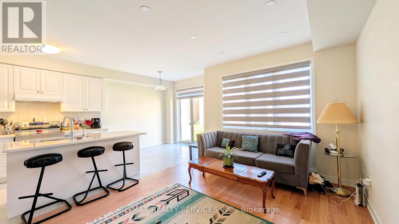
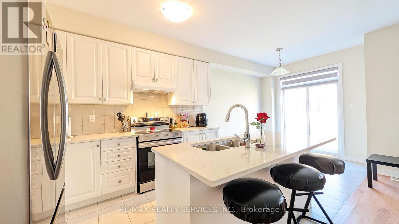
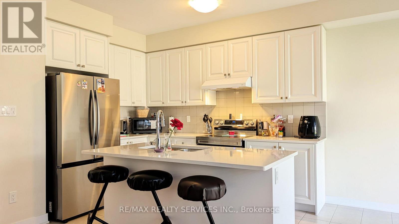
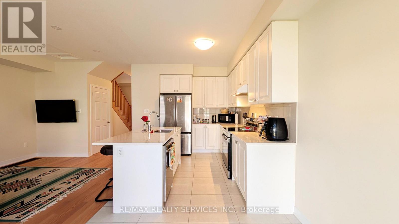
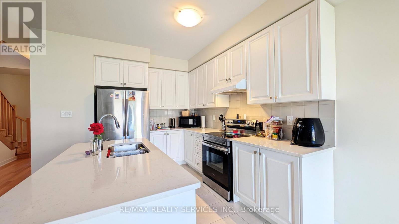
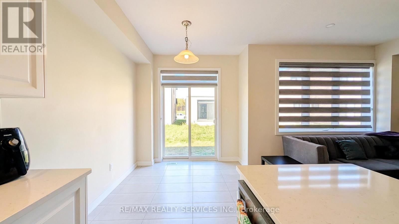
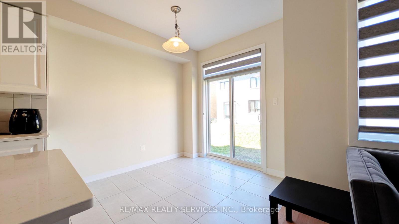
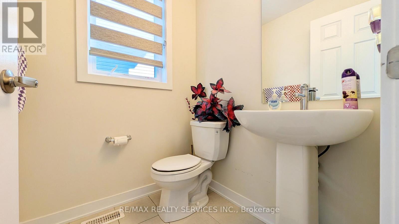
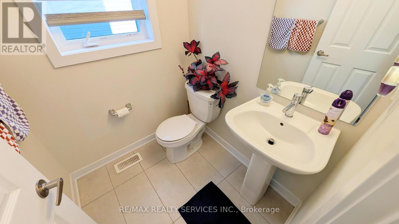
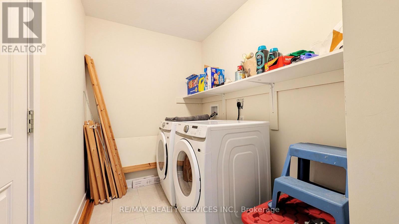
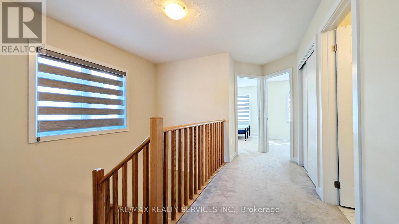
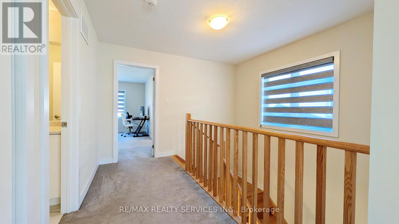
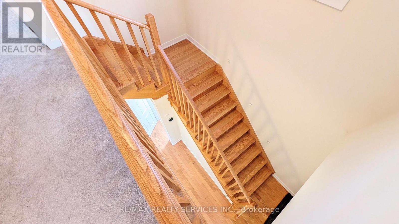
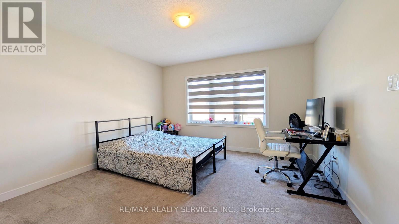
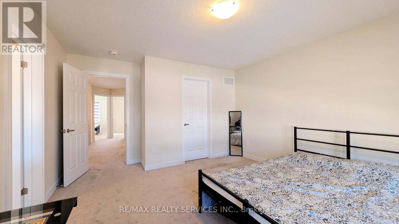
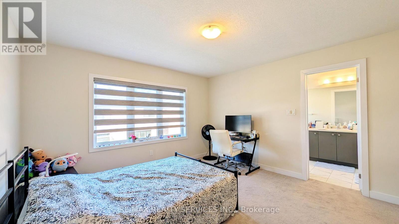
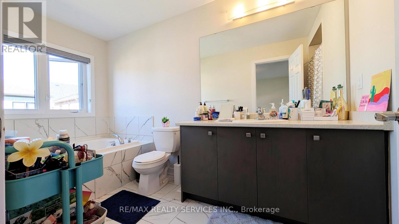
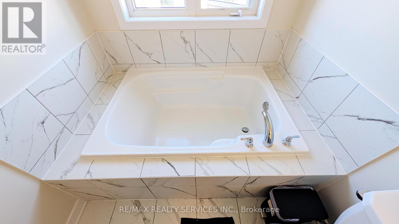
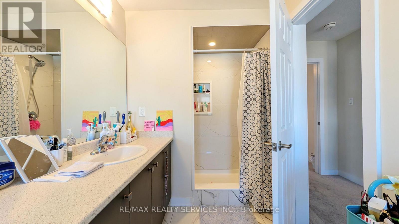
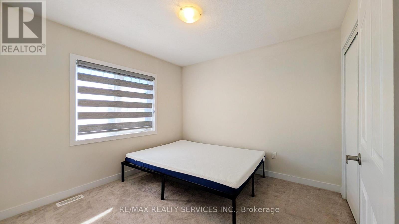
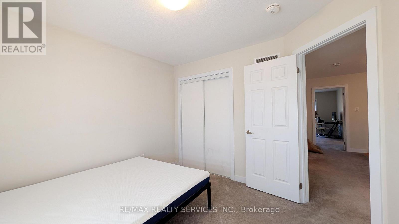
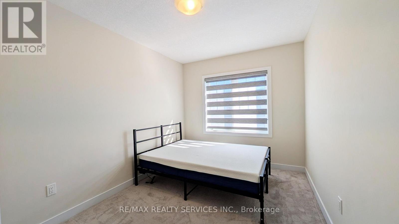
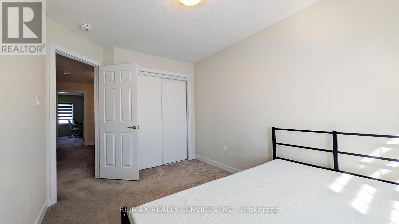
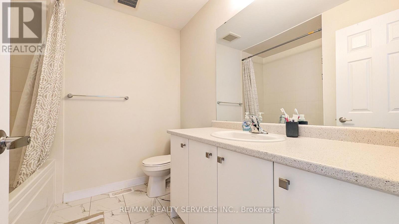
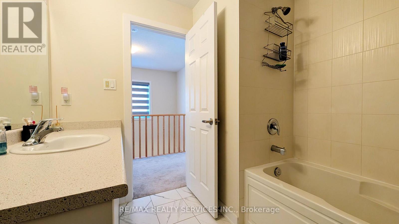
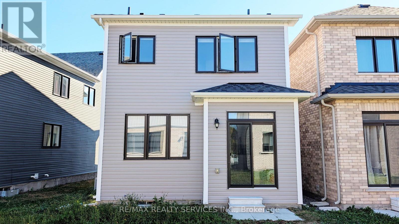
Welcome to this 3-bedroom detached home in Welland's growing Dain City community, built byEmpire Homes. Main and upper floors available for lease, offering a spacious great room, akitchen with breakfast bar and laundry room. 9-foot ceiling on main floor. The primary bedroomfeatures a walk-in closet and a 4-piece ensuite, complemented by two additional bedrooms and afull bathroom. Private main-floor laundry and a main-floor powder room add everydayconvenience. Enjoy a community surrounded by parks, green spaces, walking trails andrecreational amenities. Basement is excluded and will be occupied by a separate tenant. Tenantis responsible for 70% of utilities. (id:34426)
Property Details
| MLS® Number | X14101656 |
| Property Type | Single Family |
| Community Name | 774 - Dain City |
| EquipmentType | Water Heater |
| Features | Sump Pump |
| ParkingSpaceTotal | 1 |
| RentalEquipmentType | Water Heater |
Building
| BathroomTotal | 3 |
| BedroomsAboveGround | 3 |
| BedroomsTotal | 3 |
| Appliances | Water Heater, Dishwasher, Dryer, Stove, Washer, Refrigerator |
| BasementDevelopment | Finished |
| BasementFeatures | Apartment In Basement, Separate Entrance |
| BasementType | N/a, N/a (finished), N/a |
| ConstructionStyleAttachment | Detached |
| CoolingType | Central Air Conditioning |
| ExteriorFinish | Vinyl Siding |
| FoundationType | Concrete |
| HalfBathTotal | 1 |
| HeatingFuel | Natural Gas |
| HeatingType | Forced Air |
| StoriesTotal | 2 |
| SizeInterior | 1500 - 2000 Sqft |
| Type | House |
| UtilityWater | Municipal Water |
Parking
| Attached Garage | |
| Garage |
Land
| Acreage | No |
| Sewer | Sanitary Sewer |
| SizeDepth | 92 Ft ,1 In |
| SizeFrontage | 26 Ft ,3 In |
| SizeIrregular | 26.3 X 92.1 Ft |
| SizeTotalText | 26.3 X 92.1 Ft |
Rooms
| Level | Type | Length | Width | Dimensions |
|---|---|---|---|---|
| Second Level | Primary Bedroom | 3.96 m | 3.96 m | 3.96 m x 3.96 m |
| Second Level | Bedroom 2 | 3.2 m | 3.2 m | 3.2 m x 3.2 m |
| Second Level | Bedroom 3 | 3.81 m | 2.69 m | 3.81 m x 2.69 m |
| Main Level | Great Room | 4.57 m | 3.4 m | 4.57 m x 3.4 m |
| Main Level | Kitchen | 3.4 m | 2.59 m | 3.4 m x 2.59 m |
| Main Level | Eating Area | 2.7 m | 2.59 m | 2.7 m x 2.59 m |
https://www.realtor.ca/real-estate/30427360/upper-21-keelson-street-welland-dain-city-774-dain-city
Interested?
Contact us for more information

The trademarks REALTOR®, REALTORS®, and the REALTOR® logo are controlled by The Canadian Real Estate Association (CREA) and identify real estate professionals who are members of CREA. The trademarks MLS®, Multiple Listing Service® and the associated logos are owned by The Canadian Real Estate Association (CREA) and identify the quality of services provided by real estate professionals who are members of CREA. The trademark DDF® is owned by The Canadian Real Estate Association (CREA) and identifies CREA's Data Distribution Facility (DDF®)
October 21 2026 04:09:46
Toronto Real Estate Board
RE/MAX Realty Services Inc.