
339 Neal Drive Richmond Hill (Crosby), Ontario L4C 3L3

$3,199 Monthly
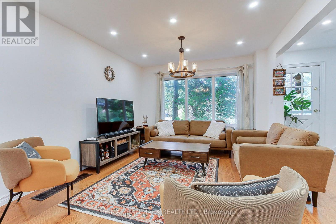
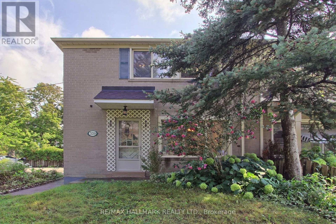
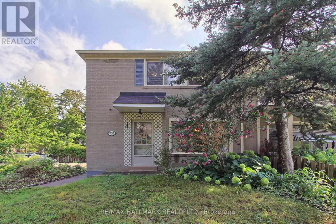
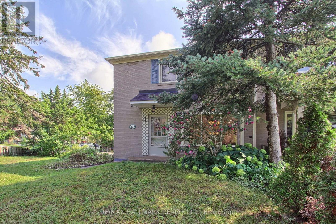
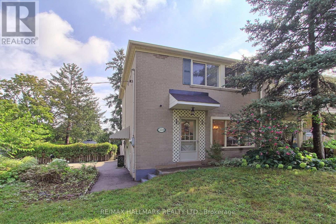
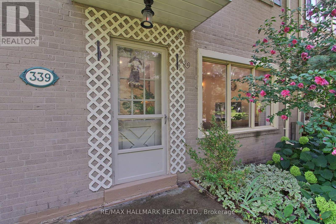
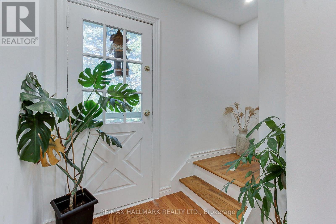
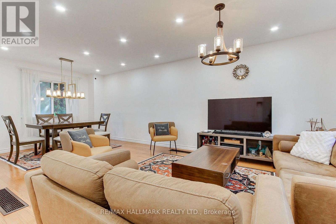
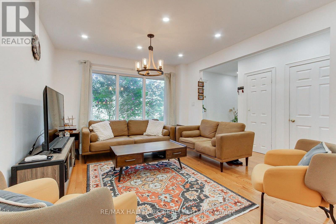
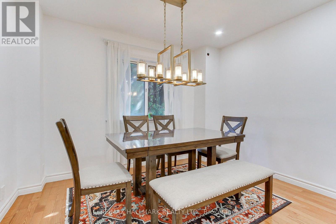
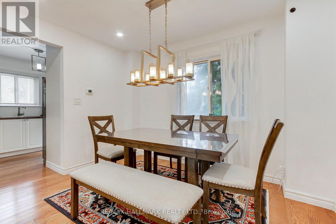
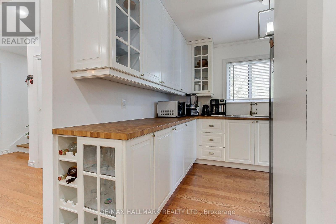
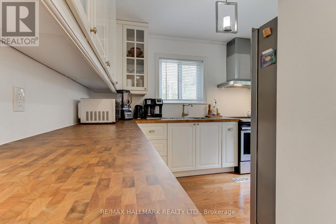
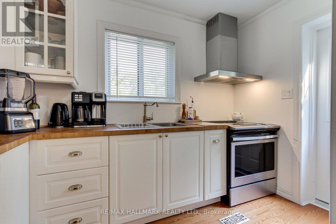
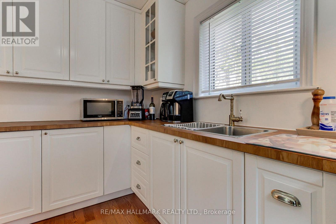
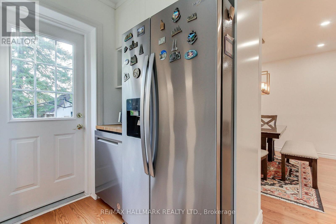
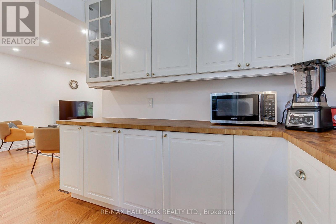
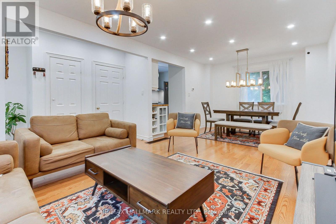
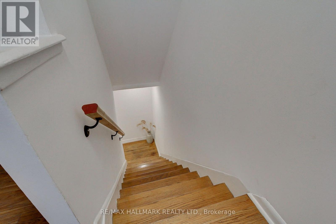
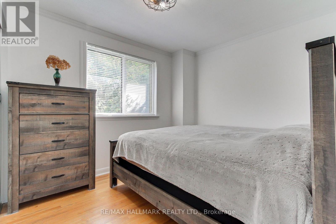
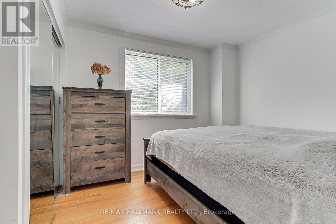
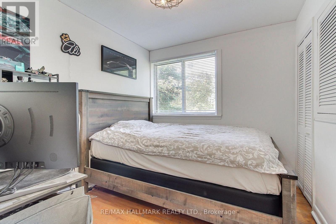
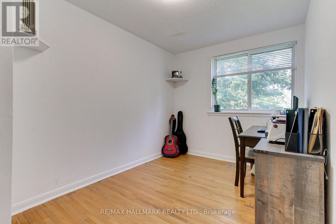
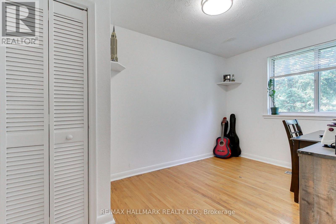
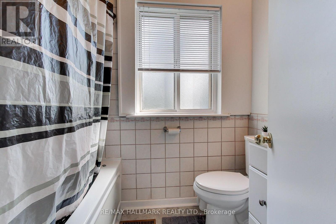
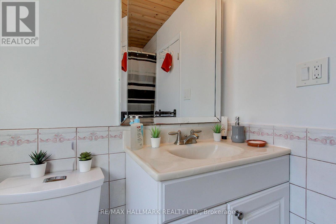
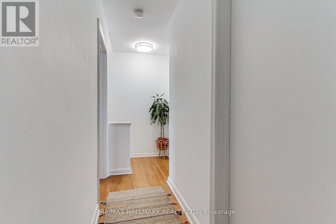
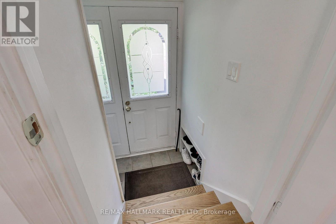
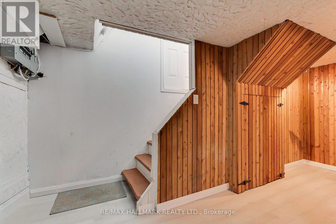
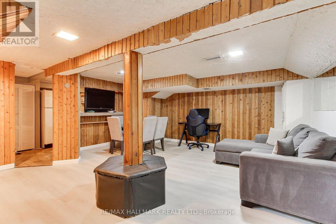
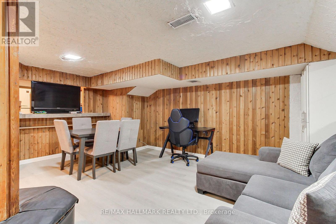
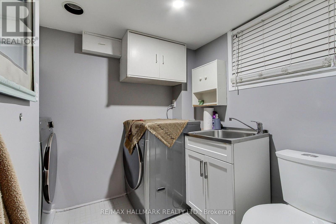
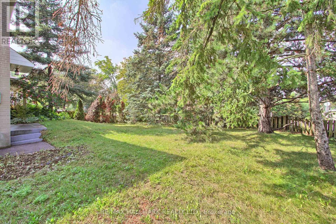
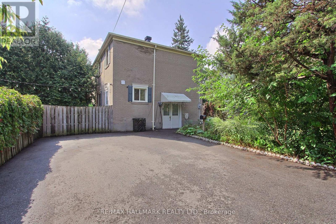
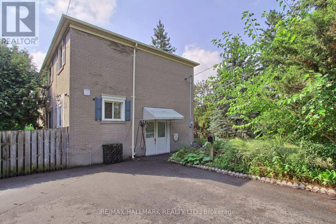
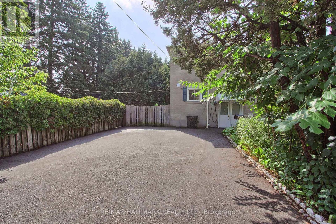
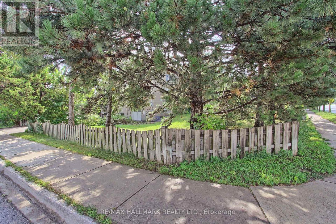
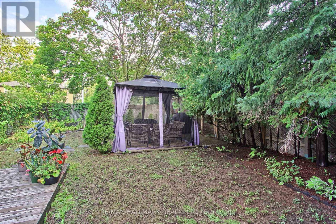
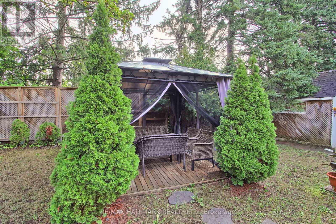
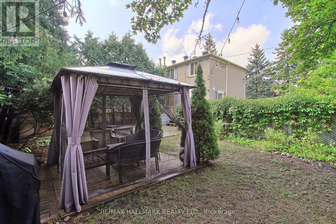
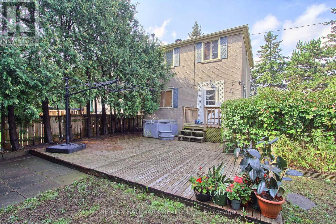
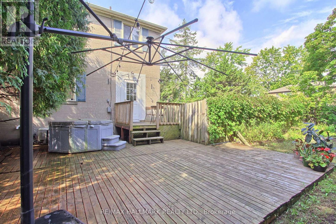
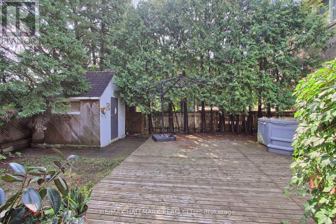
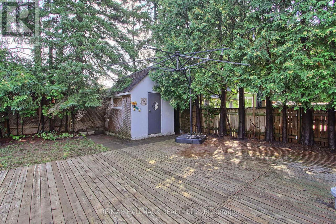
**Remarks for Clients - For Lease**A RARE RENTAL OPPORTUNITY IN THE HEART OF RICHMOND HILL! Welcome To 339 Neal Dr - A Beautifully Updated 3-Bedroom, 2-Storey Semi-Detached Home Situated On A Spacious Corner Lot In A Quiet, Family-Friendly Neighbourhood! This Bright, Spacious & Move-In-Ready Home Features A Beautifully Renovated Kitchen With Newer Appliances, Generous Living & Dining Areas, And A Practical Layout Perfect For Comfortable Family Living. Upstairs Offers 3 Well-Sized Bedrooms & A Full Bathroom. The Finished Basement With A Separate Entrance Provides Additional Flexible Living Space - Ideal For A Home Office, Recreation Room Or Extended Family Use. Enjoy Your Own Private Outdoor Retreat With A Fully Fenced Backyard, Mature Trees, Gazebo & Hot Tub - Perfect For Relaxing Or Entertaining! Extra-Wide Driveway With Parking For Multiple Vehicles. New Shingles (2025). Conveniently Located Close To Parks, Shopping, Restaurants, Public Transit, Richmond Hill GO Station & Hwy 404. Excellent Nearby Schools Including Crosby Heights PS, Beverley Acres PS & Bayview Secondary School. A Wonderful Opportunity To Enjoy Spacious, Comfortable Living In One Of Richmond Hill's Most Desirable Family Neighbourhoods. DON'T MISS THIS EXCEPTIONAL RENTAL HOME! (id:34426)
Property Details
| MLS® Number | N14104050 |
| Property Type | Single Family |
| Community Name | Crosby |
| AmenitiesNearBy | Place Of Worship, Public Transit, Park, Schools, Hospital |
| EquipmentType | Water Heater |
| Features | Carpet Free |
| ParkingSpaceTotal | 4 |
| RentalEquipmentType | Water Heater |
| Structure | Deck |
Building
| BathroomTotal | 2 |
| BedroomsAboveGround | 3 |
| BedroomsTotal | 3 |
| Age | 51 To 99 Years |
| Appliances | Dishwasher, Dryer, Microwave, Stove, Washer, Refrigerator |
| BasementDevelopment | Finished |
| BasementFeatures | Separate Entrance, Walk-up |
| BasementType | N/a (finished), N/a, N/a |
| ConstructionStyleAttachment | Semi-detached |
| CoolingType | Central Air Conditioning |
| ExteriorFinish | Brick |
| FlooringType | Hardwood, Ceramic, Carpeted, Laminate |
| FoundationType | Block |
| HalfBathTotal | 1 |
| HeatingFuel | Natural Gas |
| HeatingType | Forced Air |
| StoriesTotal | 2 |
| SizeInterior | 1100 - 1500 Sqft |
| Type | House |
| UtilityWater | Municipal Water |
Parking
| No Garage |
Land
| Acreage | No |
| LandAmenities | Place Of Worship, Public Transit, Park, Schools, Hospital |
| Sewer | Sanitary Sewer |
| SizeDepth | 100 Ft ,1 In |
| SizeFrontage | 39 Ft ,4 In |
| SizeIrregular | 39.4 X 100.1 Ft |
| SizeTotalText | 39.4 X 100.1 Ft |
Rooms
| Level | Type | Length | Width | Dimensions |
|---|---|---|---|---|
| Second Level | Primary Bedroom | 3.86 m | 2.67 m | 3.86 m x 2.67 m |
| Second Level | Bedroom 2 | 2.84 m | 2.54 m | 2.84 m x 2.54 m |
| Second Level | Bedroom 3 | 3.96 m | 2.46 m | 3.96 m x 2.46 m |
| Basement | Recreational, Games Room | 4.98 m | 4.78 m | 4.98 m x 4.78 m |
| Basement | Kitchen | 2.84 m | 1.52 m | 2.84 m x 1.52 m |
| Main Level | Living Room | 4.19 m | 3.43 m | 4.19 m x 3.43 m |
| Main Level | Dining Room | 4.19 m | 3.43 m | 4.19 m x 3.43 m |
| Main Level | Kitchen | 2.84 m | 1.52 m | 2.84 m x 1.52 m |
https://www.realtor.ca/real-estate/30429673/339-neal-drive-richmond-hill-crosby-crosby
Interested?
Contact us for more information

The trademarks REALTOR®, REALTORS®, and the REALTOR® logo are controlled by The Canadian Real Estate Association (CREA) and identify real estate professionals who are members of CREA. The trademarks MLS®, Multiple Listing Service® and the associated logos are owned by The Canadian Real Estate Association (CREA) and identify the quality of services provided by real estate professionals who are members of CREA. The trademark DDF® is owned by The Canadian Real Estate Association (CREA) and identifies CREA's Data Distribution Facility (DDF®)
October 21 2026 08:33:01
Toronto Real Estate Board
RE/MAX Hallmark Realty Ltd.