
737 Caboto Trail Markham (Village Green-South Unionville), Ontario L3R 5W4

$858,000
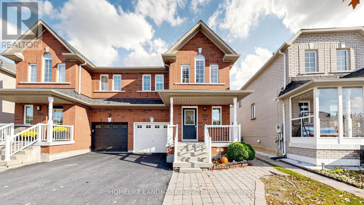
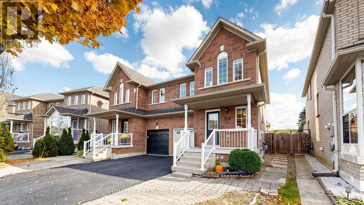
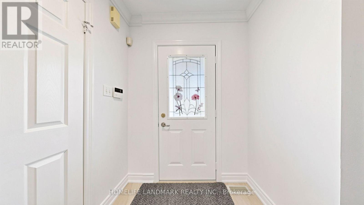
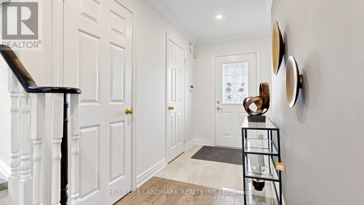
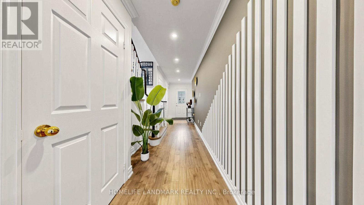
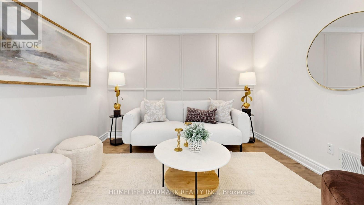
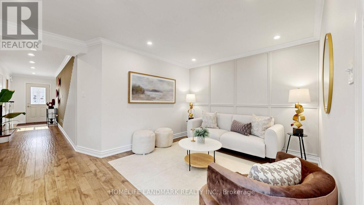
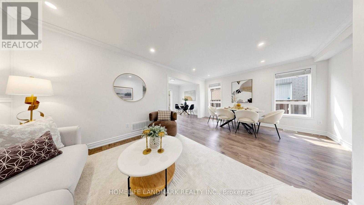
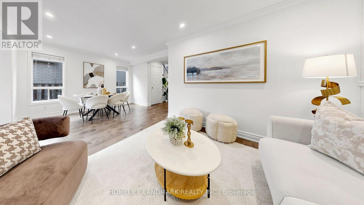
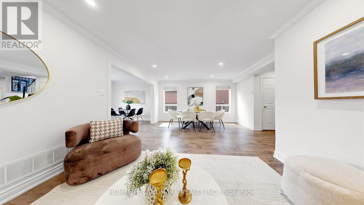
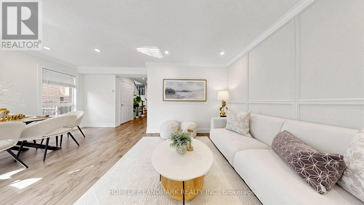
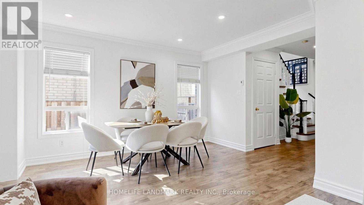
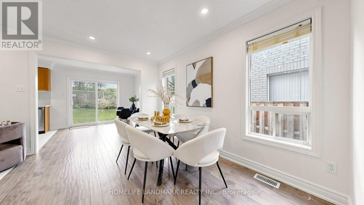
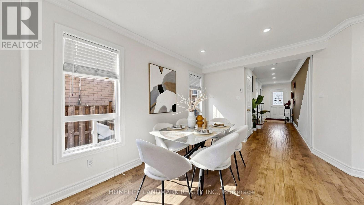
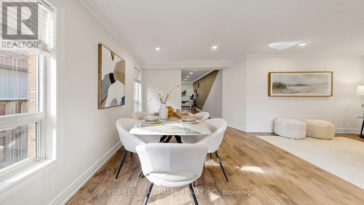
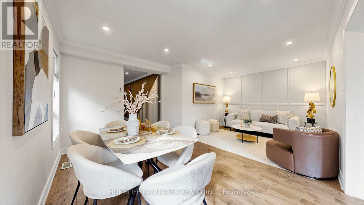
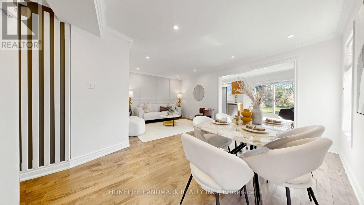
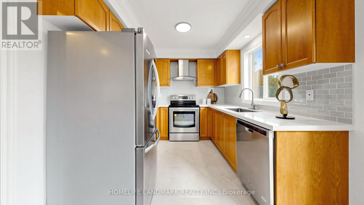
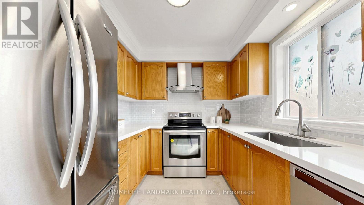
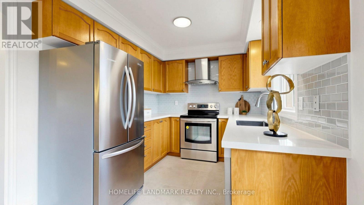
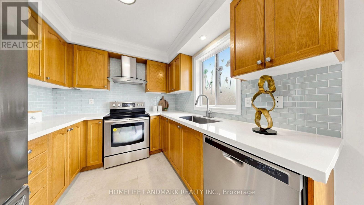
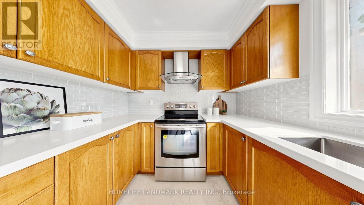
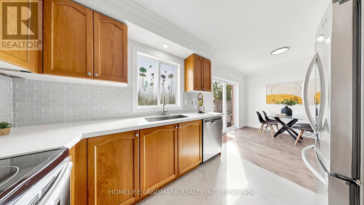
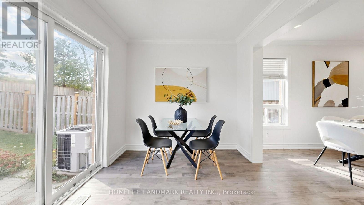
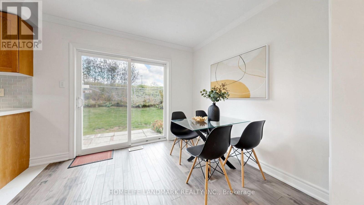
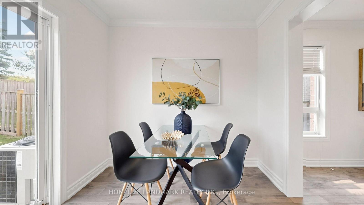
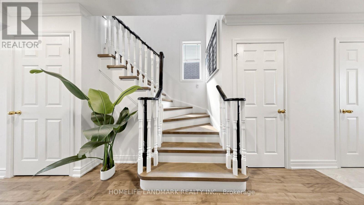
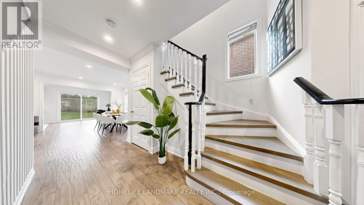
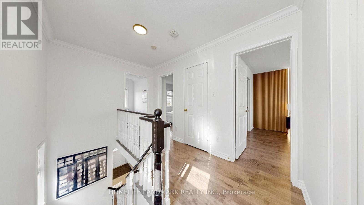
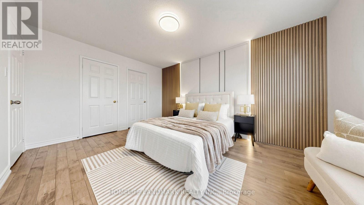
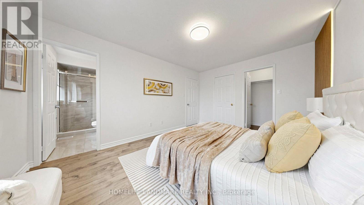
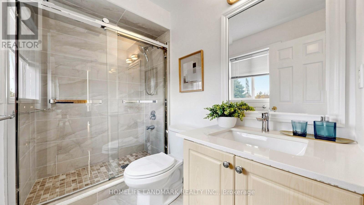
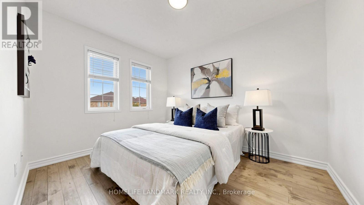
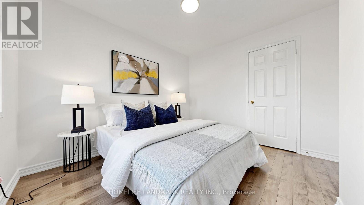
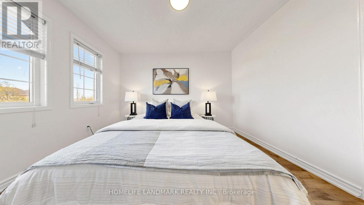
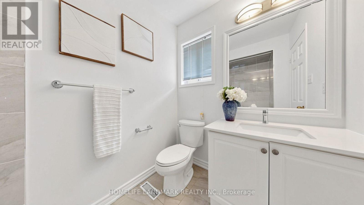
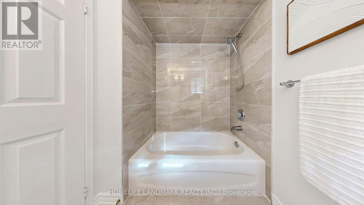
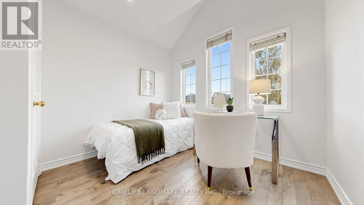
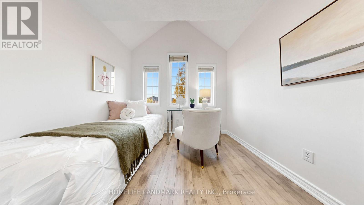
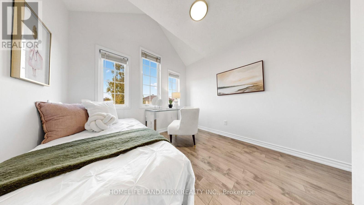
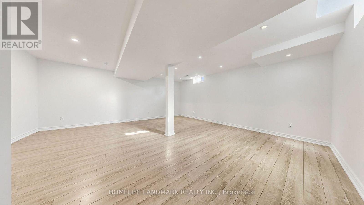
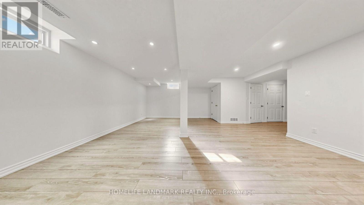
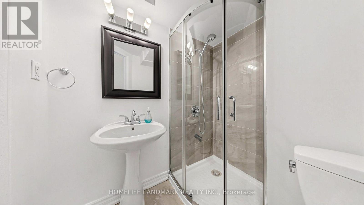
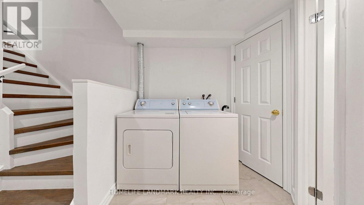
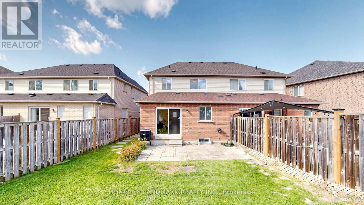
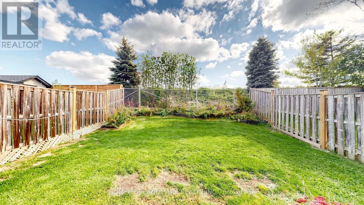
Welcome To This Beautiful Three Bedroom Freehold Semi Detached House In High Demand South Unionville Community! South Exposure Backyard Provides Ample Natural Light All Year Round! Driveway Has No Sidewalk That Can Fit Additional Cars! Tons Of Upgrades Incl: Hardwood Flooring, Smooth Ceiling On Main Floor With Pot Lights, Kitchen Quartz Countertop, Undermount Sink, Backsplash & S/S Appliances. Professional Finished Basement Features Laundry Room, A Full Bath And A Great Room That Can Be Used As Another Bedroom Or Entertainment Room. Close to High Ranking Markville Secondary School, Banks, Community Centre, Hospital, Walmart and More! Mins To Hwy7 & Hwy 407, T&T Supermarket, Costco, Main St Unionville, Markville Mall. Move-In Ready! Family Friendly Neighborhood! (id:34426)
Open House
This property has open houses!
2:00 pm
Ends at:4:00 pm
2:00 pm
Ends at:4:00 pm
2:00 pm
Ends at:4:00 pm
2:00 pm
Ends at:4:00 pm
Property Details
| MLS® Number | N14109622 |
| Property Type | Single Family |
| Community Name | Village Green-South Unionville |
| EquipmentType | Water Heater |
| ParkingSpaceTotal | 4 |
| RentalEquipmentType | Water Heater |
Building
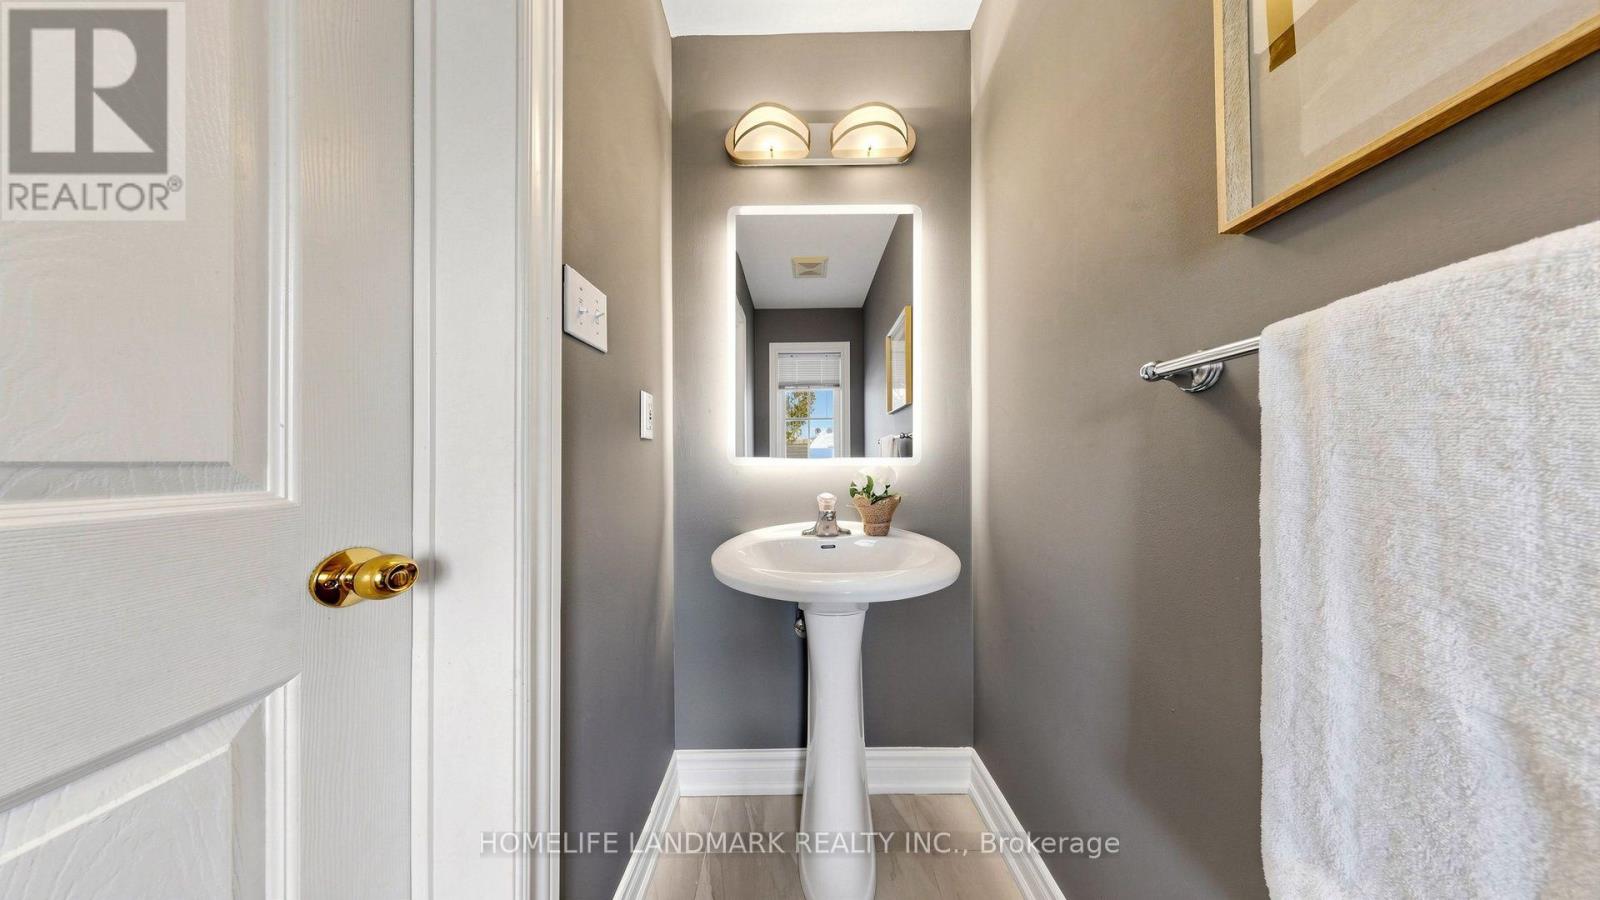
| BathroomTotal | 4 |
| BedroomsAboveGround | 3 |
| BedroomsBelowGround | 1 |
| BedroomsTotal | 4 |
| Appliances | Dishwasher, Dryer, Garage Door Opener, Hood Fan, Stove, Washer, Window Coverings, Refrigerator |
| BasementDevelopment | Finished |
| BasementType | N/a (finished) |
| ConstructionStyleAttachment | Semi-detached |
| CoolingType | Central Air Conditioning |
| ExteriorFinish | Brick |
| FlooringType | Vinyl, Ceramic, Laminate |
| FoundationType | Poured Concrete |
| HalfBathTotal | 1 |
| HeatingFuel | Natural Gas |
| HeatingType | Forced Air |
| StoriesTotal | 2 |
| SizeInterior | 1100 - 1500 Sqft |
| Type | House |
| UtilityWater | Municipal Water |
Parking
| Attached Garage | |
| Garage |
Land
| Acreage | No |
| Sewer | Sanitary Sewer |
| SizeDepth | 98 Ft ,6 In |
| SizeFrontage | 23 Ft ,7 In |
| SizeIrregular | 23.6 X 98.5 Ft |
| SizeTotalText | 23.6 X 98.5 Ft |
Rooms
| Level | Type | Length | Width | Dimensions |
|---|---|---|---|---|
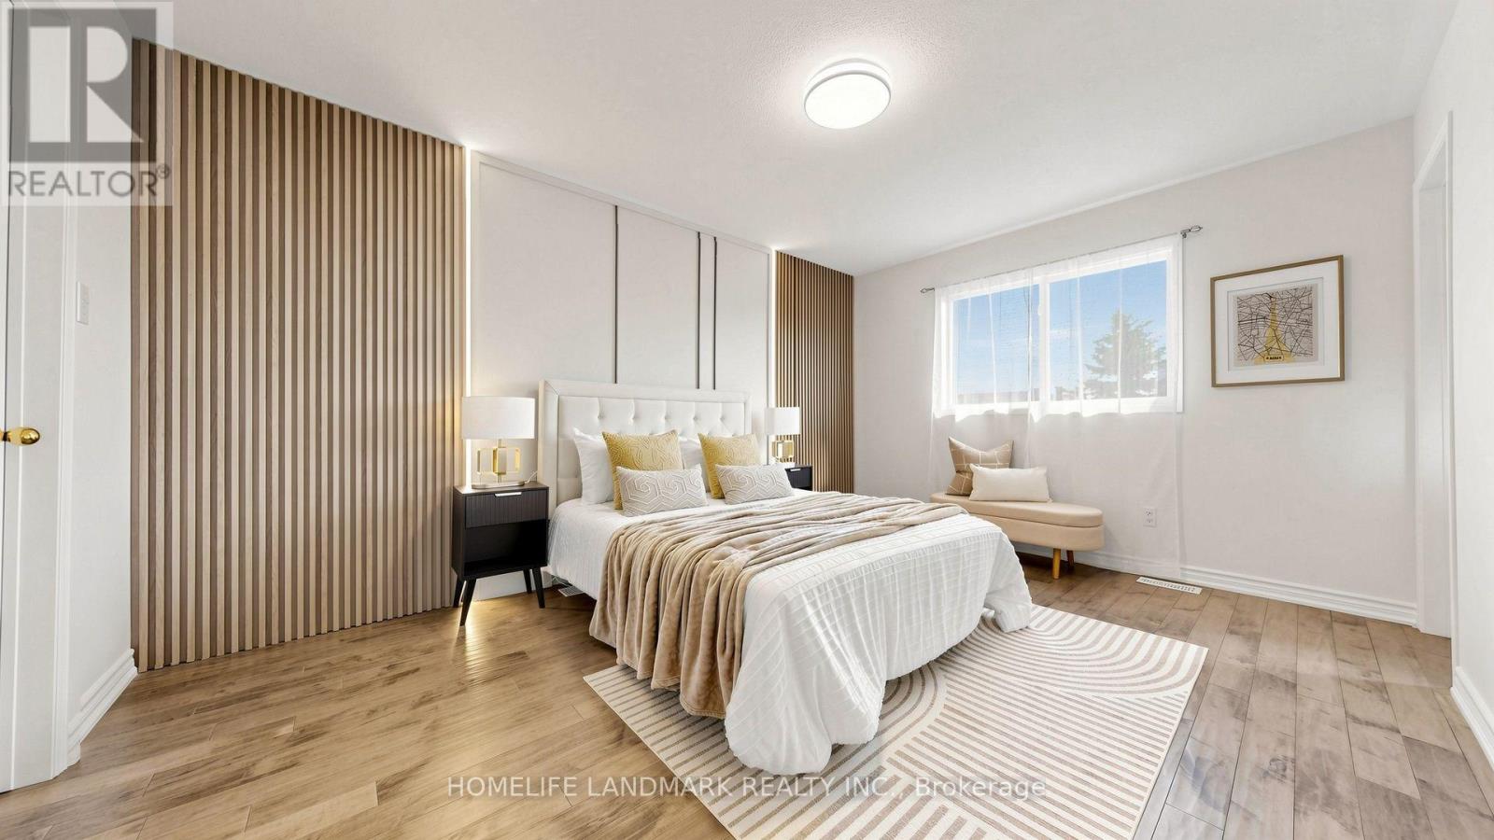
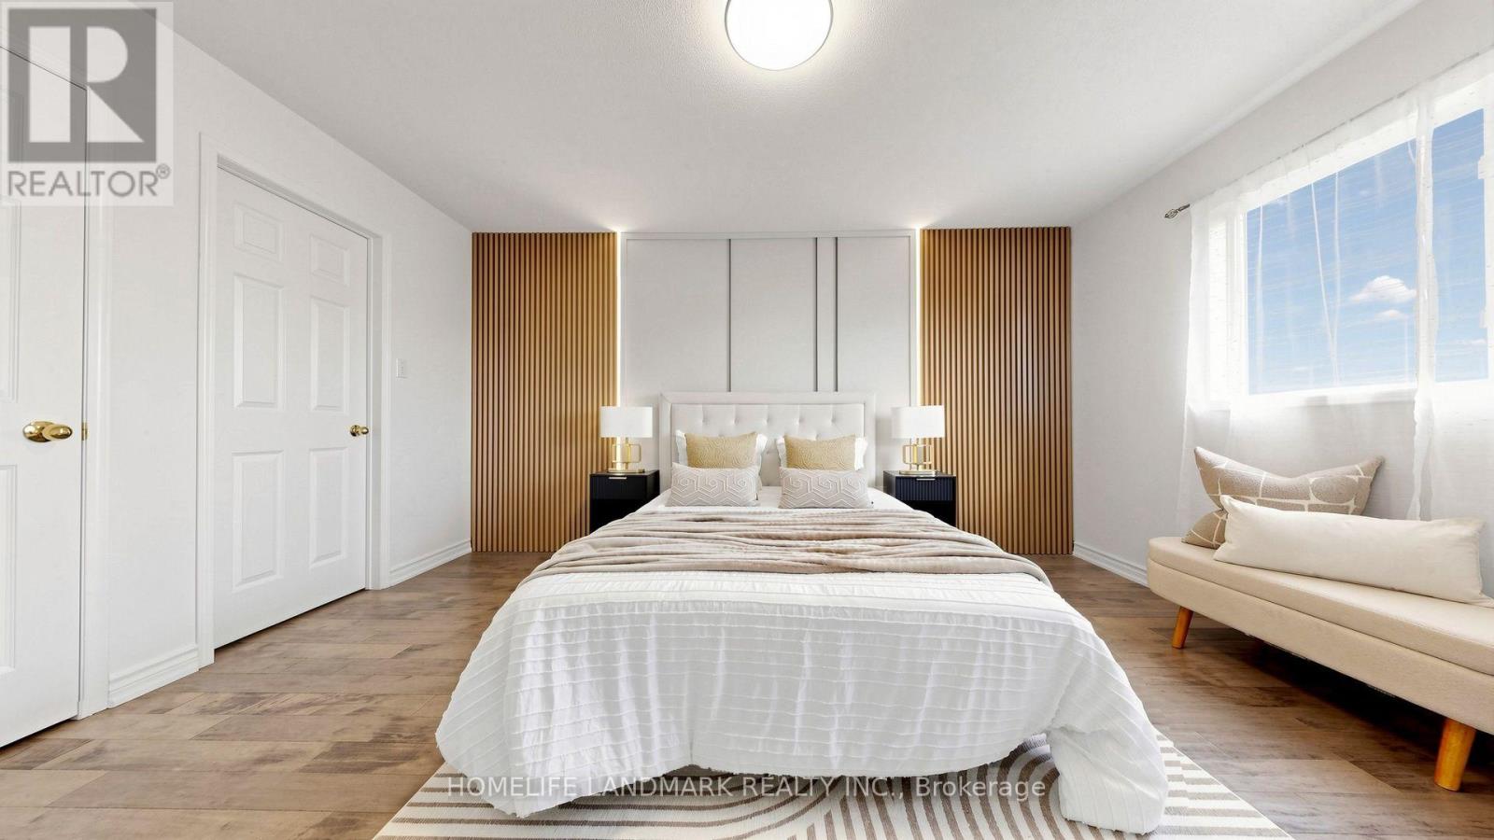
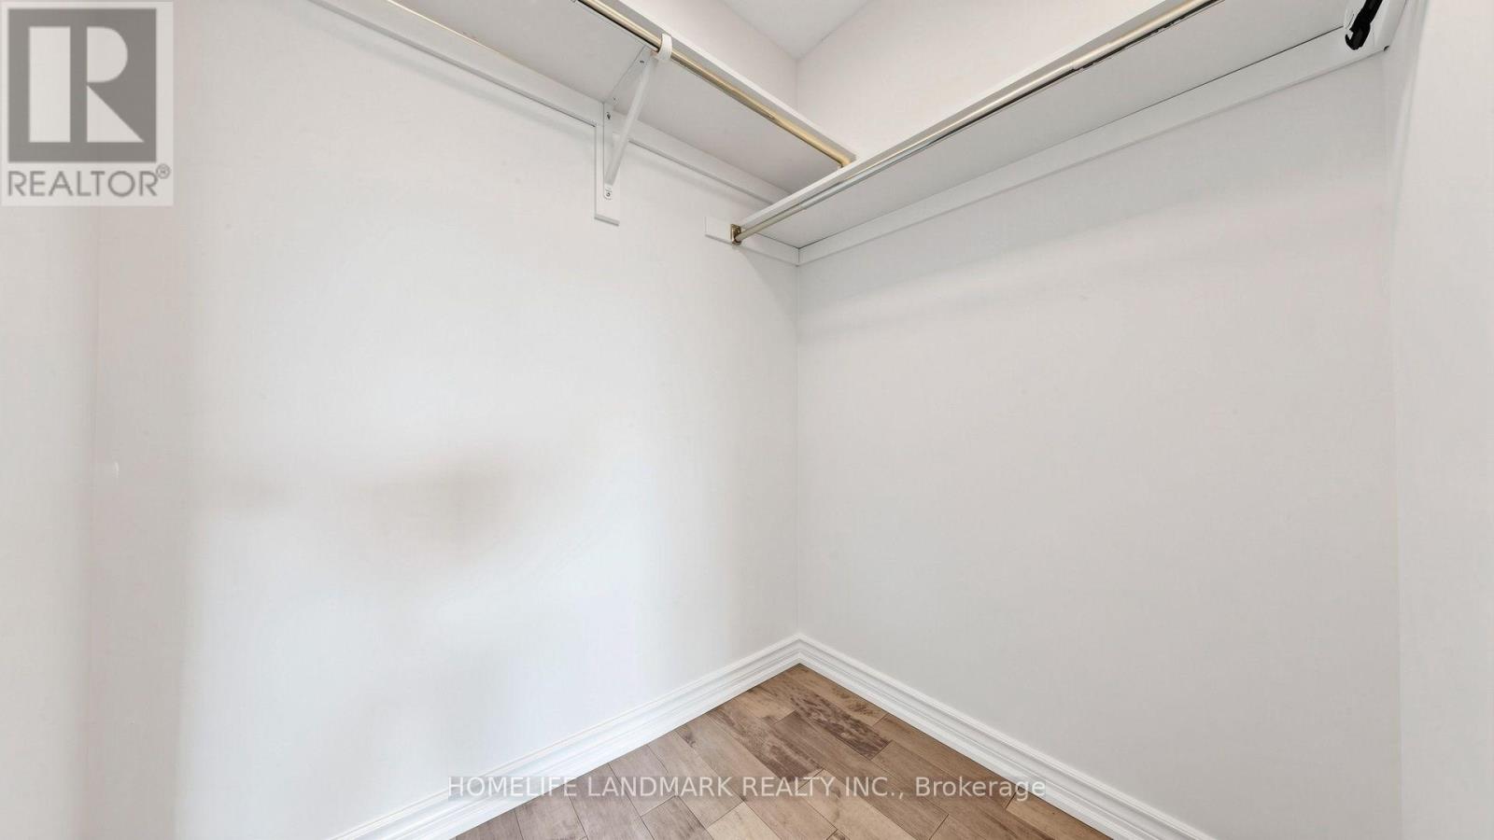
| Second Level | Primary Bedroom | 14.98 m | 10.88 m | 14.98 m x 10.88 m |
| Second Level | Bedroom 2 | 10.98 m | 9.13 m | 10.98 m x 9.13 m |
| Second Level | Bedroom 3 | 10.42 m | 8.68 m | 10.42 m x 8.68 m |
| Basement | Great Room | 18.19 m | 16.05 m | 18.19 m x 16.05 m |
| Ground Level | Foyer | 1.82 m | 1.53 m | 1.82 m x 1.53 m |
| Ground Level | Living Room | 18.98 m | 10.68 m | 18.98 m x 10.68 m |
| Ground Level | Dining Room | 18.98 m | 10.68 m | 18.98 m x 10.68 m |
| Ground Level | Kitchen | 9.67 m | 8.35 m | 9.67 m x 8.35 m |
| Ground Level | Eating Area | 2.88 m | 2.56 m | 2.88 m x 2.56 m |
Interested?
Contact us for more information

The trademarks REALTOR®, REALTORS®, and the REALTOR® logo are controlled by The Canadian Real Estate Association (CREA) and identify real estate professionals who are members of CREA. The trademarks MLS®, Multiple Listing Service® and the associated logos are owned by The Canadian Real Estate Association (CREA) and identify the quality of services provided by real estate professionals who are members of CREA. The trademark DDF® is owned by The Canadian Real Estate Association (CREA) and identifies CREA's Data Distribution Facility (DDF®)
October 24 2026 04:02:53
Toronto Real Estate Board
Homelife Landmark Realty Inc.