
1101 - 12 David Eyer Road Richmond Hill, Ontario L4S 0N4

$3,050 Monthly
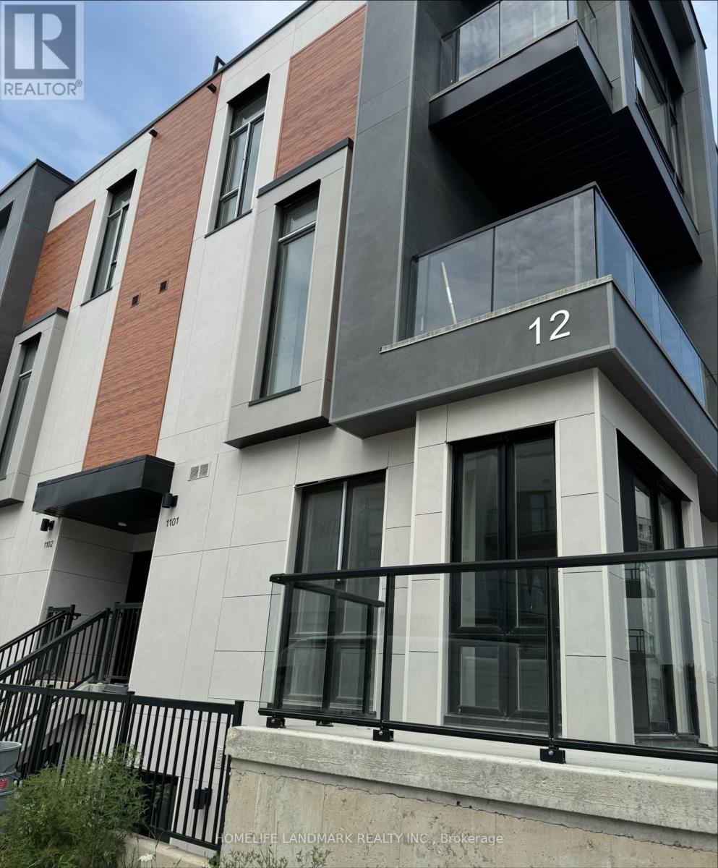
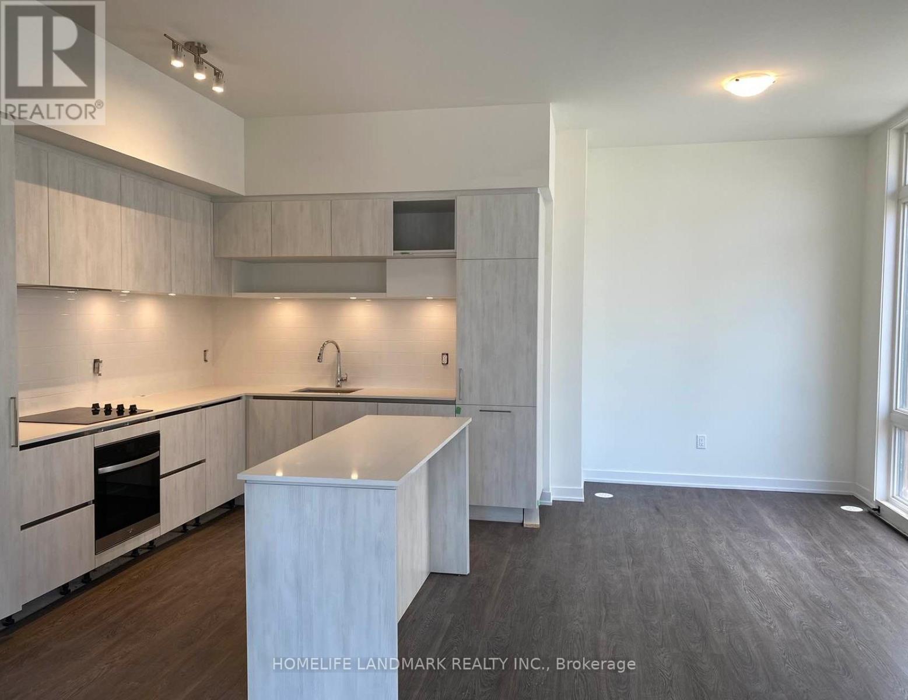
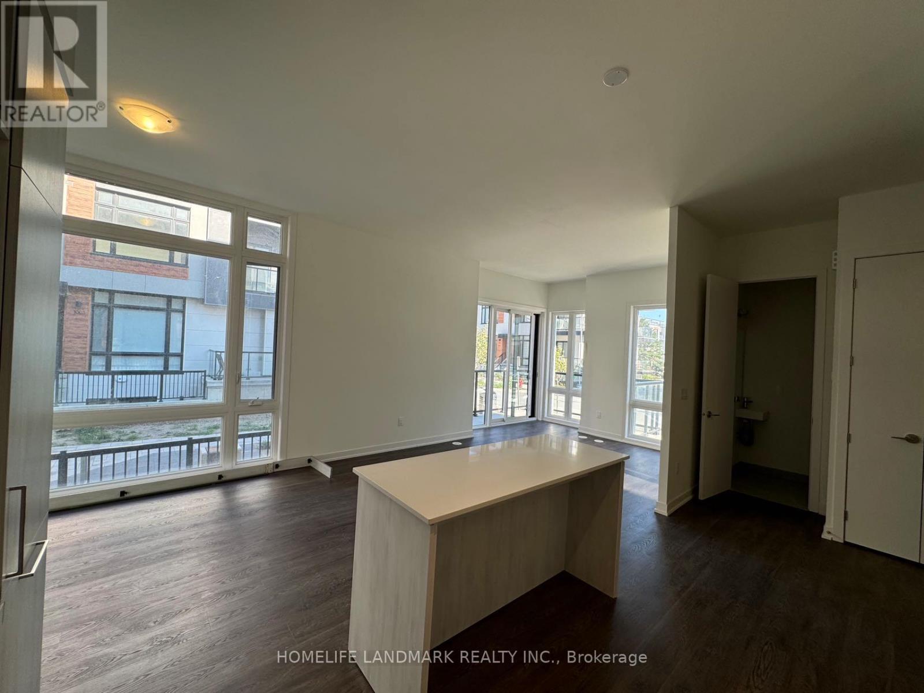
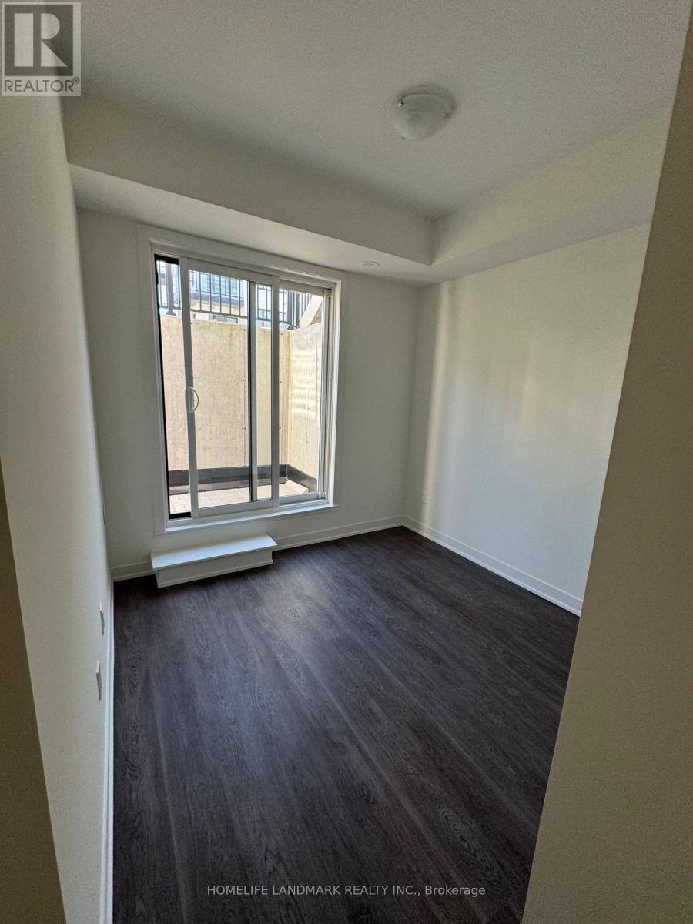
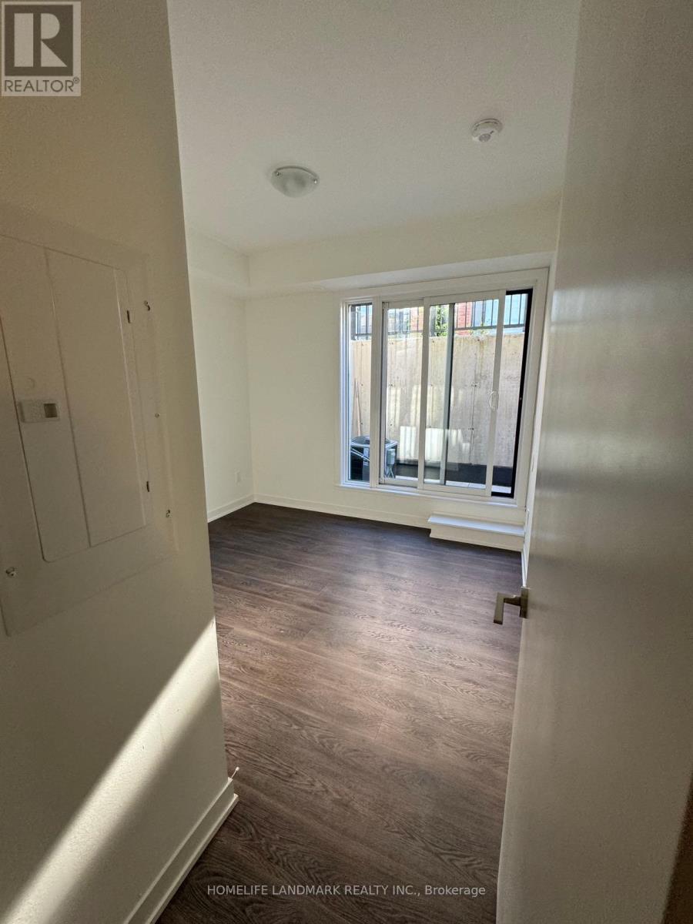
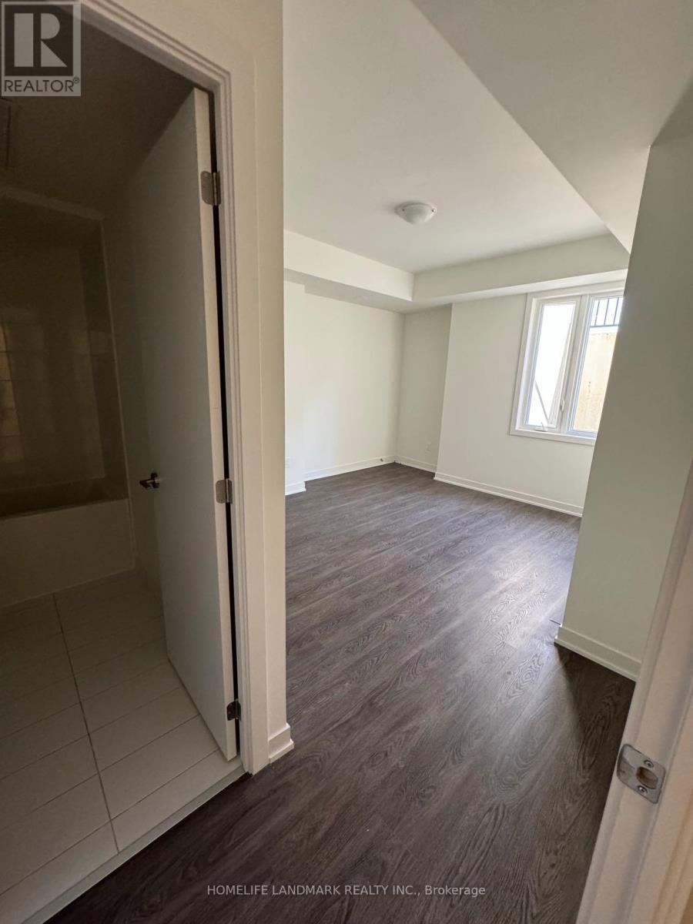
Corner unit lower level condo townhouse, a lot of Sunshine.10 ft cellings on main floor, 9 ft ceiling on the lower floor. Large window, walkout to terrace on lower level.1356 sq ft of interior space + 126 sq ft outdoor space. One parking spot, one locker, Rogers Ignite Internet Included. Top ranking school zone, easy Access To Hwy404. Close to Richmond Green Centre, Go station, Costco, Home Depot and much more. $2.5k customized window covering installed. (id:34426)
Property Details
| MLS® Number | N14114290 |
| Property Type | Single Family |
| Community Name | Rural Richmond Hill |
| AmenitiesNearBy | Schools |
| CommunicationType | High Speed Internet |
| CommunityFeatures | Pets Allowed With Restrictions |
| Features | In Suite Laundry |
| ParkingSpaceTotal | 1 |
Building
| BathroomTotal | 3 |
| BedroomsAboveGround | 3 |
| BedroomsTotal | 3 |
| Age | New Building |
| Amenities | Storage - Locker |
| BasementType | None |
| CoolingType | Central Air Conditioning |
| ExteriorFinish | Concrete |
| FlooringType | Vinyl |
| HalfBathTotal | 1 |
| HeatingFuel | Natural Gas |
| HeatingType | Forced Air |
| SizeInterior | 1200 - 1399 Sqft |
| Type | Row / Townhouse |
Parking
| Underground | |
| Garage |
Land
| Acreage | No |
| LandAmenities | Schools |
Rooms
| Level | Type | Length | Width | Dimensions |
|---|---|---|---|---|
| Lower Level | Primary Bedroom | 3.69 m | 3.02 m | 3.69 m x 3.02 m |
| Lower Level | Bedroom 2 | 3.26 m | 2.77 m | 3.26 m x 2.77 m |
| Lower Level | Bedroom 3 | 2.47 m | 0.75 m | 2.47 m x 0.75 m |
| Main Level | Dining Room | 4.24 m | 3.44 m | 4.24 m x 3.44 m |
| Main Level | Kitchen | 2.13 m | 3.54 m | 2.13 m x 3.54 m |
| Main Level | Living Room | 4.02 m | 3.38 m | 4.02 m x 3.38 m |
Interested?
Contact us for more information

The trademarks REALTOR®, REALTORS®, and the REALTOR® logo are controlled by The Canadian Real Estate Association (CREA) and identify real estate professionals who are members of CREA. The trademarks MLS®, Multiple Listing Service® and the associated logos are owned by The Canadian Real Estate Association (CREA) and identify the quality of services provided by real estate professionals who are members of CREA. The trademark DDF® is owned by The Canadian Real Estate Association (CREA) and identifies CREA's Data Distribution Facility (DDF®)
October 24 2026 05:31:21
Toronto Real Estate Board
Homelife Landmark Realty Inc.