
106 Fitzgerald Avenue Markham (Unionville), Ontario L3R 9Y9

$4,600 Monthly
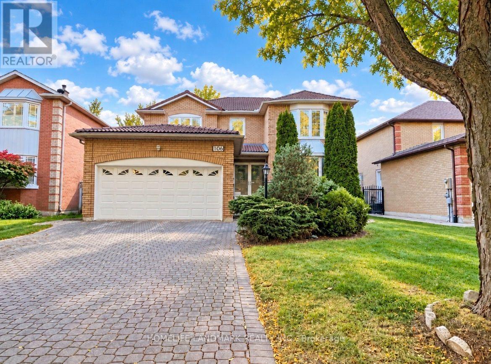
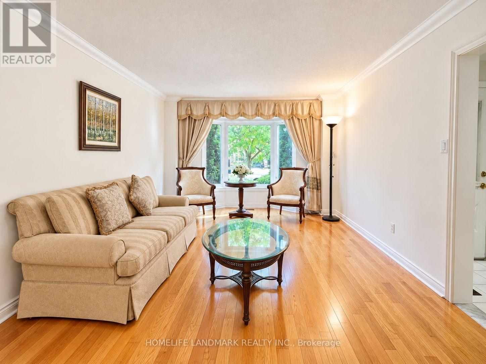
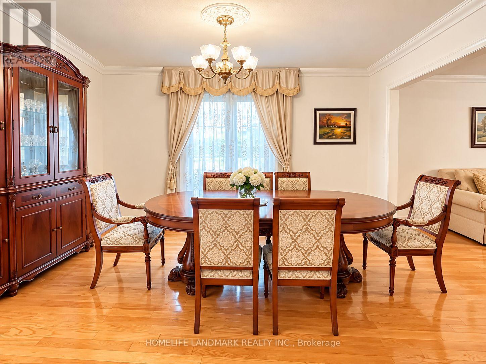
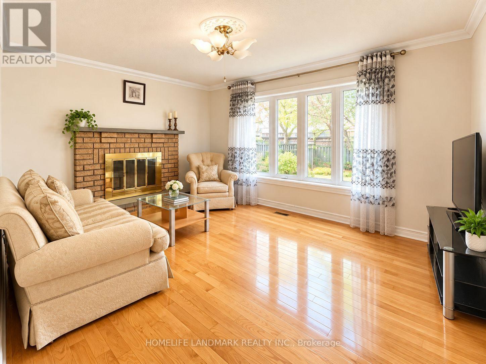
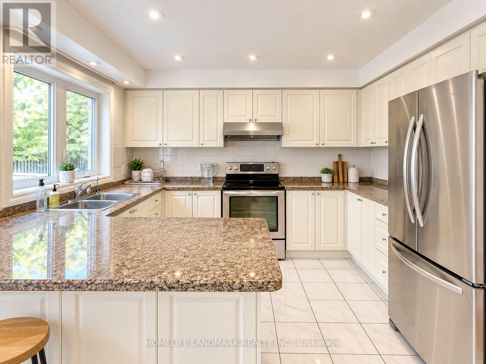
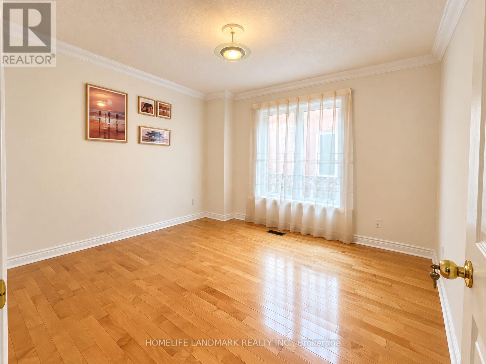
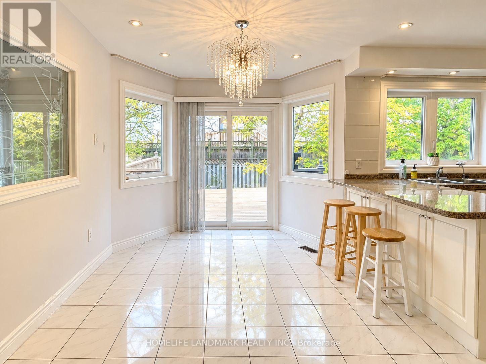
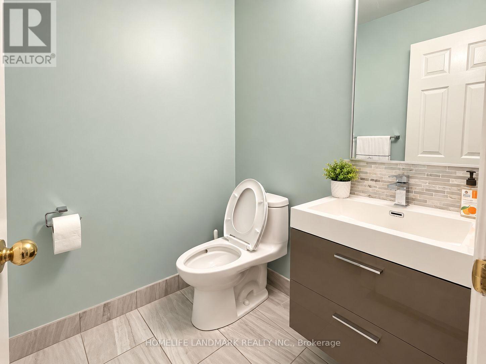
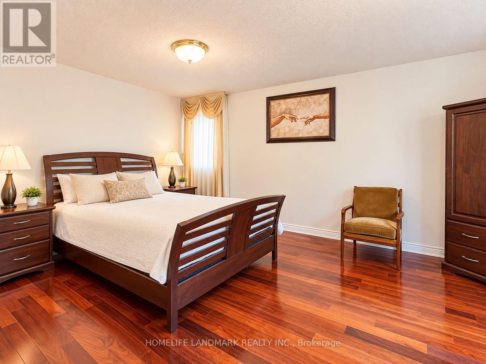
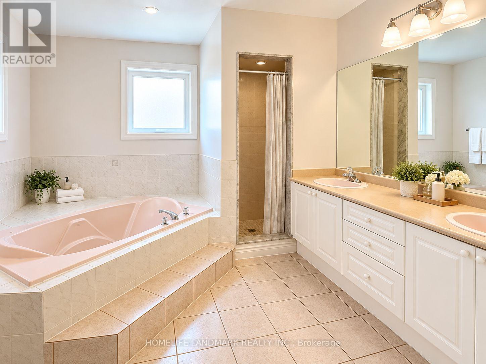
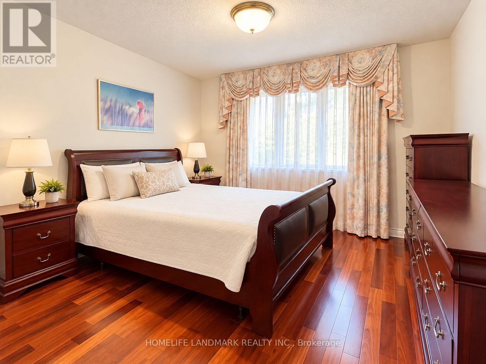
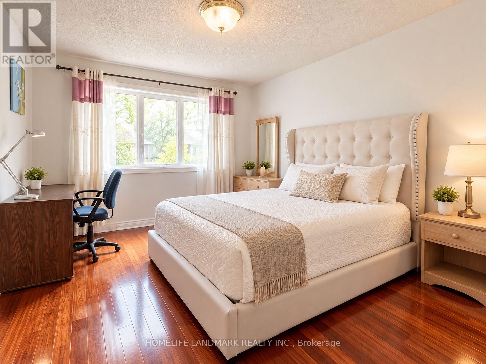
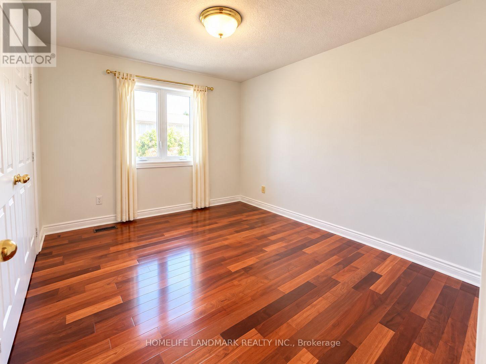
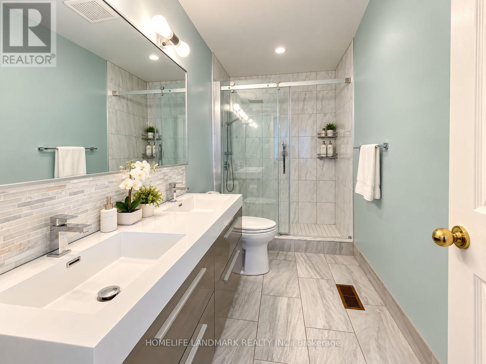
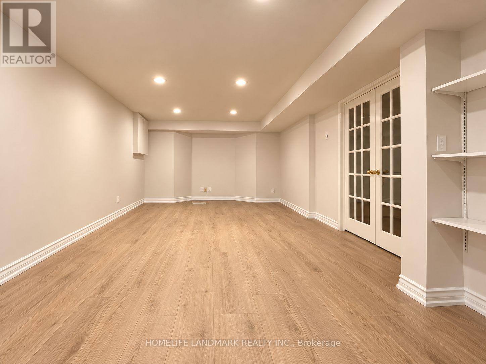
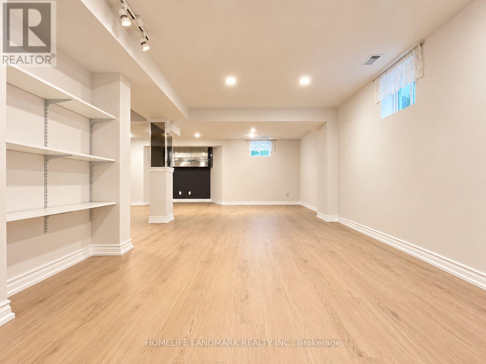
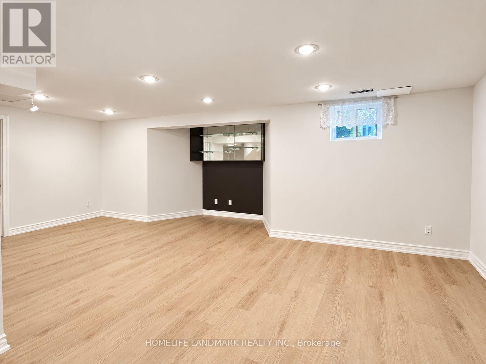
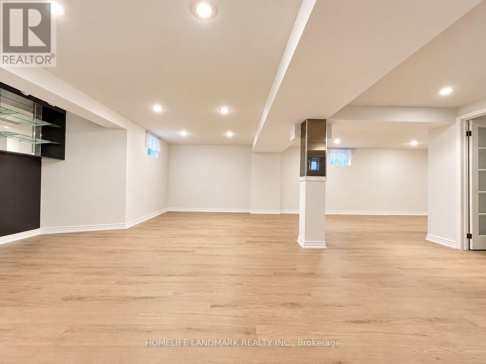
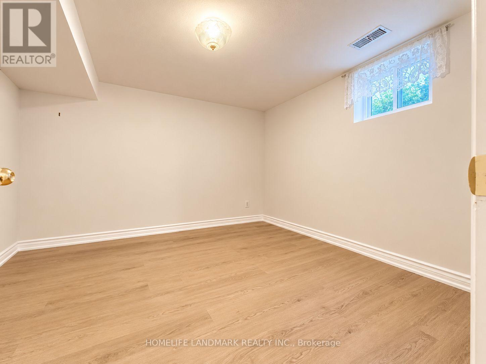
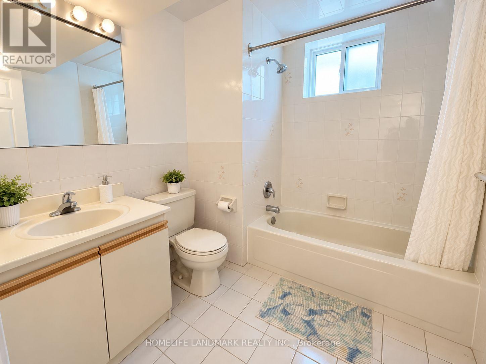
Welcome To This Beautiful Detached Home Nestled On A Quiet Street In The Highly Sought-After Heart Of Unionville! Featuring 4+1 Bedrooms, 4 Bathrooms, And Parking For Up To 6 Cars. Bright And Spacious Layout With A Main Floor Office, Perfect For Working From Home Or Studying. Enjoy The Brand New Backyard Interlocking (October 2026), Ideal For Outdoor Entertaining And Family Gatherings. Finished Basement With Brand New Flooring (October 2026) Offers Additional Living Space For The Whole Family. Located In The Highly Desirable Unionville High School District! Walking Distance To Historic Unionville Main Street, Toogood Pond, Parks And Scenic Trails. Minutes To Shopping, Restaurants, Supermarkets, Community Centre, Public Transit And Hwy 404/407. A Wonderful Family Home Offering Comfort, Space And Convenience In One Of Markham's Most Desirable Neighbourhoods!Furniture Is Negotiable. (id:34426)
Property Details
| MLS® Number | N14114196 |
| Property Type | Single Family |
| Community Name | Unionville |
| EquipmentType | Water Heater |
| ParkingSpaceTotal | 6 |
| RentalEquipmentType | Water Heater |
Building
| BathroomTotal | 4 |
| BedroomsAboveGround | 4 |
| BedroomsBelowGround | 1 |
| BedroomsTotal | 5 |
| Age | 6 To 15 Years |
| BasementDevelopment | Finished |
| BasementType | N/a (finished) |
| ConstructionStyleAttachment | Detached |
| CoolingType | Central Air Conditioning |
| ExteriorFinish | Brick |
| FireplacePresent | Yes |
| FlooringType | Hardwood, Ceramic, Carpeted |
| FoundationType | Concrete |
| HalfBathTotal | 1 |
| HeatingFuel | Natural Gas |
| HeatingType | Forced Air |
| StoriesTotal | 2 |
| SizeInterior | 2500 - 3000 Sqft |
| Type | House |
Parking
| Attached Garage | |
| Garage |
Land
| Acreage | No |
| SizeDepth | 114 Ft ,9 In |
| SizeFrontage | 50 Ft |
| SizeIrregular | 50 X 114.8 Ft |
| SizeTotalText | 50 X 114.8 Ft |
Rooms
| Level | Type | Length | Width | Dimensions |
|---|---|---|---|---|
| Second Level | Primary Bedroom | 6.37 m | 5.51 m | 6.37 m x 5.51 m |
| Second Level | Bedroom 2 | 3.71 m | 3.69 m | 3.71 m x 3.69 m |
| Second Level | Bedroom 3 | 3.95 m | 3.61 m | 3.95 m x 3.61 m |
| Second Level | Bedroom 4 | 3.61 m | 3.13 m | 3.61 m x 3.13 m |
| Ground Level | Living Room | 5.45 m | 3.52 m | 5.45 m x 3.52 m |
| Ground Level | Dining Room | 4.59 m | 3.52 m | 4.59 m x 3.52 m |
| Ground Level | Kitchen | 5.81 m | 6.69 m | 5.81 m x 6.69 m |
| Ground Level | Family Room | 4.84 m | 3.62 m | 4.84 m x 3.62 m |
| Ground Level | Library | 4.24 m | 3.53 m | 4.24 m x 3.53 m |
https://www.realtor.ca/real-estate/30441081/106-fitzgerald-avenue-markham-unionville-unionville
Interested?
Contact us for more information

The trademarks REALTOR®, REALTORS®, and the REALTOR® logo are controlled by The Canadian Real Estate Association (CREA) and identify real estate professionals who are members of CREA. The trademarks MLS®, Multiple Listing Service® and the associated logos are owned by The Canadian Real Estate Association (CREA) and identify the quality of services provided by real estate professionals who are members of CREA. The trademark DDF® is owned by The Canadian Real Estate Association (CREA) and identifies CREA's Data Distribution Facility (DDF®)
October 24 2026 04:31:40
Toronto Real Estate Board
Homelife Landmark Realty Inc.