
58 Wingate Crescent Richmond Hill (Bayview Hill), Ontario L4B 3J3


$6,500 Monthly
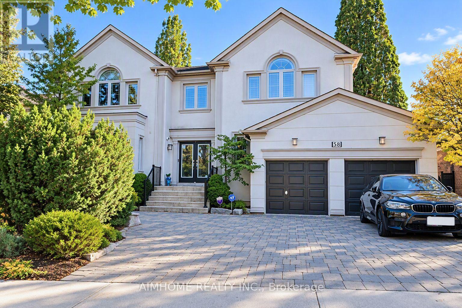
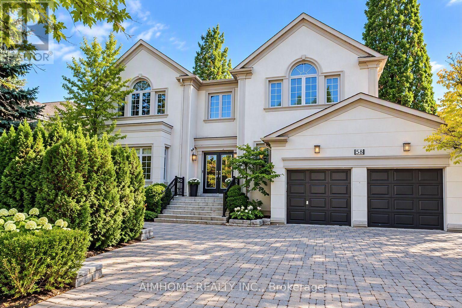
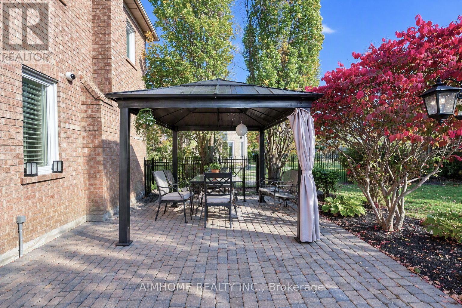
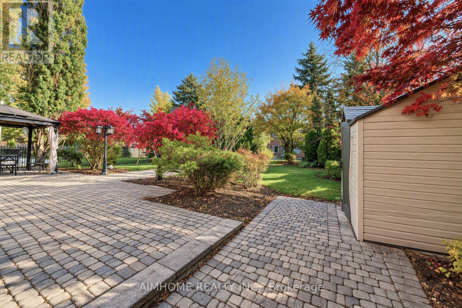
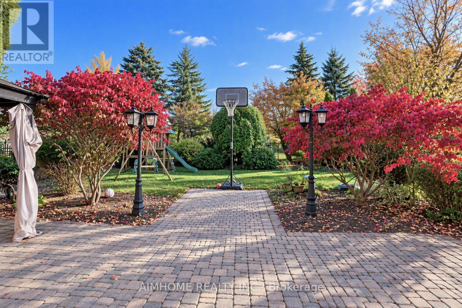
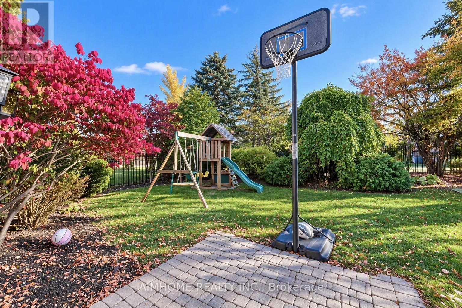
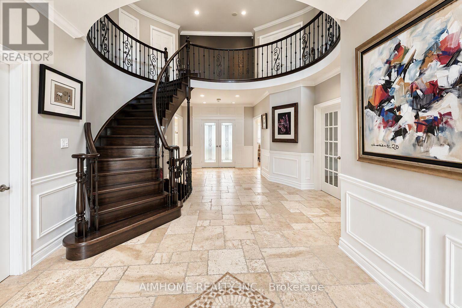
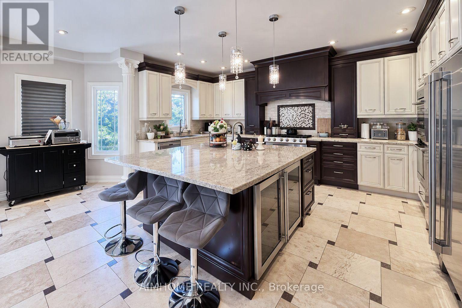
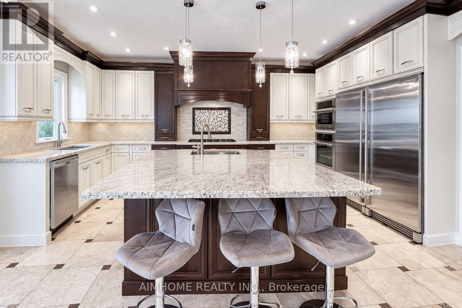
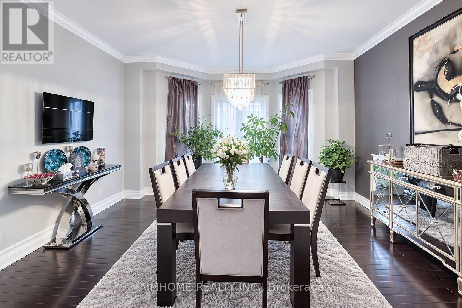
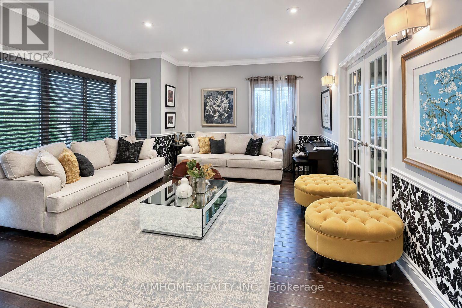
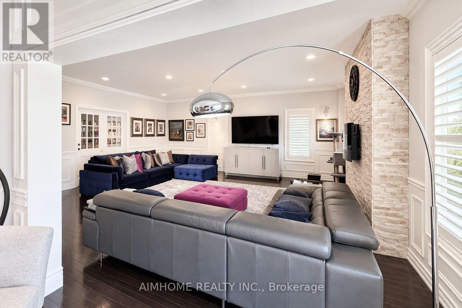
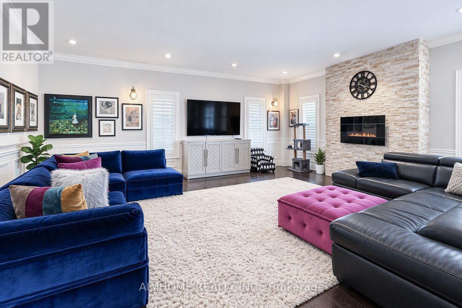
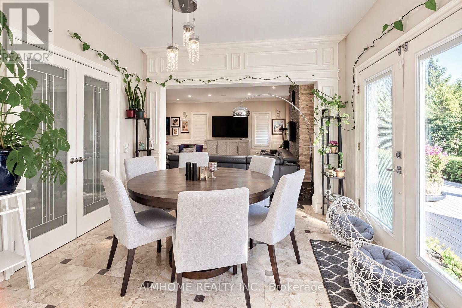
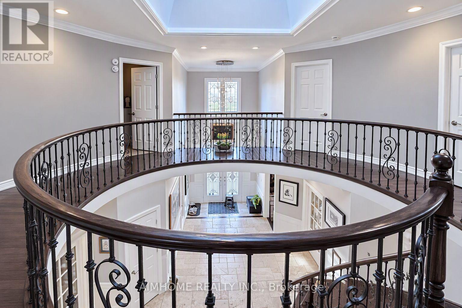
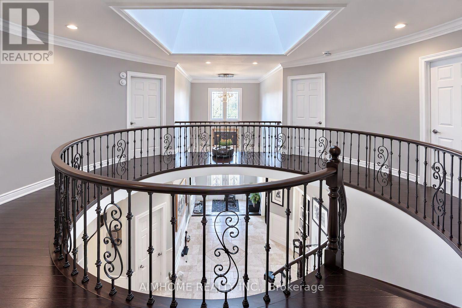
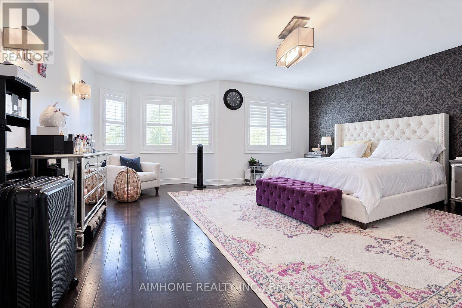
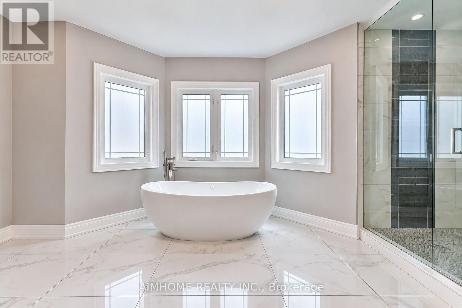
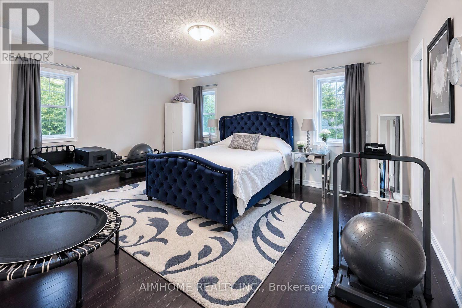
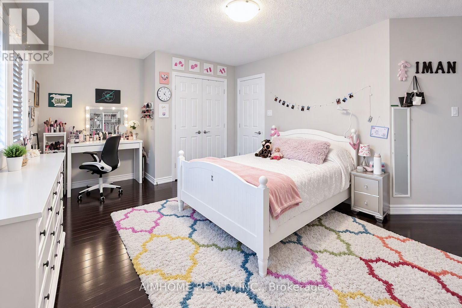
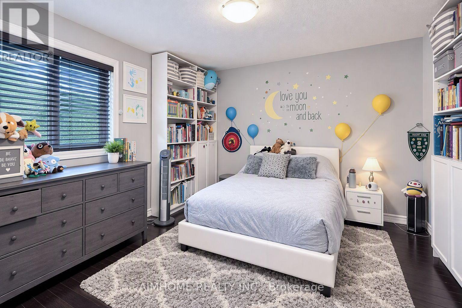
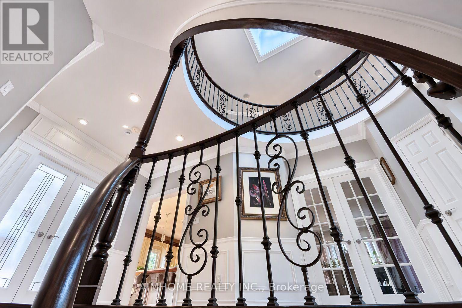
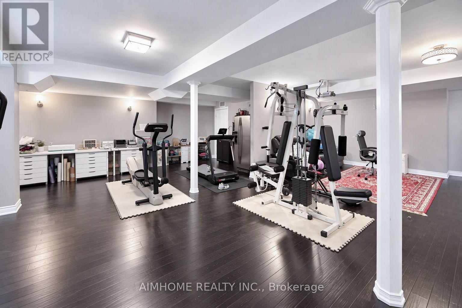
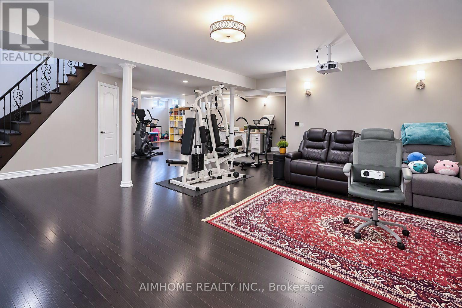
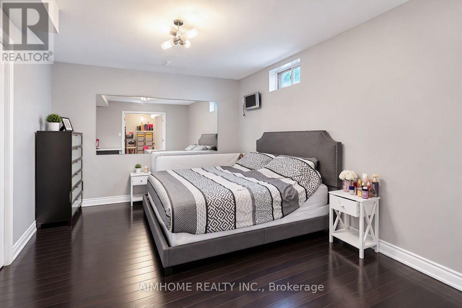
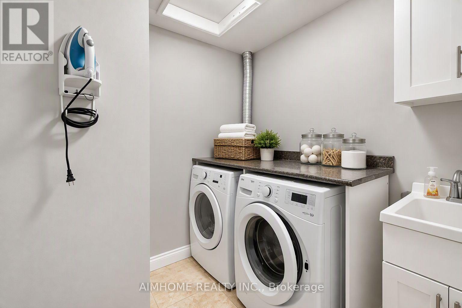
Welcome to this stunning, nearly 4,800 sq. ft. family home in the prestigious Bayview Hill community of Richmond Hill. Surrounded by beautiful landscaping, this spacious residence offers 4 bedrooms on the second floor plus an additional bedroom in the finished basement, providing plenty of space for family living and guests. The home features a gourmet chef's kitchen with a large center island, generous living and entertaining areas, and a spacious recreation room. Retreat to the impressive primary bedroom suite featuring a luxurious ensuite with a freestanding bathtub. Ideally located within walking distance of highly regarded Bayview Hill Elementary School and Bayview Secondary School, and close to parks, shopping and everyday amenities. An exceptional leasing opportunity in one of Richmond Hill's most desirable neighborhoods! (id:34426)
Property Details
| MLS® Number | N14115538 |
| Property Type | Single Family |
| Community Name | Bayview Hill |
| Features | Carpet Free |
| ParkingSpaceTotal | 5 |
Building
| BathroomTotal | 6 |
| BedroomsAboveGround | 4 |
| BedroomsBelowGround | 2 |
| BedroomsTotal | 6 |
| Appliances | Oven - Built-in |
| BasementDevelopment | Finished |
| BasementType | Full (finished) |
| ConstructionStyleAttachment | Detached |
| CoolingType | Central Air Conditioning |
| ExteriorFinish | Brick, Stucco |
| FireplacePresent | Yes |
| FlooringType | Hardwood |
| FoundationType | Block |
| HeatingFuel | Natural Gas |
| HeatingType | Forced Air |
| StoriesTotal | 2 |
| SizeInterior | 3500 - 5000 Sqft |
| Type | House |
| UtilityWater | Municipal Water |
Parking
| Attached Garage | |
| Garage |
Land
| Acreage | No |
| Sewer | Sanitary Sewer |
| SizeDepth | 147 Ft ,10 In |
| SizeFrontage | 66 Ft ,2 In |
| SizeIrregular | 66.2 X 147.9 Ft |
| SizeTotalText | 66.2 X 147.9 Ft |
Rooms
| Level | Type | Length | Width | Dimensions |
|---|---|---|---|---|
| Second Level | Bedroom 3 | 4.11 m | 3.45 m | 4.11 m x 3.45 m |
| Second Level | Bedroom 4 | 4.72 m | 3.81 m | 4.72 m x 3.81 m |
| Second Level | Primary Bedroom | 5.49 m | 5.26 m | 5.49 m x 5.26 m |
| Second Level | Bedroom 2 | 5.38 m | 4.06 m | 5.38 m x 4.06 m |
| Basement | Recreational, Games Room | 9.14 m | 8.08 m | 9.14 m x 8.08 m |
| Main Level | Foyer | 3.05 m | 2.9 m | 3.05 m x 2.9 m |
| Main Level | Living Room | 5.33 m | 4.98 m | 5.33 m x 4.98 m |
| Main Level | Dining Room | 5.28 m | 4.25 m | 5.28 m x 4.25 m |
| Main Level | Study | 4.88 m | 3.86 m | 4.88 m x 3.86 m |
| Main Level | Family Room | 6.17 m | 5.38 m | 6.17 m x 5.38 m |
| Main Level | Kitchen | 6.16 m | 5.38 m | 6.16 m x 5.38 m |
| Main Level | Eating Area | 3.3 m | 3.05 m | 3.3 m x 3.05 m |
Interested?
Contact us for more information

The trademarks REALTOR®, REALTORS®, and the REALTOR® logo are controlled by The Canadian Real Estate Association (CREA) and identify real estate professionals who are members of CREA. The trademarks MLS®, Multiple Listing Service® and the associated logos are owned by The Canadian Real Estate Association (CREA) and identify the quality of services provided by real estate professionals who are members of CREA. The trademark DDF® is owned by The Canadian Real Estate Association (CREA) and identifies CREA's Data Distribution Facility (DDF®)
October 26 2026 04:56:50
Toronto Real Estate Board
Aimhome Realty Inc.