
25 Croxley Green Markham (Milliken Mills West), Ontario L3R 3T5

$899,000
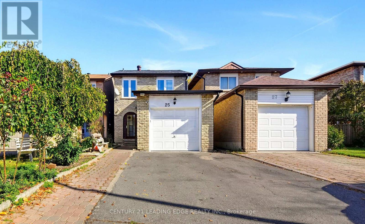
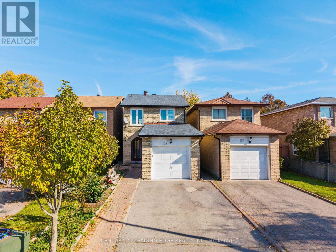
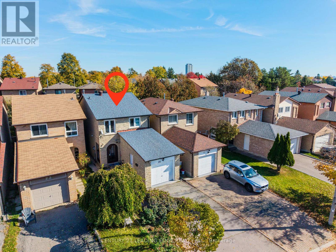
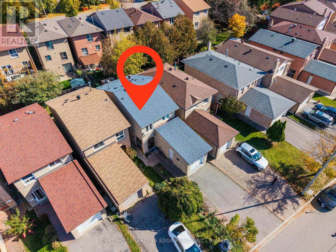
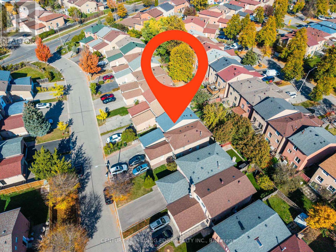
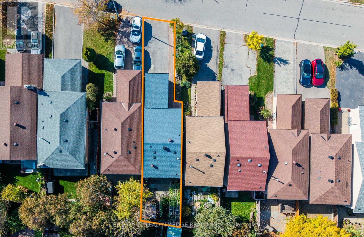
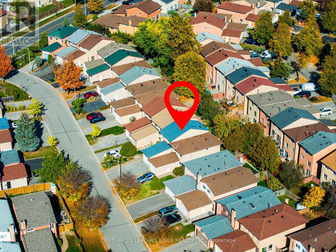
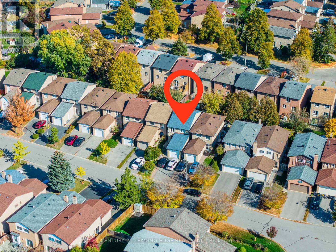
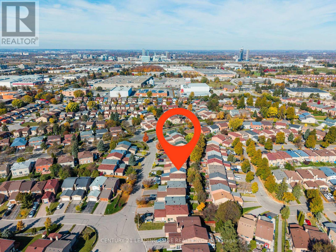
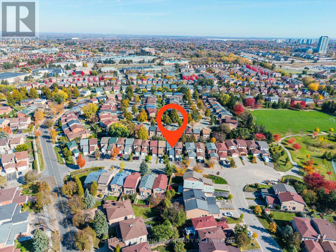
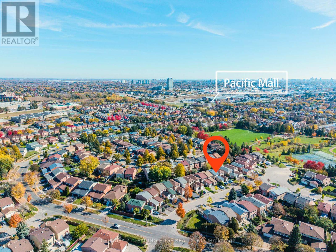
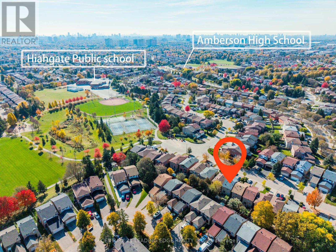
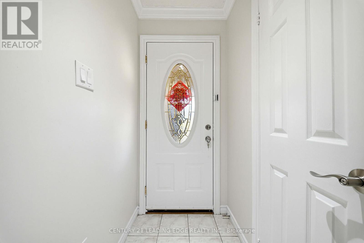
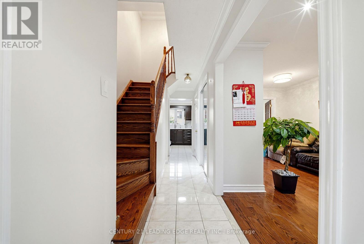
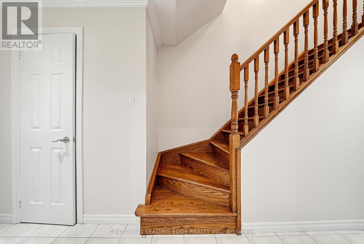
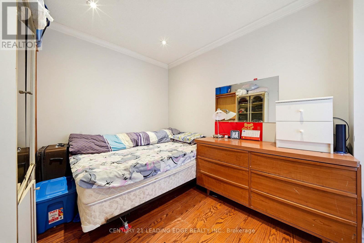
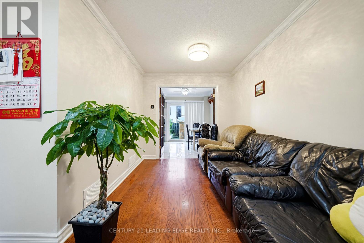
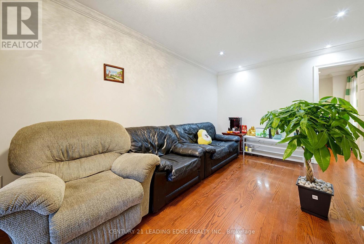
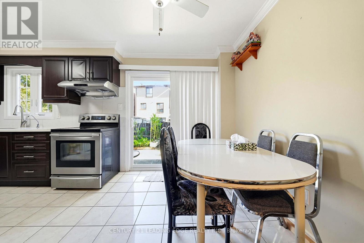
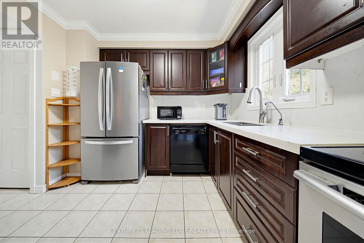
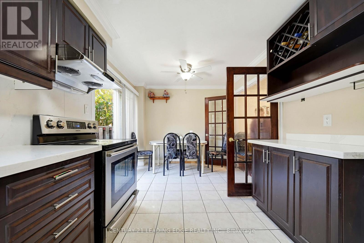
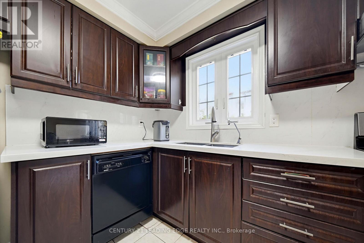
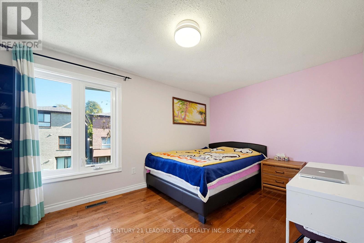
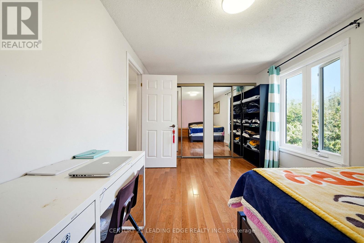
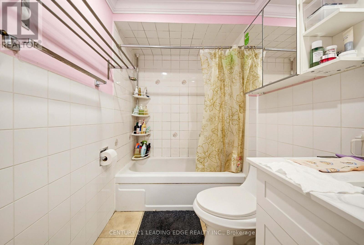
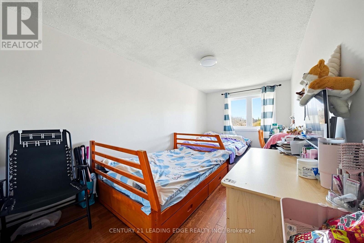
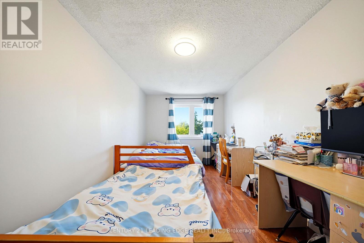
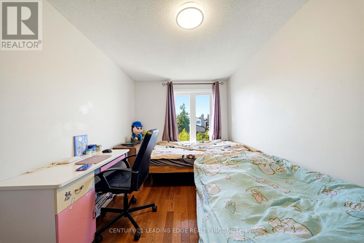
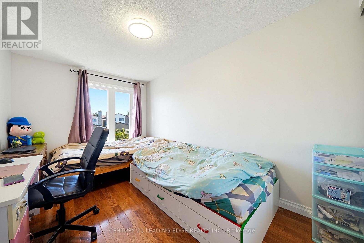
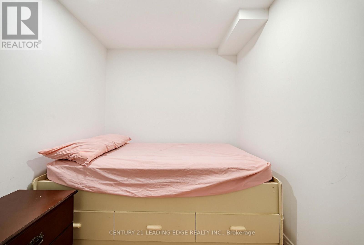
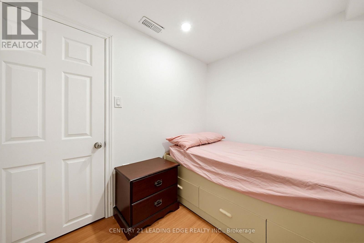
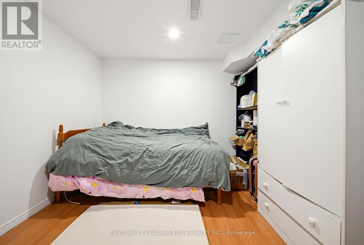
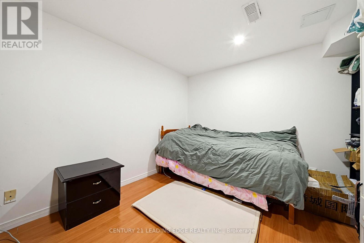
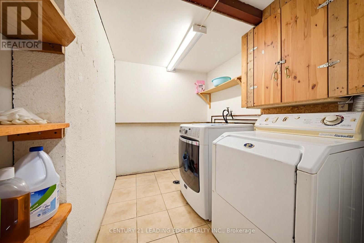
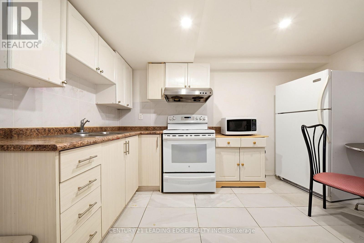
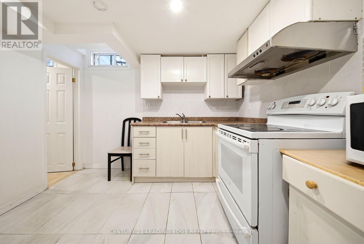
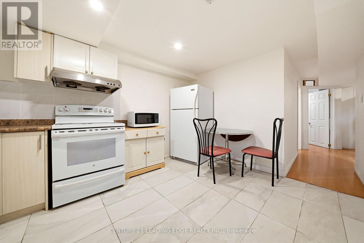
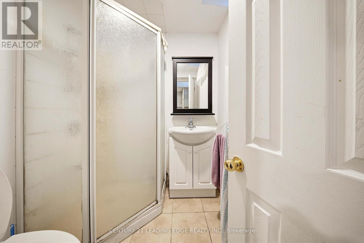
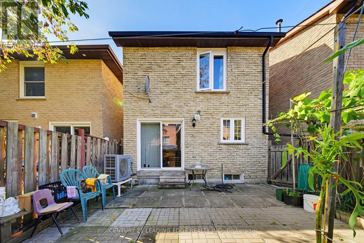
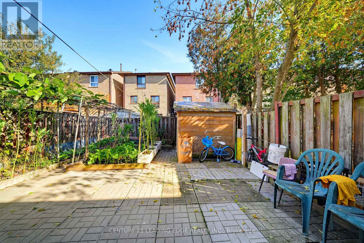
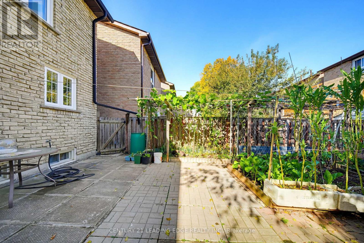
Welcome to 25 Croxley Green! A rare find in a prime location, this gorgeous link home is nestled in a highly sought-after neighbourhood, backing onto Highgate Park. Featuring a functional layout, a long driveway, and beautiful finishes throughout, this home offers both comfort and convenience. The kitchen boasts quartz countertops, hardwood cabinetry, stainless steel appliances, pot lights, and hardwood flooring throughout. The finished basement features separate entrance, kitchen, two additional bedrooms and a 3-piece bathroom, providing excellent space for extended family or guests. Ideally located just steps to Pacific Mall, schools, and public transit, with easy access to everyday amenities. Don't miss this fantastic opportunity! (id:34426)
Open House
This property has open houses!
2:00 pm
Ends at:4:00 pm
2:00 pm
Ends at:4:00 pm
Property Details
| MLS® Number | N14117596 |
| Property Type | Single Family |
| Community Name | Milliken Mills West |
| AmenitiesNearBy | Park, Public Transit, Schools |
| EquipmentType | Water Heater |
| ParkingSpaceTotal | 5 |
| RentalEquipmentType | Water Heater |
Building
| BathroomTotal | 3 |
| BedroomsAboveGround | 3 |
| BedroomsBelowGround | 2 |
| BedroomsTotal | 5 |
| Appliances | Dishwasher, Dryer, Microwave, Hood Fan, Stove, Washer, Window Coverings, Refrigerator |
| BasementDevelopment | Finished |
| BasementType | N/a (finished) |
| ConstructionStyleAttachment | Link |
| CoolingType | Central Air Conditioning |
| ExteriorFinish | Brick |
| FlooringType | Hardwood, Ceramic, Laminate |
| FoundationType | Unknown |
| HalfBathTotal | 1 |
| HeatingFuel | Natural Gas |
| HeatingType | Forced Air |
| StoriesTotal | 2 |
| SizeInterior | 1100 - 1500 Sqft |
| Type | House |
| UtilityWater | Municipal Water |
Parking
| Attached Garage | |
| Garage |
Land
| Acreage | No |
| LandAmenities | Park, Public Transit, Schools |
| Sewer | Sanitary Sewer |
| SizeDepth | 106 Ft |
| SizeFrontage | 23 Ft ,2 In |
| SizeIrregular | 23.2 X 10⁶ Ft |
| SizeTotalText | 23.2 X 10⁶ Ft|under 1/2 Acre |
Rooms
| Level | Type | Length | Width | Dimensions |
|---|---|---|---|---|
| Second Level | Primary Bedroom | 4.65 m | 3 m | 4.65 m x 3 m |
| Second Level | Bedroom 2 | 4.65 m | 3 m | 4.65 m x 3 m |
| Second Level | Bedroom 3 | 4.01 m | 2.61 m | 4.01 m x 2.61 m |
| Basement | Bedroom | 4.87 m | 2.61 m | 4.87 m x 2.61 m |
| Ground Level | Living Room | 4.76 m | 3.26 m | 4.76 m x 3.26 m |
| Ground Level | Dining Room | 2.53 m | 3.26 m | 2.53 m x 3.26 m |
| Ground Level | Kitchen | 5.3 m | 3 m | 5.3 m x 3 m |
Interested?
Contact us for more information

The trademarks REALTOR®, REALTORS®, and the REALTOR® logo are controlled by The Canadian Real Estate Association (CREA) and identify real estate professionals who are members of CREA. The trademarks MLS®, Multiple Listing Service® and the associated logos are owned by The Canadian Real Estate Association (CREA) and identify the quality of services provided by real estate professionals who are members of CREA. The trademark DDF® is owned by The Canadian Real Estate Association (CREA) and identifies CREA's Data Distribution Facility (DDF®)
October 27 2026 06:32:15
Toronto Real Estate Board
Century 21 Leading Edge Realty Inc.