
116 - 1331 Major Mackenzie Drive W Vaughan (Patterson), Ontario L6A 4W4




$4,000 Monthly
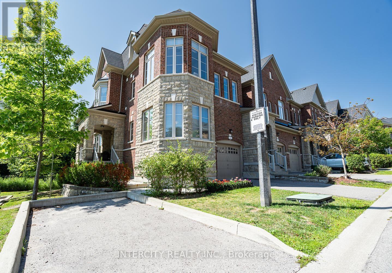
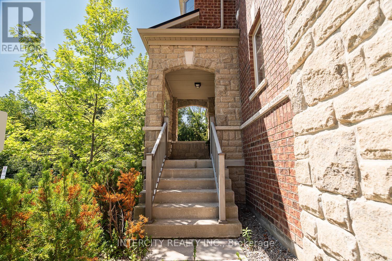
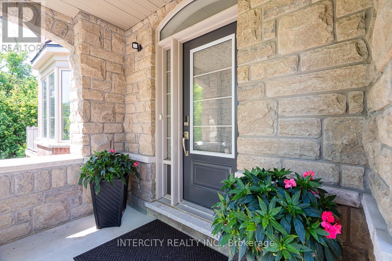
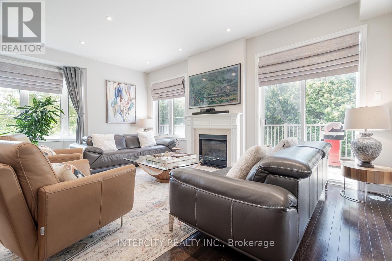
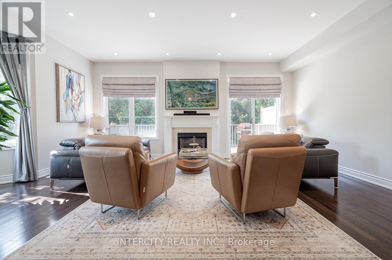
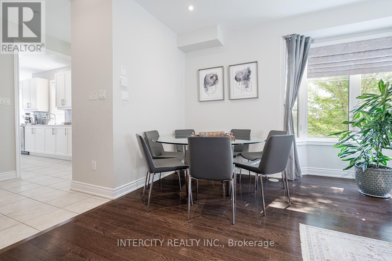
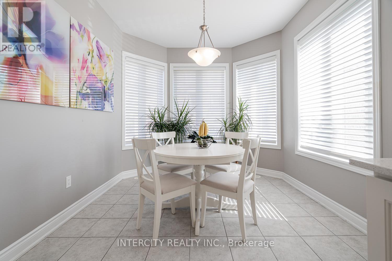
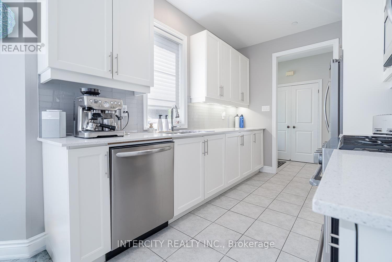
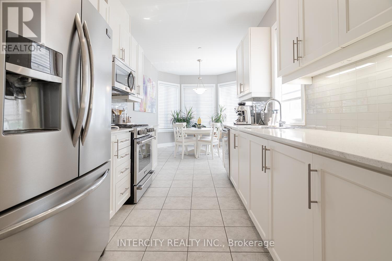
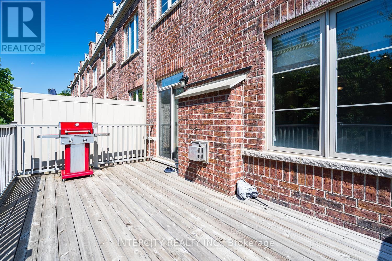
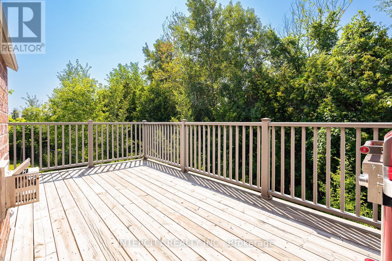
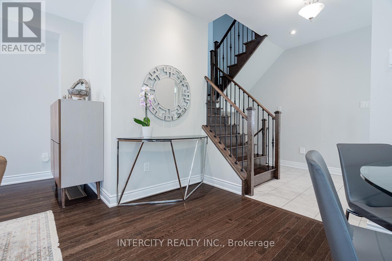
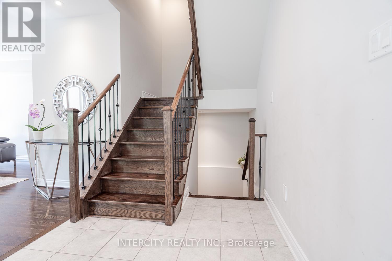
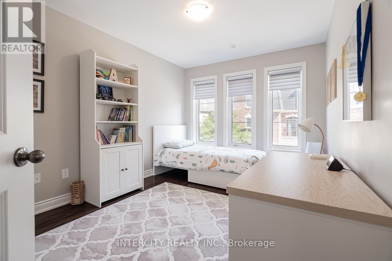
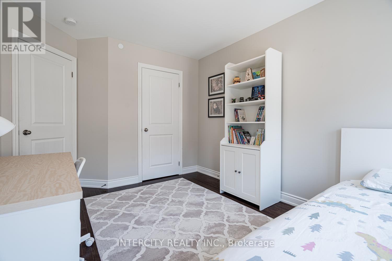
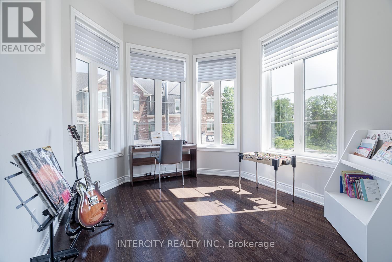
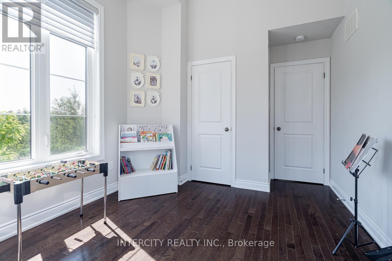
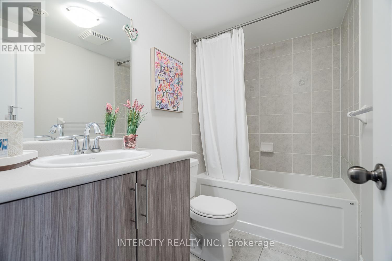
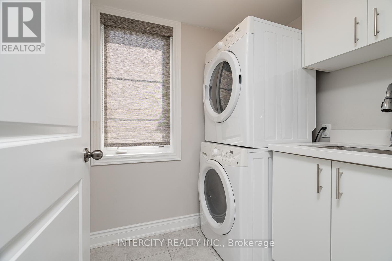
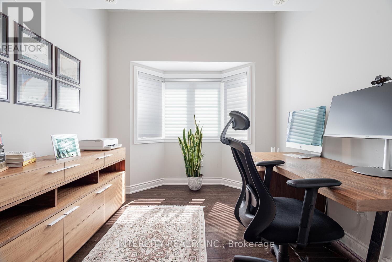
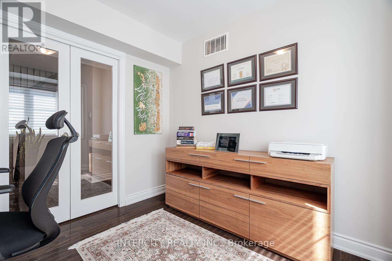
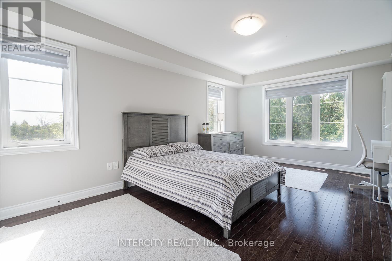
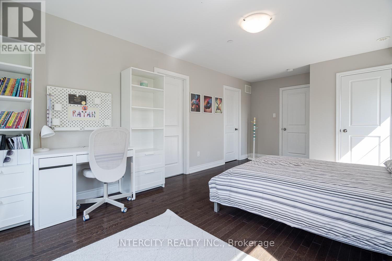
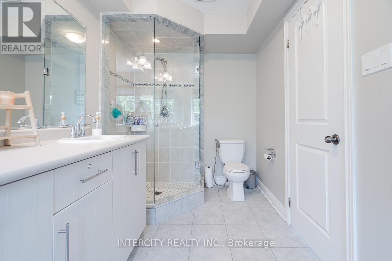
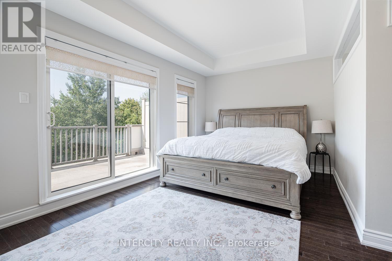
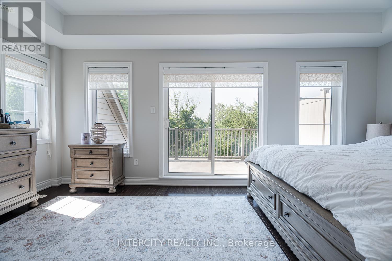
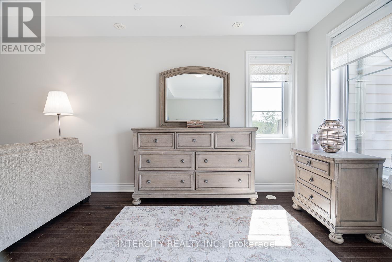
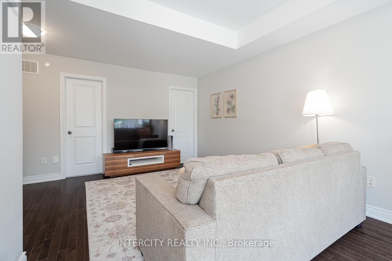
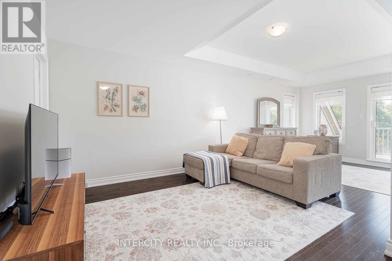
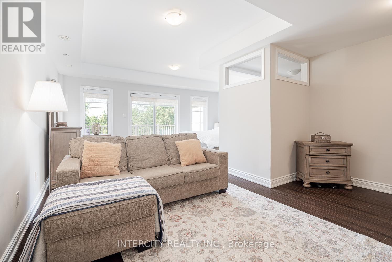
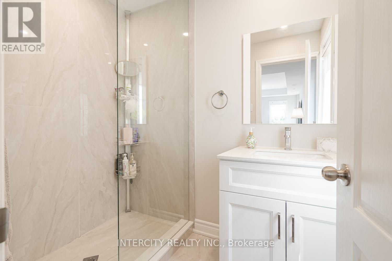
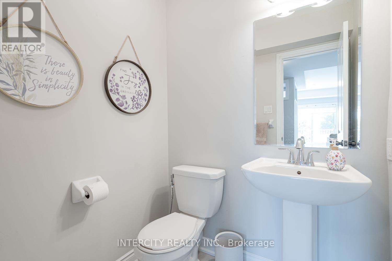
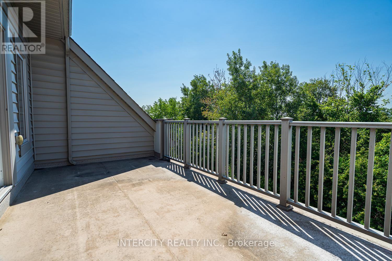
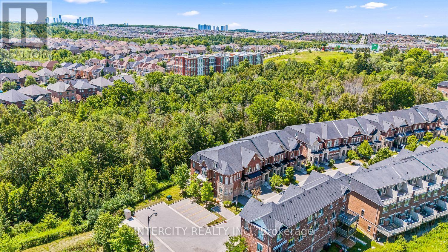
Welcome to this spacious and beautifully upgraded end-unit townhome in the highly sought-after Mackenzie Terraces community. Offering approximately 2,464 sq. ft. above grade, this exceptional home backs onto tranquil greenspace and features a bright, open-concept layout with hardwood flooring, pot lights, quartz countertops, stainless steel appliances, wrought iron pickets, and multiple walk-outs. The upgraded kitchen includes a gas line, newer gas stove, and over-the-range microwave. The spacious primary suite offers an upgraded walk-in closet, while the enclosed second-floor den provides an ideal home office or additional bedroom. The professionally enclosed loft, complete with its own shower, offers excellent flexibility as a bedroom, guest space, or additional living area. The laundry room features a custom sink, upgraded faucet, and additional cabinetry. Ideally located minutes from top-rated schools, parks, trails, shopping, restaurants, Rutherford GO Station, public transit, and Highways 400 & 407. Basement is excluded from the lease. (id:34426)
Property Details
| MLS® Number | N14120312 |
| Property Type | Single Family |
| Community Name | Patterson |
| AmenitiesNearBy | Golf Nearby, Hospital, Park, Place Of Worship |
| CommunityFeatures | Pets Allowed With Restrictions |
| Features | Conservation/green Belt, Carpet Free |
| ParkingSpaceTotal | 2 |
| Structure | Playground |
Building
| BathroomTotal | 4 |
| BedroomsAboveGround | 4 |
| BedroomsBelowGround | 1 |
| BedroomsTotal | 5 |
| Amenities | Visitor Parking |
| Appliances | Dishwasher, Dryer, Garage Door Opener, Microwave, Hood Fan, Range, Gas Stove(s), Washer, Window Coverings, Refrigerator |
| BasementDevelopment | Finished |
| BasementFeatures | Apartment In Basement, Walk Out |
| BasementType | N/a, N/a (finished), Full, N/a |
| CoolingType | Central Air Conditioning |
| ExteriorFinish | Brick, Stone |
| FireplacePresent | Yes |
| FlooringType | Ceramic, Hardwood |
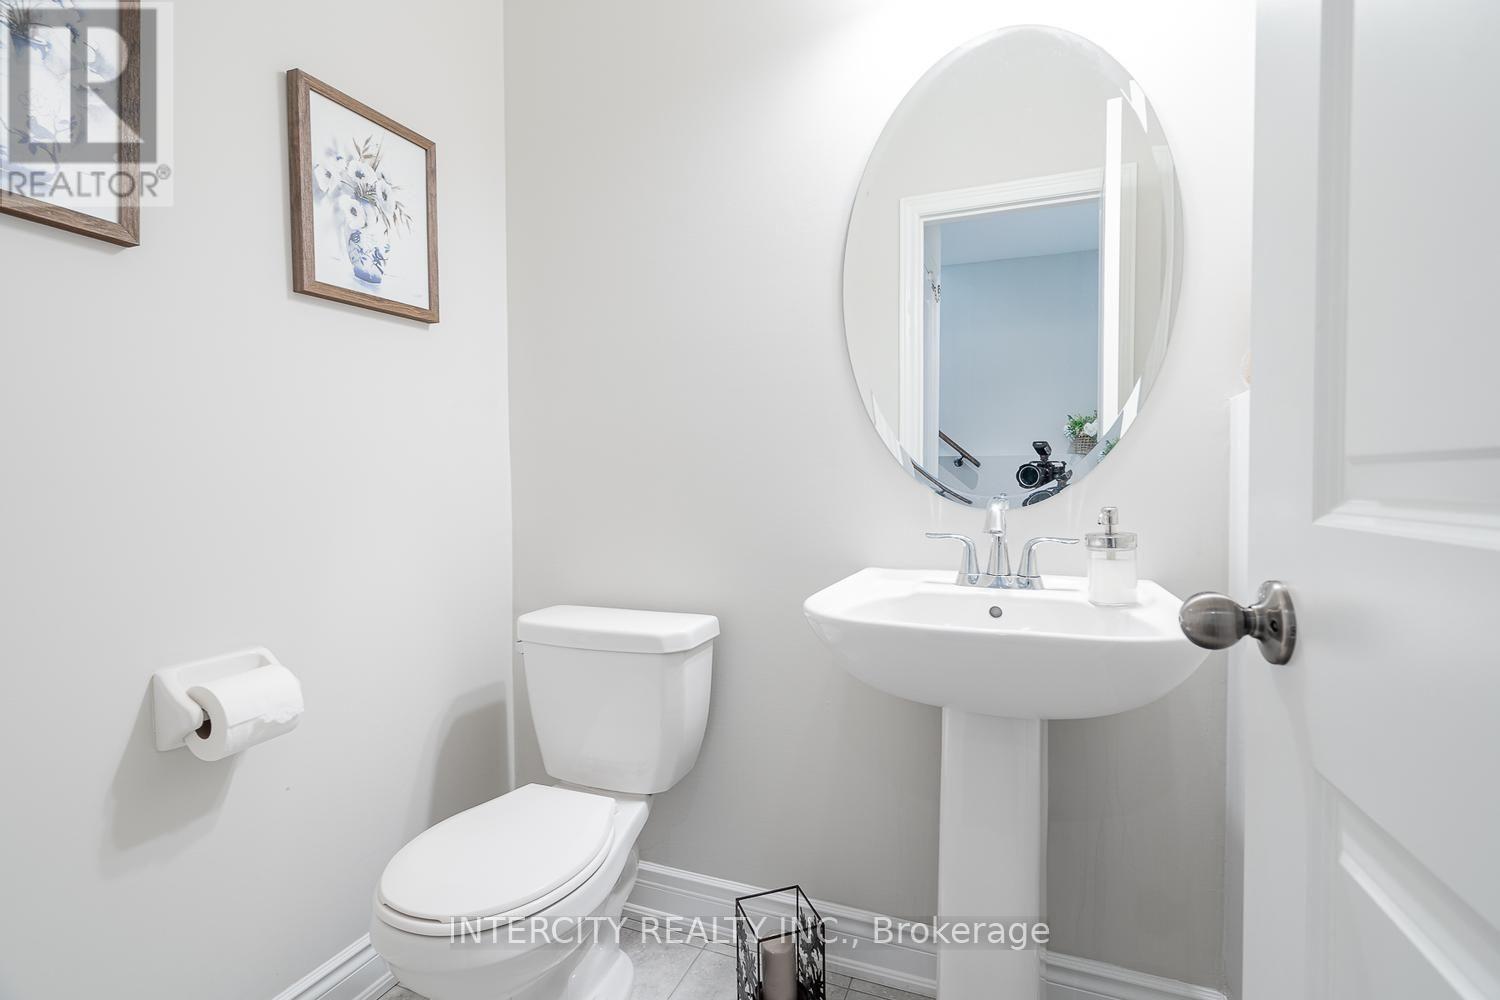
| HalfBathTotal | 1 |
| HeatingFuel | Natural Gas |
| HeatingType | Forced Air |
| StoriesTotal | 3 |
| SizeInterior | 2250 - 2499 Sqft |
| Type | Row / Townhouse |
Parking
| Garage |
Land
| Acreage | No |
| LandAmenities | Golf Nearby, Hospital, Park, Place Of Worship |
Rooms
| Level | Type | Length | Width | Dimensions |
|---|---|---|---|---|
| Second Level | Primary Bedroom | 3.55 m | 5.23 m | 3.55 m x 5.23 m |
| Second Level | Bedroom 2 | 2.97 m | 3.7 m | 2.97 m x 3.7 m |
| Second Level | Bedroom 3 | 3.09 m | 3.61 m | 3.09 m x 3.61 m |
| Second Level | Office | 2.68 m | 2.84 m | 2.68 m x 2.84 m |
| Third Level | Loft | 5.68 m | 6.1 m | 5.68 m x 6.1 m |
| Ground Level | Kitchen | 2.51 m | 3.5 m | 2.51 m x 3.5 m |
| Ground Level | Eating Area | 2.97 m | 3.5 m | 2.97 m x 3.5 m |
| Ground Level | Living Room | 5.71 m | 5.94 m | 5.71 m x 5.94 m |
| Ground Level | Dining Room | 3.96 m | 4.46 m | 3.96 m x 4.46 m |
Interested?
Contact us for more information

The trademarks REALTOR®, REALTORS®, and the REALTOR® logo are controlled by The Canadian Real Estate Association (CREA) and identify real estate professionals who are members of CREA. The trademarks MLS®, Multiple Listing Service® and the associated logos are owned by The Canadian Real Estate Association (CREA) and identify the quality of services provided by real estate professionals who are members of CREA. The trademark DDF® is owned by The Canadian Real Estate Association (CREA) and identifies CREA's Data Distribution Facility (DDF®)
October 27 2026 03:32:28
Toronto Real Estate Board
Intercity Realty Inc.