
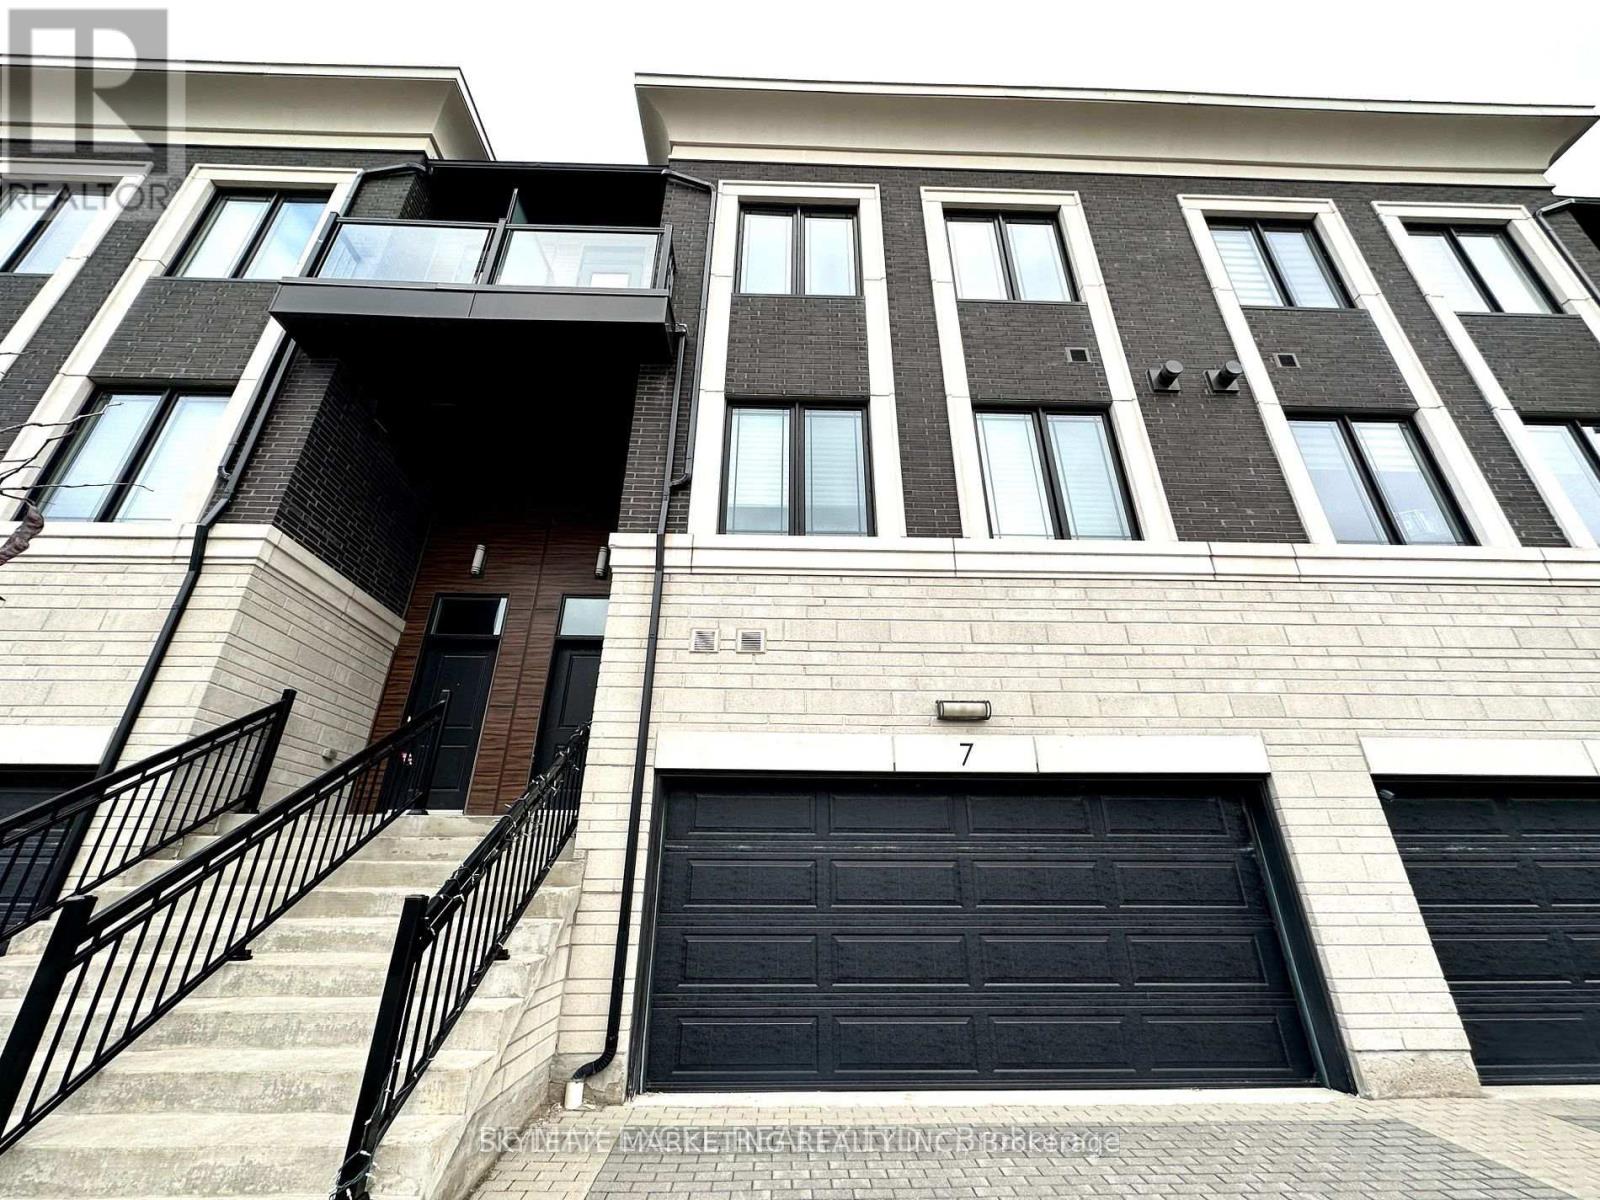
7 Caseley Way Markham (Unionville), Ontario L3R 1L4

$4,200 Monthly
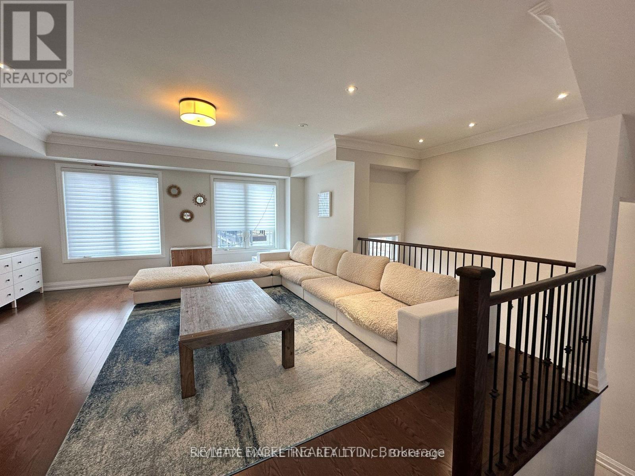
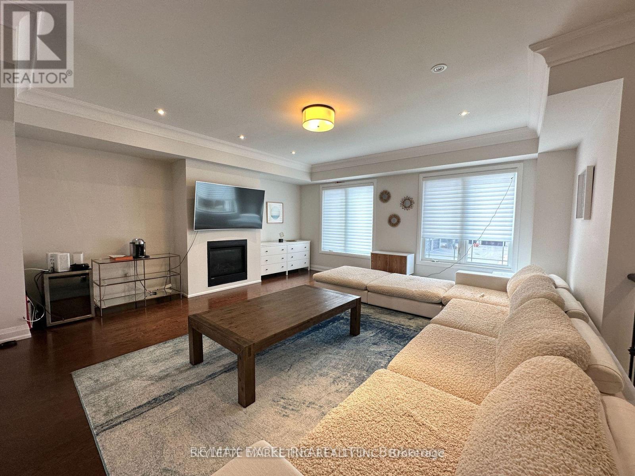
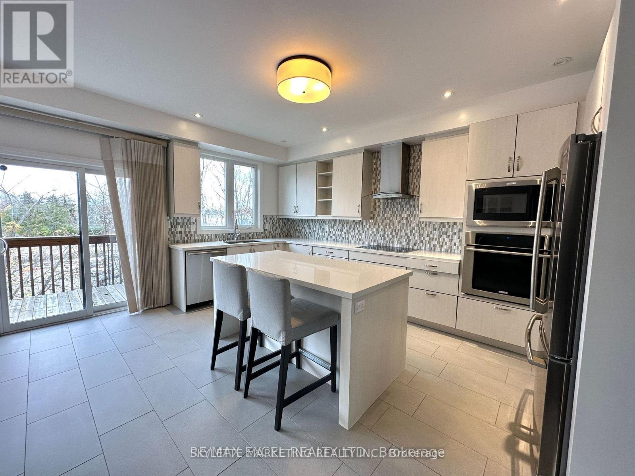
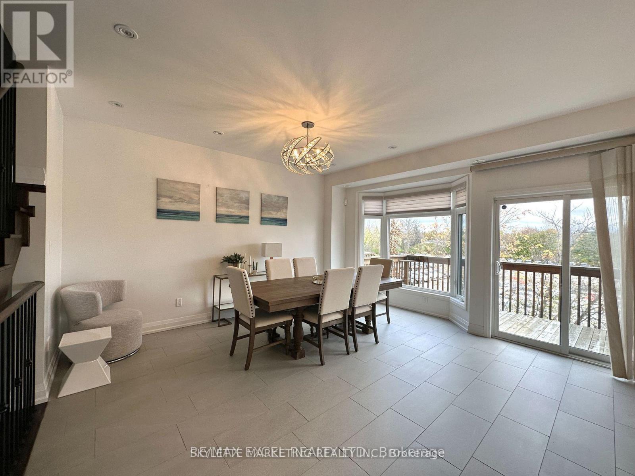
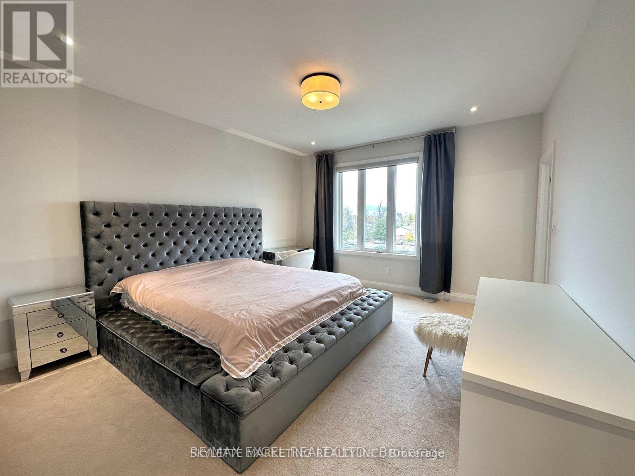
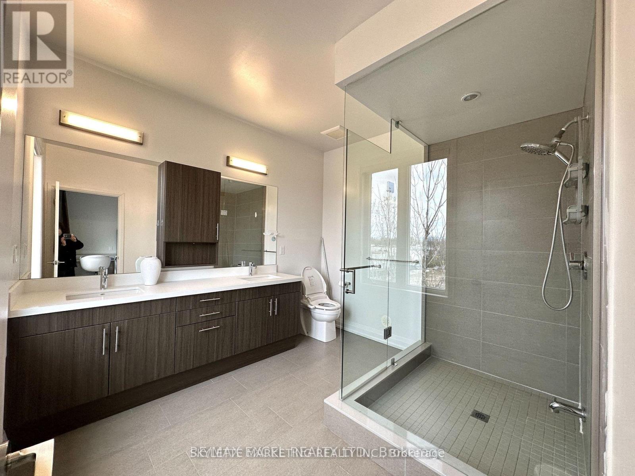
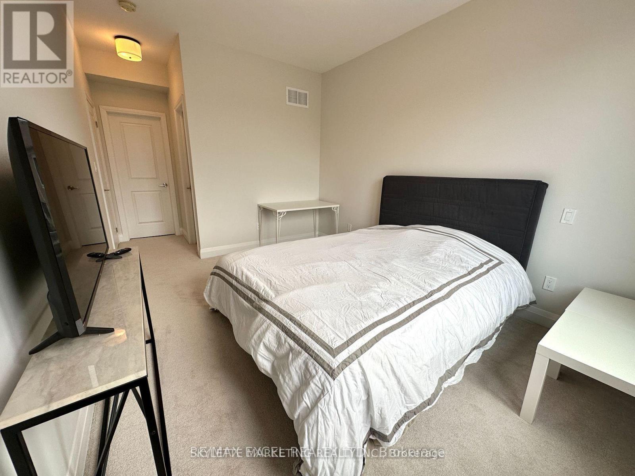
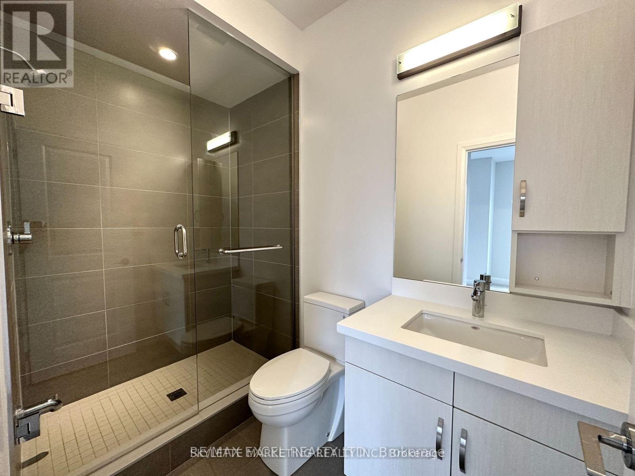
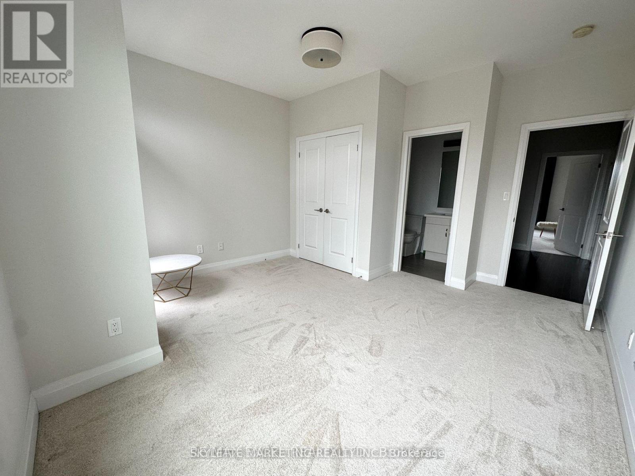
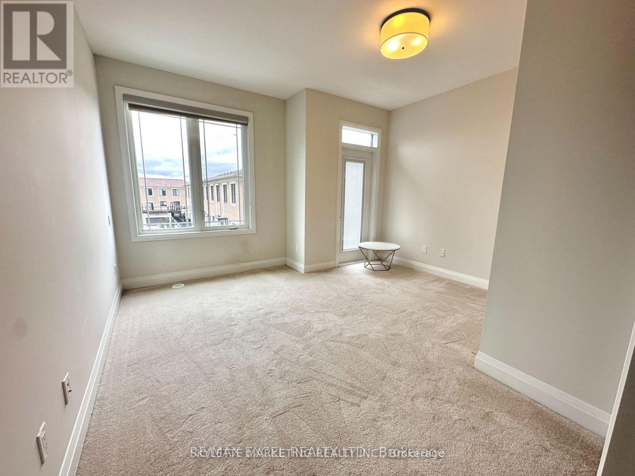
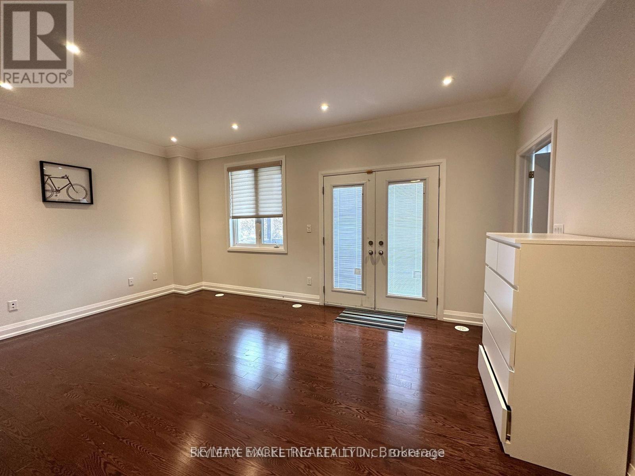
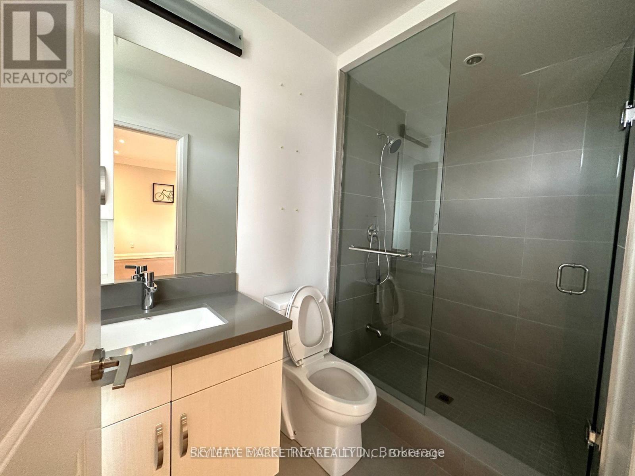
Village Park Executive Luxury Townhome with all ensuite bedroom. Every bedroom comes with an ensuite bathroom. 2 built-in garage with direct access. Professionally designed gourmet kitchen, large island, engineering quartz counter, top 9 "ceiling on ground, 2nd & 3rd floor. Two large size balconies overlook tree/backyard. Unionville Premium Location. Steps to shops, restaurant, bank, high ranking school. (id:34426)
Property Details
| MLS® Number | N14123874 |
| Property Type | Single Family |
| Community Name | Unionville |
| CommunityFeatures | Pets Not Allowed |
| EquipmentType | Water Heater |
| ParkingSpaceTotal | 4 |
| RentalEquipmentType | Water Heater |
Building
| BathroomTotal | 6 |
| BedroomsAboveGround | 3 |
| BedroomsTotal | 3 |
| Age | 6 To 10 Years |
| Appliances | Garage Door Opener Remote(s), Oven - Built-in |
| BasementDevelopment | Finished |
| BasementType | N/a (finished) |
| CoolingType | Central Air Conditioning |
| ExteriorFinish | Brick |
| FireplacePresent | Yes |
| FlooringType | Ceramic, Hardwood, Laminate |
| HalfBathTotal | 1 |
| HeatingFuel | Natural Gas |
| HeatingType | Forced Air |
| StoriesTotal | 3 |
| SizeInterior | 2500 - 2749 Sqft |
| Type | Row / Townhouse |
Parking
| Garage |
Land
| Acreage | No |
Rooms
| Level | Type | Length | Width | Dimensions |
|---|---|---|---|---|
| Second Level | Dining Room | 4.6 m | 4.55 m | 4.6 m x 4.55 m |
| Second Level | Kitchen | 4.55 m | 2.7 m | 4.55 m x 2.7 m |
| Second Level | Living Room | 5.66 m | 5.49 m | 5.66 m x 5.49 m |
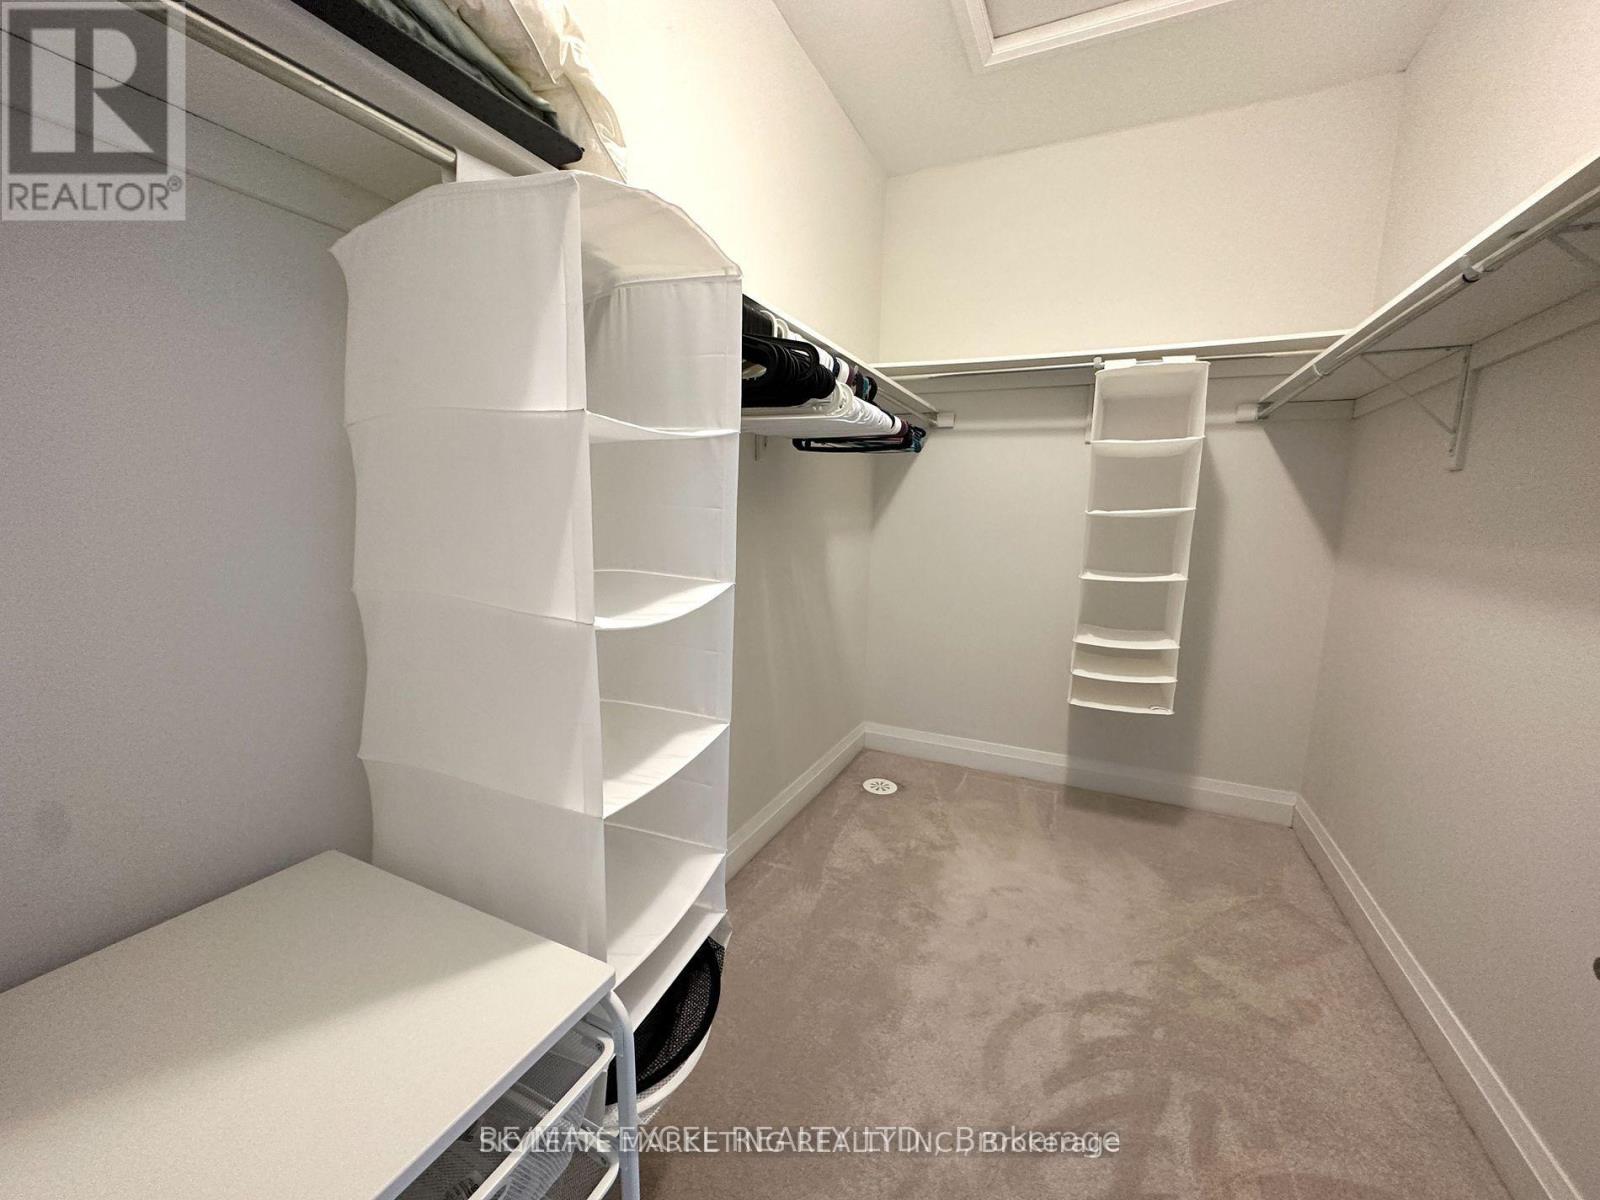
| Third Level | Primary Bedroom | 4.5 m | 4.04 m | 4.5 m x 4.04 m |
| Third Level | Bedroom 2 | 3.96 m | 3.05 m | 3.96 m x 3.05 m |
| Third Level | Bedroom 3 | 4.04 m | 3.96 m | 4.04 m x 3.96 m |
| Basement | Great Room | 5.66 m | 4.62 m | 5.66 m x 4.62 m |
| Main Level | Family Room | 5.44 m | 3.07 m | 5.44 m x 3.07 m |
https://www.realtor.ca/real-estate/30452163/7-caseley-way-markham-unionville-unionville
Interested?
Contact us for more information

The trademarks REALTOR®, REALTORS®, and the REALTOR® logo are controlled by The Canadian Real Estate Association (CREA) and identify real estate professionals who are members of CREA. The trademarks MLS®, Multiple Listing Service® and the associated logos are owned by The Canadian Real Estate Association (CREA) and identify the quality of services provided by real estate professionals who are members of CREA. The trademark DDF® is owned by The Canadian Real Estate Association (CREA) and identifies CREA's Data Distribution Facility (DDF®)
October 28 2026 03:04:21
Toronto Real Estate Board
Skylette Marketing Realty Inc.