
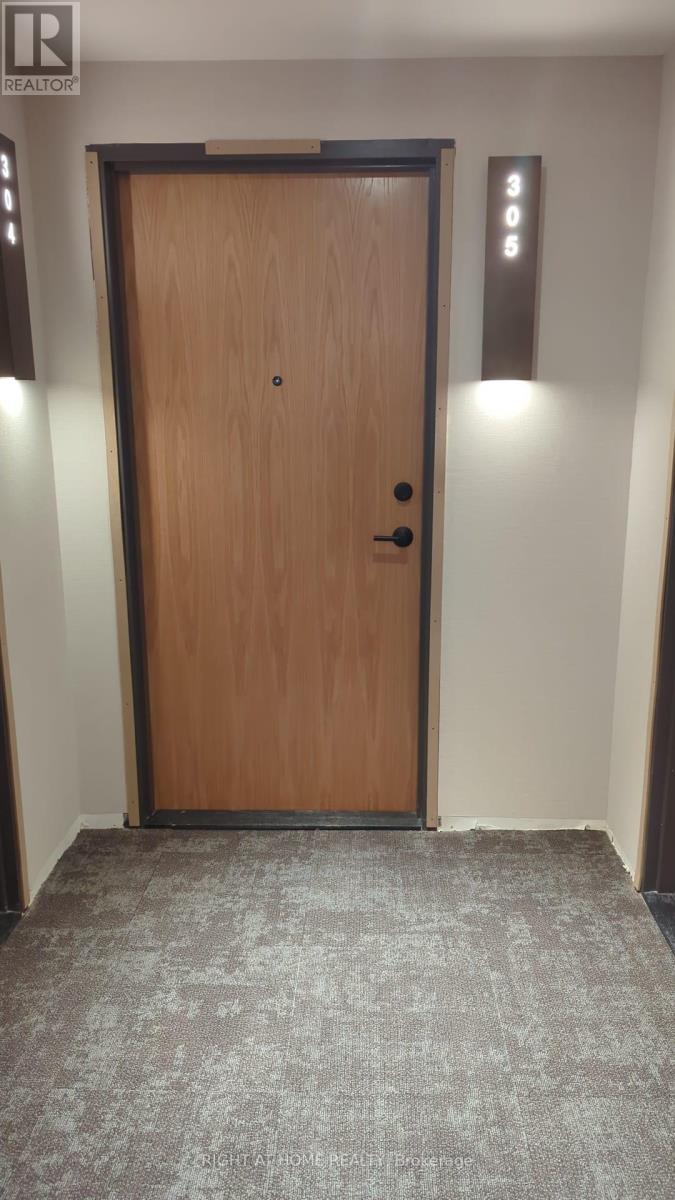
C305 - 8 Beverley Glen Blvd Boulevard Vaughan (Beverley Glen), Ontario L4J 8N8


$2,250 Monthly
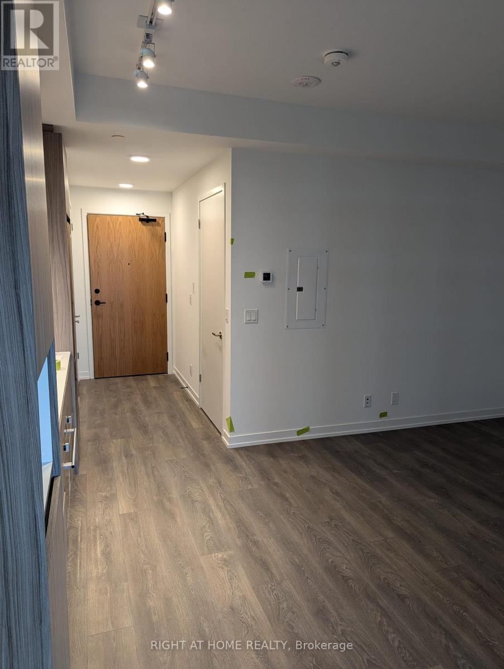
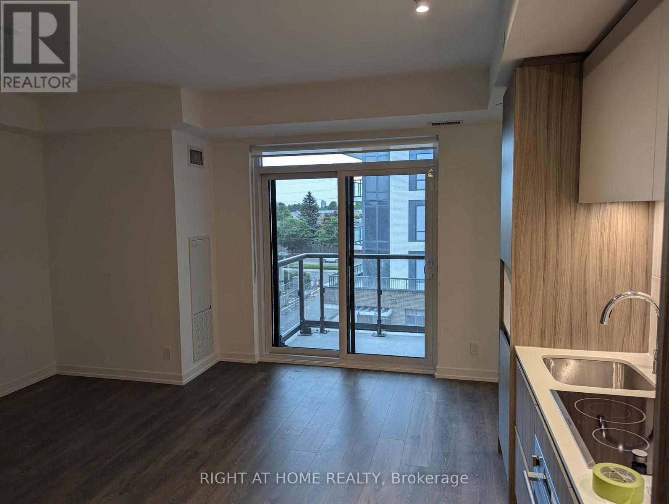
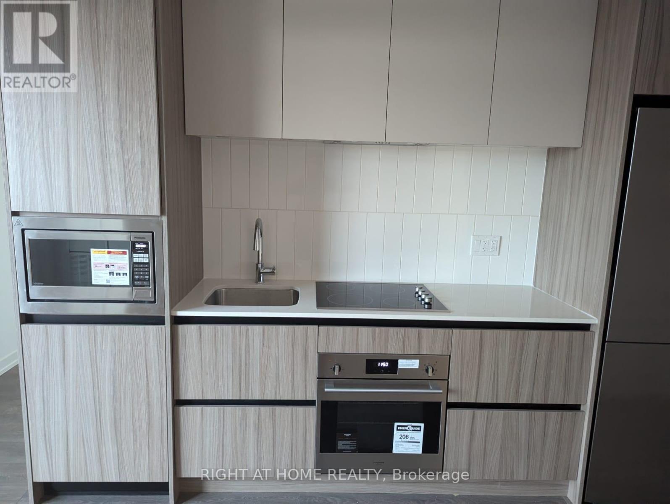
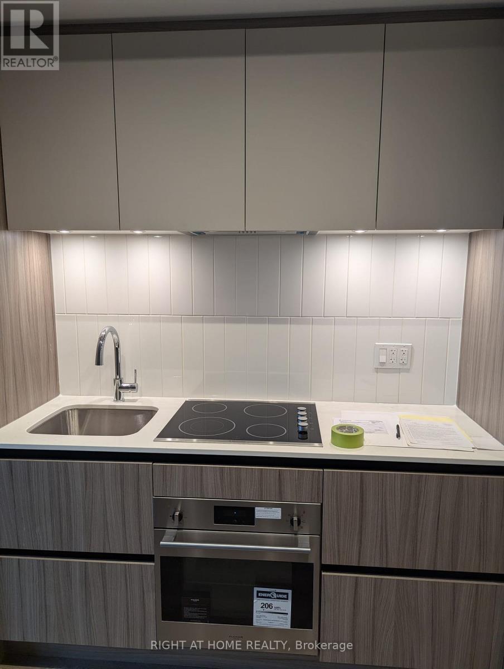
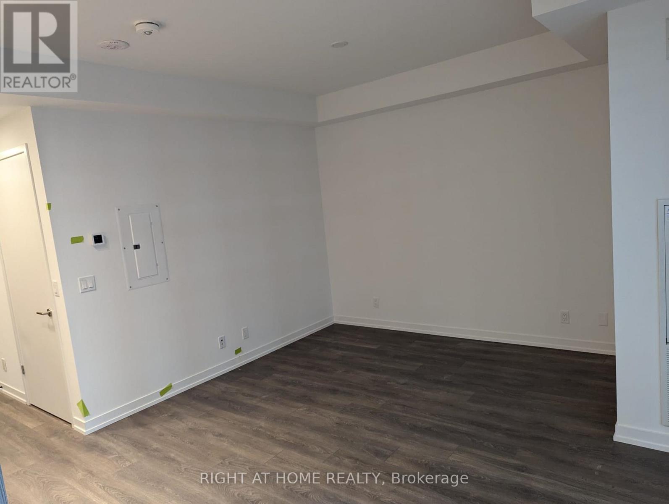
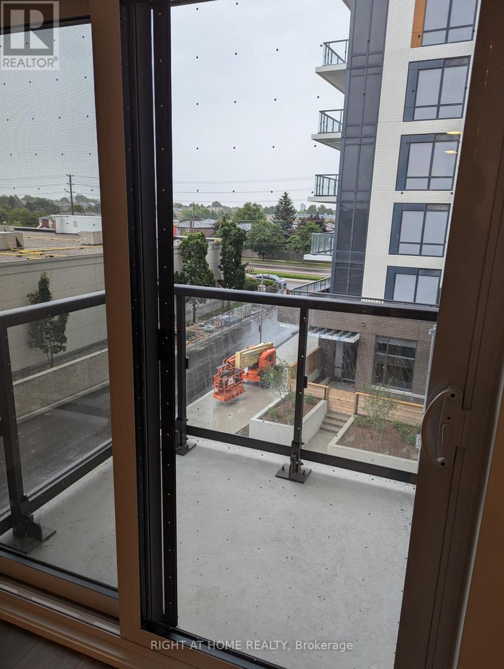
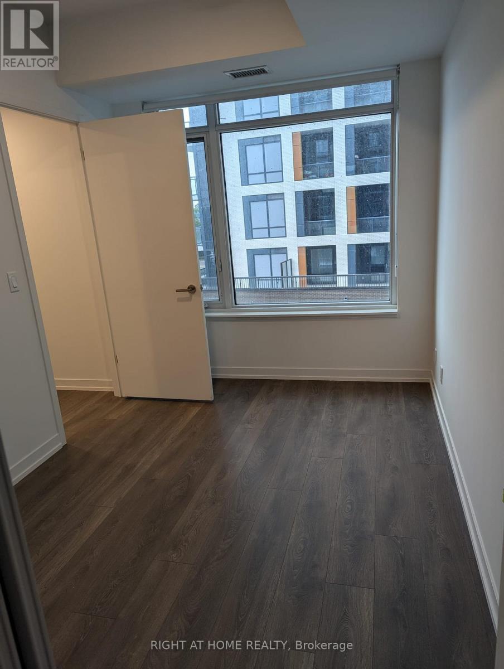
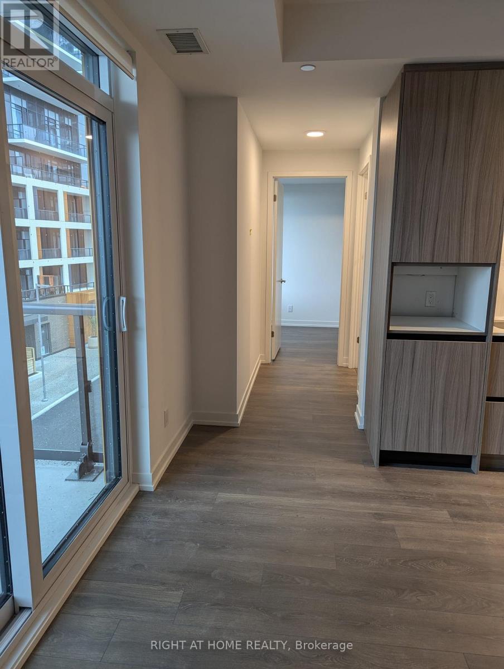
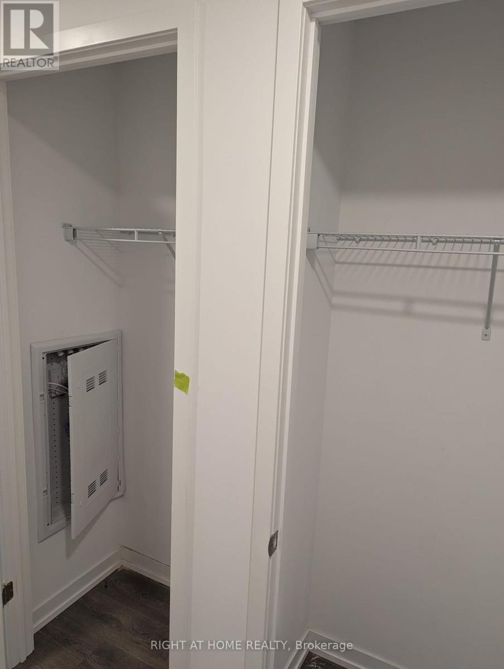
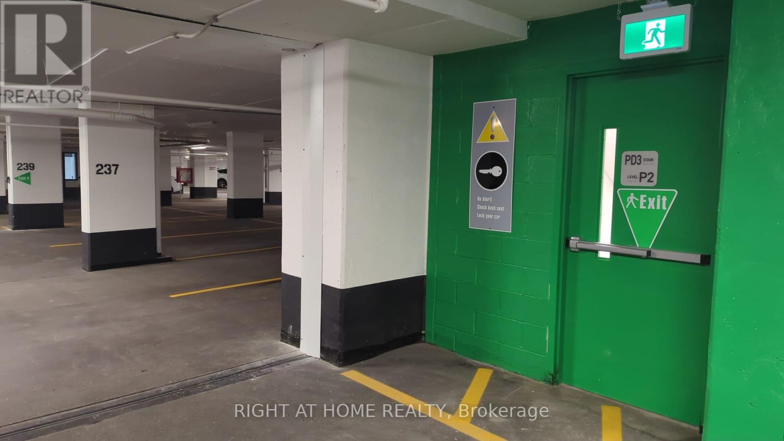
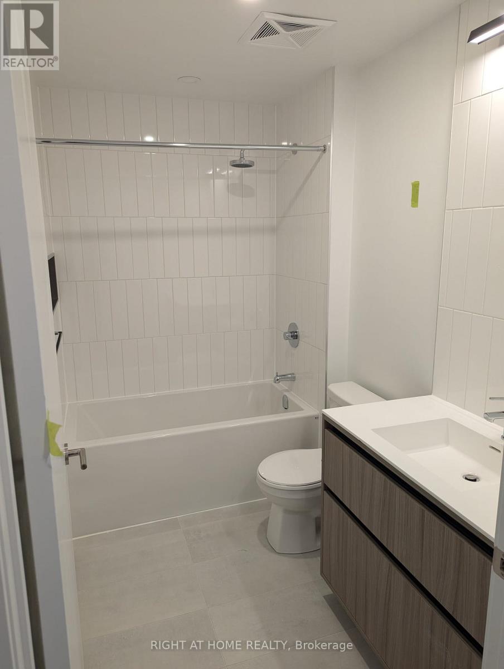
Welcome to the prestigious The Thornhill Master Planned Community By The Daniels Corp. This one Bedroom apartment with underground parking is equipped with Modern Finishes, Bright Open Concept Functional Layout and a Balcony. The building is with Concierge, and close to Public Transit Super centers, Shopping, Dinning, Top Rated Schools, Major Highways. A beautiful and accessible place to live. The unit is Bright and Open Concept with Functional Layout and a Balcony. The building has Concierge, and close to Public Transit Super centers, Shopping, Dinning, Top Rated Schools, Major Highways. A beautiful and accessible place to live. Measurements are approximate. The Tenant and Tenant agent to verify the measurements. Pictures are from prior occupancy of current tenants. 24 hrs notice required for viewing. Internet and water included in rent. (id:34426)
Property Details
| MLS® Number | N14127042 |
| Property Type | Single Family |
| Community Name | Beverley Glen |
| CommunityFeatures | Pets Allowed With Restrictions |
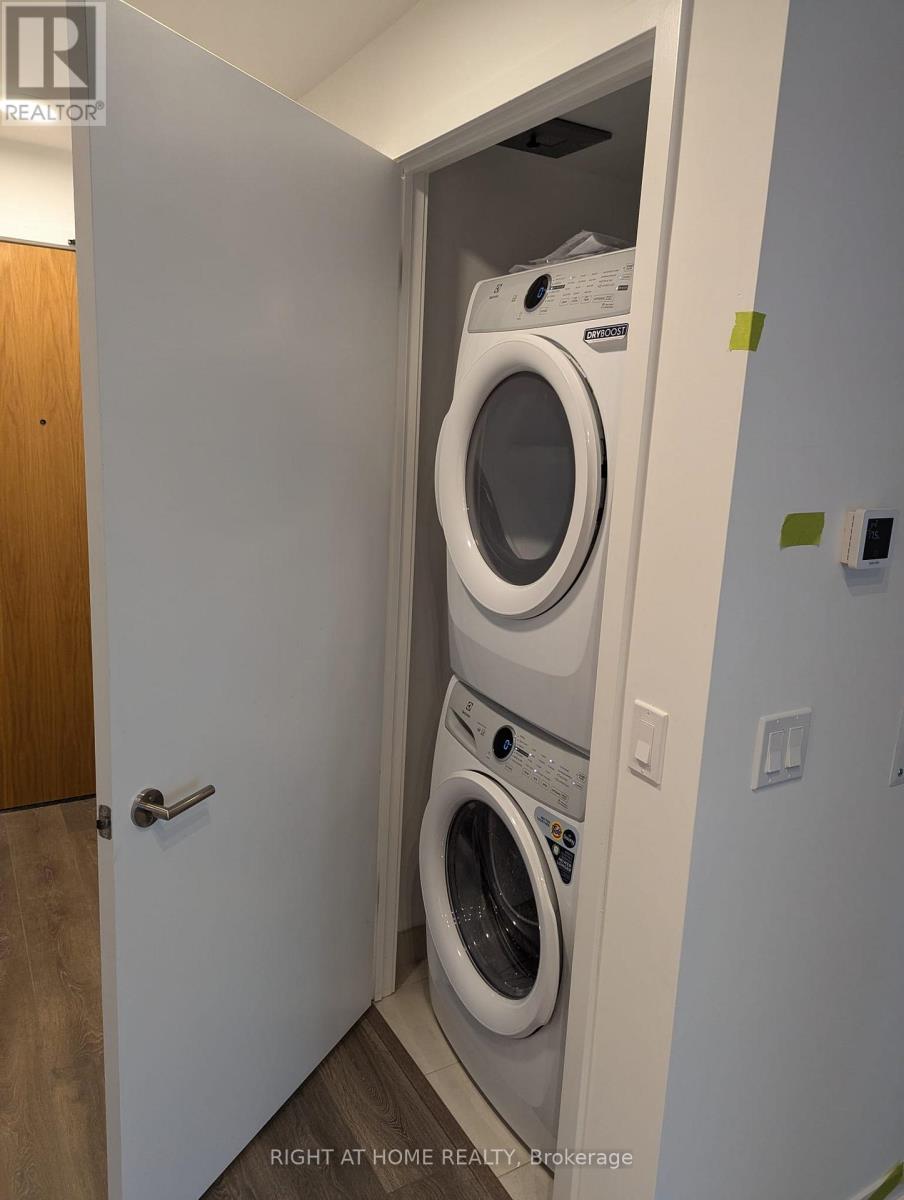
| Features | Balcony, In Suite Laundry |
| ParkingSpaceTotal | 1 |
Building
| BathroomTotal | 1 |
| BedroomsAboveGround | 1 |
| BedroomsTotal | 1 |
| Age | 0 To 5 Years |
| Appliances | Cooktop, Dishwasher, Dryer, Microwave, Oven, Washer, Window Coverings, Refrigerator |
| BasementType | None |
| CoolingType | Central Air Conditioning |
| HeatingFuel | Natural Gas |
| HeatingType | Forced Air |
| SizeInterior | 500 - 599 Sqft |
| Type | Apartment |
Parking
| Underground | |
| No Garage |
Land
| Acreage | No |
Rooms
| Level | Type | Length | Width | Dimensions |
|---|---|---|---|---|
| Flat | Living Room | 4.3 m | 4.1 m | 4.3 m x 4.1 m |
| Flat | Dining Room | 4.3 m | 4.1 m | 4.3 m x 4.1 m |
| Flat | Kitchen | 4.3 m | 4.1 m | 4.3 m x 4.1 m |
| Flat | Bedroom | 2.56 m | 3.56 m | 2.56 m x 3.56 m |
Interested?
Contact us for more information

The trademarks REALTOR®, REALTORS®, and the REALTOR® logo are controlled by The Canadian Real Estate Association (CREA) and identify real estate professionals who are members of CREA. The trademarks MLS®, Multiple Listing Service® and the associated logos are owned by The Canadian Real Estate Association (CREA) and identify the quality of services provided by real estate professionals who are members of CREA. The trademark DDF® is owned by The Canadian Real Estate Association (CREA) and identifies CREA's Data Distribution Facility (DDF®)
October 29 2026 11:58:17
Toronto Real Estate Board
Right At Home Realty