
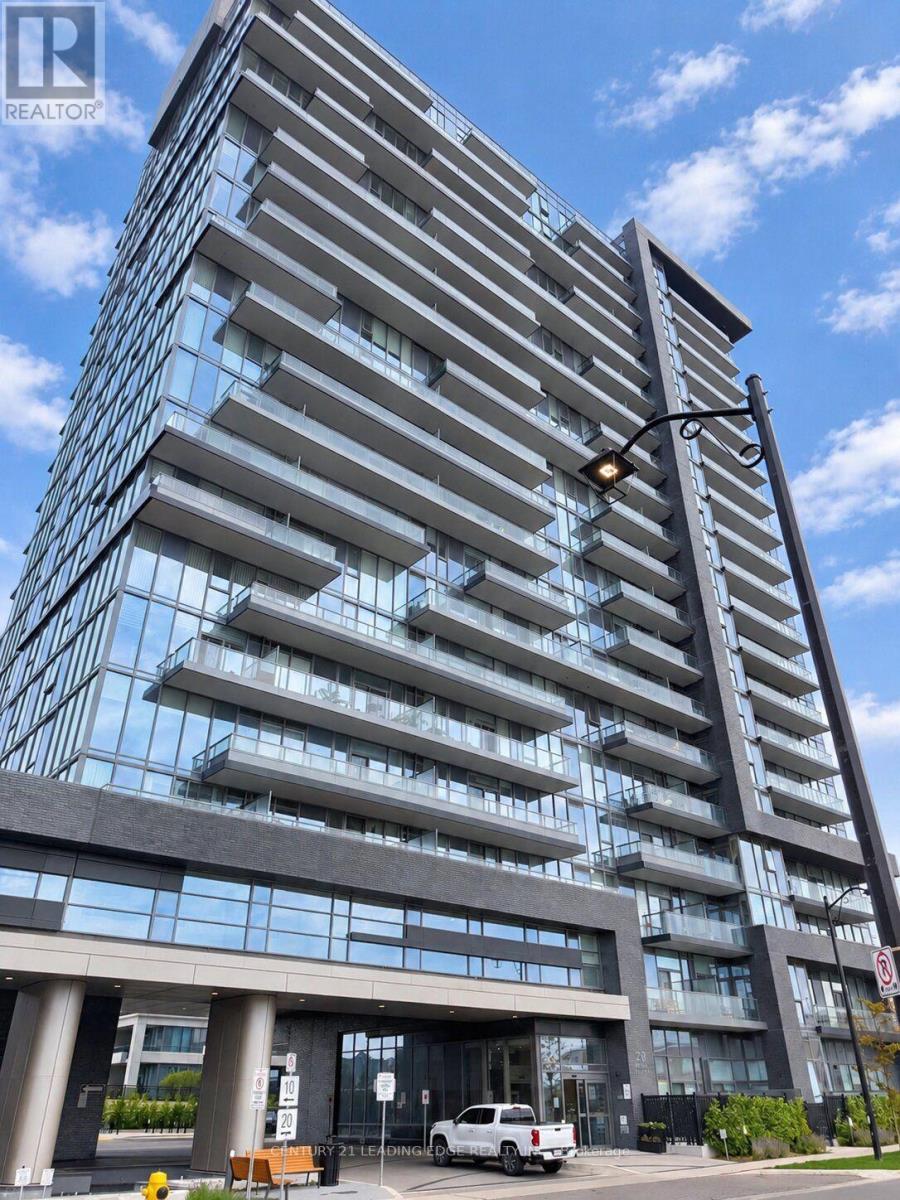
508 - 20 Gatineau Drive Vaughan (Beverley Glen), Ontario L4J 0L3

$549,999Maintenance, Common Area Maintenance, Insurance, Parking, Heat, Cable TV
$613 Monthly
Maintenance, Common Area Maintenance, Insurance, Parking, Heat, Cable TV
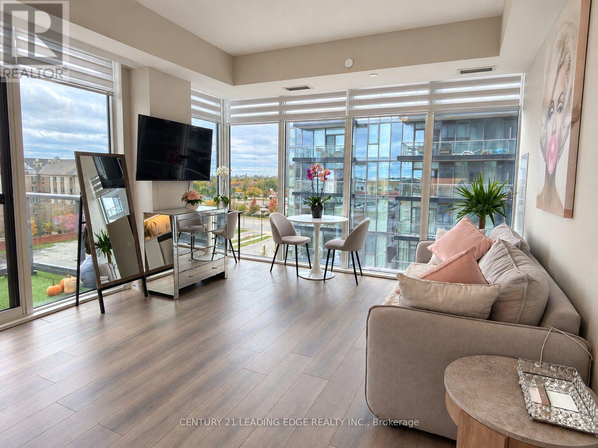
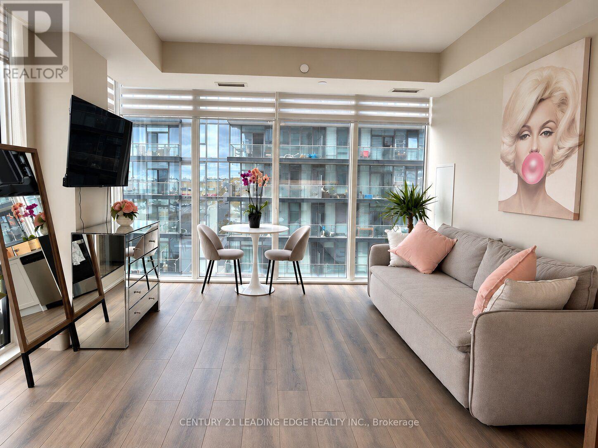
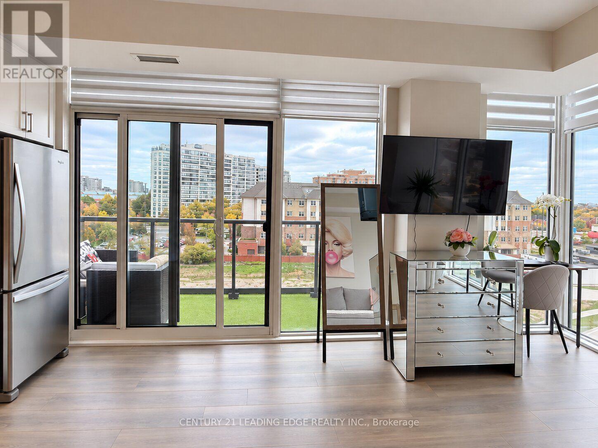
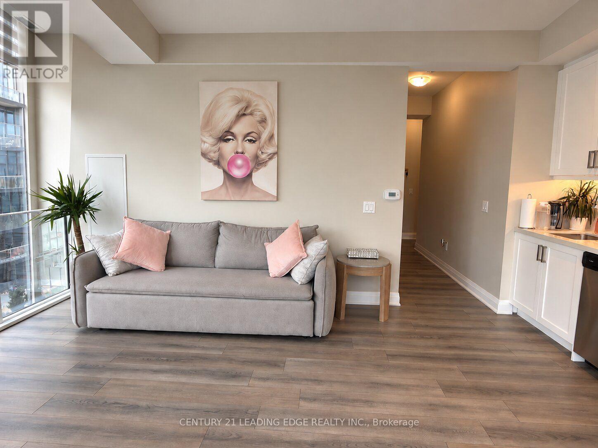
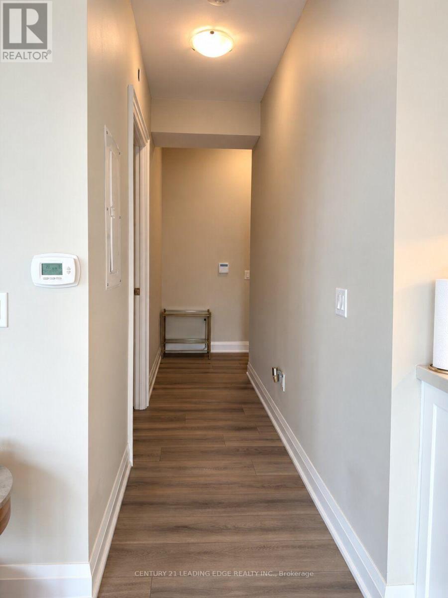
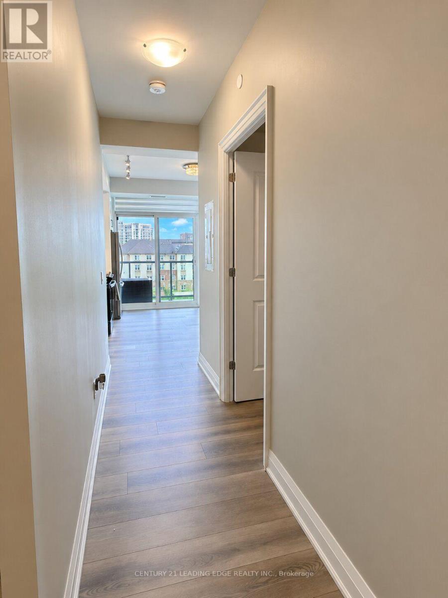
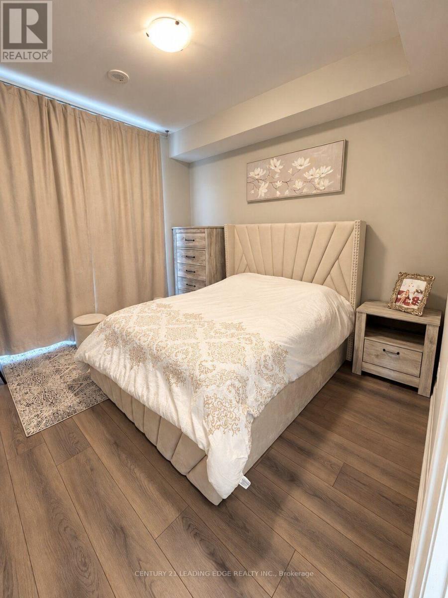
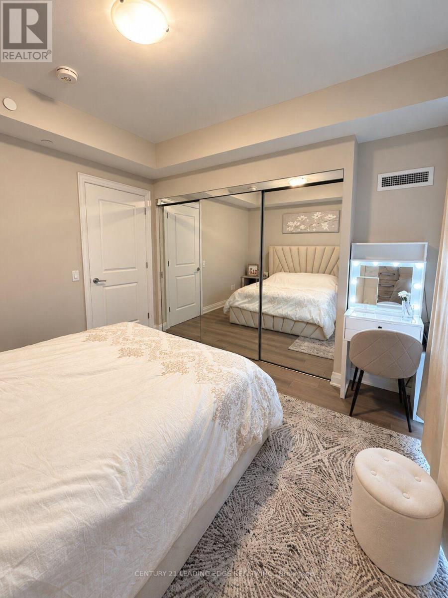
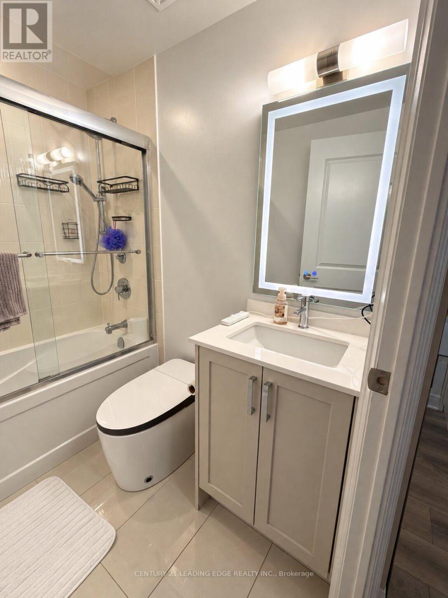
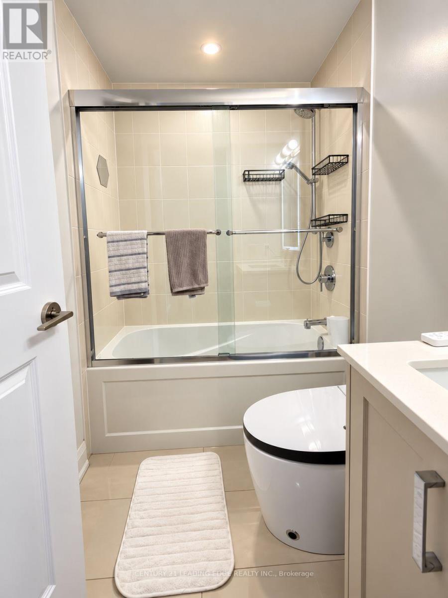
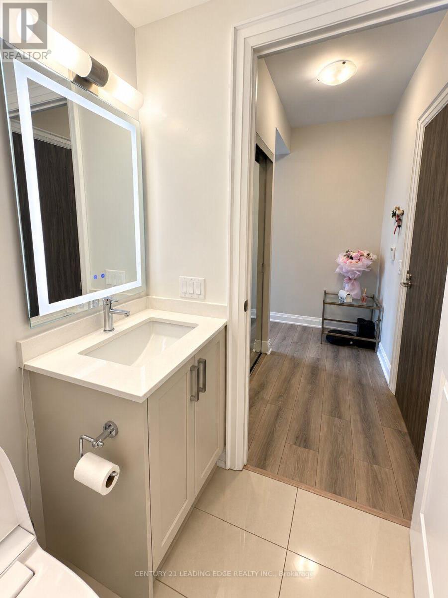
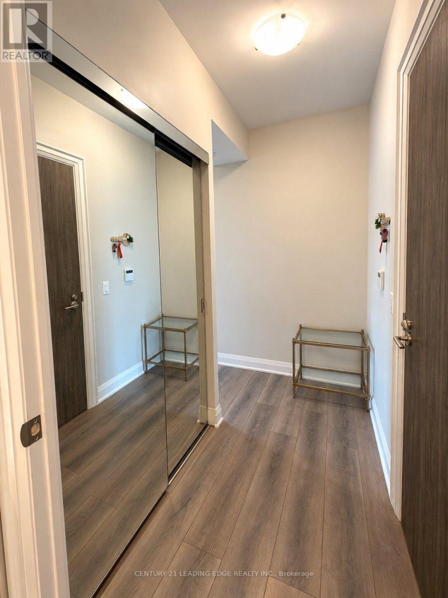
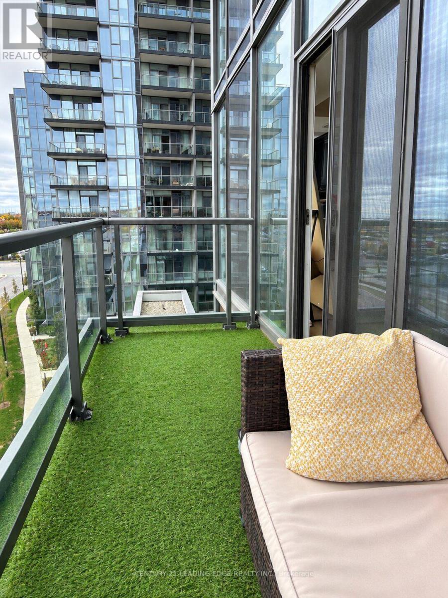
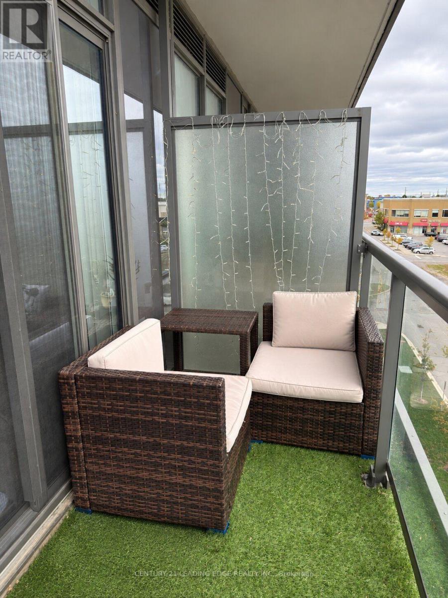
$613 MonthlyLuxury Condo Living. Stunning, fully upgraded private corner unit in the sought-after Thornhill D'or Condos! Floor-to-ceiling windows, custom zebra blinds, high-end laminate flooring, and freshly painted walls throughout. Upgraded kitchen featuring quartz countertops and backsplash, stainless steel appliances, and shaker cabinets. Upgraded 4-piece bathroom with quartz vanity, deep soaker tub, glass shower doors, and smart toilet. Spacious bedroom with oversized mirrored double closet. Open-concept living and dining area with breathtaking views. Spacious private balcony finished with beautiful artificial turf. Modern, bright, and move-in ready! (id:34426)
Property Details
| MLS® Number | N14132560 |
| Property Type | Single Family |
| Community Name | Beverley Glen |
| AmenitiesNearBy | Public Transit, Schools, Park |
| CommunityFeatures | Pets Allowed With Restrictions, School Bus |
| Features | Balcony, Carpet Free, In Suite Laundry |
| ParkingSpaceTotal | 1 |
| PoolType | Indoor Pool |
| ViewType | City View |
Building
| BathroomTotal | 1 |
| BedroomsAboveGround | 1 |
| BedroomsTotal | 1 |
| Age | 0 To 5 Years |
| Amenities | Exercise Centre, Party Room, Storage - Locker, Security/concierge |
| Appliances | Oven - Built-in, Intercom, Dishwasher, Dryer, Microwave, Stove, Washer, Window Coverings, Refrigerator |
| BasementType | None |
| CoolingType | Central Air Conditioning |
| FireProtection | Alarm System, Security Guard, Security System, Smoke Detectors |
| FlooringType | Laminate |
| FoundationType | Unknown |
| HeatingFuel | Electric |
| HeatingType | Heat Pump |
| SizeInterior | 600 - 699 Sqft |
| Type | Apartment |
Parking
| Underground | |
| Garage |
Land
| Acreage | No |
| LandAmenities | Public Transit, Schools, Park |
Rooms
| Level | Type | Length | Width | Dimensions |
|---|---|---|---|---|
| Flat | Living Room | 5.37 m | 3.9 m | 5.37 m x 3.9 m |
| Flat | Dining Room | 5.37 m | 3.9 m | 5.37 m x 3.9 m |
| Flat | Kitchen | 5.37 m | 3.9 m | 5.37 m x 3.9 m |
| Flat | Bedroom | 3.55 m | 3.4 m | 3.55 m x 3.4 m |
Interested?
Contact us for more information

The trademarks REALTOR®, REALTORS®, and the REALTOR® logo are controlled by The Canadian Real Estate Association (CREA) and identify real estate professionals who are members of CREA. The trademarks MLS®, Multiple Listing Service® and the associated logos are owned by The Canadian Real Estate Association (CREA) and identify the quality of services provided by real estate professionals who are members of CREA. The trademark DDF® is owned by The Canadian Real Estate Association (CREA) and identifies CREA's Data Distribution Facility (DDF®)
October 30 2026 05:02:42
Toronto Real Estate Board
Century 21 Leading Edge Realty Inc.