
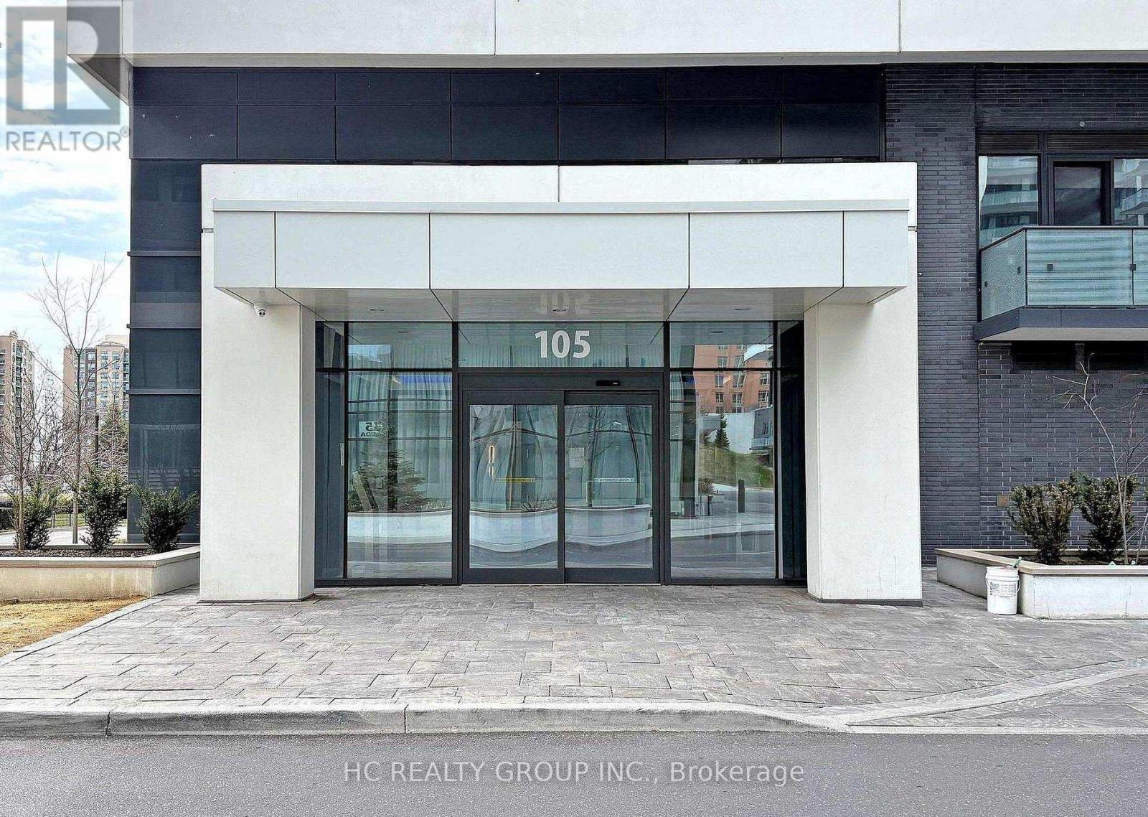
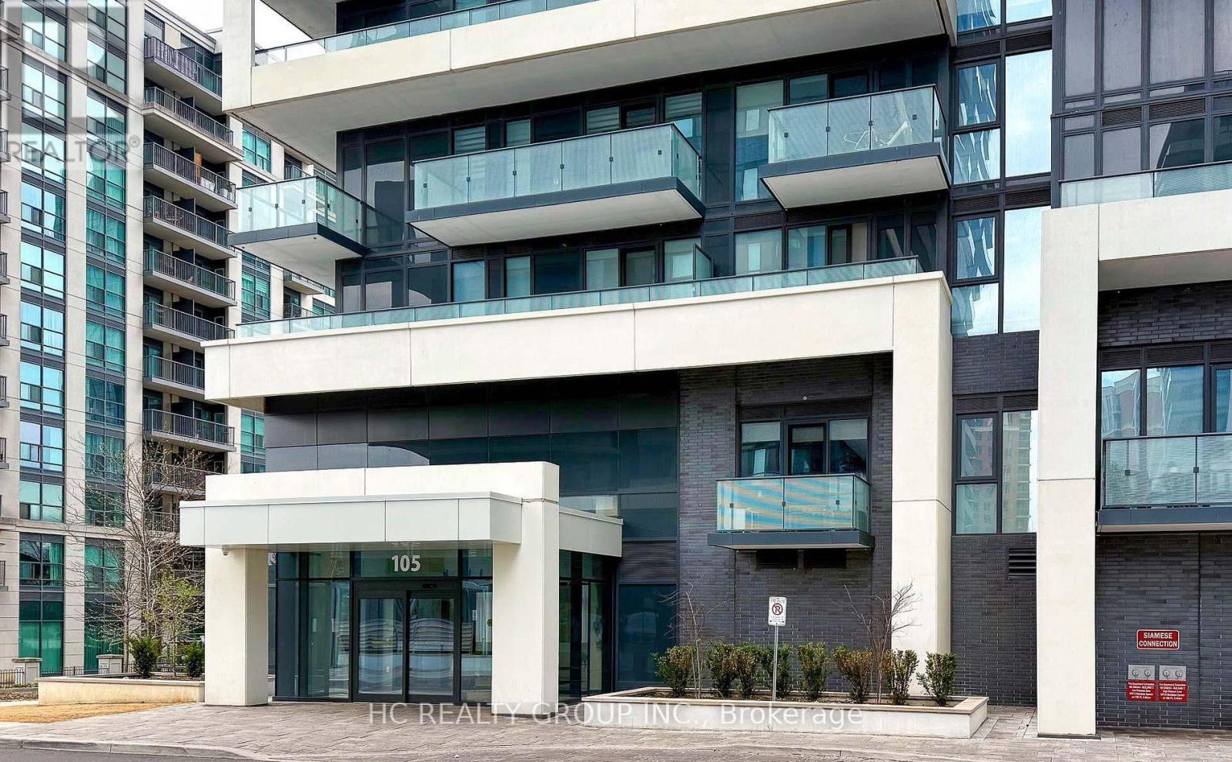
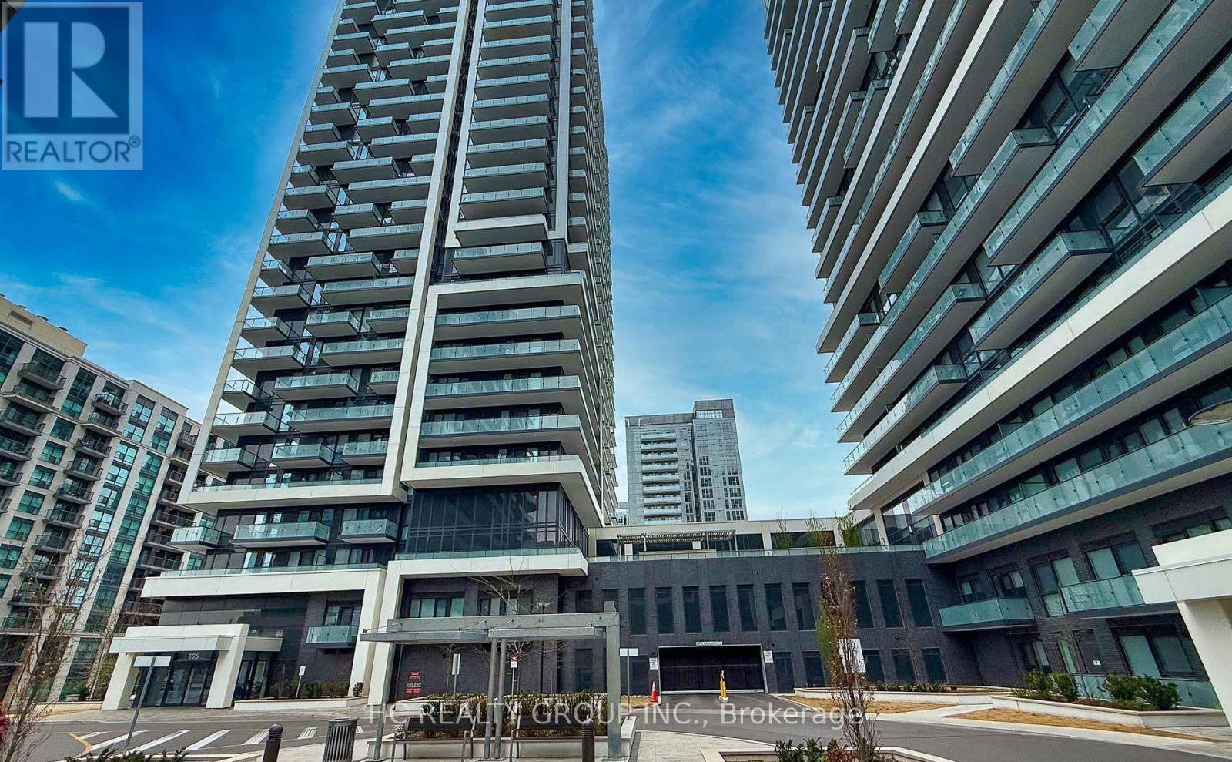
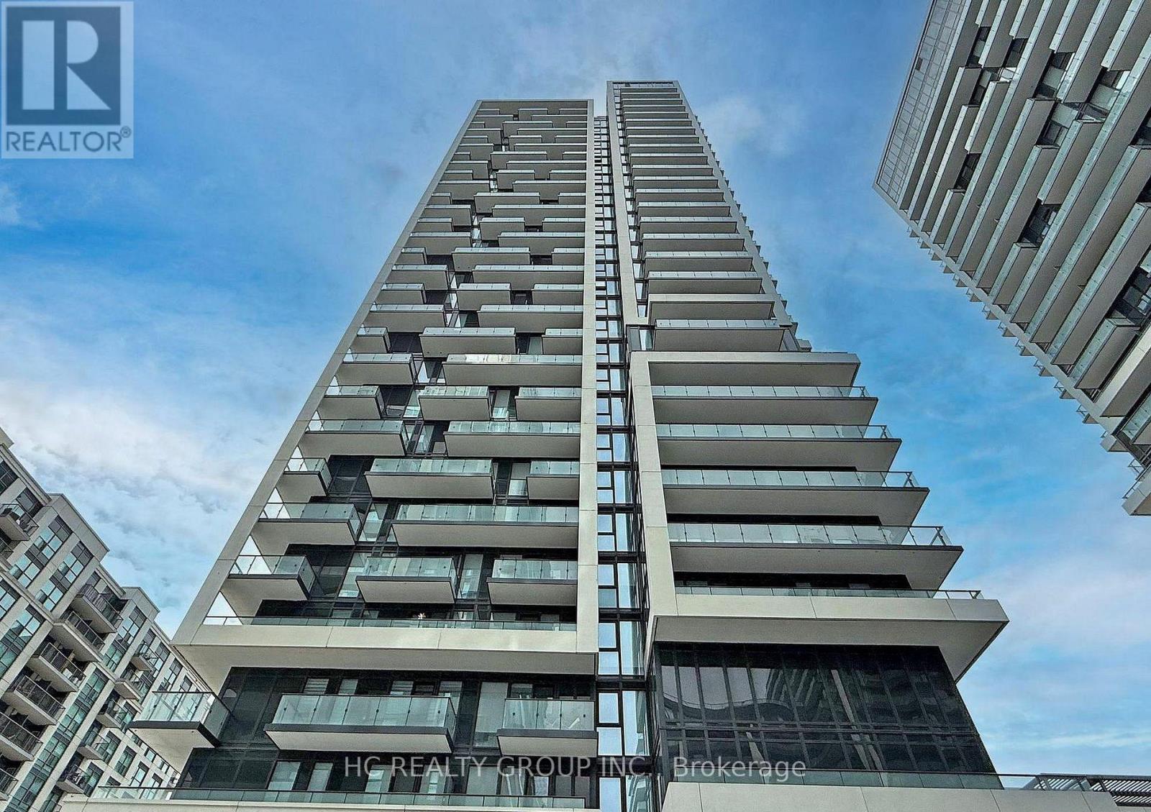
1403 - 105 Oneida Crescent Richmond Hill (Langstaff), Ontario L4B 0H6

$3,200 Monthly
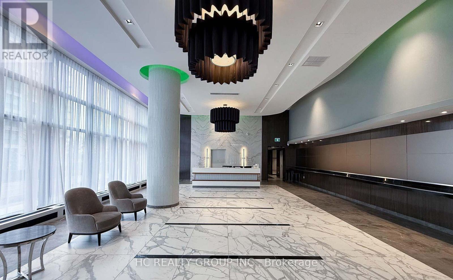
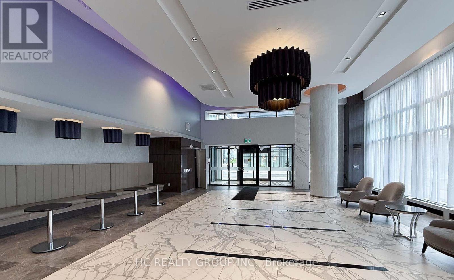
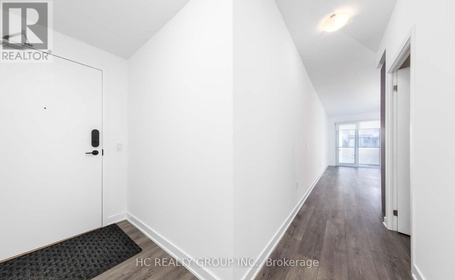
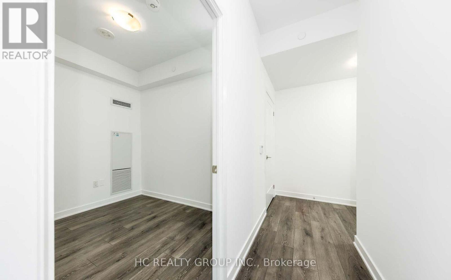
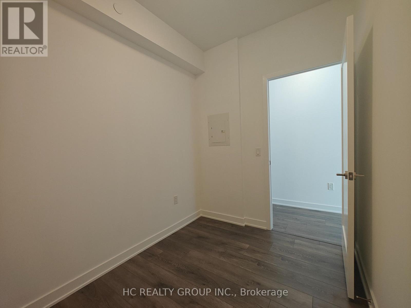
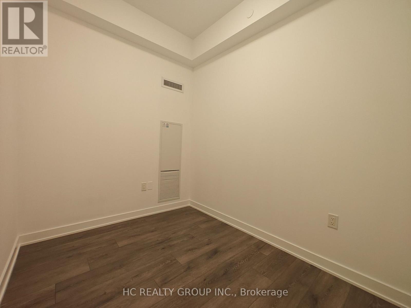
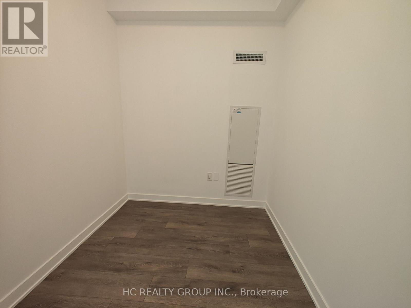
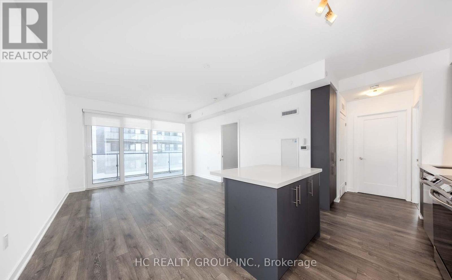
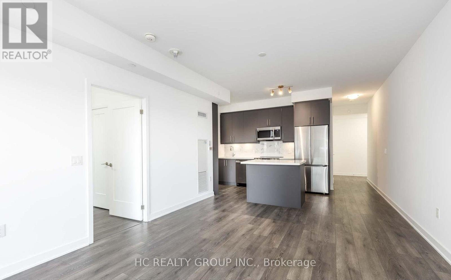
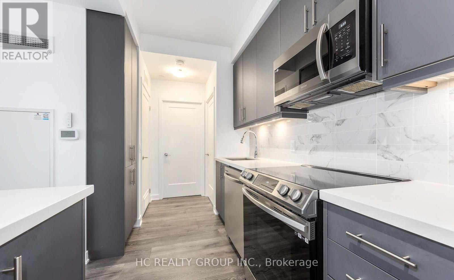
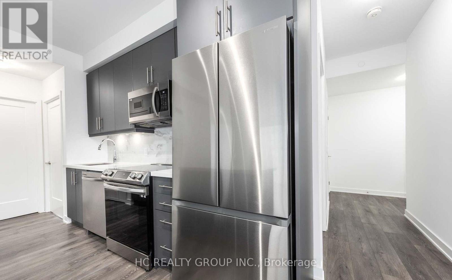
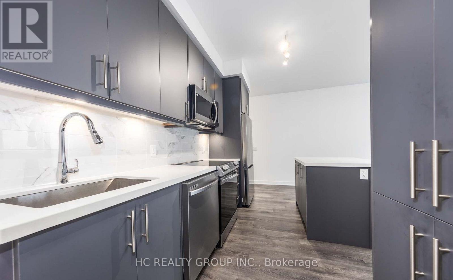
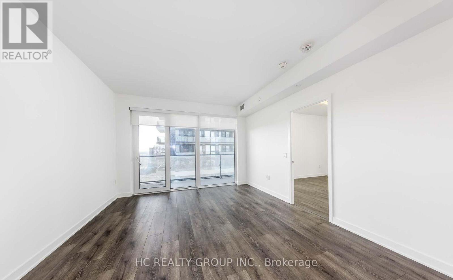
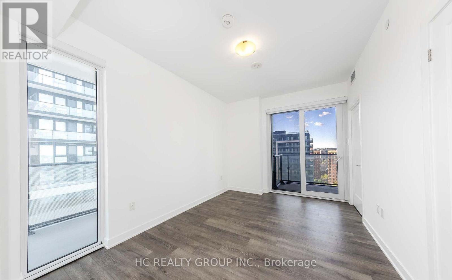
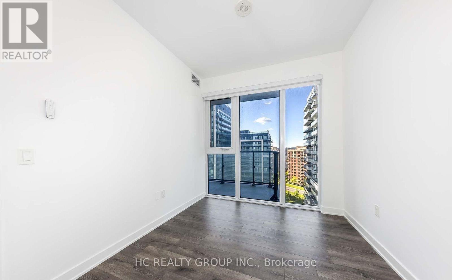
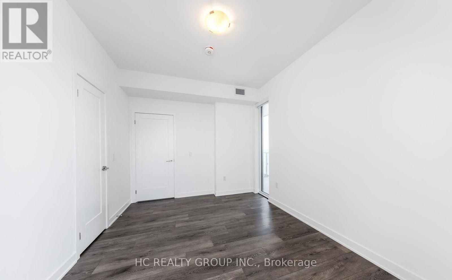
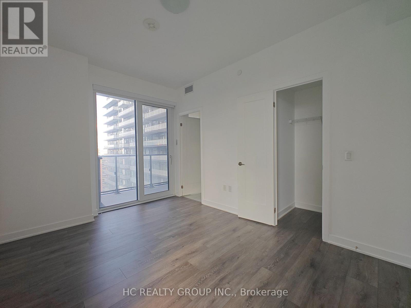
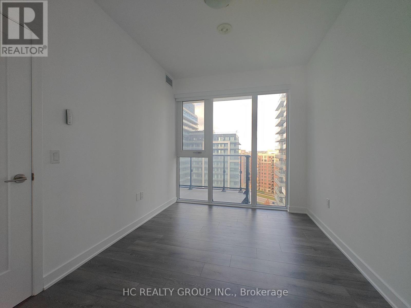
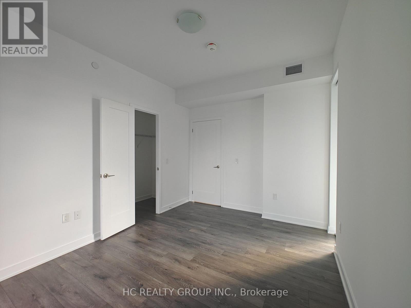
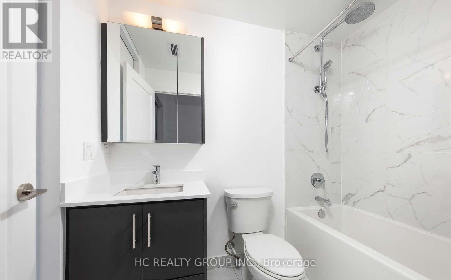
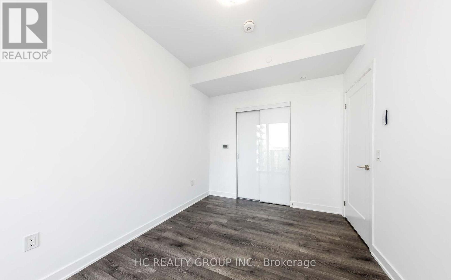
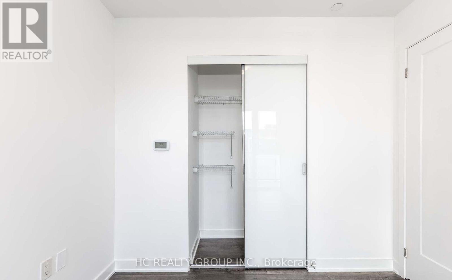
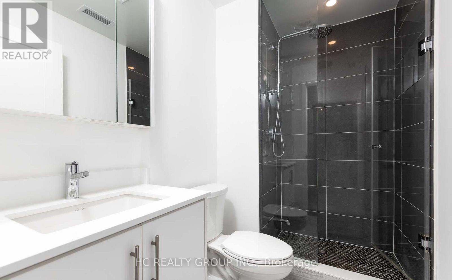
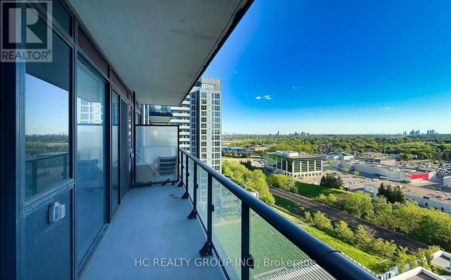
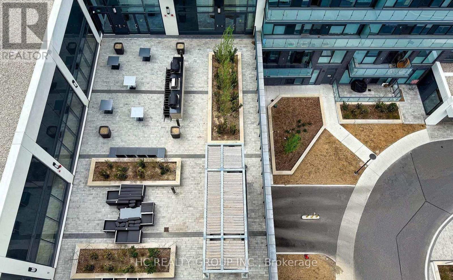
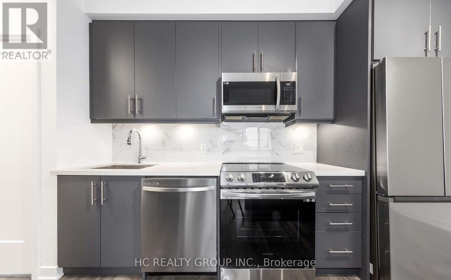
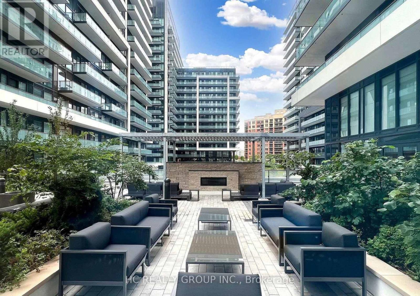
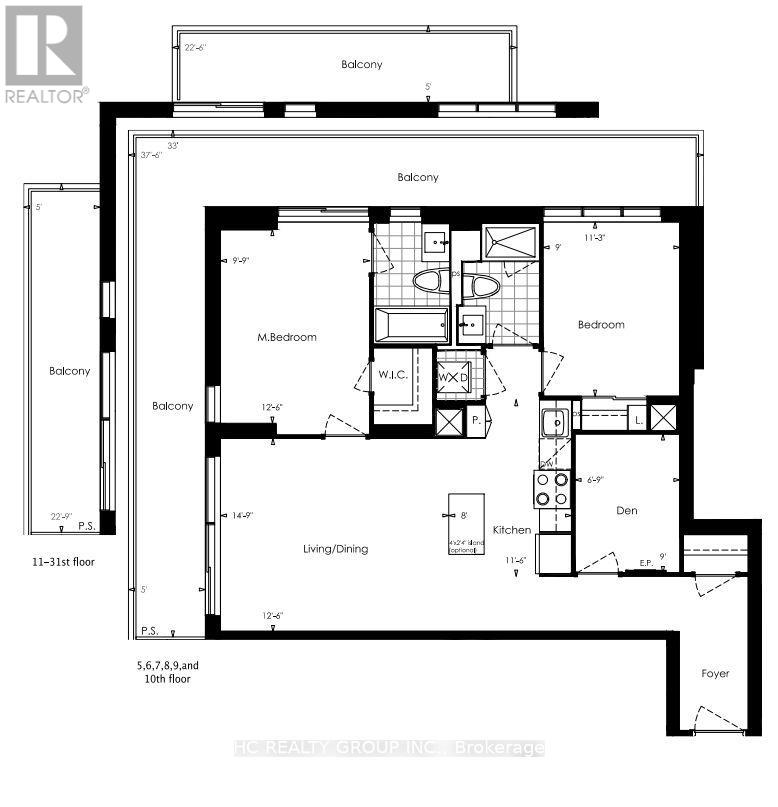
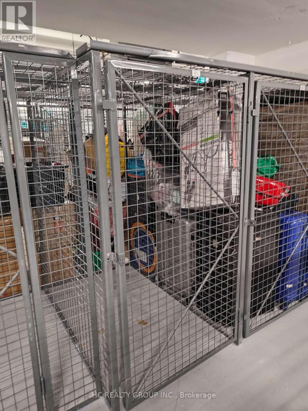
Beautifully upgraded 2-bedroom + den, 2-bathroom suite offering 975 sq. ft. of spacious living in a prime Richmond Hill location. Features 9' ceilings, modern laminate flooring, a stylish gourmet kitchen with quartz countertops and centre island, a separate enclosed den ideal for a home office or 3rd bedroom, and remote-controlled smart window blinds throughout. Conveniently located near schools, Richmond Hill Centre, GO Transit, VIVA transit, cinemas, shopping, restaurants, Yonge St., Hwy 7, and major highways. One parking space and one locker included. A perfect place to call home! (id:34426)
Property Details
| MLS® Number | N14135448 |
| Property Type | Single Family |
| Community Name | Langstaff |
| AmenitiesNearBy | Hospital, Park, Public Transit, Schools |
| CommunityFeatures | Pets Allowed With Restrictions, Community Centre |
| Features | Balcony |
| ParkingSpaceTotal | 1 |
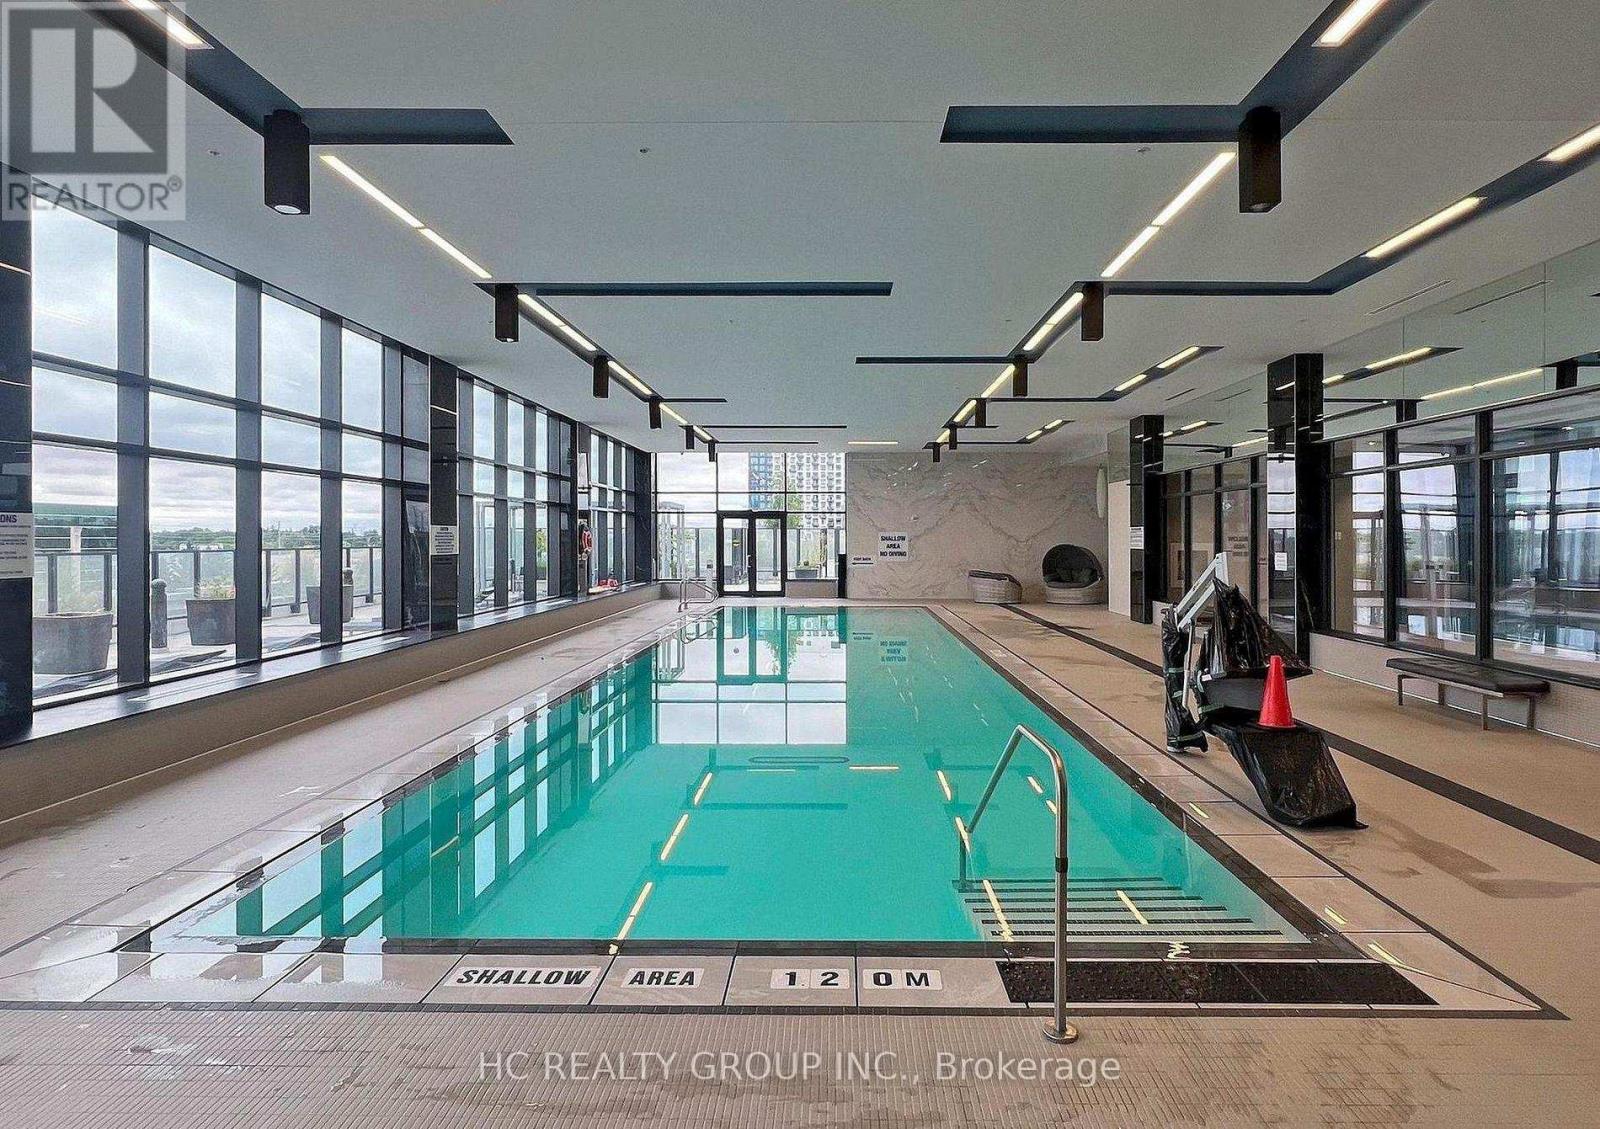
| PoolType | Indoor Pool |
Building
| BathroomTotal | 2 |
| BedroomsAboveGround | 2 |
| BedroomsBelowGround | 1 |
| BedroomsTotal | 3 |
| Age | New Building |
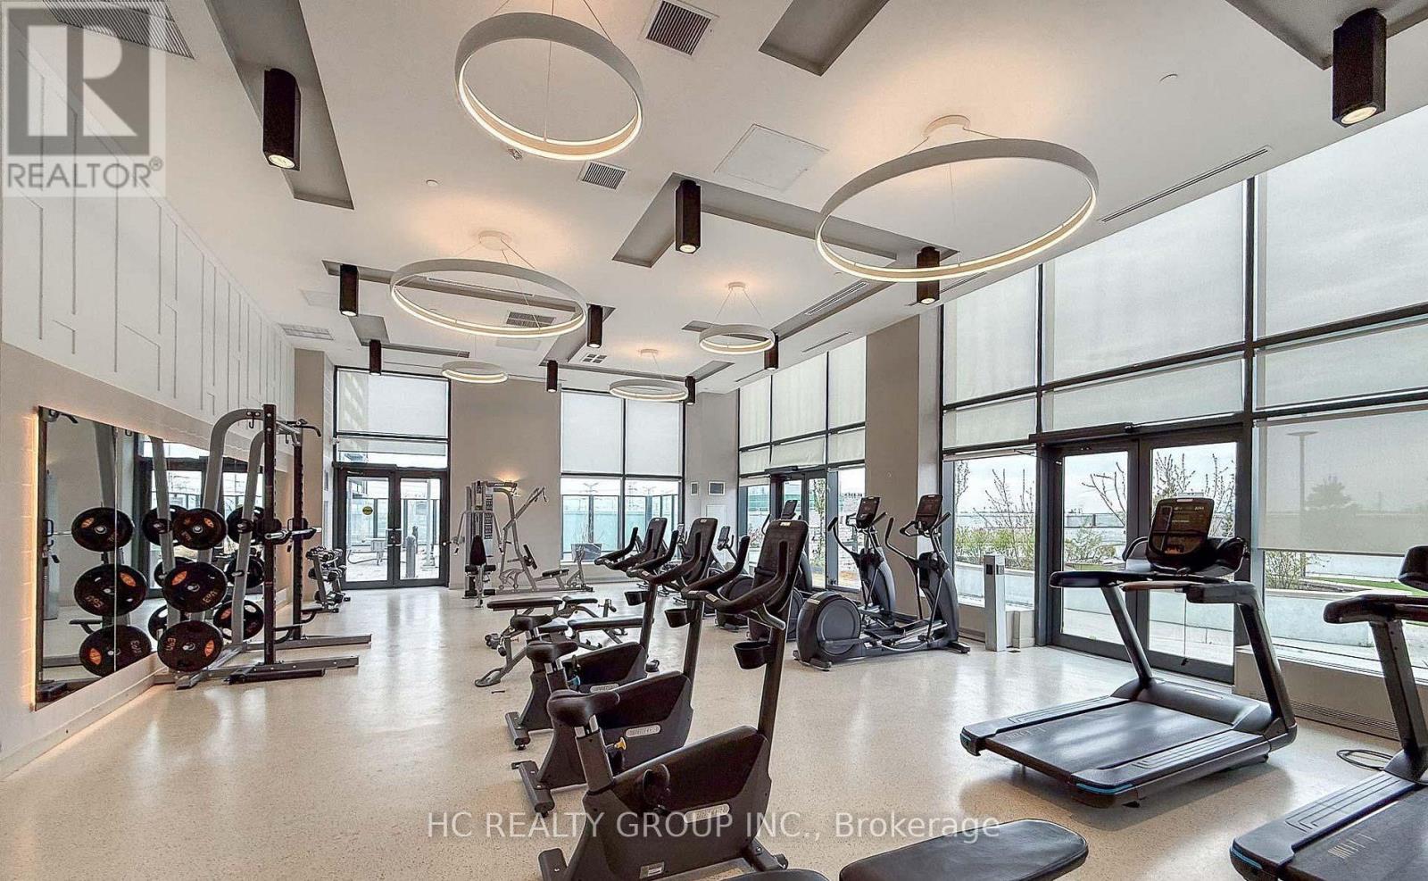
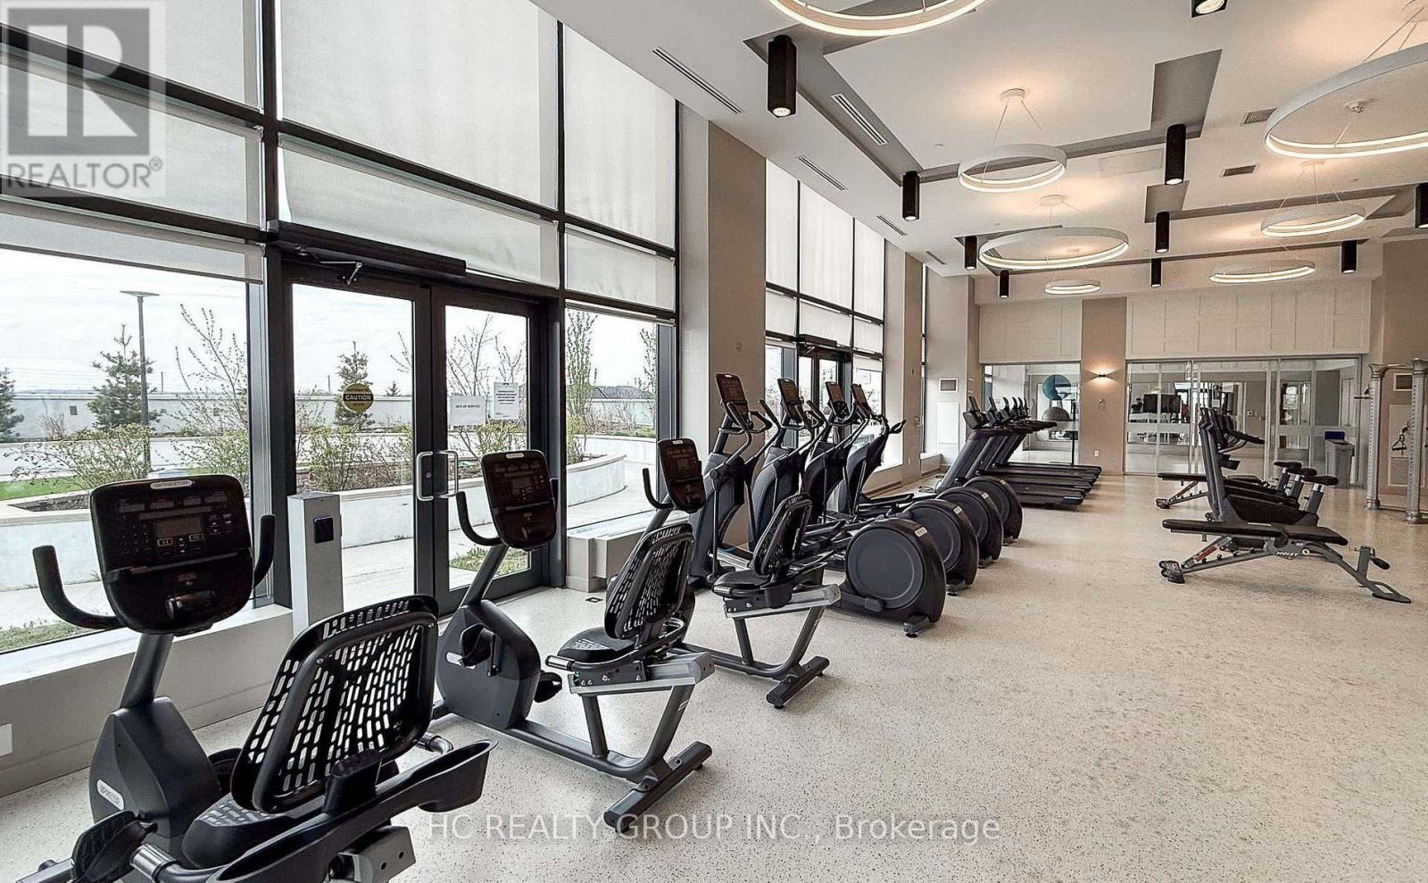
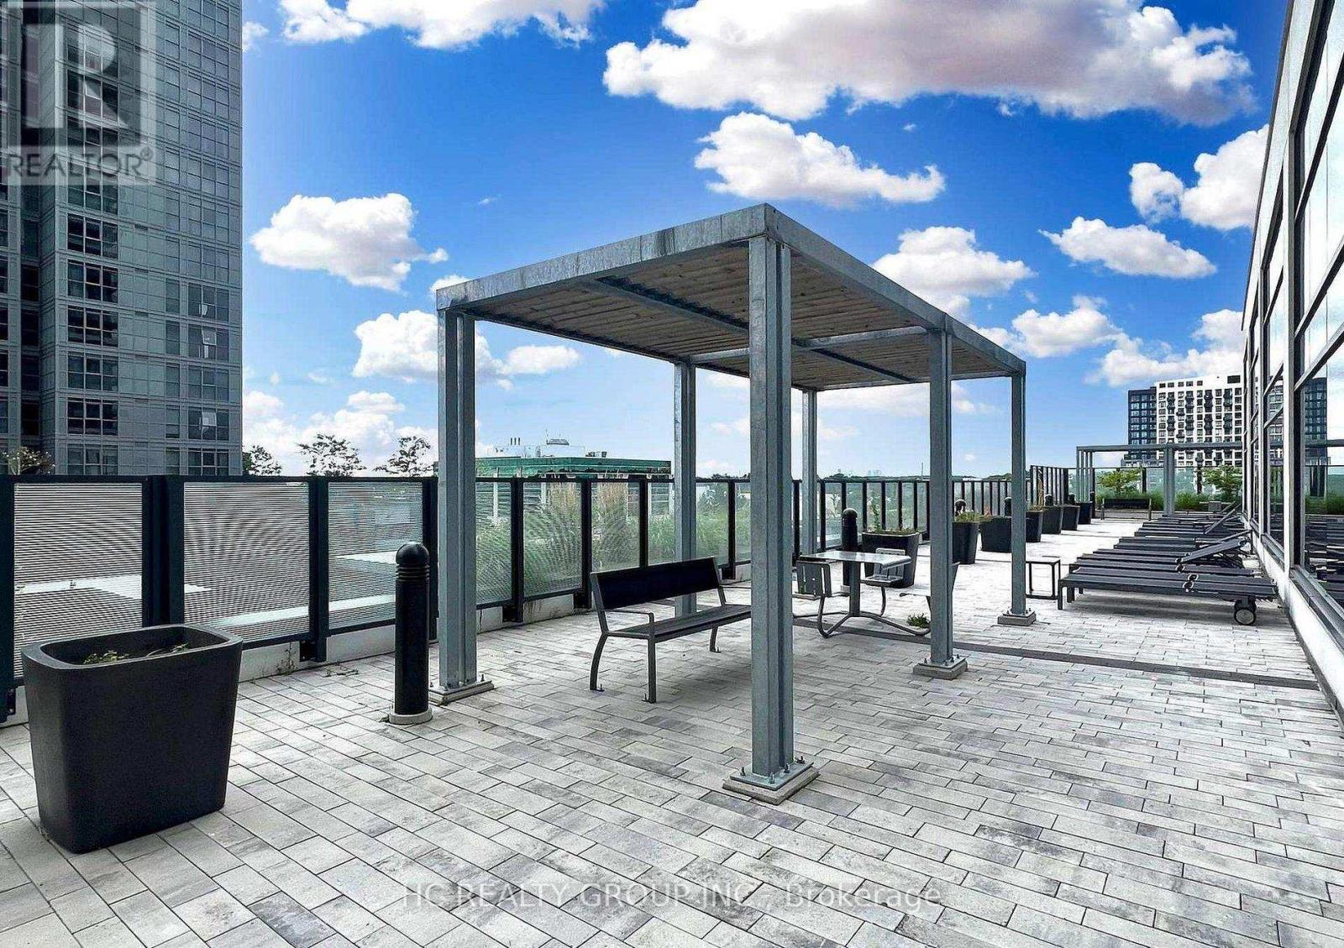
| Amenities | Security/concierge, Exercise Centre, Party Room, Separate Heating Controls, Storage - Locker |
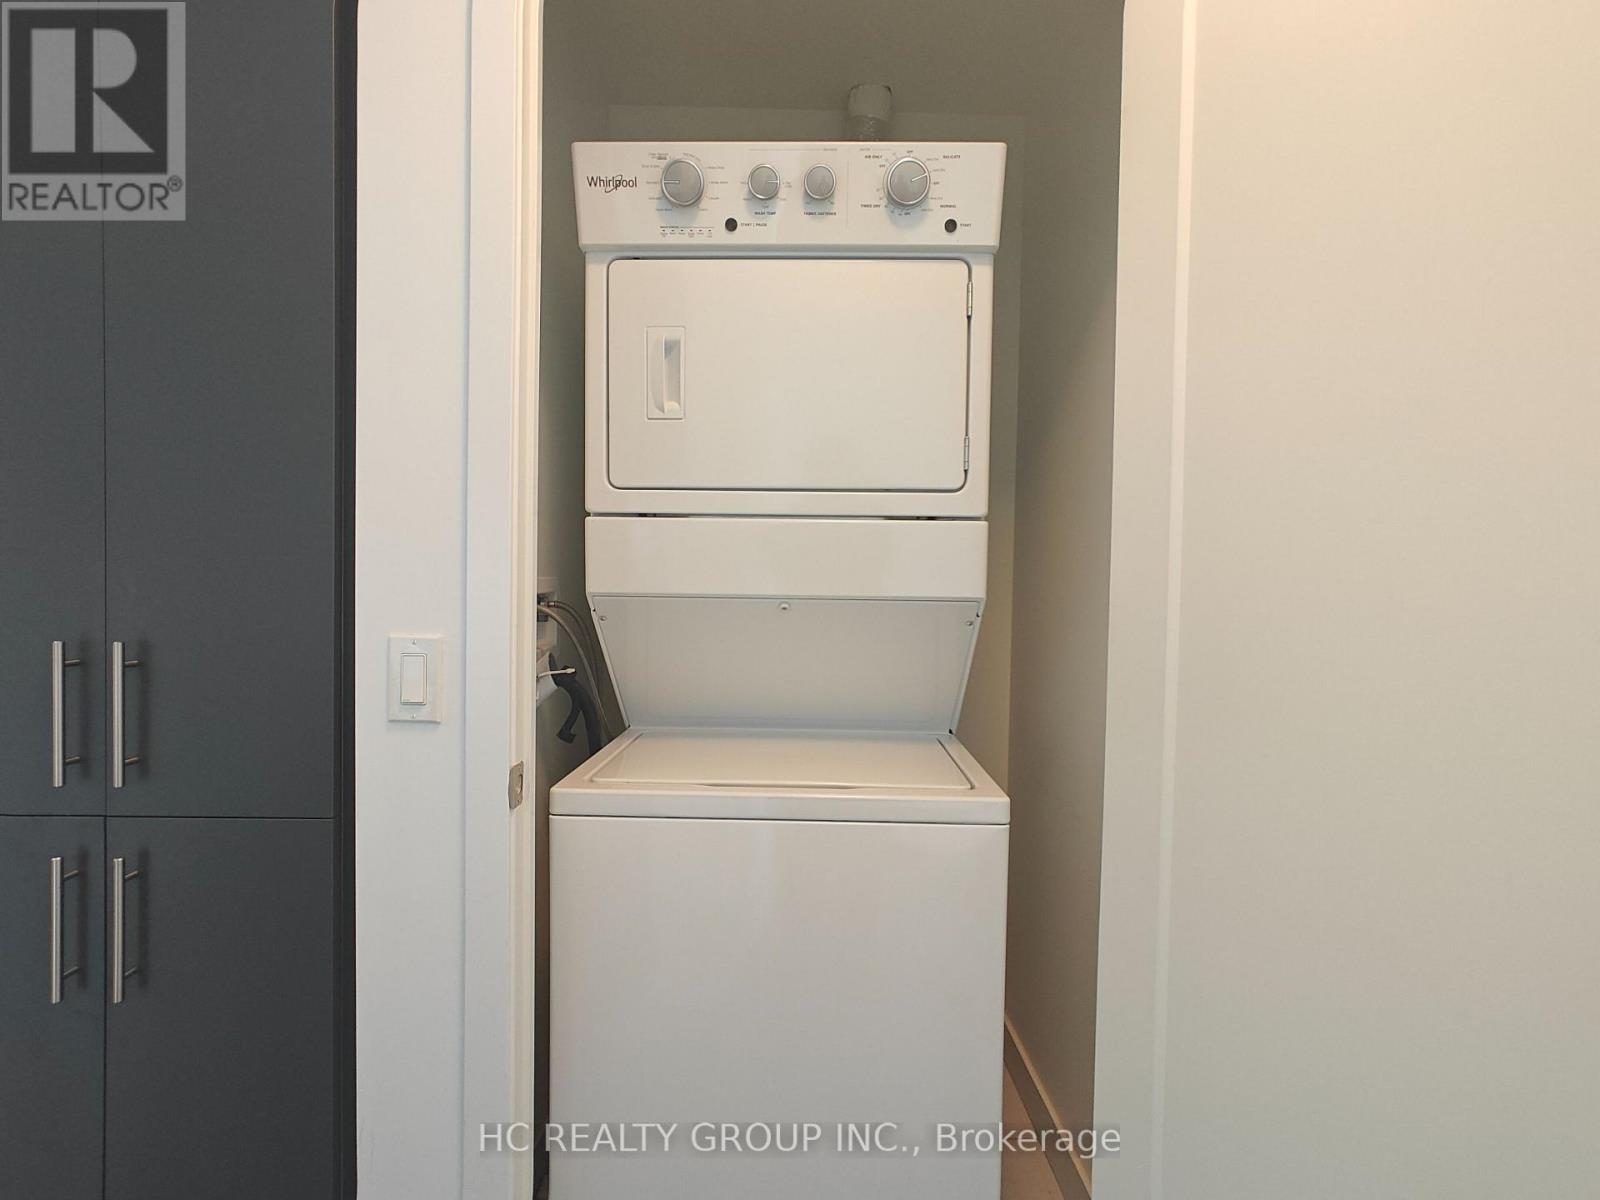
| Appliances | Dishwasher, Dryer, Stove, Washer, Window Coverings, Refrigerator |
| BasementType | None |
| CoolingType | Central Air Conditioning |
| ExteriorFinish | Concrete |
| FlooringType | Laminate |
| HeatingFuel | Natural Gas |
| HeatingType | Forced Air |
| SizeInterior | 900 - 999 Sqft |
| Type | Apartment |
Parking
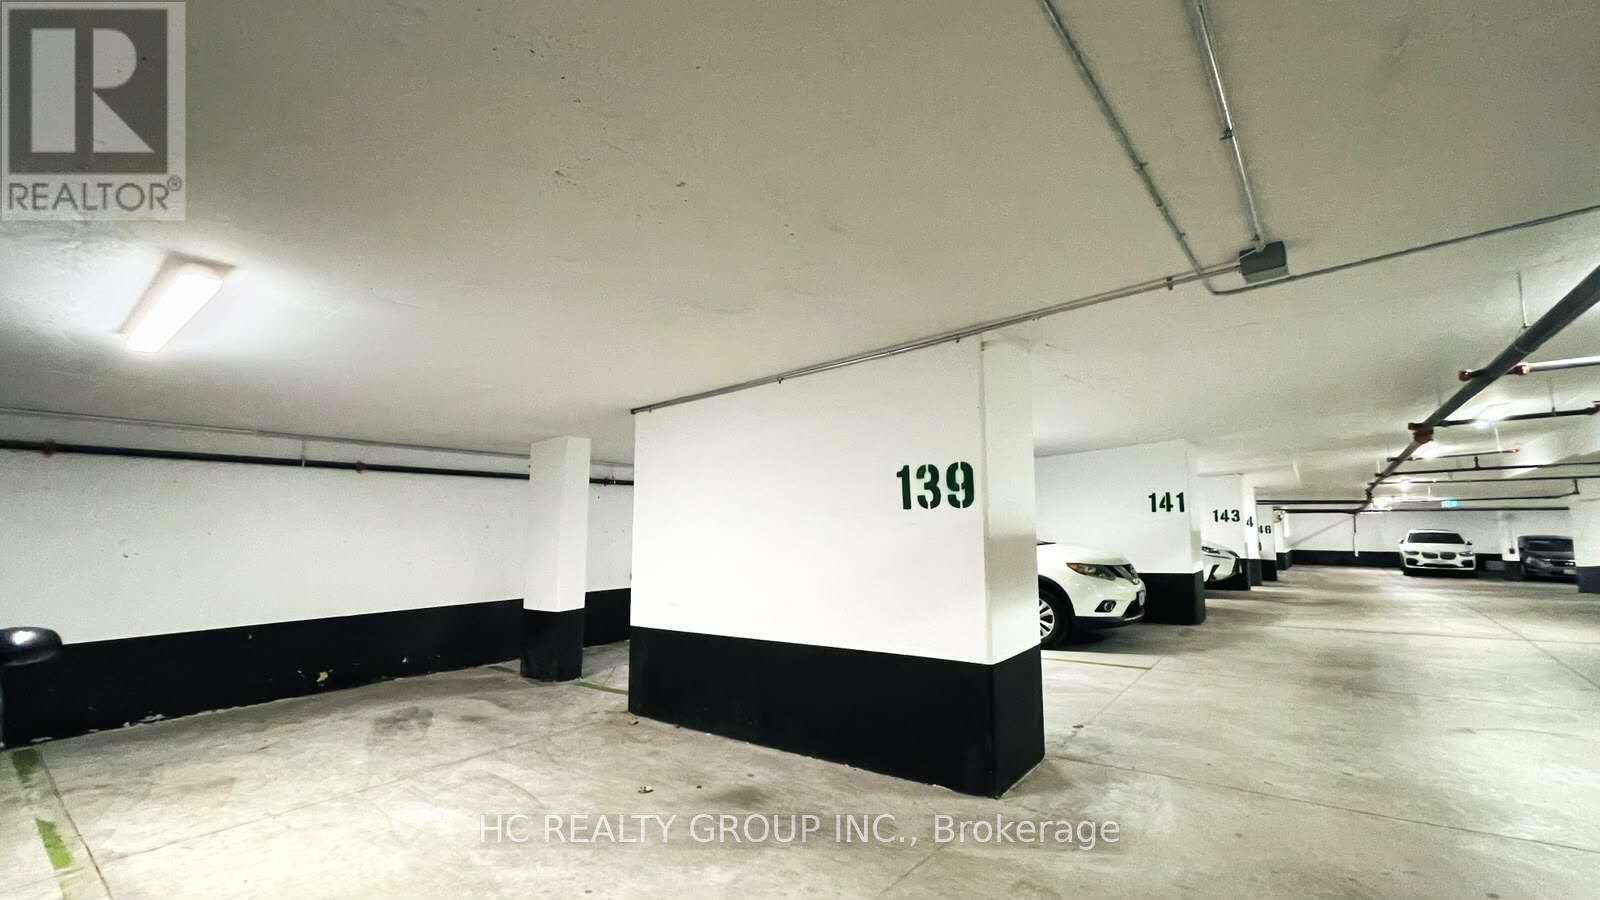
| Underground | |
| No Garage |
Land
| Acreage | No |
| LandAmenities | Hospital, Park, Public Transit, Schools |
Rooms
| Level | Type | Length | Width | Dimensions |
|---|---|---|---|---|
| Main Level | Living Room | 4.5 m | 3.81 m | 4.5 m x 3.81 m |
| Main Level | Dining Room | 4.5 m | 3.81 m | 4.5 m x 3.81 m |
| Main Level | Kitchen | 2.44 m | 3.51 m | 2.44 m x 3.51 m |
| Main Level | Primary Bedroom | 3.81 m | 2.97 m | 3.81 m x 2.97 m |
| Main Level | Bedroom 2 | 3.43 m | 2.74 m | 3.43 m x 2.74 m |
| Main Level | Den | 2.74 m | 2.06 m | 2.74 m x 2.06 m |
Interested?
Contact us for more information

The trademarks REALTOR®, REALTORS®, and the REALTOR® logo are controlled by The Canadian Real Estate Association (CREA) and identify real estate professionals who are members of CREA. The trademarks MLS®, Multiple Listing Service® and the associated logos are owned by The Canadian Real Estate Association (CREA) and identify the quality of services provided by real estate professionals who are members of CREA. The trademark DDF® is owned by The Canadian Real Estate Association (CREA) and identifies CREA's Data Distribution Facility (DDF®)
October 31 2026 04:31:11
Toronto Real Estate Board
Hc Realty Group Inc.