
123 Yellowood Circle Vaughan (Patterson), Ontario L4J 8M5

$3,000 Monthly
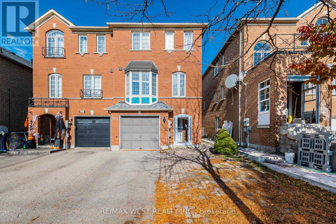
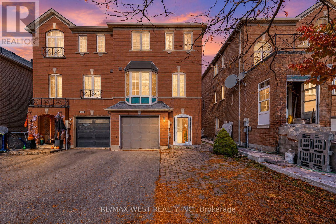
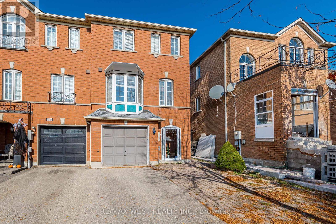
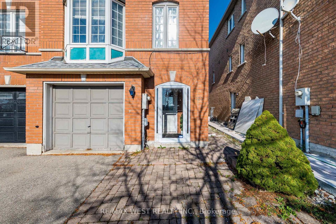
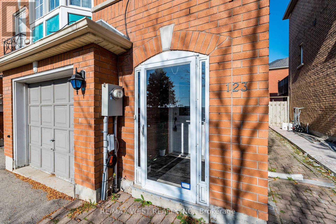
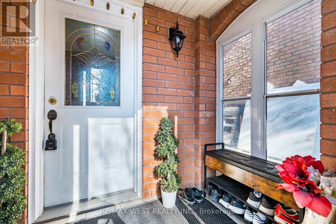
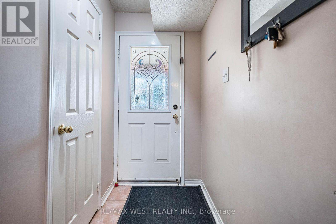
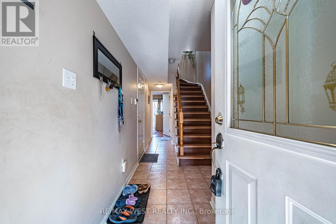
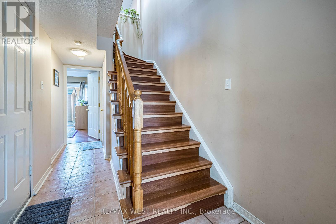
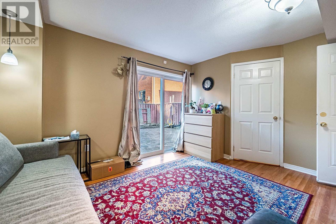
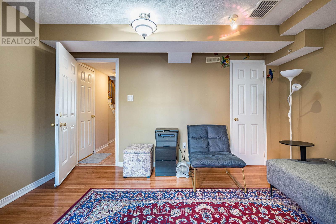
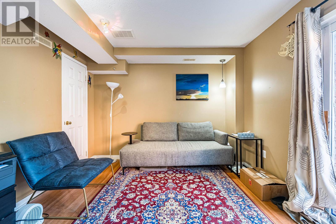
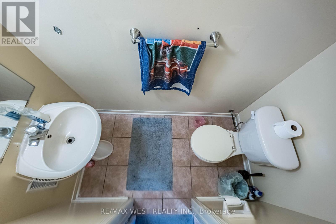
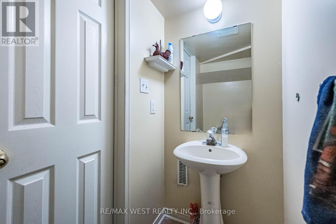
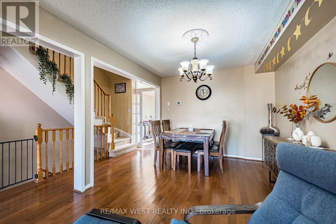
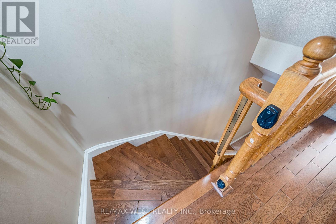
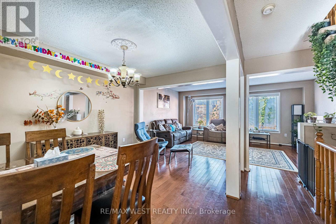
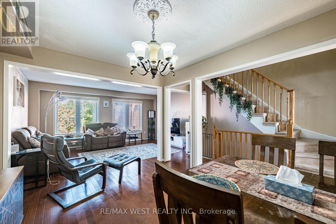
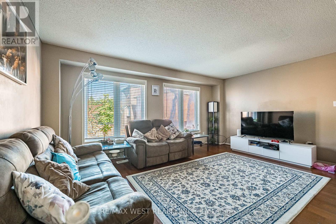
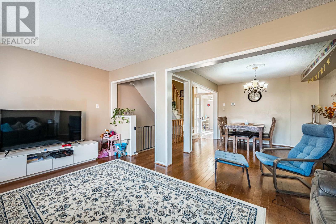
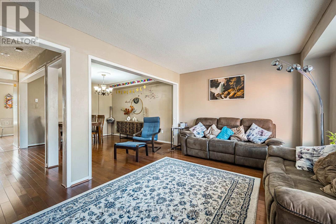
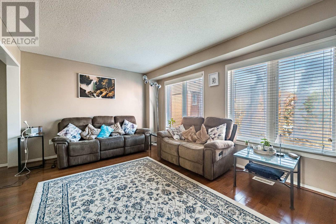
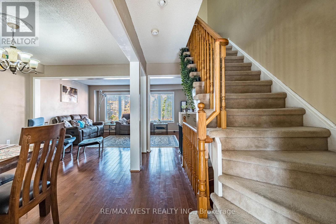
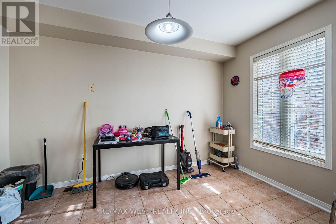
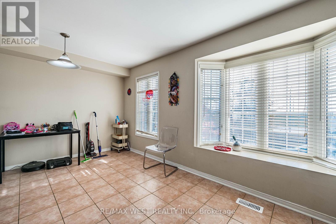
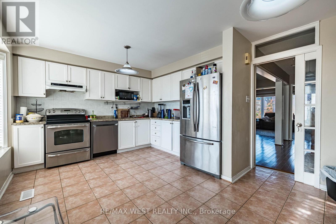
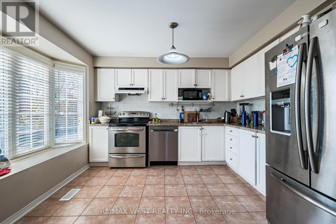
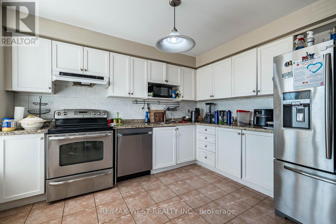
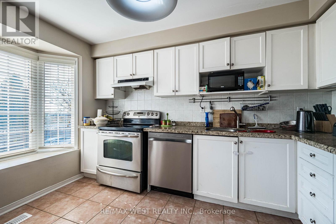
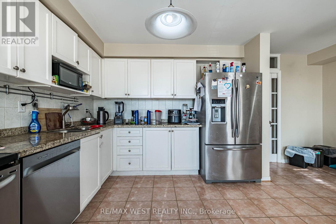
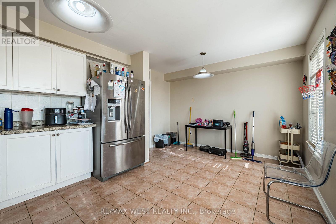
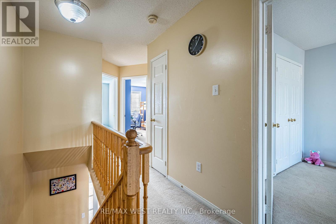
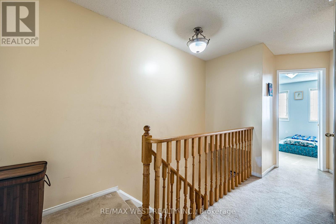
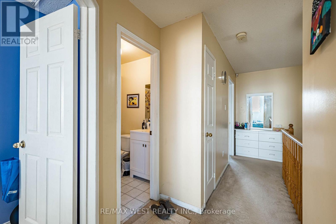
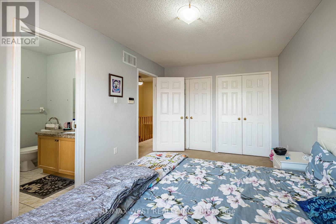
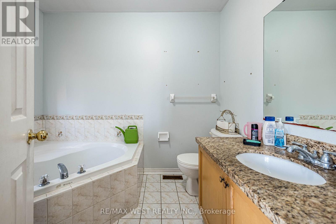
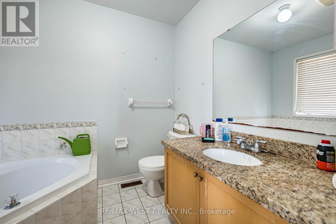
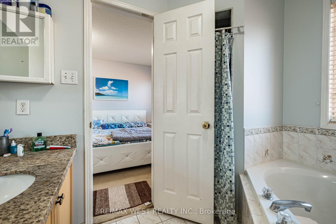
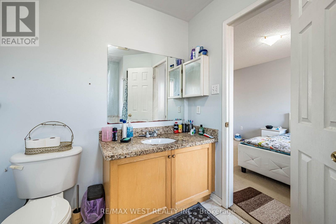
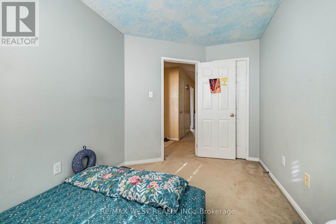
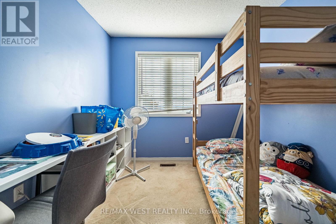
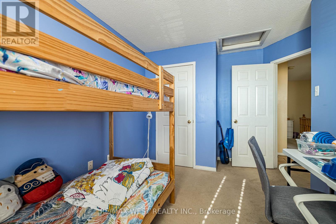
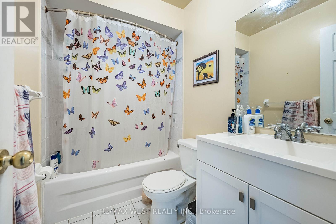
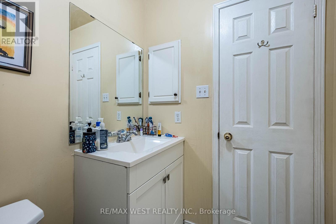
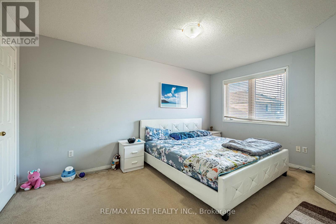
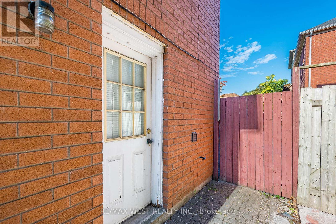
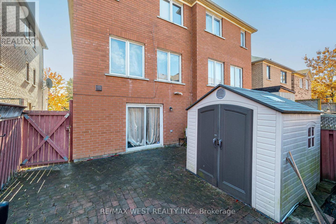
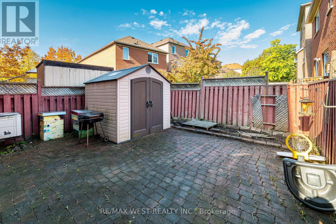
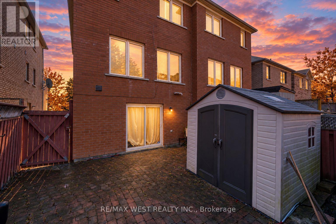
Welcome to 123 Yellowood Circle, a spacious three-storey home in a desirable Vaughan neighbourhood, available for lease! Featuring 3 bedrooms and 3 bathrooms, this home offers a versatile layout ideal for families. The eat-in kitchen boasts granite countertops, an undermount sink and backsplash, while the open-concept living and dining areas feature hardwood flooring. The spacious primary bedroom includes a private ensuite. A flexible ground floor room can be used as a fourth bedroom, home office or family room, with a walkout to the rear yard. Additional conveniences include direct access from the garage and a separate side entrance to the laundry room. Close to schools, parks, shopping, transit and everyday amenities. Enjoy comfortable living in a fantastic family-friendly community! (id:34426)
Property Details
| MLS® Number | N14138496 |
| Property Type | Single Family |
| Community Name | Patterson |
| ParkingSpaceTotal | 3 |
Building
| BathroomTotal | 3 |
| BedroomsAboveGround | 3 |
| BedroomsTotal | 3 |
| Appliances | Dishwasher, Dryer, Microwave, Stove, Washer, Window Coverings, Refrigerator |
| BasementDevelopment | Finished |
| BasementFeatures | Walk Out |
| BasementType | N/a (finished) |
| ConstructionStyleAttachment | Detached |
| CoolingType | Central Air Conditioning |
| ExteriorFinish | Brick |
| FlooringType | Hardwood, Carpeted, Laminate |
| FoundationType | Concrete |
| HalfBathTotal | 1 |
| HeatingFuel | Natural Gas |
| HeatingType | Forced Air |
| StoriesTotal | 3 |
| SizeInterior | 1100 - 1500 Sqft |
| Type | House |
| UtilityWater | Municipal Water |
Parking
| Garage |
Land
| Acreage | No |
| Sewer | Sanitary Sewer |
Rooms
| Level | Type | Length | Width | Dimensions |
|---|---|---|---|---|
| Third Level | Primary Bedroom | 4.56 m | 10.01 m | 4.56 m x 10.01 m |
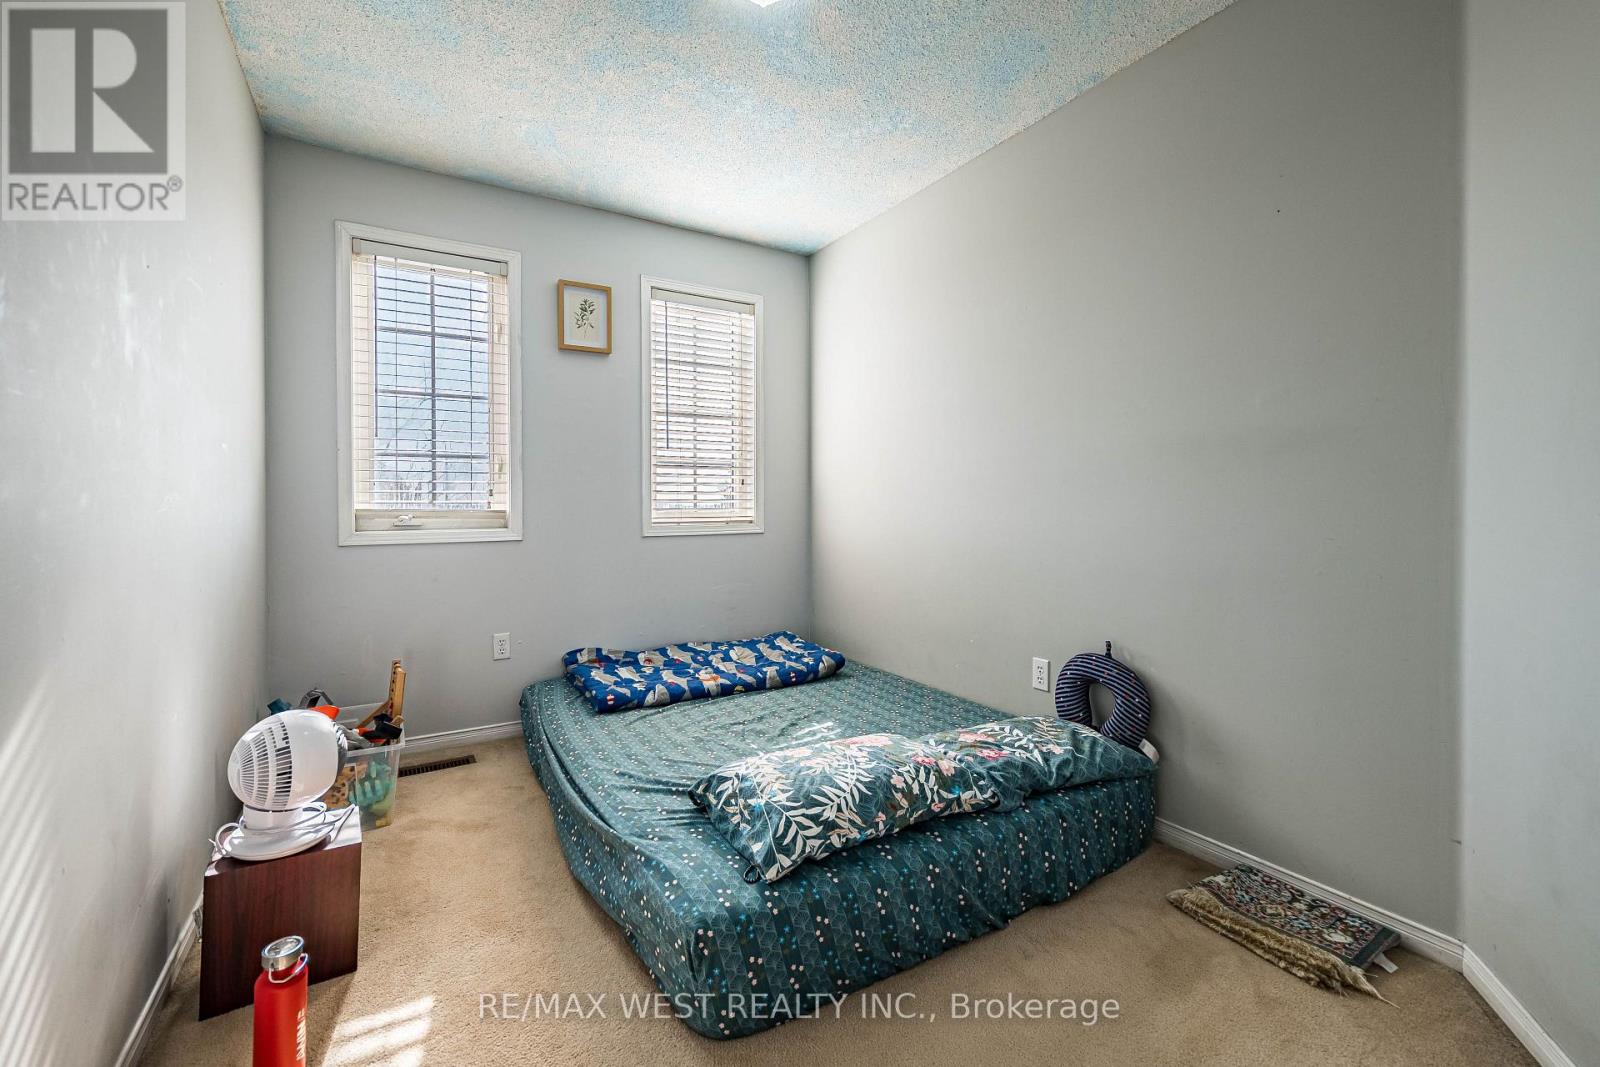
| Third Level | Bedroom 2 | 3.35 m | 2.65 m | 3.35 m x 2.65 m |
| Third Level | Bedroom 3 | 3.1 m | 2.45 m | 3.1 m x 2.45 m |
| Main Level | Family Room | 7.4 m | 5.21 m | 7.4 m x 5.21 m |
| Main Level | Kitchen | 5.21 m | 3.5 m | 5.21 m x 3.5 m |
| Ground Level | Recreational, Games Room | 3.69 m | 2.45 m | 3.69 m x 2.45 m |
| Ground Level | Laundry Room | 1.83 m | 2.13 m | 1.83 m x 2.13 m |
https://www.realtor.ca/real-estate/30467790/123-yellowood-circle-vaughan-patterson-patterson
Interested?
Contact us for more information

The trademarks REALTOR®, REALTORS®, and the REALTOR® logo are controlled by The Canadian Real Estate Association (CREA) and identify real estate professionals who are members of CREA. The trademarks MLS®, Multiple Listing Service® and the associated logos are owned by The Canadian Real Estate Association (CREA) and identify the quality of services provided by real estate professionals who are members of CREA. The trademark DDF® is owned by The Canadian Real Estate Association (CREA) and identifies CREA's Data Distribution Facility (DDF®)
November 02 2026 04:32:07
Toronto Real Estate Board
RE/MAX West Realty Inc.