
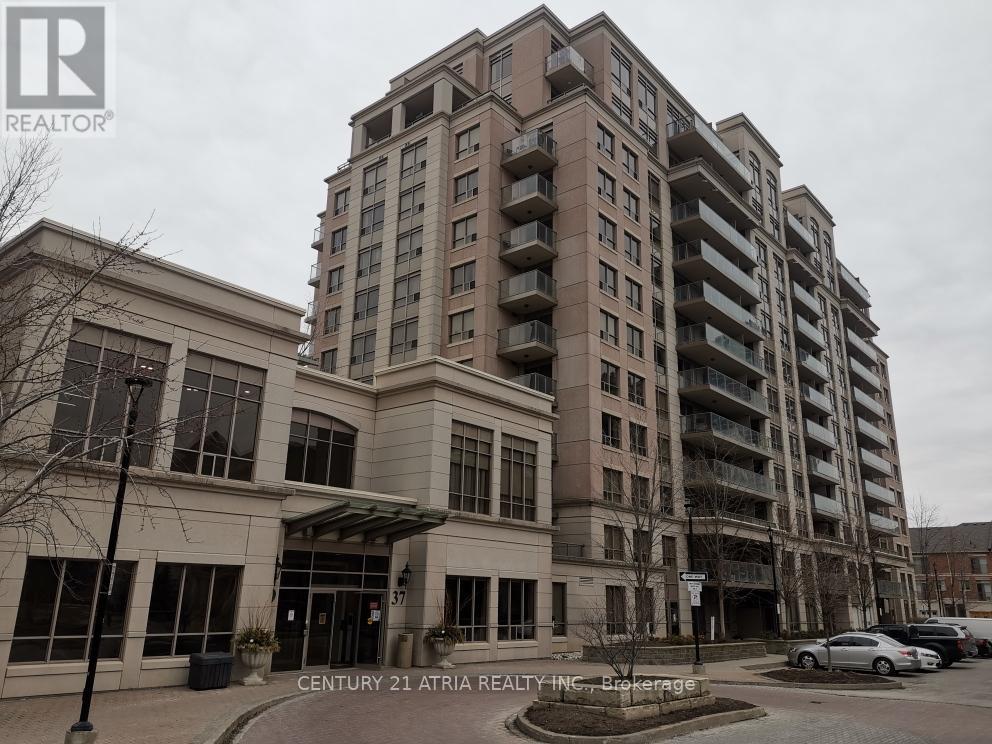
1001 - 37 Galleria Pkwy Markham (Commerce Valley), Ontario L3T 0A3

$488,000Maintenance, Heat, Common Area Maintenance, Insurance, Parking
$523.84 Monthly
Maintenance, Heat, Common Area Maintenance, Insurance, Parking
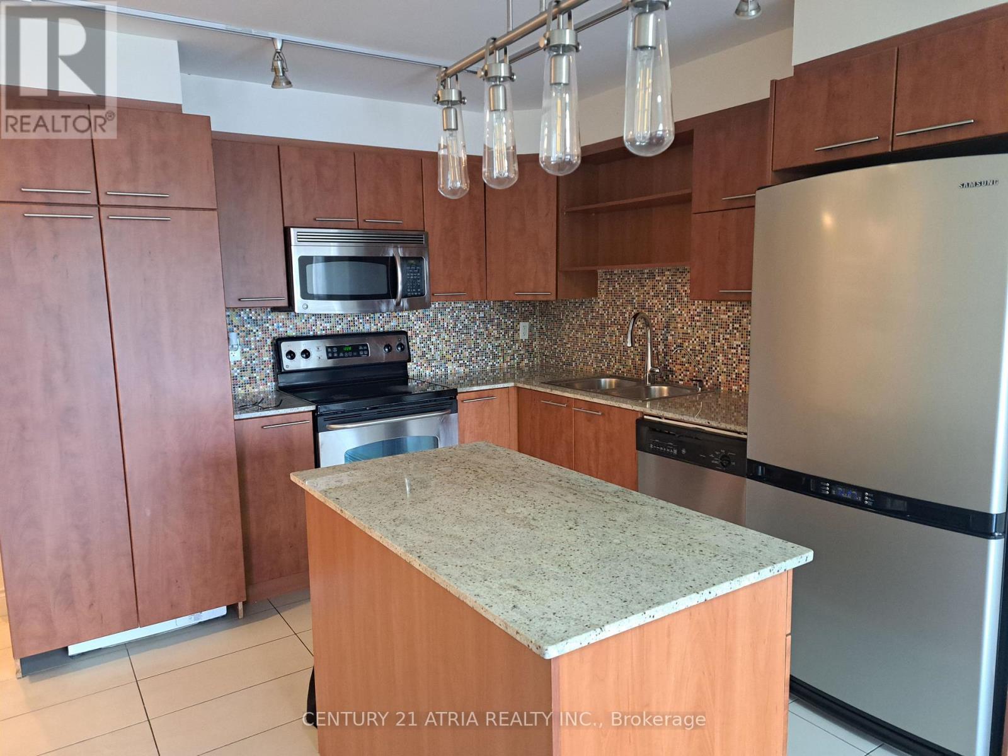
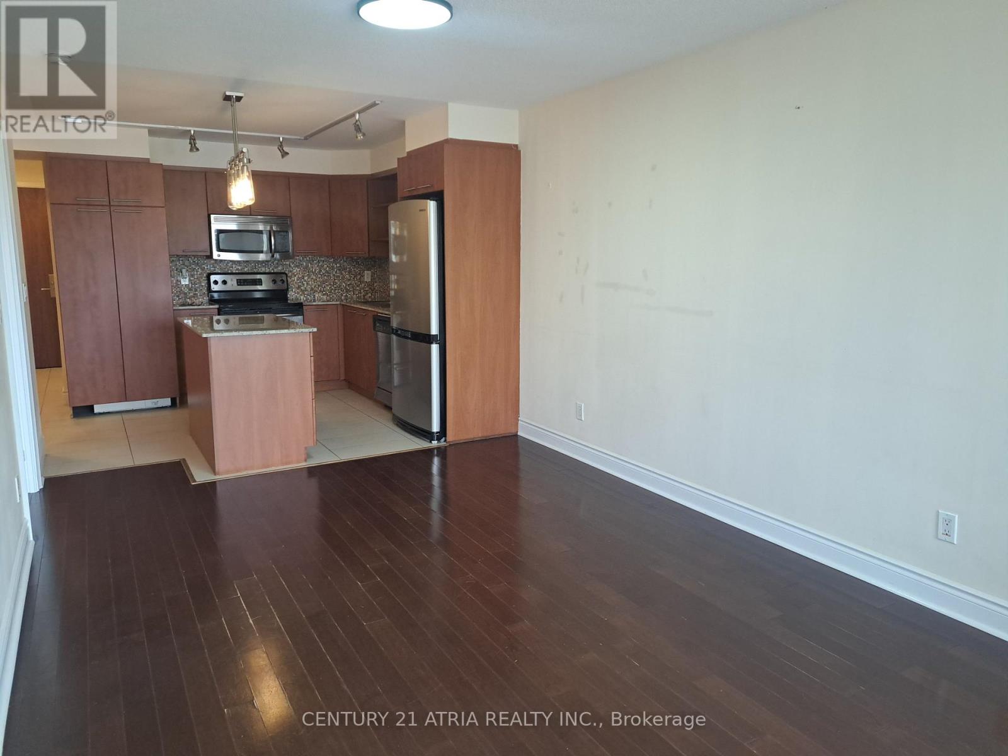
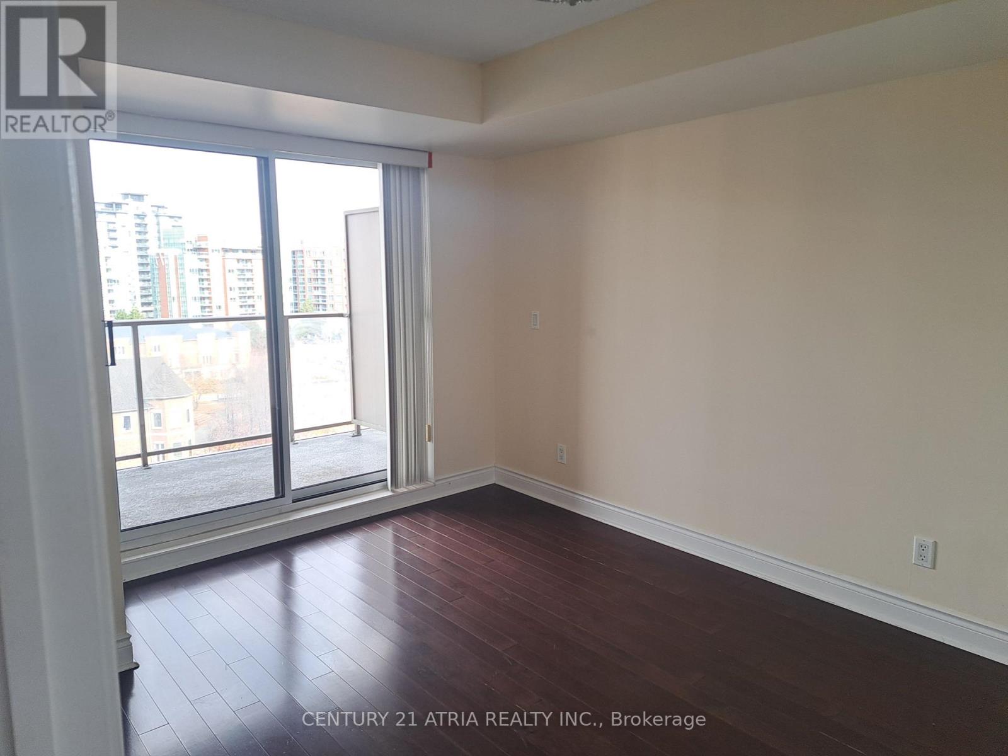
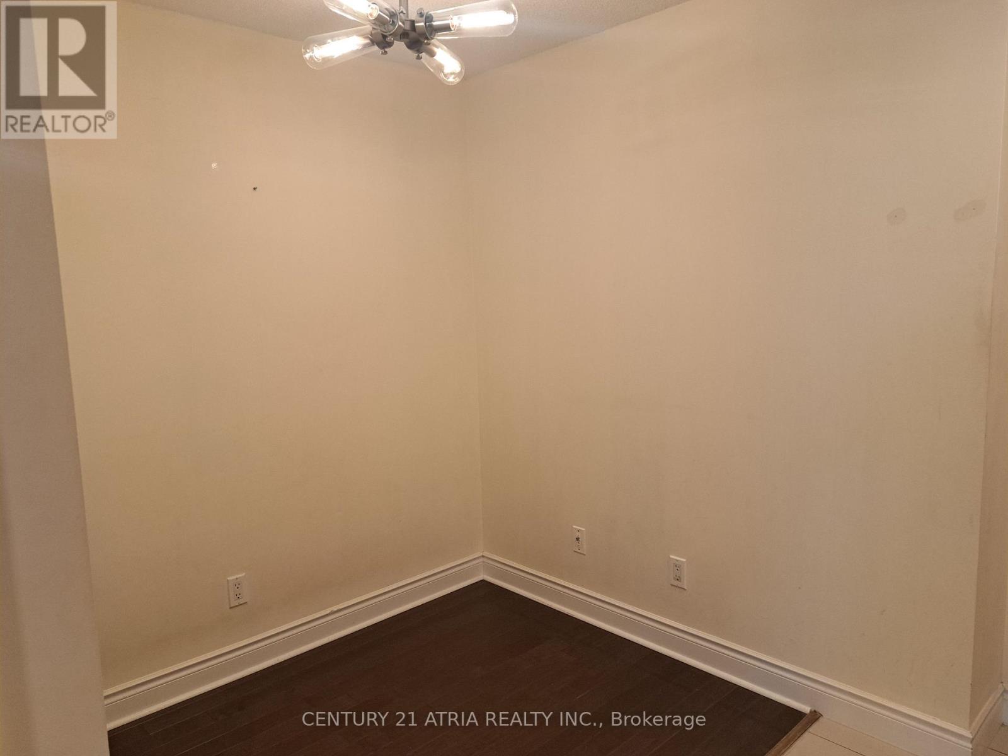
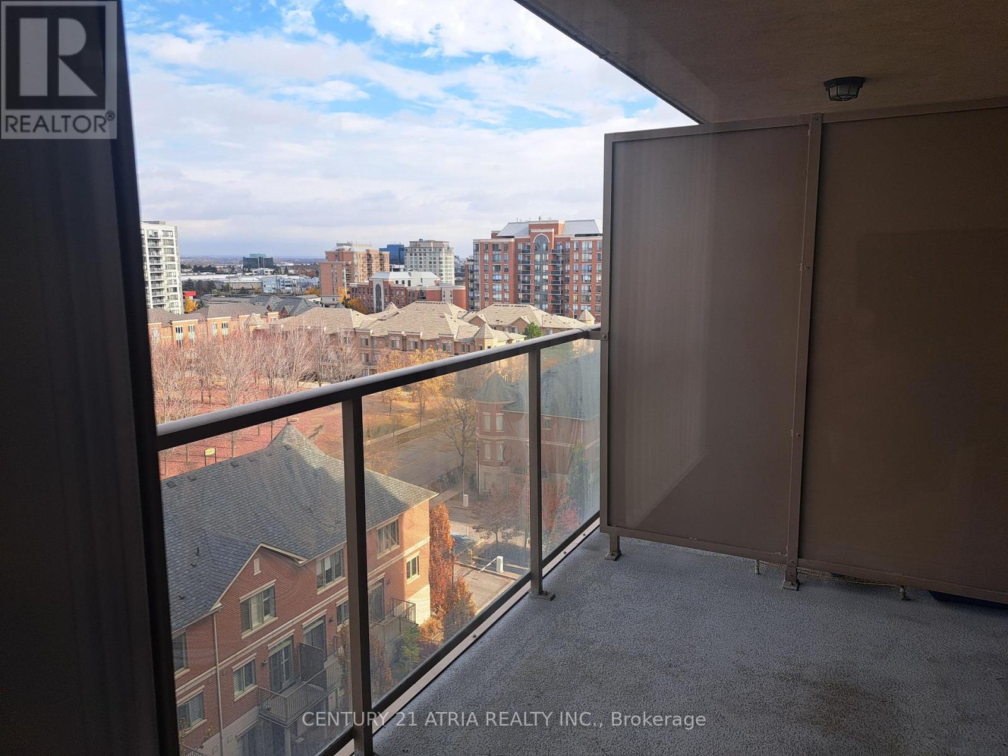
$523.84 MonthlyBeautifully 1 Bedroom + Den (Can Be Used As 2nd Bedroom),646 Sf + Balcony 45 Sf. Of Open Concept Layout, Modern Kitchen With S/S Appliances, Centre Island, Granite Countertop. EnSuite Laundry. Recreation Centre Includes Indoor Pool, Sauna, Gym Room, Party/Meeting Room, Concierge, Guest Suites, Visitor Parking, Etc. Steps To Parks & All Amenities. (id:34426)
Property Details
| MLS® Number | N14145452 |
| Property Type | Single Family |
| Community Name | Commerce Valley |
| AmenitiesNearBy | Park, Public Transit |
| CommunityFeatures | Pets Allowed With Restrictions, School Bus |
| Features | Balcony, Carpet Free |
| ParkingSpaceTotal | 1 |
| PoolType | Indoor Pool |
Building
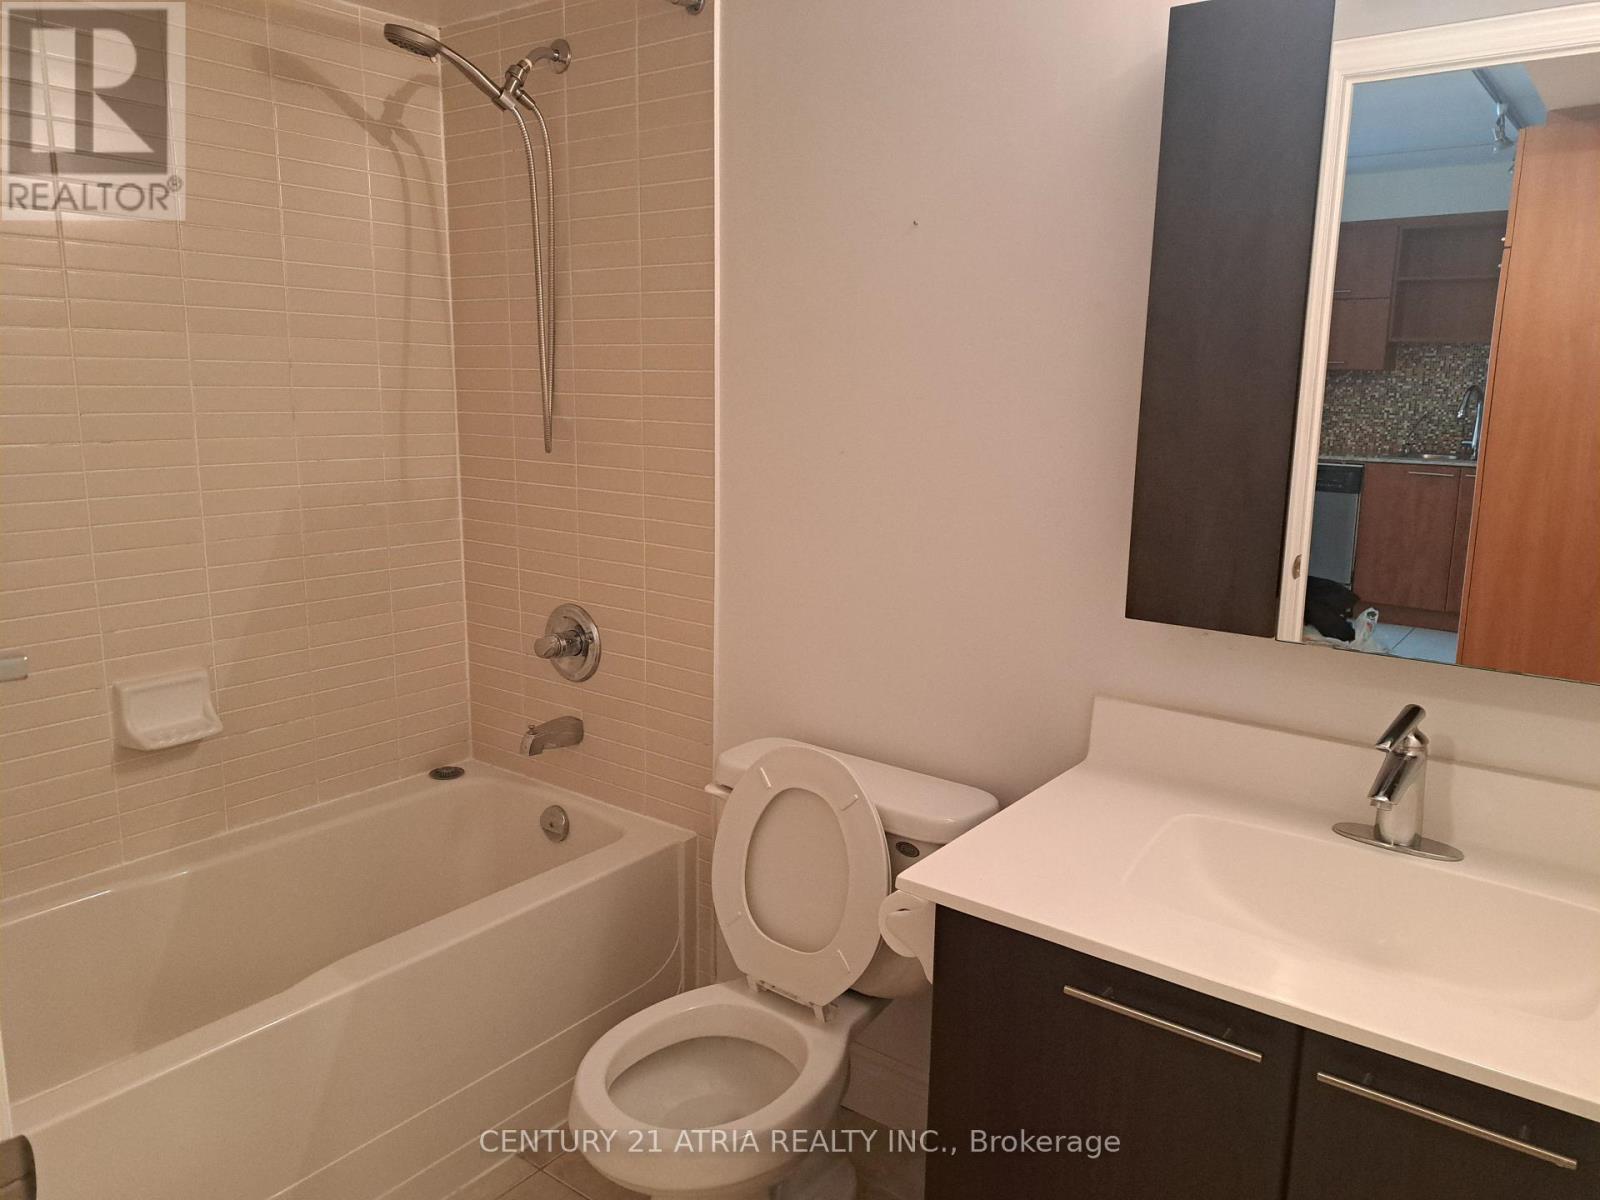
| BathroomTotal | 1 |
| BedroomsAboveGround | 1 |
| BedroomsBelowGround | 1 |
| BedroomsTotal | 2 |
| Amenities | Security/concierge, Recreation Centre, Exercise Centre, Visitor Parking, Party Room, Storage - Locker |
| Appliances | Dishwasher, Dryer, Stove, Washer, Refrigerator |
| BasementType | None |
| CoolingType | Central Air Conditioning |
| ExteriorFinish | Concrete, Brick |
| FlooringType | Laminate, Ceramic |
| FoundationType | Unknown |
| HeatingFuel | Natural Gas |
| HeatingType | Forced Air |
| SizeInterior | 600 - 699 Sqft |
| Type | Apartment |
Parking
| Underground | |
| Garage |
Land
| Acreage | No |
| LandAmenities | Park, Public Transit |
Rooms
| Level | Type | Length | Width | Dimensions |
|---|---|---|---|---|
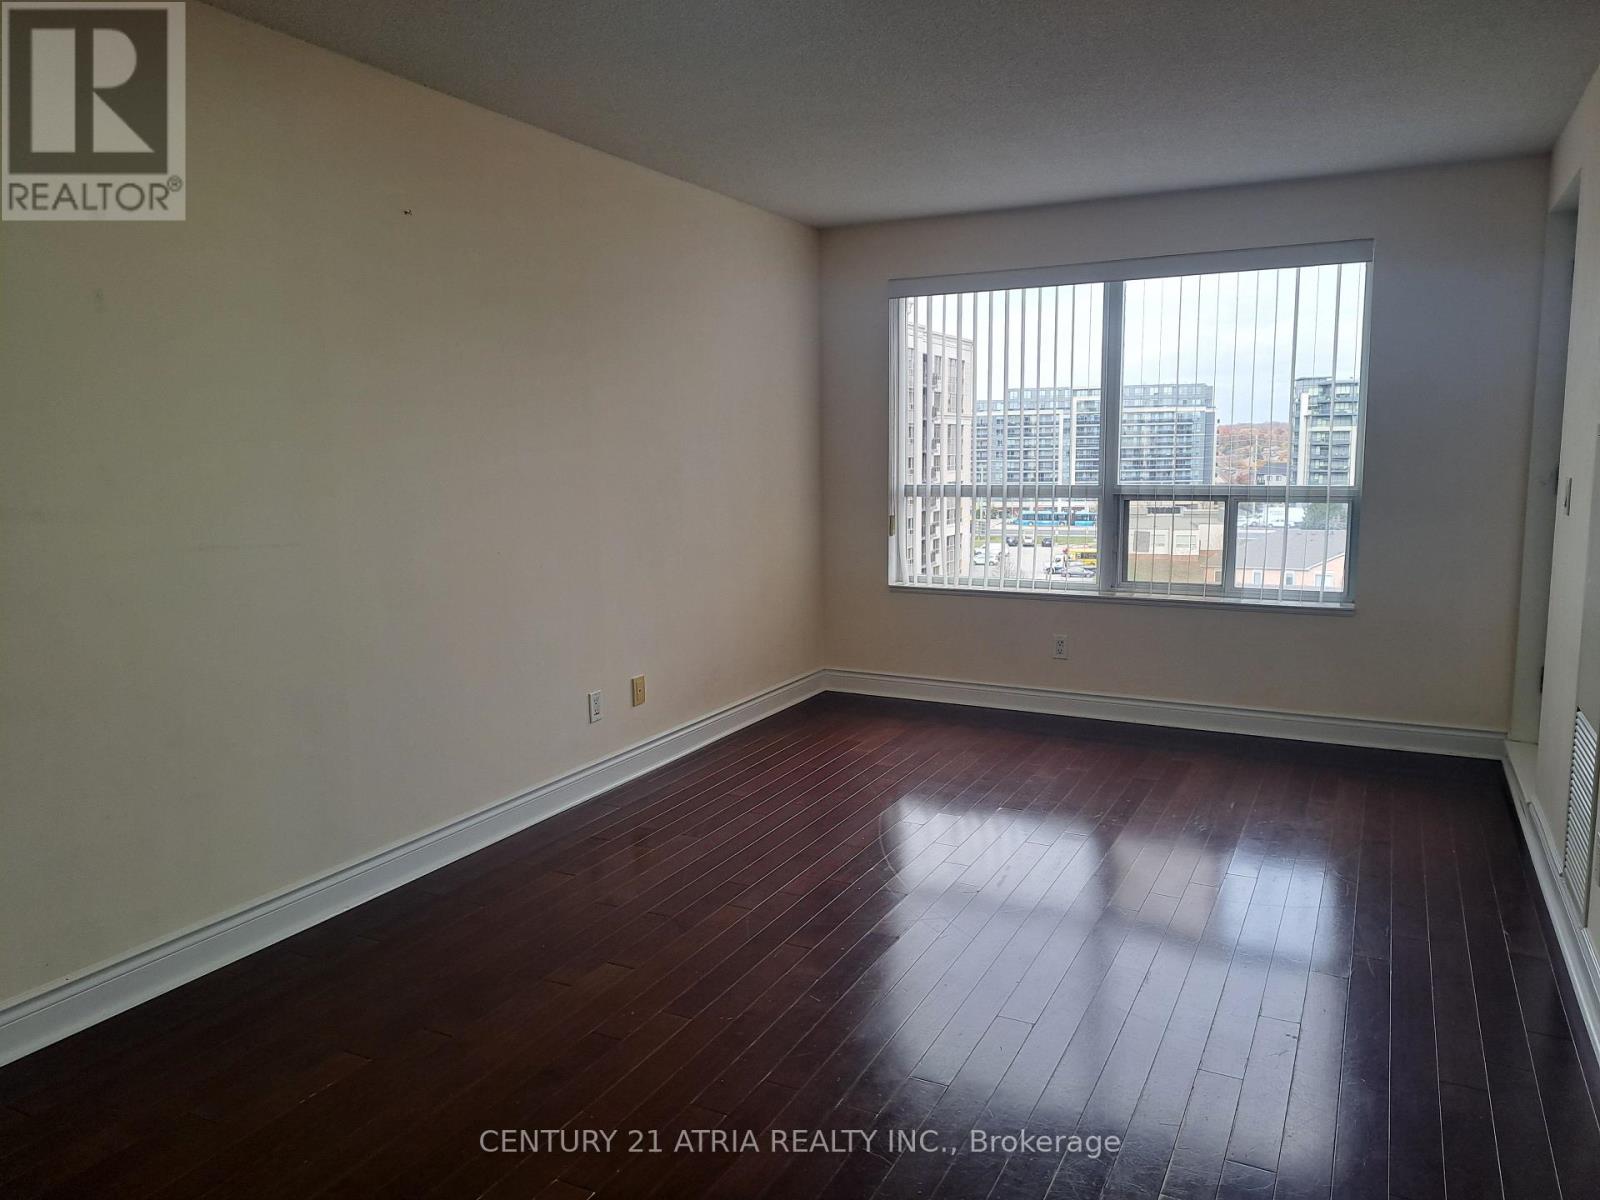
| Flat | Living Room | 5.1 m | 3.24 m | 5.1 m x 3.24 m |
| Flat | Dining Room | 5.1 m | 3.24 m | 5.1 m x 3.24 m |
| Flat | Kitchen | 4 m | 3.04 m | 4 m x 3.04 m |
| Flat | Primary Bedroom | 3.45 m | 2.97 m | 3.45 m x 2.97 m |
| Flat | Den | 2.26 m | 1.83 m | 2.26 m x 1.83 m |
Interested?
Contact us for more information

The trademarks REALTOR®, REALTORS®, and the REALTOR® logo are controlled by The Canadian Real Estate Association (CREA) and identify real estate professionals who are members of CREA. The trademarks MLS®, Multiple Listing Service® and the associated logos are owned by The Canadian Real Estate Association (CREA) and identify the quality of services provided by real estate professionals who are members of CREA. The trademark DDF® is owned by The Canadian Real Estate Association (CREA) and identifies CREA's Data Distribution Facility (DDF®)
November 03 2026 09:34:03
Toronto Real Estate Board
Century 21 Atria Realty Inc.