
Ph205 - 7167 Yonge Street Markham (Thornhill), Ontario L3T 0E1

$2,500 Monthly
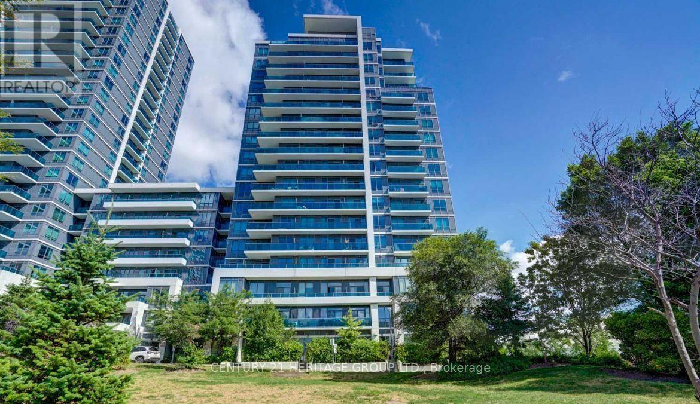
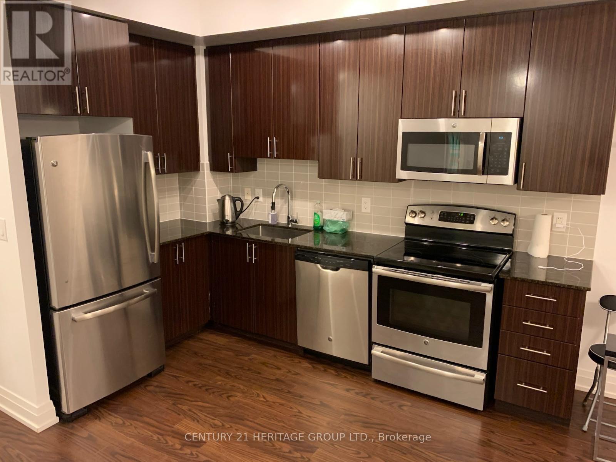
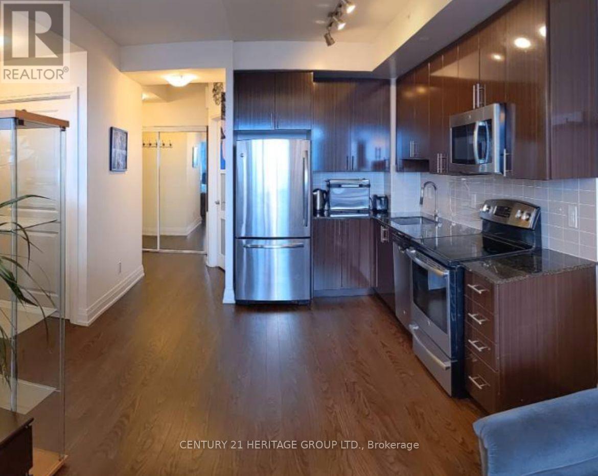
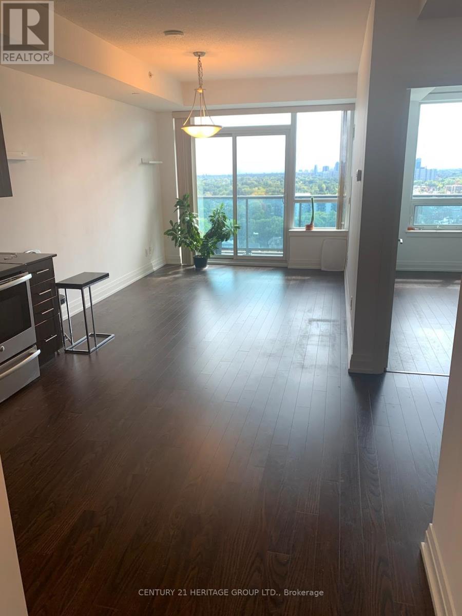
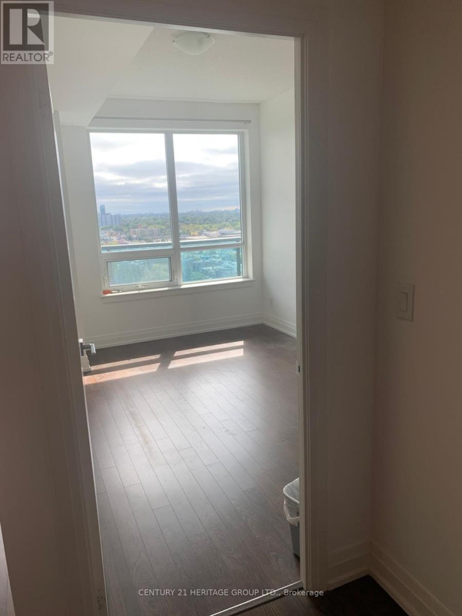
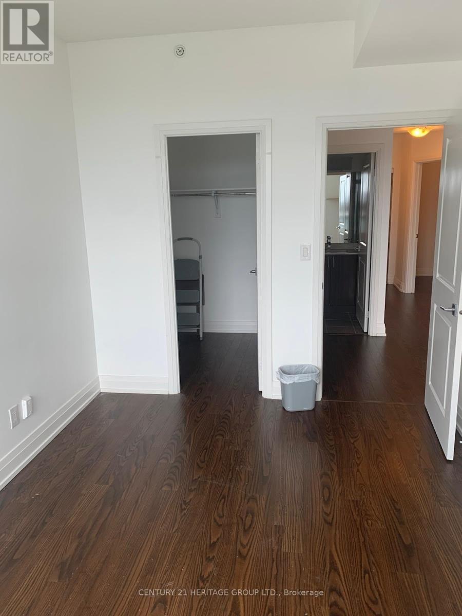
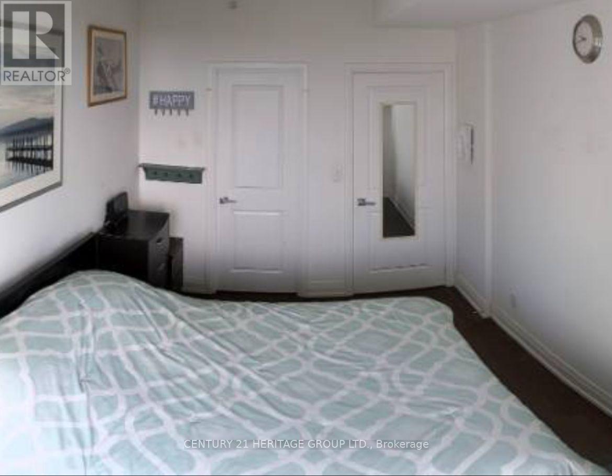
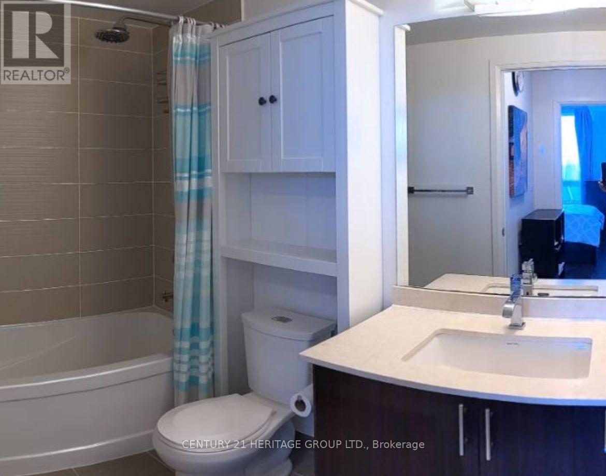
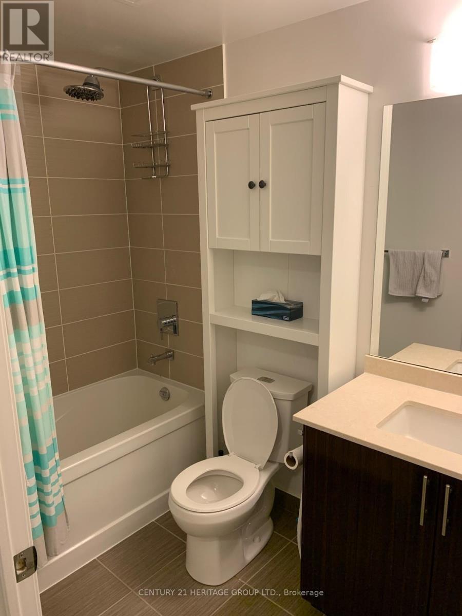
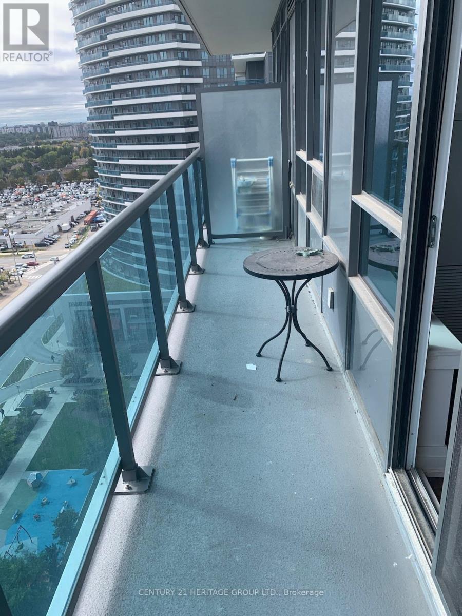
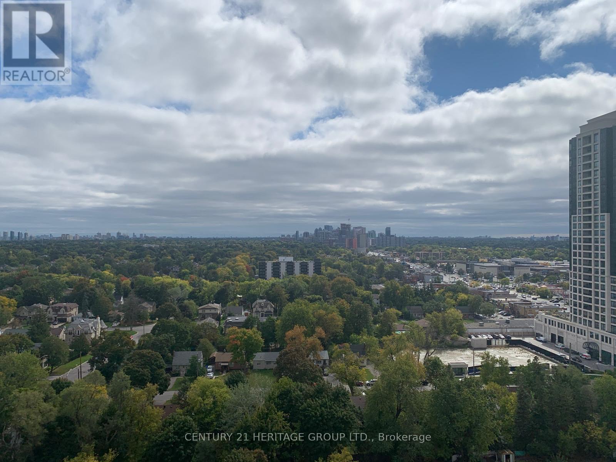
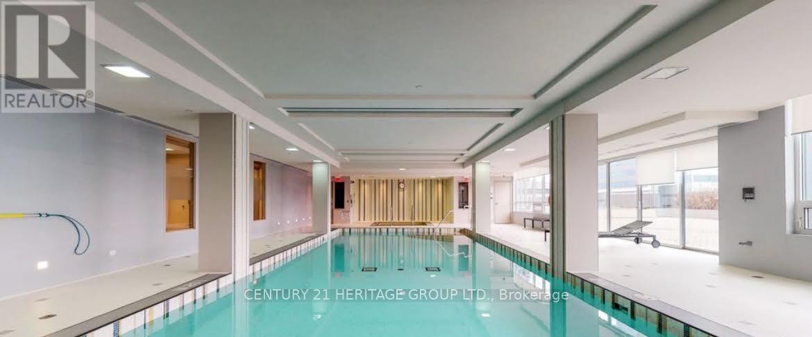
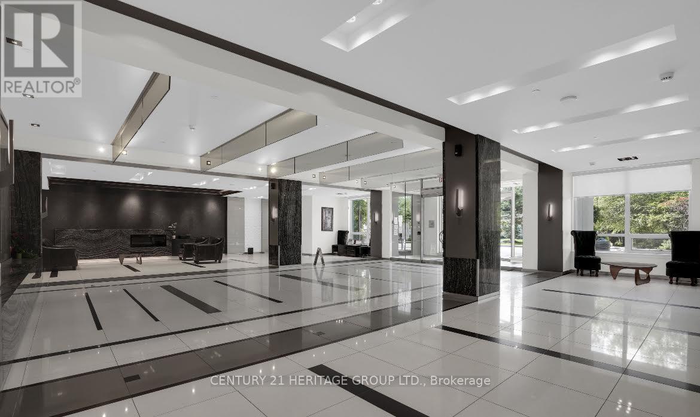
Living at World on Yonge!!! Stunning 1Br+den w/ unobstructed South Downtown View. Bright and spacious 9ft ceiling, upgraded kitchen, laminate flooring, window coverings, granite countertop, separate den - can be used as an office or bedroom - and more. Access to a shopping mall, supermarket, food court, various restaurants, banks, offices, & public transportation and so on. Enjoy exclusive access to a range of premium amenities, including a fitness center, media room, billiards, indoor pool, sauna, party room and visitor parking. Tandem parking space suitable for 2(two) cars!! (id:34426)
Property Details
| MLS® Number | N14146120 |
| Property Type | Single Family |
| Community Name | Thornhill |
| CommunityFeatures | Pets Not Allowed |
| Features | Balcony |
| ParkingSpaceTotal | 2 |
Building
| BathroomTotal | 1 |
| BedroomsAboveGround | 1 |
| BedroomsBelowGround | 1 |
| BedroomsTotal | 2 |
| Amenities | Storage - Locker |
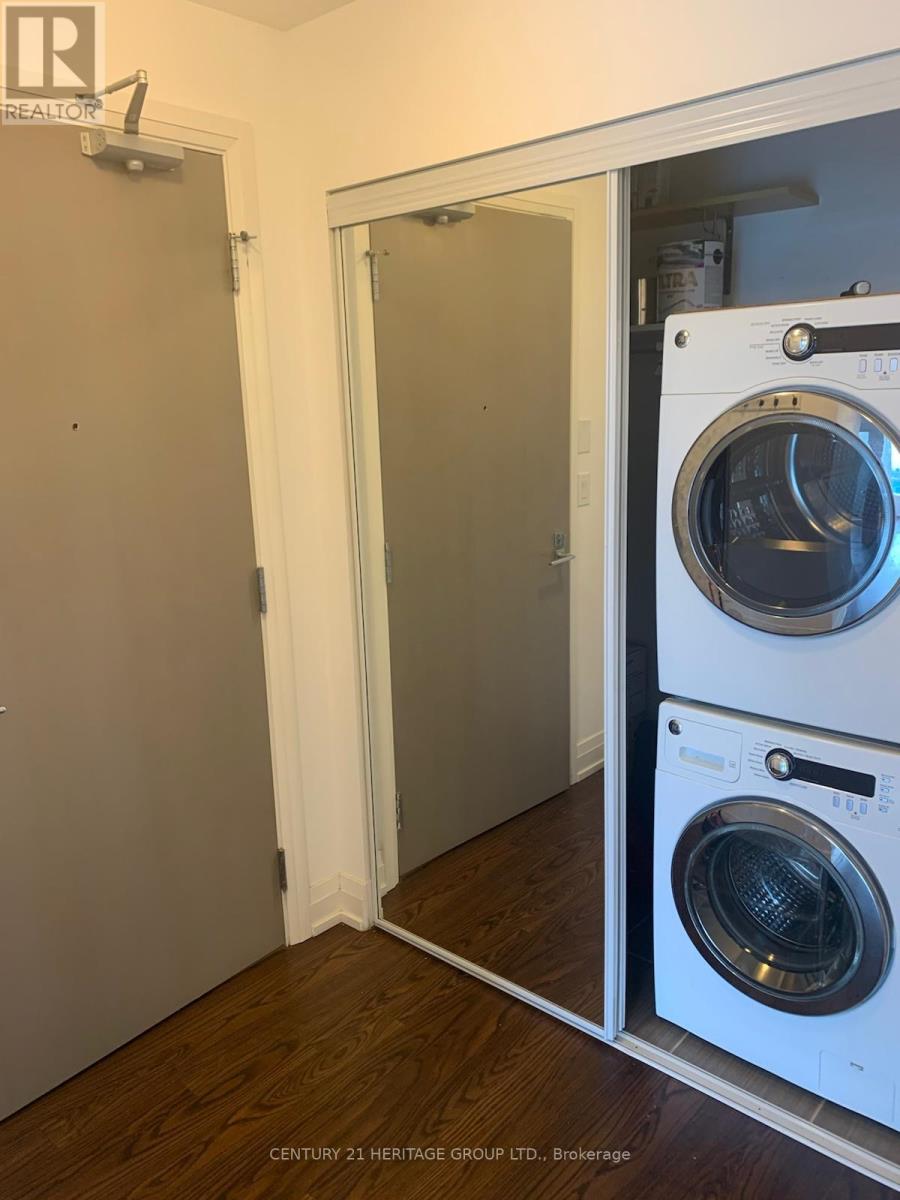
| Appliances | Dishwasher, Dryer, Microwave, Stove, Washer, Window Coverings, Refrigerator |
| BasementType | None |
| CoolingType | Central Air Conditioning |
| ExteriorFinish | Concrete |
| FlooringType | Laminate, Ceramic |
| HeatingFuel | Natural Gas |
| HeatingType | Forced Air |
| SizeInterior | 600 - 699 Sqft |
| Type | Apartment |
Parking
| Underground | |
| Garage | |
| Tandem |
Land
| Acreage | No |
Rooms
| Level | Type | Length | Width | Dimensions |
|---|---|---|---|---|
| Flat | Living Room | 3.96 m | 3.05 m | 3.96 m x 3.05 m |
| Flat | Dining Room | 3.96 m | 3.05 m | 3.96 m x 3.05 m |
| Flat | Kitchen | 2.95 m | 3.05 m | 2.95 m x 3.05 m |
| Flat | Bedroom | 3.95 m | 2.84 m | 3.95 m x 2.84 m |
| Flat | Den | 2.55 m | 2.45 m | 2.55 m x 2.45 m |
| Flat | Bathroom | 1 m | 1 m | 1 m x 1 m |
https://www.realtor.ca/real-estate/30476192/ph205-7167-yonge-street-markham-thornhill-thornhill
Interested?
Contact us for more information

The trademarks REALTOR®, REALTORS®, and the REALTOR® logo are controlled by The Canadian Real Estate Association (CREA) and identify real estate professionals who are members of CREA. The trademarks MLS®, Multiple Listing Service® and the associated logos are owned by The Canadian Real Estate Association (CREA) and identify the quality of services provided by real estate professionals who are members of CREA. The trademark DDF® is owned by The Canadian Real Estate Association (CREA) and identifies CREA's Data Distribution Facility (DDF®)
November 04 2026 01:31:50
Toronto Real Estate Board
Century 21 Heritage Group Ltd.