
A1207 - 30 Upper Mall Way Vaughan (Brownridge), Ontario L4J 0L7

$2,999 Monthly
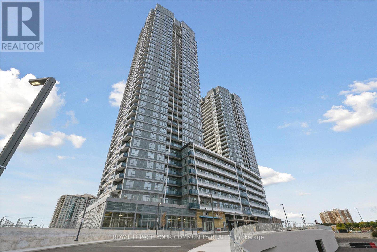
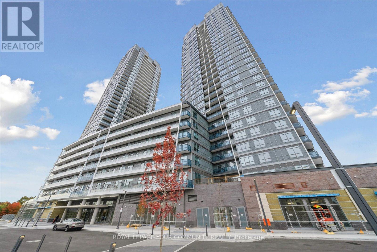
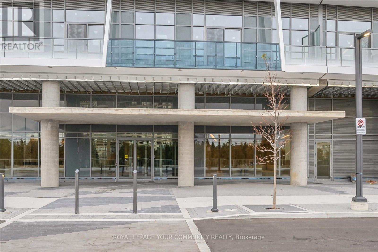
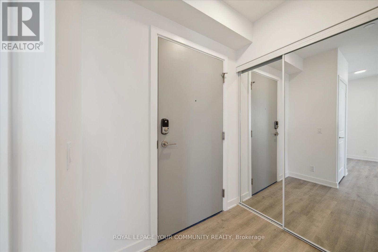
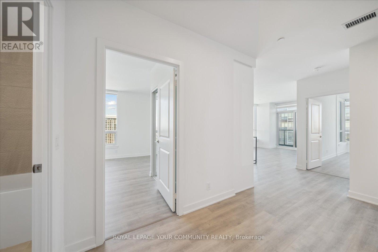
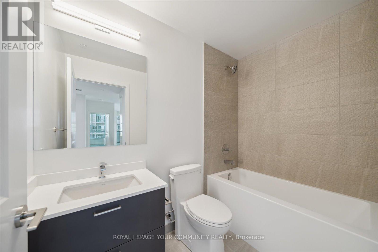
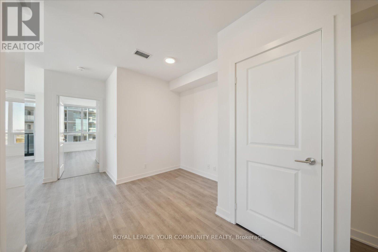
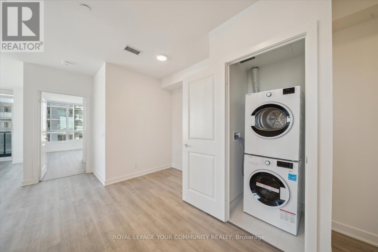
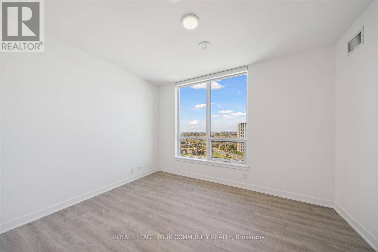
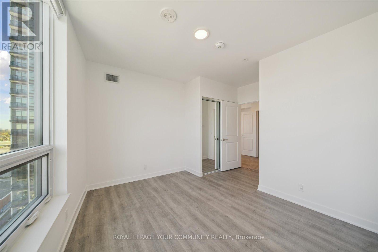
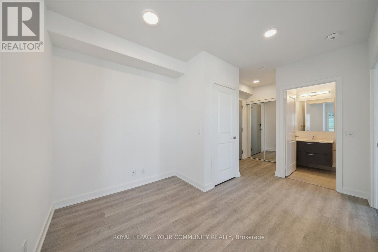
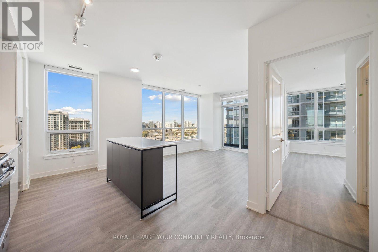
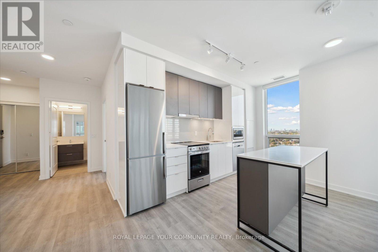
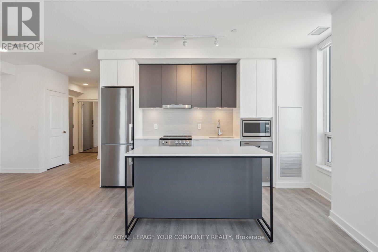
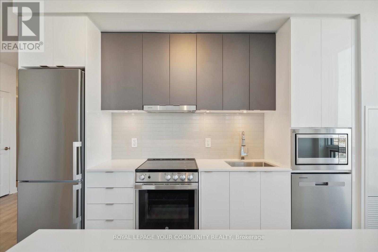
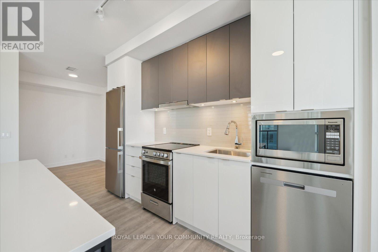
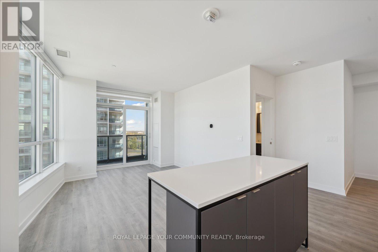
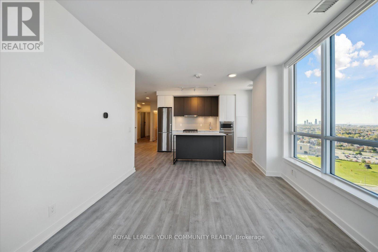
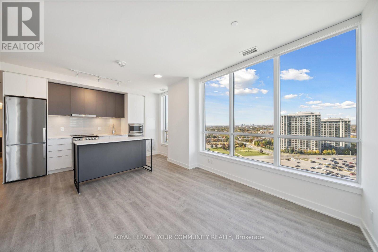
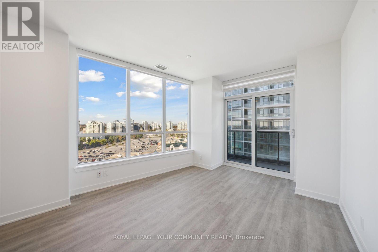
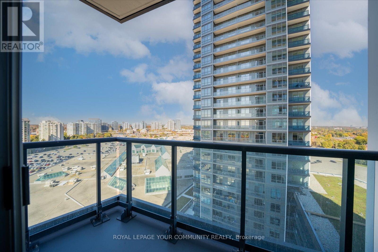
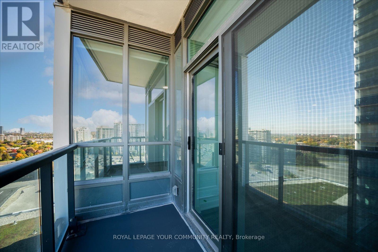
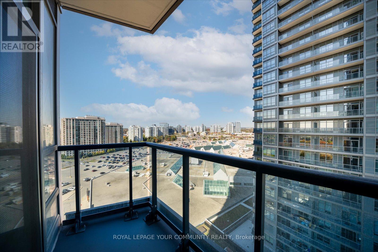
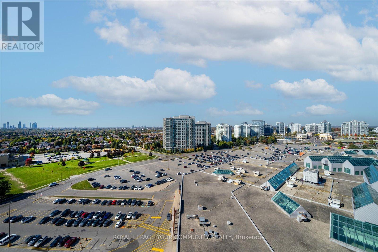
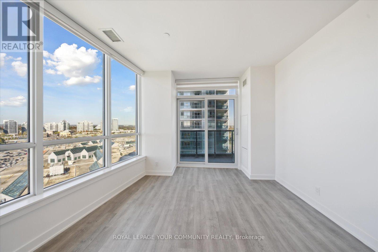
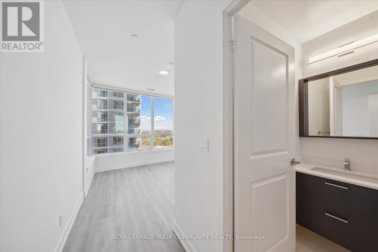
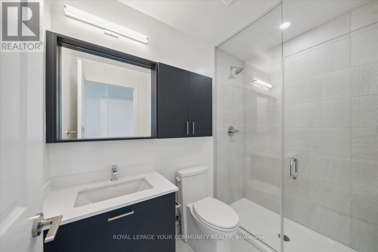
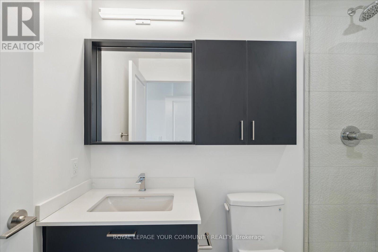
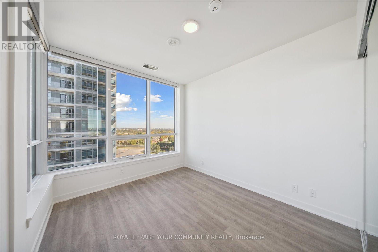
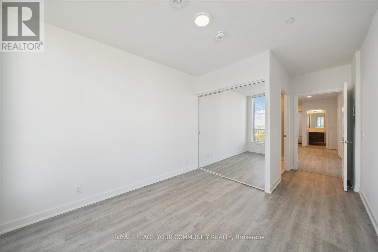
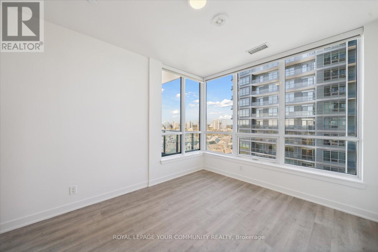
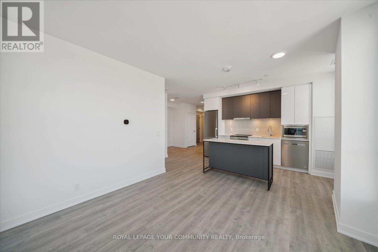
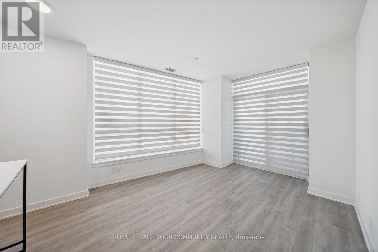
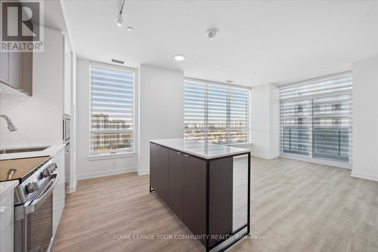
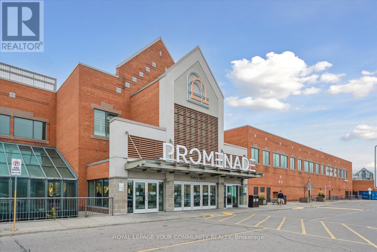
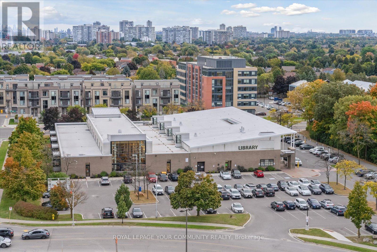
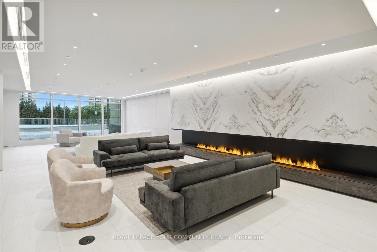
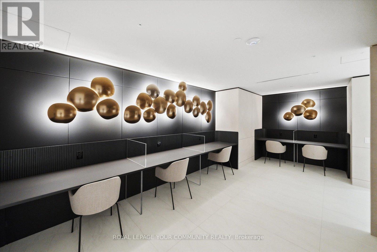
Wonderful north facing suite in the "Promenade Towers" with direct access to the Promenade Mall. 2+1 Bedroom, 2 baths and open balcony, with upgraded blinds and cabinetry. Fabulous amenities include a 24-hour concierge, fitness center, Exercise Room, Party Room With Private Dining Room + Kitchen, Yoga Studio, Golf Simulator, Game Room, Rooftop Terrace & Much More! Steps Away From Top Rated Schools, Parks, Library, Shopping, Entertainment, Public Transit and Highway 407. (id:34426)
Property Details
| MLS® Number | N14150160 |
| Property Type | Single Family |
| Community Name | Brownridge |
| AmenitiesNearBy | Public Transit, Place Of Worship, Schools, Park |
| CommunityFeatures | Pets Not Allowed, Community Centre |
| Features | Balcony |
| ParkingSpaceTotal | 1 |
Building
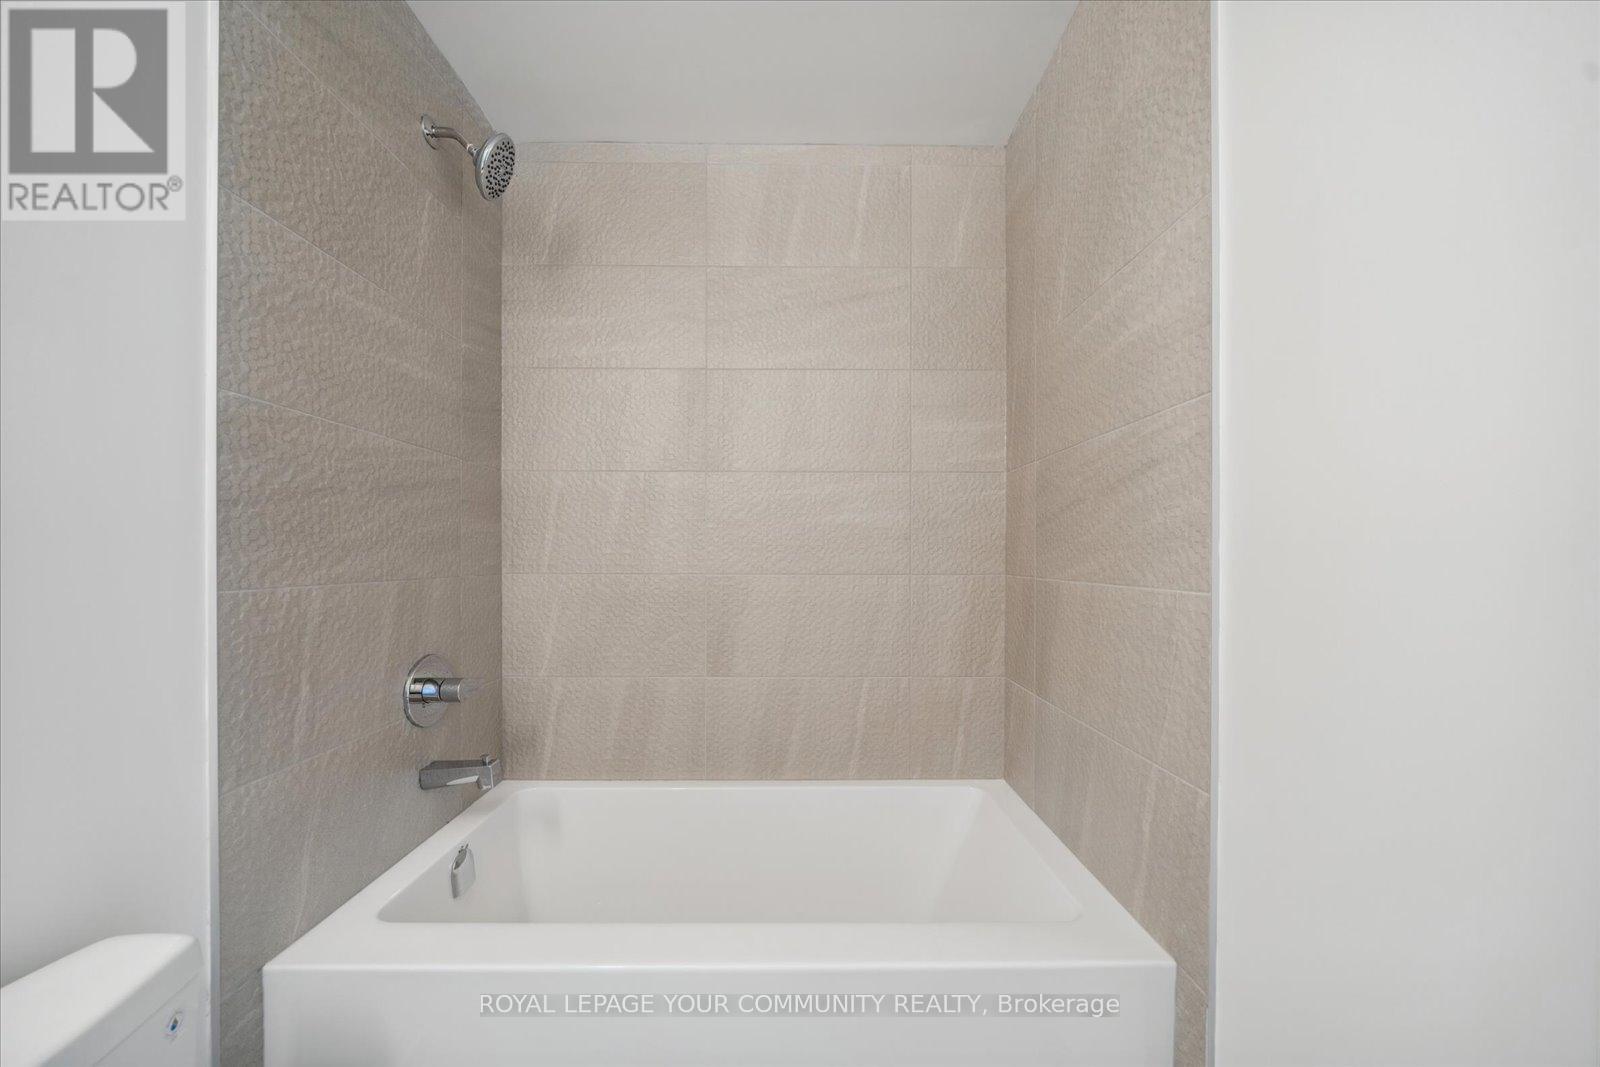
| BathroomTotal | 2 |
| BedroomsAboveGround | 2 |
| BedroomsBelowGround | 1 |
| BedroomsTotal | 3 |
| Age | New Building |
| Amenities | Security/concierge, Exercise Centre, Visitor Parking |
| Appliances | Blinds, Dishwasher, Dryer, Stove, Washer, Refrigerator |
| BasementType | None |
| CoolingType | Central Air Conditioning |
| ExteriorFinish | Brick, Steel |
| FlooringType | Laminate |
| HeatingFuel | Natural Gas |
| HeatingType | Coil Fan |
| SizeInterior | 900 - 999 Sqft |
| Type | Apartment |
Parking
| Underground | |
| Garage |
Land
| Acreage | No |
| LandAmenities | Public Transit, Place Of Worship, Schools, Park |
Rooms
| Level | Type | Length | Width | Dimensions |
|---|---|---|---|---|
| Main Level | Living Room | 6.53 m | 3.33 m | 6.53 m x 3.33 m |
| Main Level | Dining Room | 6.53 m | 3.33 m | 6.53 m x 3.33 m |
| Main Level | Kitchen | 6.53 m | 3.33 m | 6.53 m x 3.33 m |
| Main Level | Primary Bedroom | 3.33 m | 2.95 m | 3.33 m x 2.95 m |
| Main Level | Bedroom 2 | 3.79 m | 3.07 m | 3.79 m x 3.07 m |
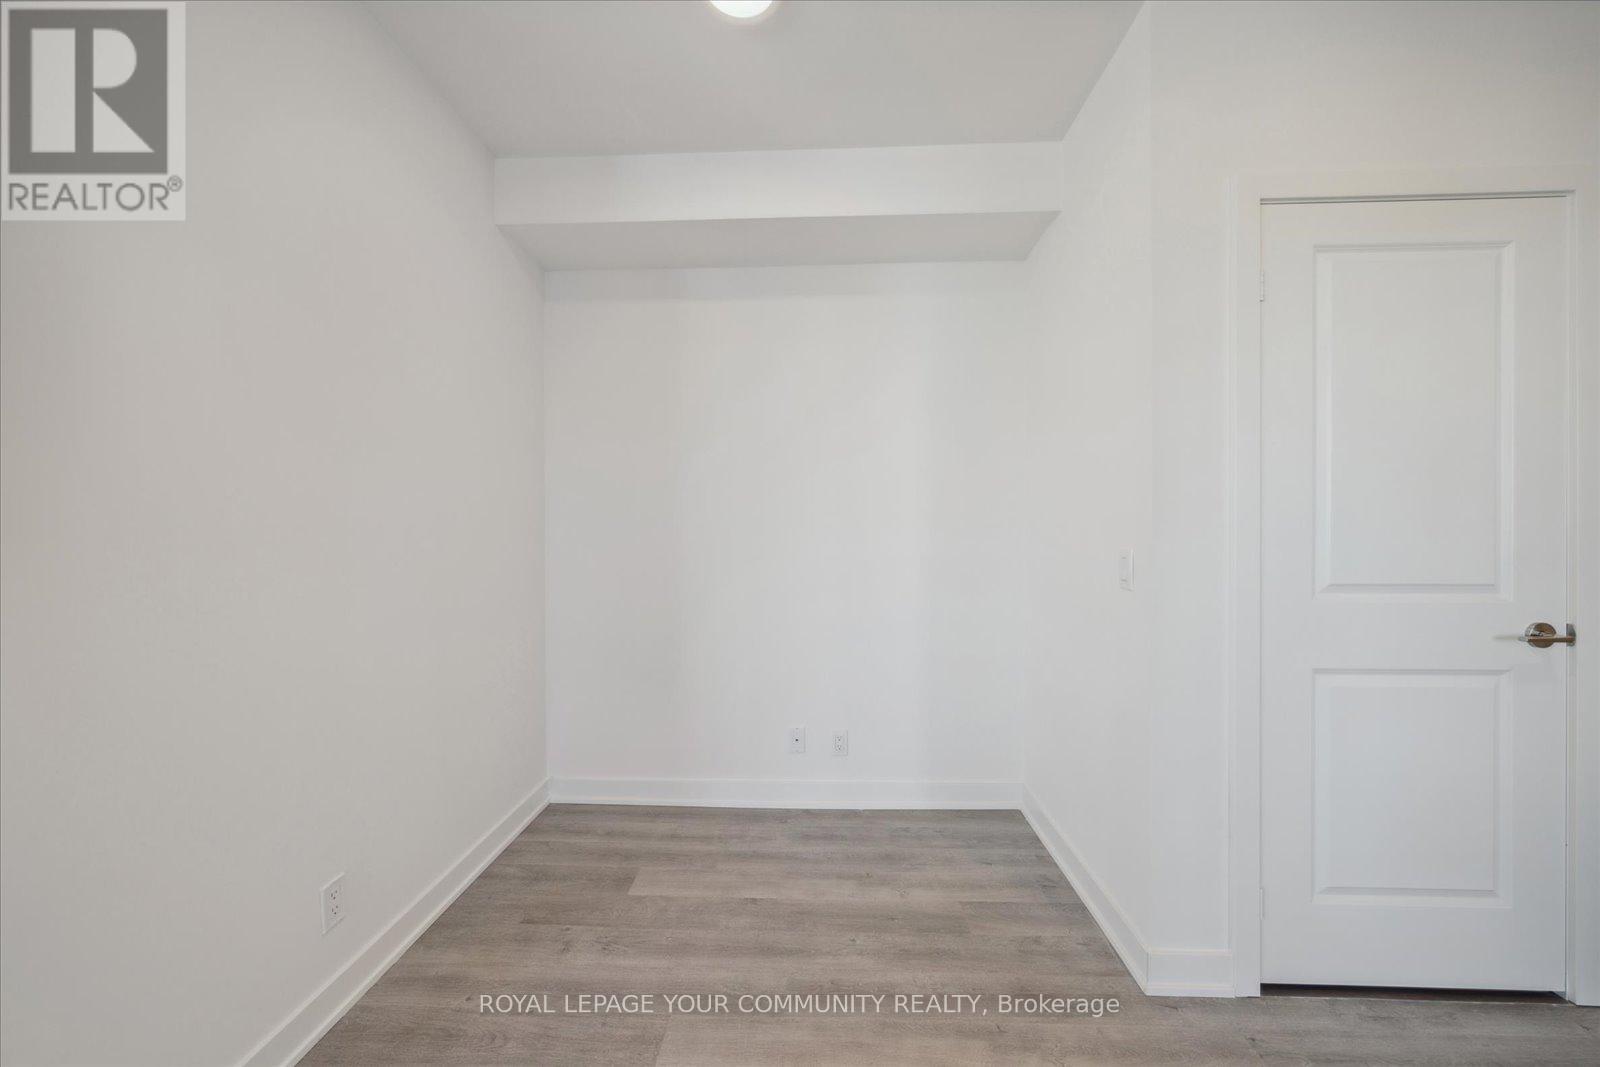
| Main Level | Den | 2.08 m | 1.75 m | 2.08 m x 1.75 m |
https://www.realtor.ca/real-estate/30480401/a1207-30-upper-mall-way-vaughan-brownridge-brownridge
Interested?
Contact us for more information

The trademarks REALTOR®, REALTORS®, and the REALTOR® logo are controlled by The Canadian Real Estate Association (CREA) and identify real estate professionals who are members of CREA. The trademarks MLS®, Multiple Listing Service® and the associated logos are owned by The Canadian Real Estate Association (CREA) and identify the quality of services provided by real estate professionals who are members of CREA. The trademark DDF® is owned by The Canadian Real Estate Association (CREA) and identifies CREA's Data Distribution Facility (DDF®)
November 04 2026 10:30:13
Toronto Real Estate Board
RE/MAX Your Community Realty