
6 Jonquil Crescent Markham (Bullock), Ontario L3P 1T4

$3,988,000
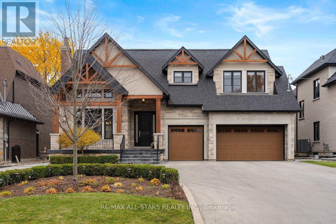
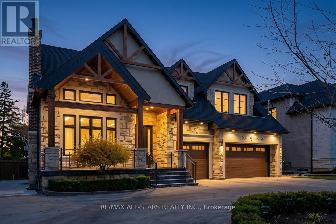
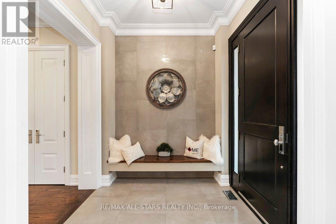
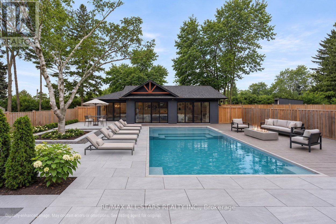
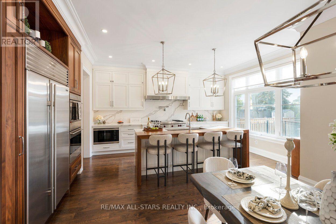
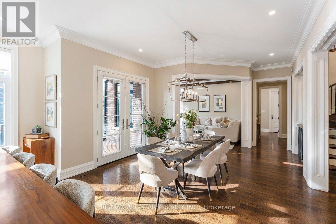
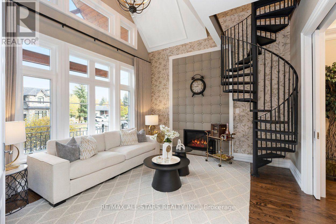
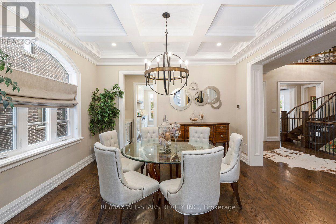
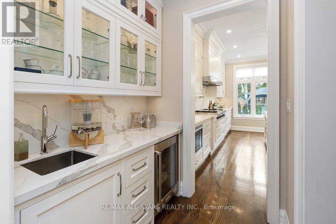
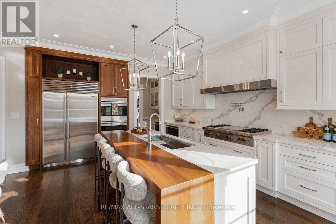
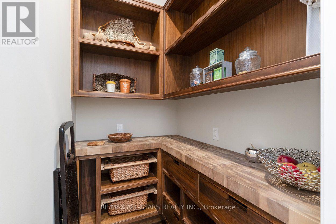
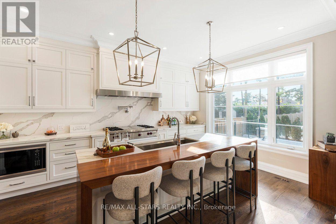
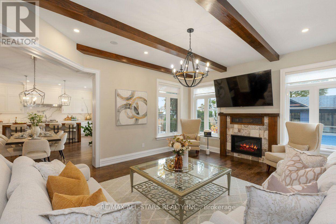
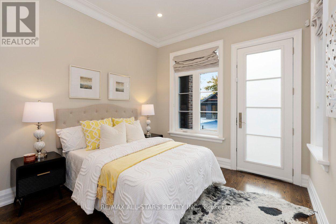
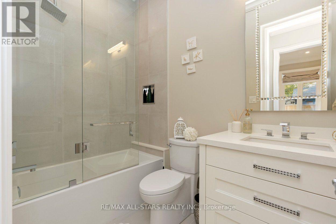
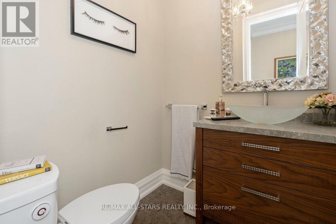
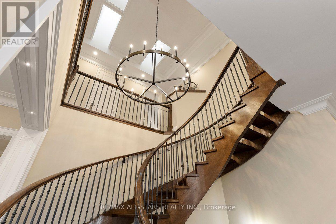
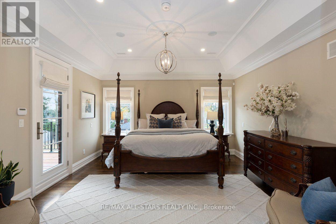
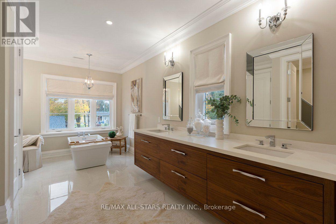
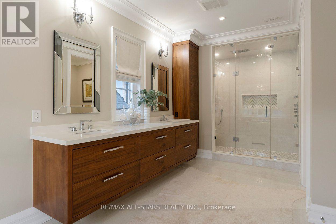
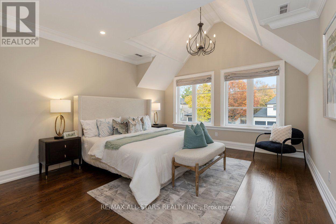
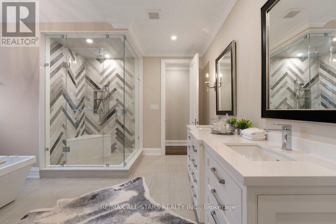
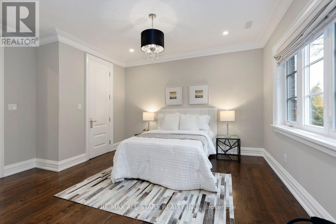
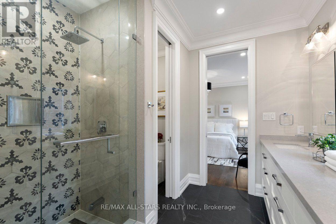
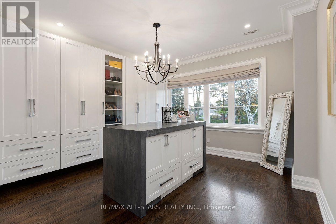
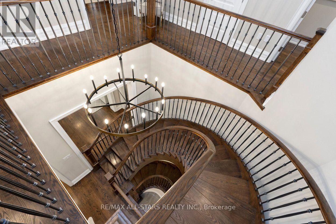
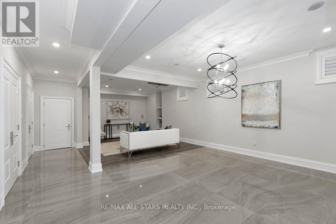
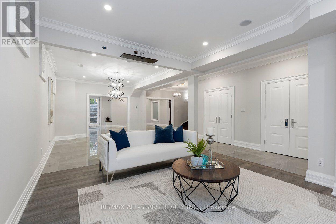
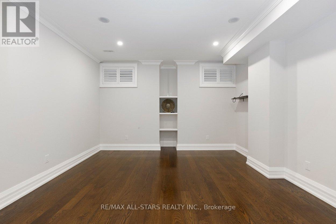
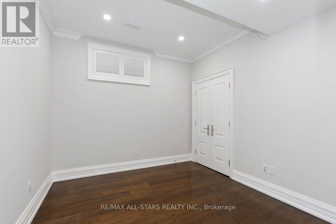
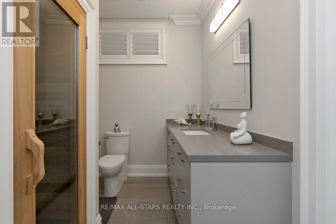
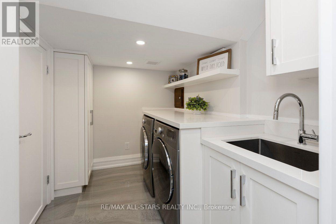
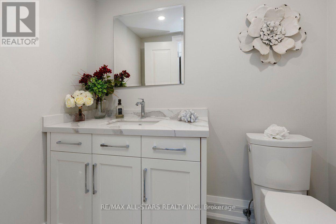
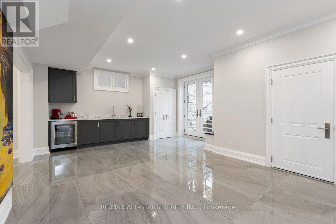
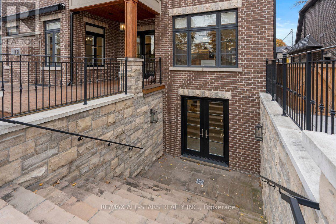
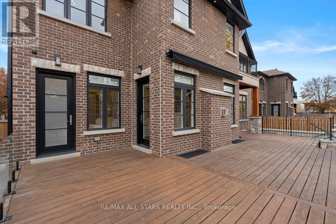
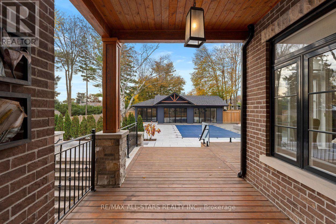
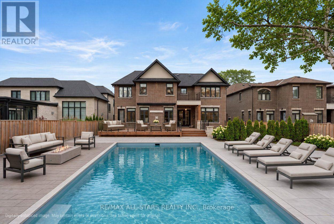
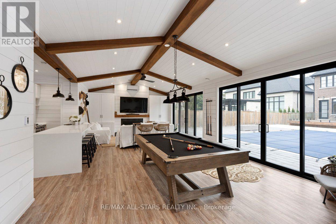
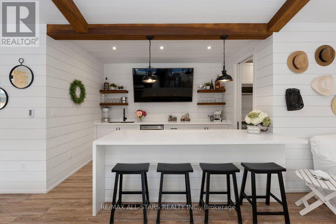
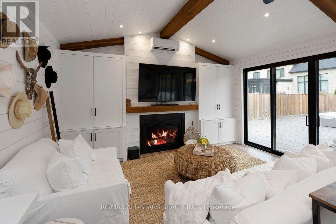
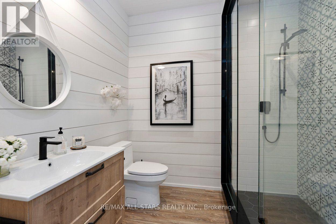
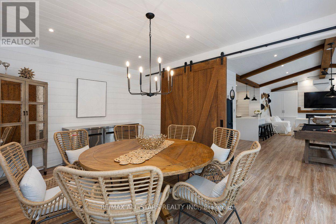
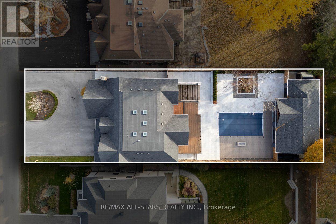
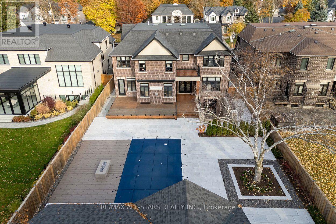
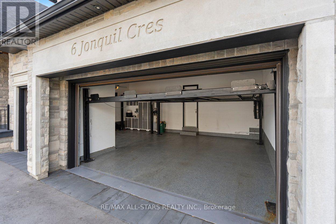
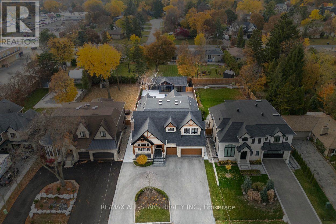
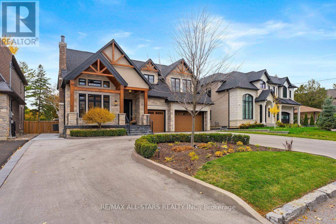
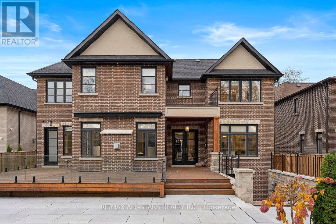
Welcome to 6 Jonquil Cres. - an exceptional custom luxury residence in prestigious Bullock, one of Markham's most sought-after and established neighbourhoods. Situated on an impressive 65.58 x 192 ft lot, this fully upgraded home offers over 7,000 sq.ft. of perfectly blended elegant living space and exceptional entertaining space. Very few homes compares. Featuring 10' ceilings on the main floor, 9' ceilings on the second floor & basement and numerous upgrades including hardwood flooring throughout, chef-inspired kitchen, pot lights, whole home speakers, crown molding and more. The thoughtfully designed main residence offers 5 full bedrooms, including a convenient main-floor bedroom, perfect for extended families, and 7 bathrooms. The professionally finished walk-up basement features heated floors throughout, a separate gym/bedroom, an additional bedroom/nanny suite with 3-piece bathroom, sauna, home theatre area and outstanding additional living space. Car enthusiasts will appreciate the 3-car garage complete with garage lifts, while the circular driveway provides impressive curb appeal and ample parking. The spectacular backyard is a private resort-like retreat featuring a new in-ground pool, extensive hardscaping and landscaping, gas fire pit, BBQ gas lines, landscape lighting & a large deck with glass railings and a motorized awning. Completing this remarkable property is an approximately 1,000 sq. ft. year-round cabana/pool house featuring three full-width sliding doors, a large kitchen, 3-piece bath, living area with gas fireplace, and an open-concept entertaining space. You will wish it was summer already! Ideally located close to historic Main Street Markham, parks, shopping, restaurants and transit, with access to highly regarded local schools. A rare opportunity to enjoy luxurious family living and resort-style entertaining in the heart of Markham. A remarkable property where luxury extends well beyond the walls of the home! (id:34426)
Property Details
| MLS® Number | N14154776 |
| Property Type | Single Family |
| Community Name | Bullock |
| AmenitiesNearBy | Schools, Public Transit |
| EquipmentType | Water Heater - Gas, Water Heater |
| Features | Gazebo |
| ParkingSpaceTotal | 11 |
| PoolType | Inground Pool |
| RentalEquipmentType | Water Heater - Gas, Water Heater |
| Structure | Deck, Porch |
Building
| BathroomTotal | 8 |
| BedroomsAboveGround | 5 |
| BedroomsBelowGround | 2 |
| BedroomsTotal | 7 |
| Age | 6 To 15 Years |
| Amenities | Fireplace(s) |
| Appliances | Central Vacuum, Cooktop, Dishwasher, Dryer, Garage Door Opener, Microwave, Oven, Hood Fan, Gas Stove(s), Washer, Window Coverings, Refrigerator |
| BasementDevelopment | Finished |
| BasementFeatures | Walk Out, Walk-up |
| BasementType | N/a (finished), N/a |
| ConstructionStyleAttachment | Detached |
| CoolingType | Central Air Conditioning |
| ExteriorFinish | Stone, Brick |
| FireProtection | Alarm System |
| FireplacePresent | Yes |
| FireplaceTotal | 2 |
| FlooringType | Hardwood, Vinyl |
| FoundationType | Poured Concrete |
| HalfBathTotal | 2 |
| HeatingFuel | Natural Gas |
| HeatingType | Forced Air |
| StoriesTotal | 2 |
| SizeInterior | 3500 - 5000 Sqft |
| Type | House |
| UtilityWater | Municipal Water |
Parking
| Attached Garage | |
| Garage |
Land
| Acreage | No |
| FenceType | Fenced Yard |
| LandAmenities | Schools, Public Transit |
| LandscapeFeatures | Landscaped |
| Sewer | Sanitary Sewer |
| SizeDepth | 192 Ft |
| SizeFrontage | 65 Ft ,7 In |
| SizeIrregular | 65.6 X 192 Ft |
| SizeTotalText | 65.6 X 192 Ft |
Rooms
| Level | Type | Length | Width | Dimensions |
|---|---|---|---|---|
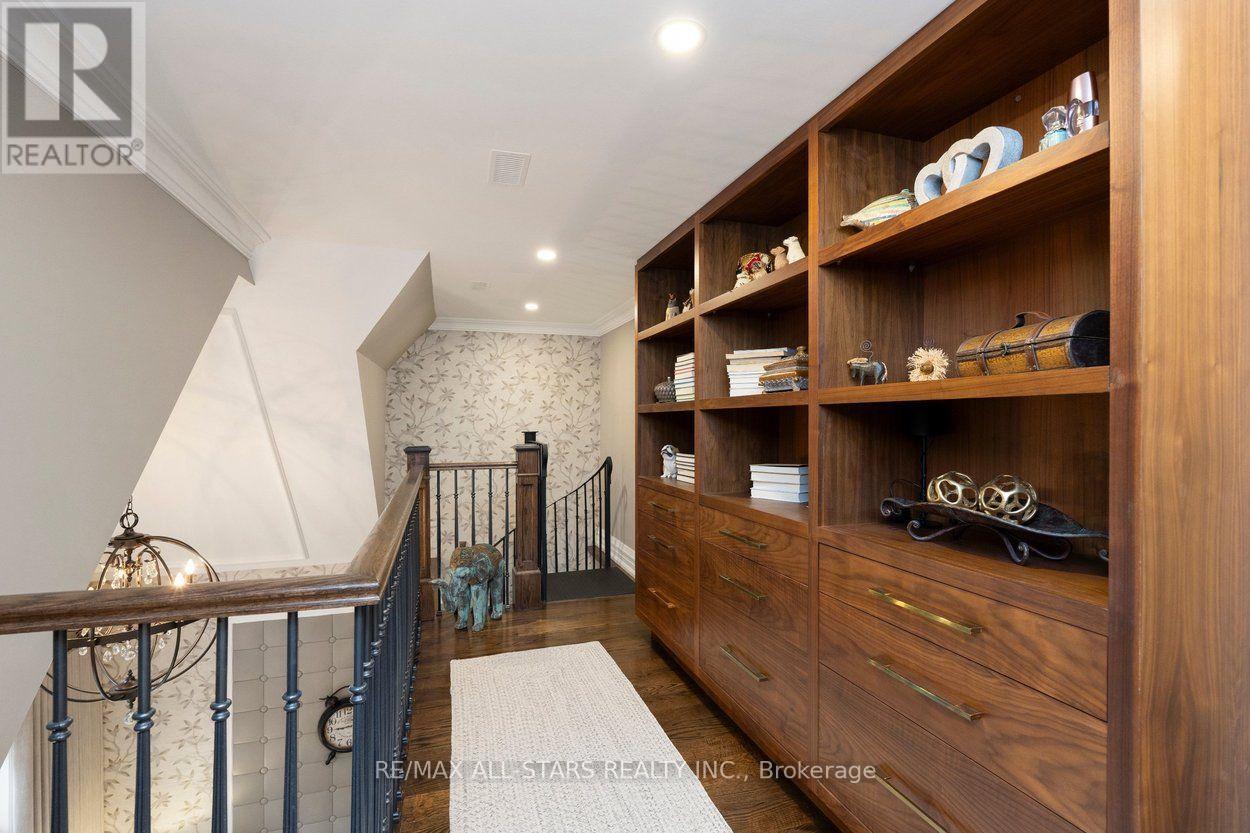
| Second Level | Library | 2.9 m | 5.81 m | 2.9 m x 5.81 m |
| Second Level | Primary Bedroom | 4.55 m | 4.52 m | 4.55 m x 4.52 m |
| Second Level | Bedroom 3 | 5.69 m | 3.94 m | 5.69 m x 3.94 m |
| Second Level | Bedroom 4 | 3.94 m | 4.8 m | 3.94 m x 4.8 m |
| Second Level | Bedroom 5 | 4.98 m | 4.01 m | 4.98 m x 4.01 m |
| Basement | Media | 9.75 m | 4.57 m | 9.75 m x 4.57 m |
| Basement | Recreational, Games Room | 9.75 m | 4.57 m | 9.75 m x 4.57 m |
| Basement | Dining Room | 6.99 m | 4.98 m | 6.99 m x 4.98 m |
| Basement | Exercise Room | 4.52 m | 4.98 m | 4.52 m x 4.98 m |
| Basement | Bedroom | 3.05 m | 3.63 m | 3.05 m x 3.63 m |
| Main Level | Living Room | 4.06 m | 4.06 m | 4.06 m x 4.06 m |
| Main Level | Dining Room | 3.68 m | 4.06 m | 3.68 m x 4.06 m |
| Main Level | Kitchen | 5.44 m | 3.84 m | 5.44 m x 3.84 m |
| Main Level | Eating Area | 4.7 m | 5.46 m | 4.7 m x 5.46 m |
| Main Level | Family Room | 5.46 m | 4.52 m | 5.46 m x 4.52 m |
| Main Level | Bedroom | 3.43 m | 3.1 m | 3.43 m x 3.1 m |
| Ground Level | Sunroom | 9.11 m | 4.98 m | 9.11 m x 4.98 m |
| Ground Level | Kitchen | 2.77 m | 3.68 m | 2.77 m x 3.68 m |
| Ground Level | Dining Room | 3.69 m | 4.47 m | 3.69 m x 4.47 m |
Utilities
| Cable | Installed |
| Electricity | Installed |
| Sewer | Installed |
https://www.realtor.ca/real-estate/30485410/6-jonquil-crescent-markham-bullock-bullock
Interested?
Contact us for more information

The trademarks REALTOR®, REALTORS®, and the REALTOR® logo are controlled by The Canadian Real Estate Association (CREA) and identify real estate professionals who are members of CREA. The trademarks MLS®, Multiple Listing Service® and the associated logos are owned by The Canadian Real Estate Association (CREA) and identify the quality of services provided by real estate professionals who are members of CREA. The trademark DDF® is owned by The Canadian Real Estate Association (CREA) and identifies CREA's Data Distribution Facility (DDF®)
November 09 2026 05:32:47
Toronto Real Estate Board
RE/MAX All-Stars Realty Inc., RE/MAX Hallmark York Group Realty Ltd.