
Rear Unit - 2 Gram Street Vaughan (Maple), Ontario L6A 3Z2

$1,600 Monthly
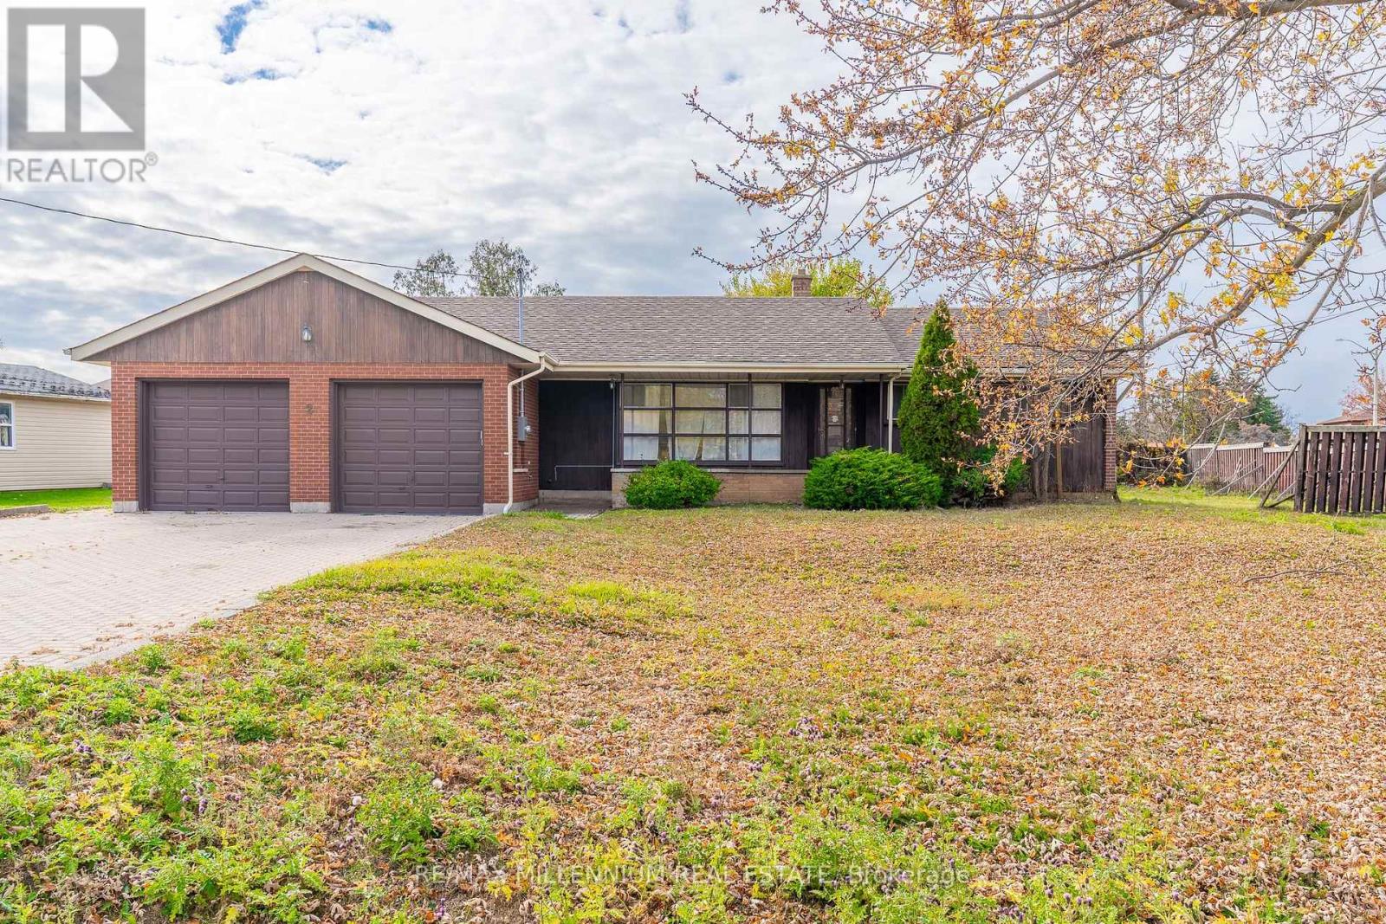
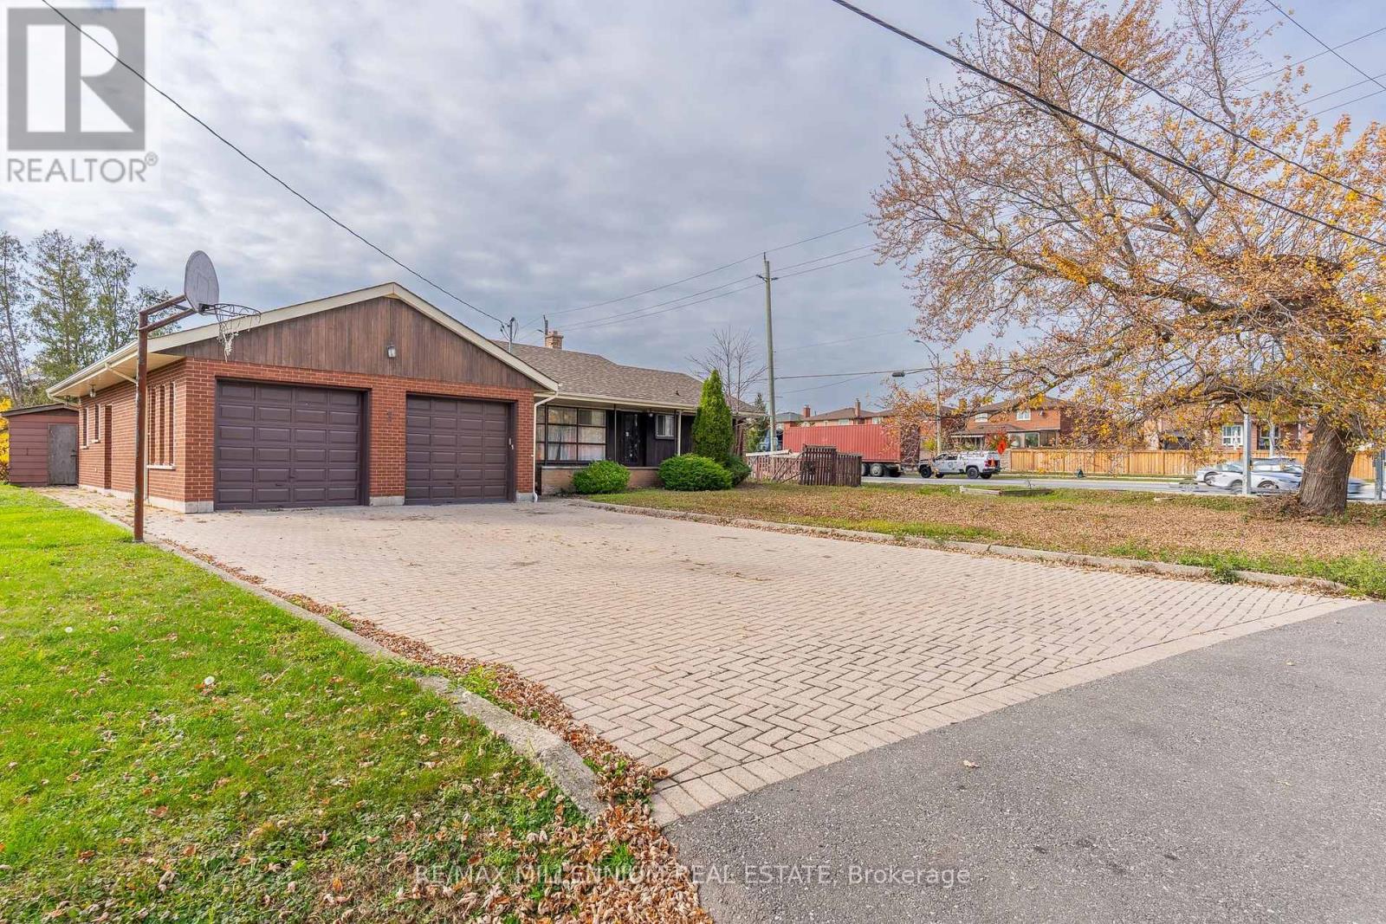
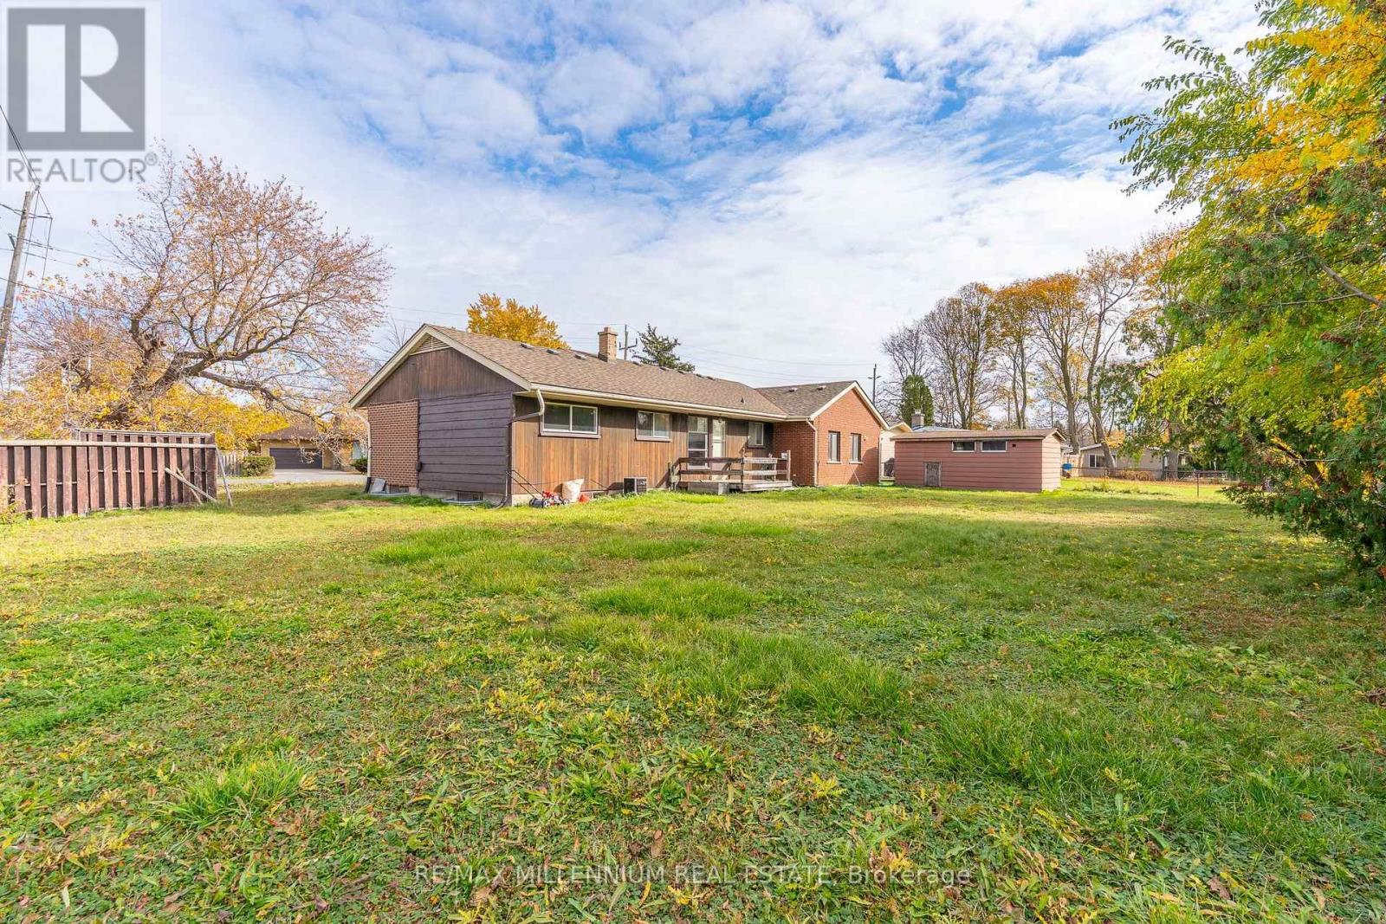
Discover modern comfort and convenience in this beautifully renovated, above-grade studio residence nestled in Vaughan's highly sought-after Maple community! Situated at the rear of a detached bungalow on an expansive 108 x 143 ft lot, this thoughtfully designed unit offers the perfect combination of privacy, style, and functionality. Enjoy the convenience of your own private entrance leading into a bright, open-concept living space featuring contemporary flooring, elegant pot lights, fresh neutral finishes, and a welcoming atmosphere. The beautifully updated kitchen showcases modern cabinetry, sleek countertops, and ample storage, while the stylish bathroom features a frameless glass-enclosed shower and contemporary fixtures. Adding to the appeal are exclusive ensuite laundry facilities, two dedicated driveway parking spaces, and an additional storage shed for everyday convenience. Ideally located near Keele Street and Major Mackenzie Drive, this residence places you within easy reach of public transit, schools, parks, grocery stores, restaurants, and everyday shopping essentials. Enjoy nearby amenities including Maple Community Centre, Maple Library, Vaughan Mills Shopping Centre, Canada's Wonderland, Maple GO Station, and Cortellucci Vaughan Hospital. Commuters will appreciate convenient access to Highways 400, 407, and 7, providing excellent connectivity throughout Vaughan, Toronto, and the Greater Toronto Area. Perfect for those seeking a stylish, low-maintenance living space in an established residential neighbourhood, this move-in-ready studio offers an exceptional opportunity to enjoy comfortable, independent living with the conveniences of the city just minutes away. A wonderful place to call home! (id:34426)
Property Details
| MLS® Number | N14159292 |
| Property Type | Single Family |
| Community Name | Maple |
| AmenitiesNearBy | Hospital, Park, Public Transit, Schools |
| CommunityFeatures | School Bus, Community Centre |
| EquipmentType | Water Heater |
| Features | Carpet Free, In Suite Laundry |
| ParkingSpaceTotal | 2 |
| RentalEquipmentType | Water Heater |
Building
| BathroomTotal | 1 |
| BedroomsAboveGround | 1 |
| BedroomsTotal | 1 |
| Appliances | All, Dryer, Range, Stove, Washer, Refrigerator |
| ArchitecturalStyle | Bungalow |
| BasementType | None |
| ConstructionStyleAttachment | Detached |
| CoolingType | Central Air Conditioning |
| ExteriorFinish | Brick |
| FlooringType | Laminate, Tile |
| FoundationType | Poured Concrete |
| HeatingFuel | Oil |
| HeatingType | Forced Air |
| StoriesTotal | 1 |
| SizeInterior | 700 - 1100 Sqft |
| Type | House |
| UtilityWater | Municipal Water |
Parking
| No Garage |
Land
| Acreage | No |
| LandAmenities | Hospital, Park, Public Transit, Schools |
| Sewer | Sanitary Sewer |
| SizeDepth | 143 Ft |
| SizeFrontage | 108 Ft ,7 In |
| SizeIrregular | 108.6 X 143 Ft |
| SizeTotalText | 108.6 X 143 Ft |
Rooms
| Level | Type | Length | Width | Dimensions |
|---|---|---|---|---|
| Ground Level | Living Room | 5.67 m | 3.56 m | 5.67 m x 3.56 m |
| Ground Level | Kitchen | 3.2 m | 3.61 m | 3.2 m x 3.61 m |
| Ground Level | Bathroom | 2.13 m | 1.52 m | 2.13 m x 1.52 m |
https://www.realtor.ca/real-estate/30490513/rear-unit-2-gram-street-vaughan-maple-maple
Interested?
Contact us for more information

The trademarks REALTOR®, REALTORS®, and the REALTOR® logo are controlled by The Canadian Real Estate Association (CREA) and identify real estate professionals who are members of CREA. The trademarks MLS®, Multiple Listing Service® and the associated logos are owned by The Canadian Real Estate Association (CREA) and identify the quality of services provided by real estate professionals who are members of CREA. The trademark DDF® is owned by The Canadian Real Estate Association (CREA) and identifies CREA's Data Distribution Facility (DDF®)
November 07 2026 01:02:27
Toronto Real Estate Board
RE/MAX Millennium Real Estate