
3509 - 8 Interchange Way Vaughan (Vaughan Corporate Centre), Ontario L4K 0R2

$628,000Maintenance, Common Area Maintenance, Parking
$570 Monthly
Maintenance, Common Area Maintenance, Parking
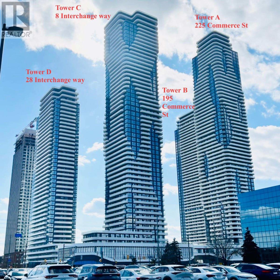
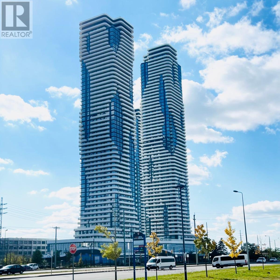
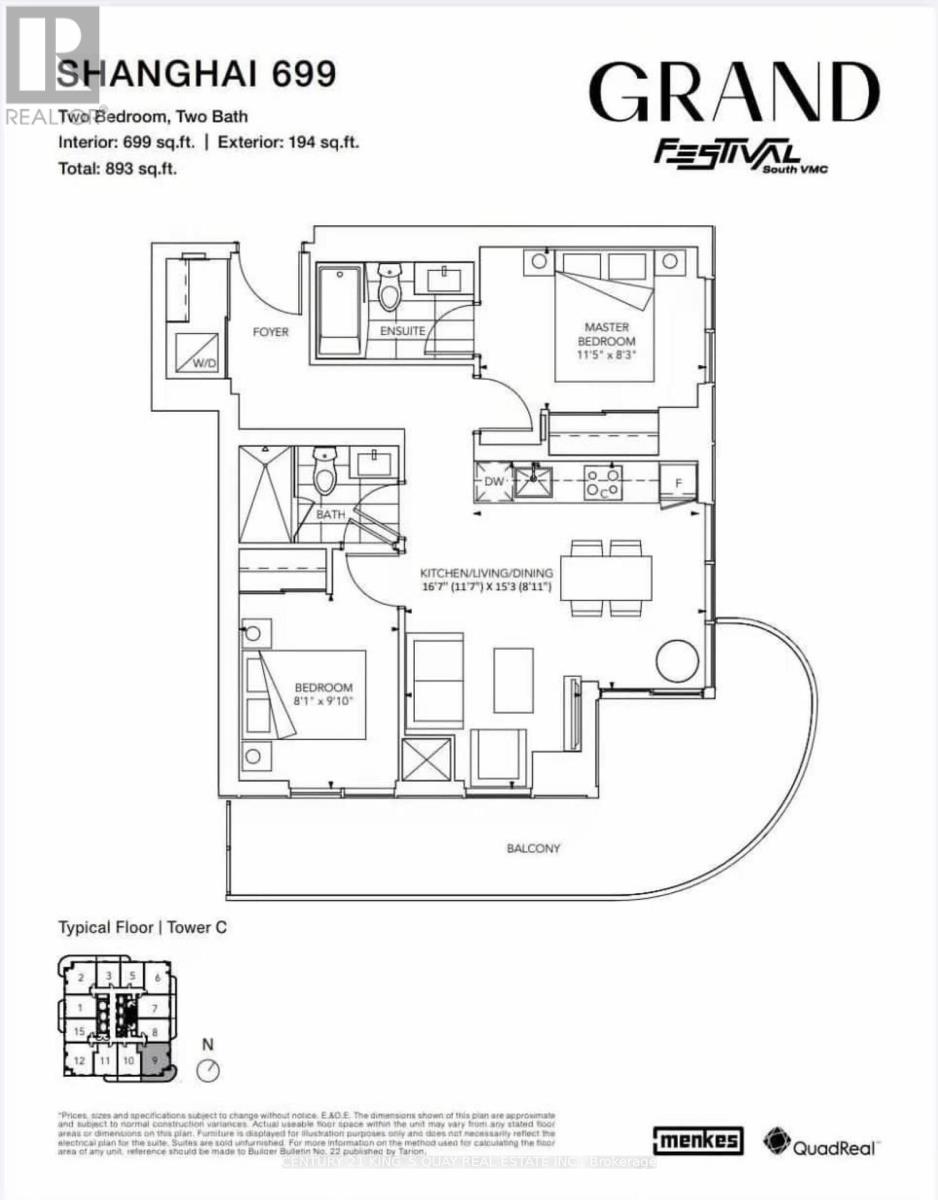
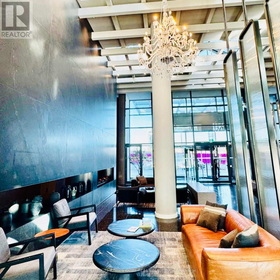
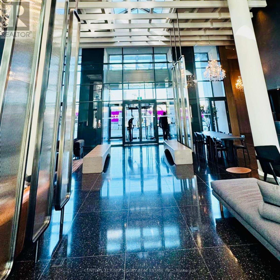
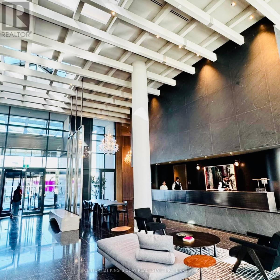
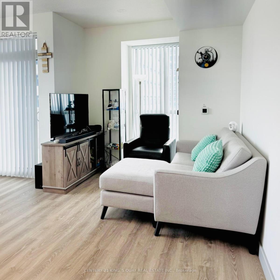
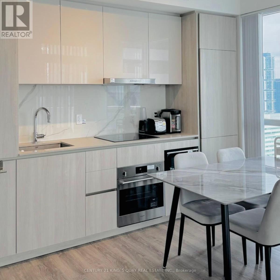
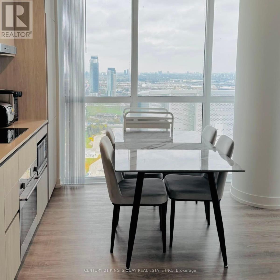
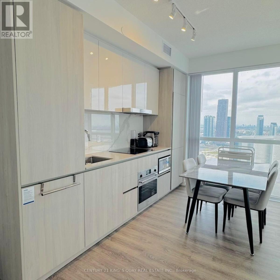
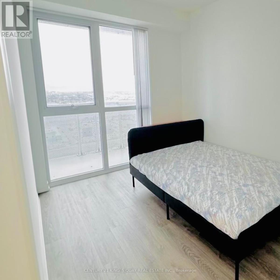
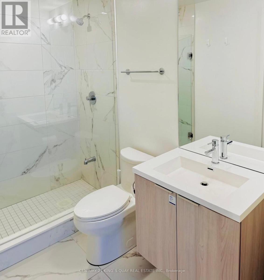
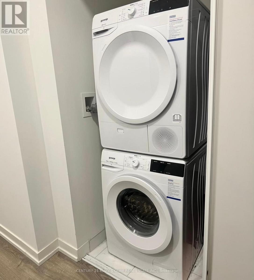
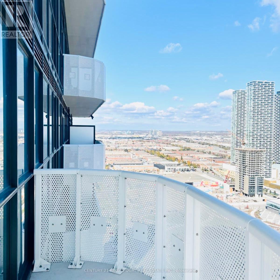
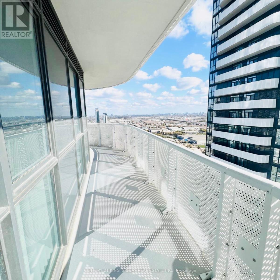
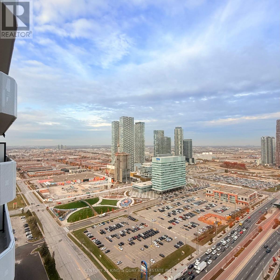
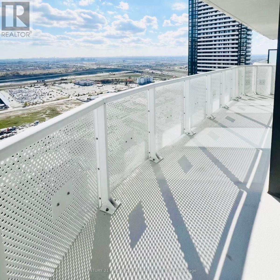
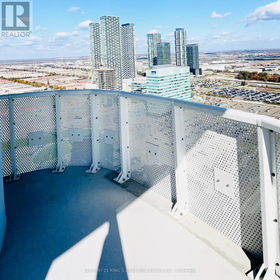
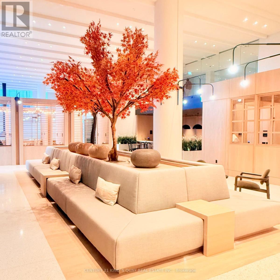
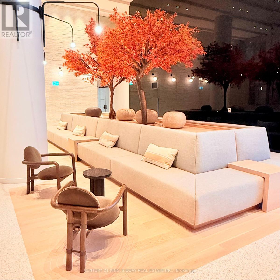
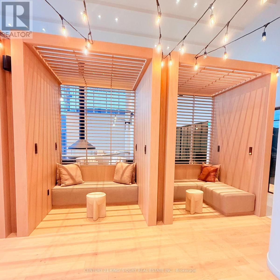
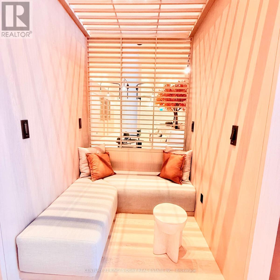
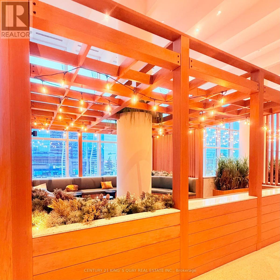
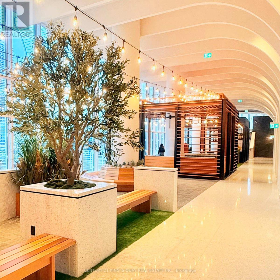
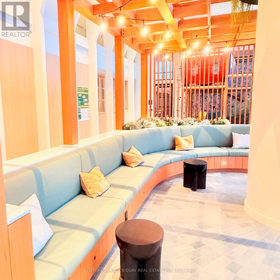
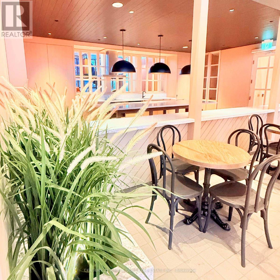
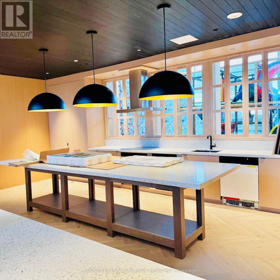
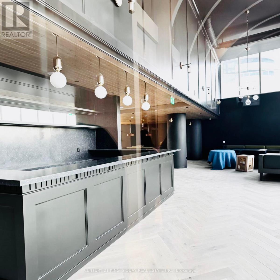
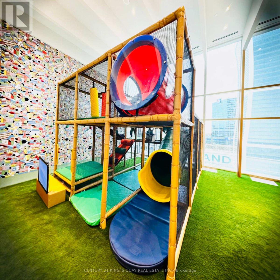
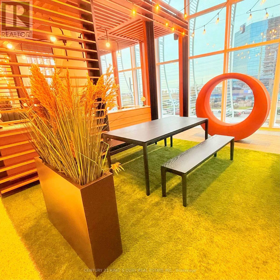
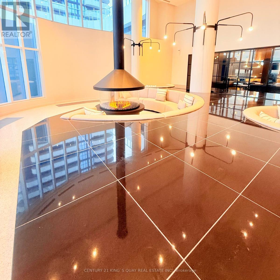
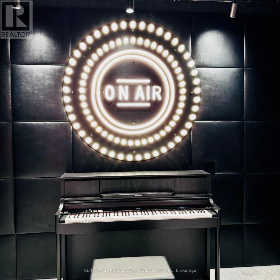
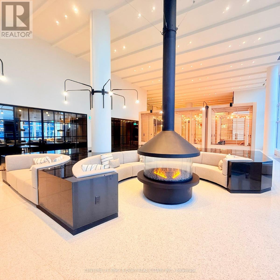
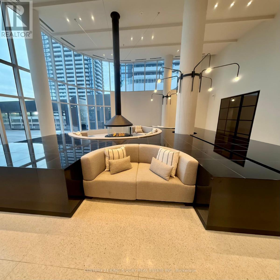
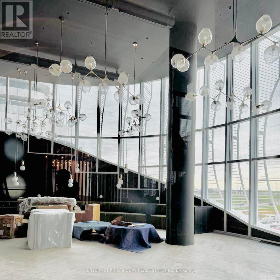
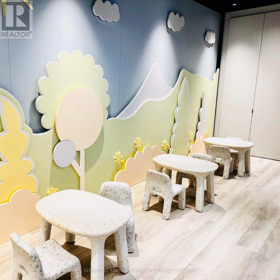
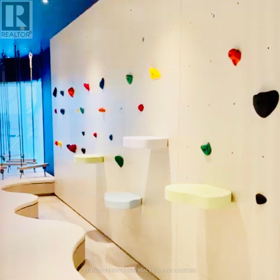
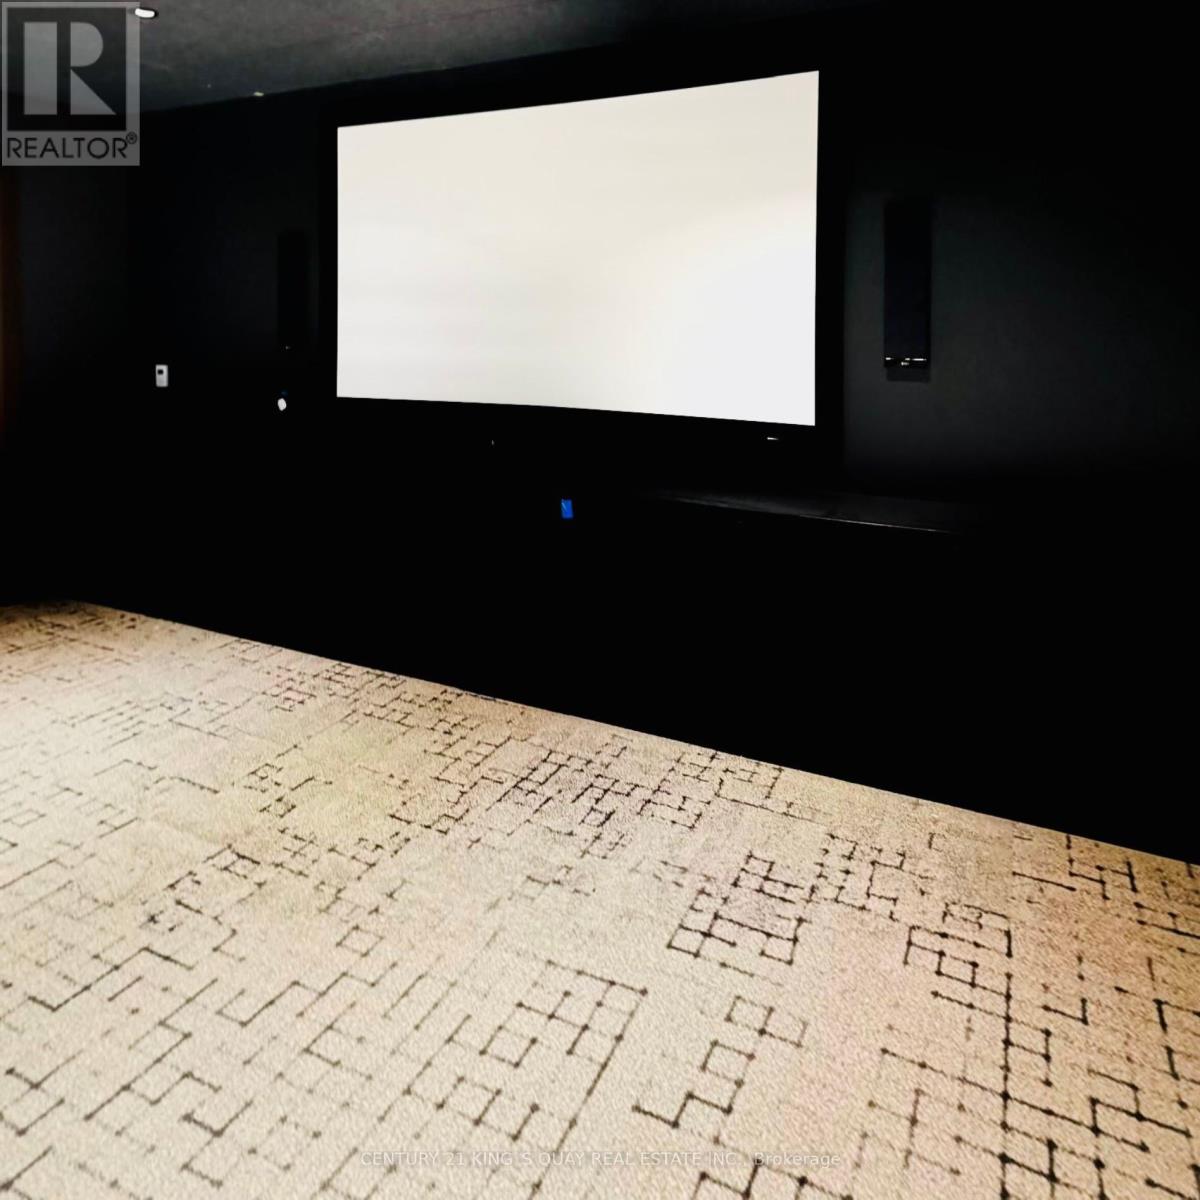
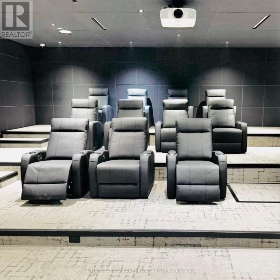
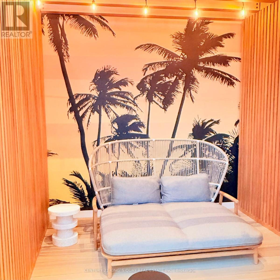
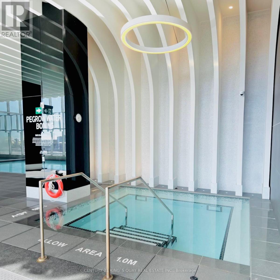
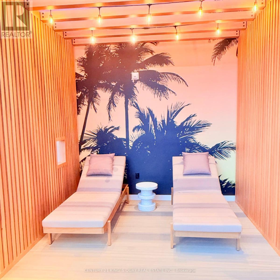
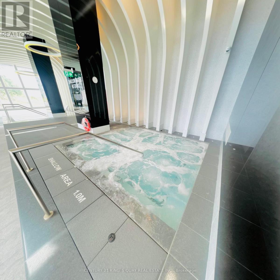
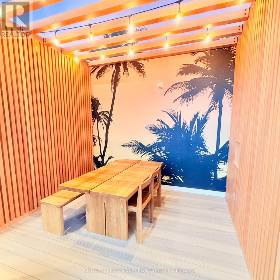
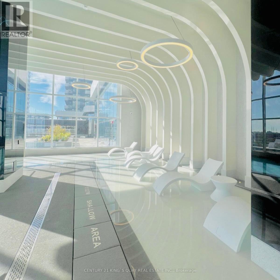
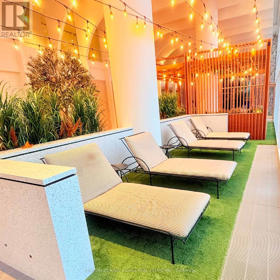
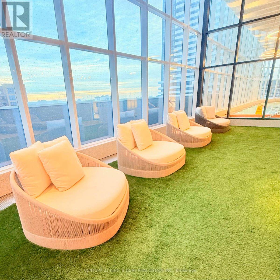
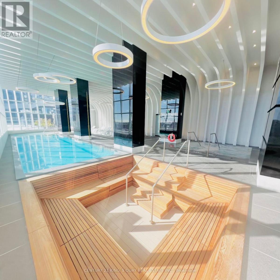
$570 MonthlyExperience Resort-Inspired Living at "Grand Festival" by Menkes in the Heart of Vaughan Metropolitan Centre. Residents enjoy Access to Approximately 70,000 sq ft of World Class Amenities including a Spa-Inspired Indoor Pool, Theatre Room, Music Studio, Fireplace Lounge, Work Stations, Children's Playroom, Guest Suite & 24 Hour Concierge Service. Please note All Amenities are located on the 3rd Floor of Tower C with easy Access from your Floor's Elevator. Located near VMC Subway Station, VIVA Rapid way & ZUM Transit with easy Access to Hwy 400 & 407. Shopping, Dining & Entertainment including IKEA, Costco, Cineplex, Vaughan Mills, YMCA & Canada's Wonderland. Open Concept Efficient Layout with Floor to Ceiling Windows, 9 feet Ceiling Perfectly located on the 35th Floor, Contemporary Kitchen finished with Custom Designed Cabinetry with built in Appliances, In-Suite Laundry, S/E Facing Corner Suite with Wrap around Balcony. 1 Locker + 1 Underground Parking included. The Festival Community was named Canada's BEST SELLING NEW CONDOMINIUM PROJECT IN 2020. A Fantastic Opportunity to Own in One of Vaughan's Most Connected & Exciting Master Planned Communities. (id:34426)
Property Details
| MLS® Number | N14163076 |
| Property Type | Single Family |
| Community Name | Vaughan Corporate Centre |
| CommunityFeatures | Pets Allowed With Restrictions |
| Features | Elevator, Balcony, Carpet Free, In Suite Laundry |
| ParkingSpaceTotal | 1 |
| PoolType | Indoor Pool |
Building
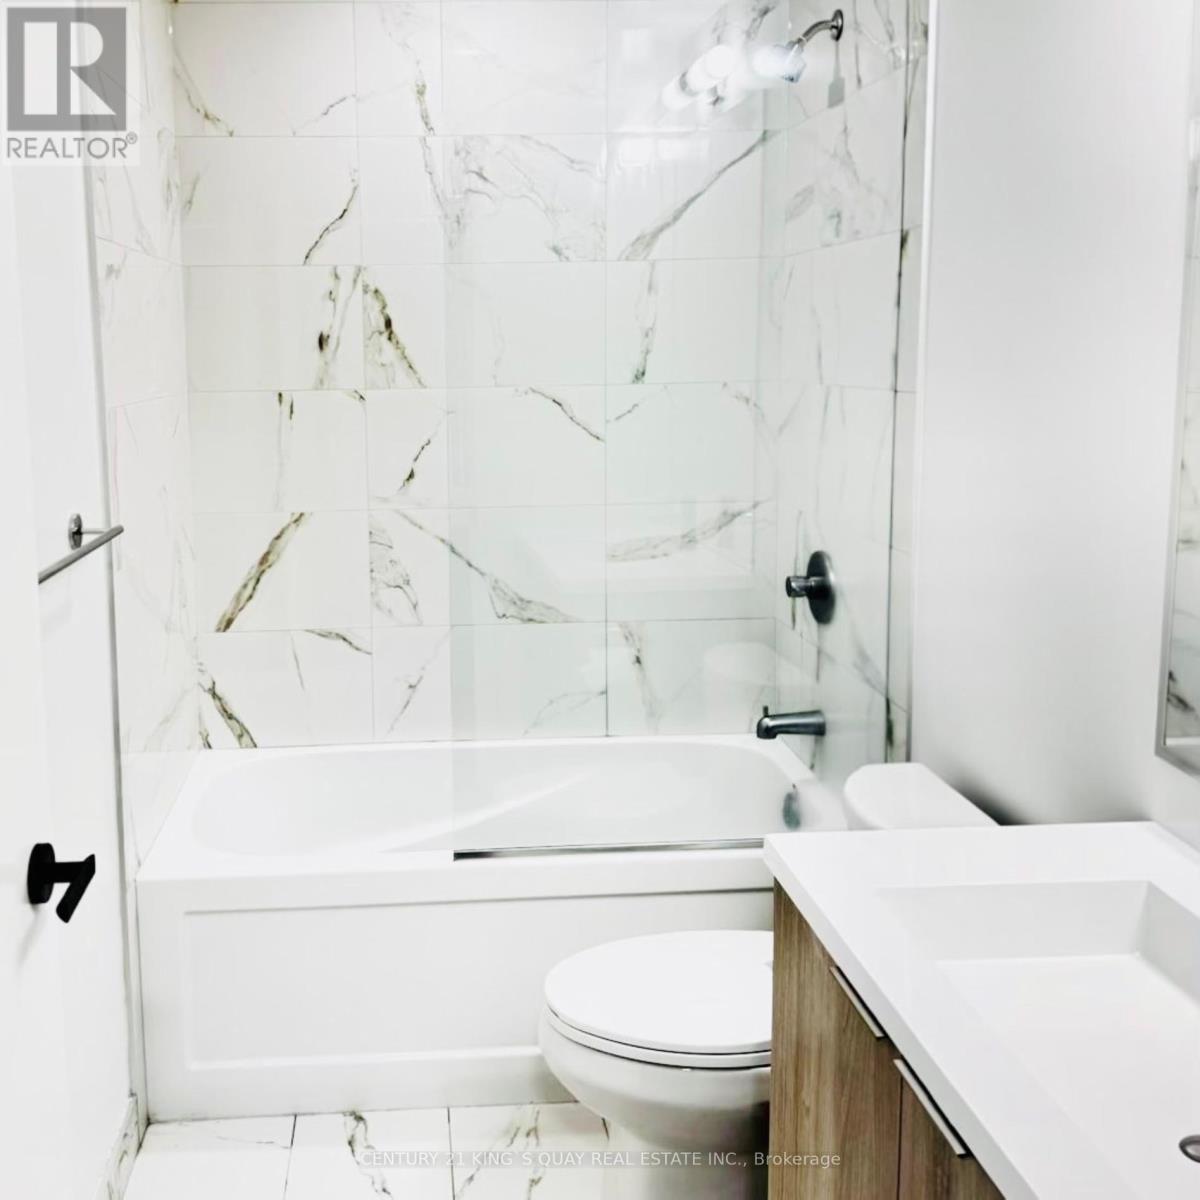
| BathroomTotal | 2 |
| BedroomsAboveGround | 2 |
| BedroomsTotal | 2 |
| Age | 0 To 5 Years |
| Amenities | Security/concierge, Recreation Centre, Storage - Locker |
| Appliances | Cooktop, Dishwasher, Dryer, Hood Fan, Microwave, Oven, Washer, Window Coverings, Refrigerator |
| BasementType | None |
| CoolingType | Central Air Conditioning |
| ExteriorFinish | Concrete |
| HeatingFuel | Natural Gas |
| HeatingType | Forced Air |
| SizeInterior | 600 - 699 Sqft |
| Type | Apartment |
Parking
| Underground | |
| Garage |
Land
| Acreage | No |
Rooms
| Level | Type | Length | Width | Dimensions |
|---|---|---|---|---|
| Main Level | Living Room | 5.06 m | 4.65 m | 5.06 m x 4.65 m |
| Main Level | Dining Room | 5.06 m | 4.65 m | 5.06 m x 4.65 m |
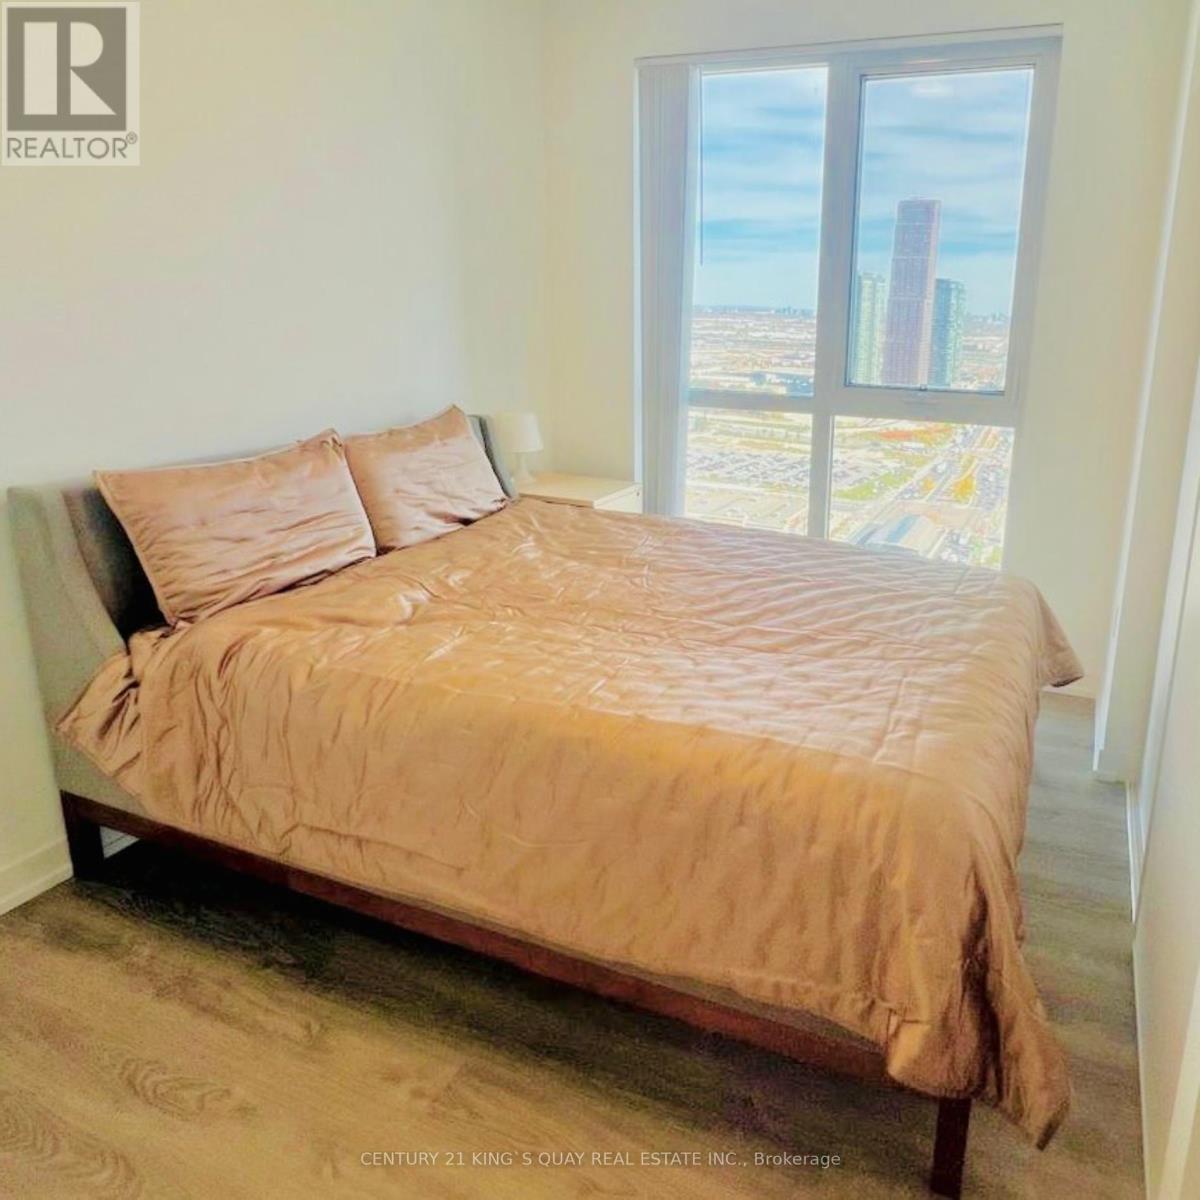
| Main Level | Primary Bedroom | 3.48 m | 2.52 m | 3.48 m x 2.52 m |
| Main Level | Bedroom 2 | 2.47 m | 3 m | 2.47 m x 3 m |
Interested?
Contact us for more information

The trademarks REALTOR®, REALTORS®, and the REALTOR® logo are controlled by The Canadian Real Estate Association (CREA) and identify real estate professionals who are members of CREA. The trademarks MLS®, Multiple Listing Service® and the associated logos are owned by The Canadian Real Estate Association (CREA) and identify the quality of services provided by real estate professionals who are members of CREA. The trademark DDF® is owned by The Canadian Real Estate Association (CREA) and identifies CREA's Data Distribution Facility (DDF®)
November 09 2026 05:32:52
Toronto Real Estate Board
Century 21 King's Quay Real Estate Inc.