
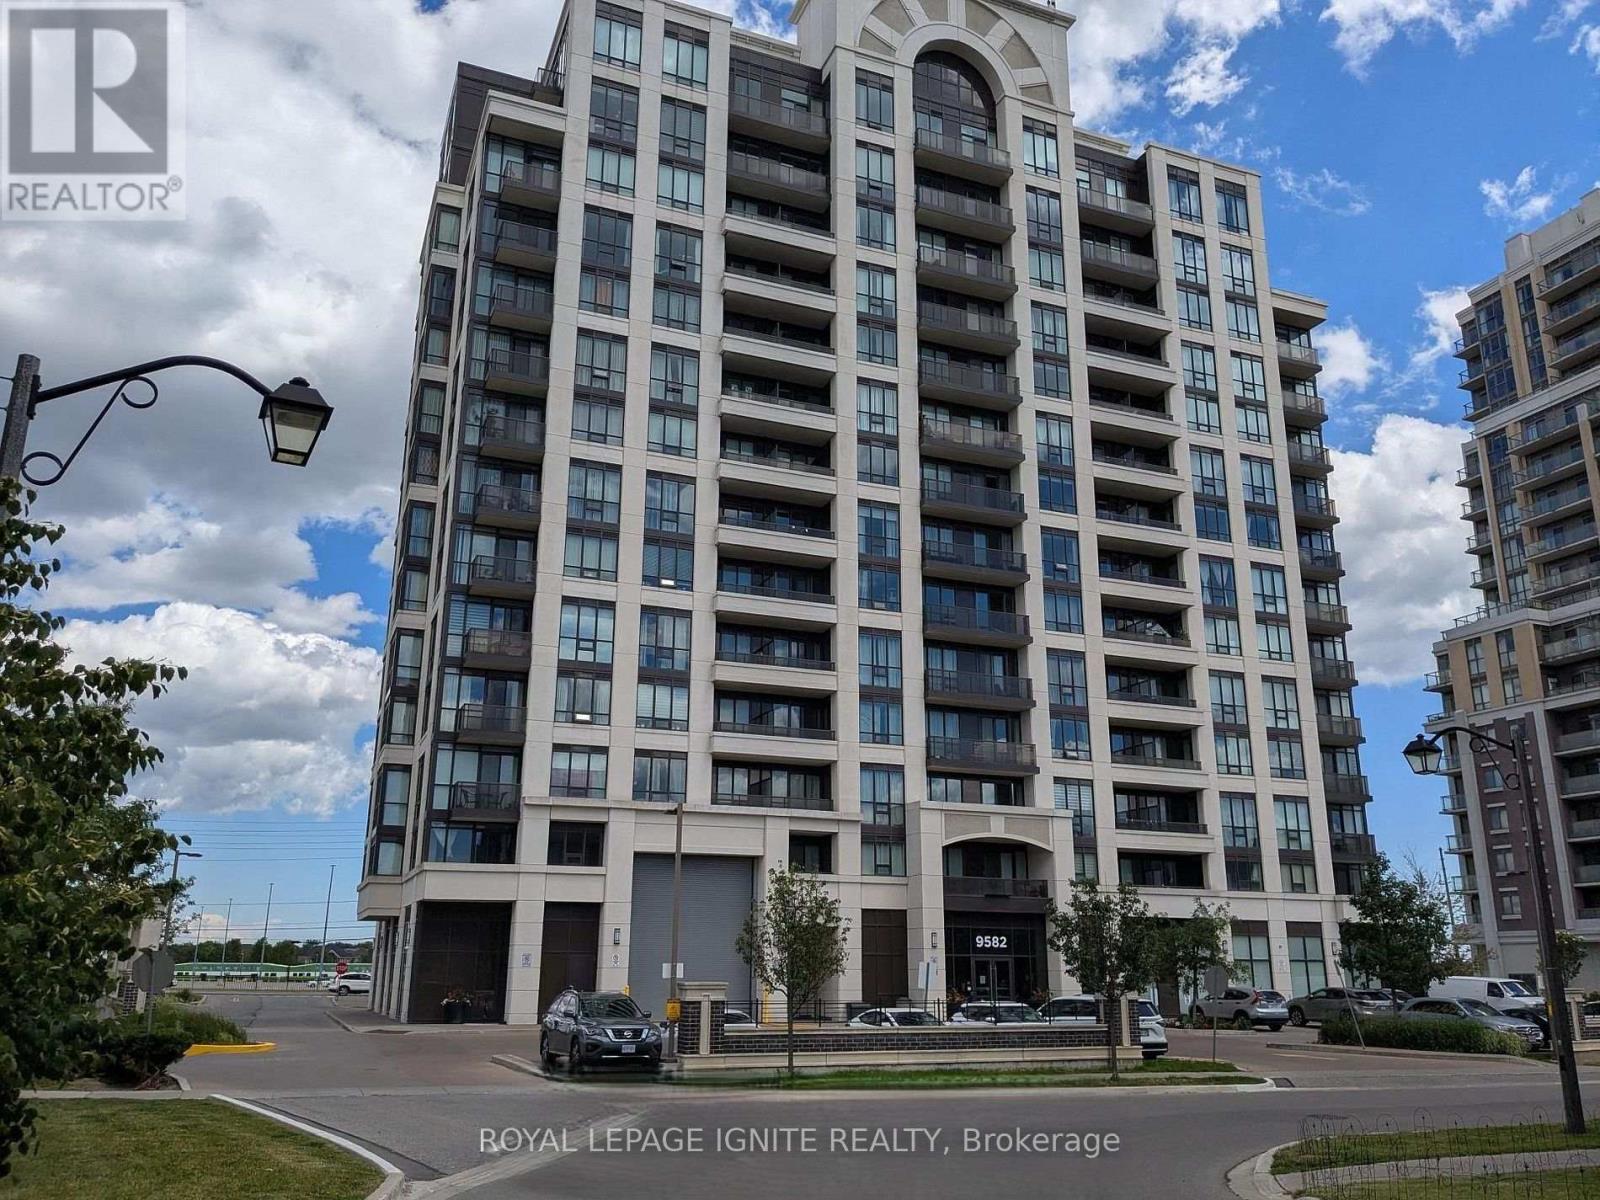
1707 - 9582 Markham Road Markham (Wismer), Ontario L6E 0T4

$575,000Maintenance, Heat, Water, Common Area Maintenance, Insurance, Parking
$839.20 Monthly
Maintenance, Heat, Water, Common Area Maintenance, Insurance, Parking
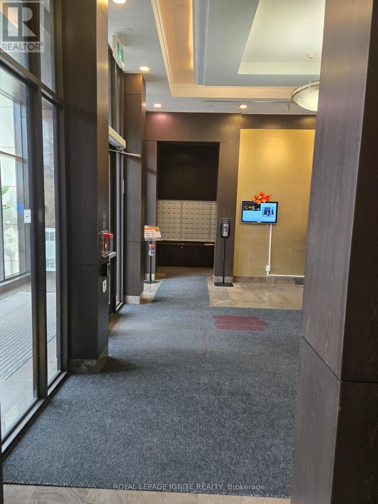
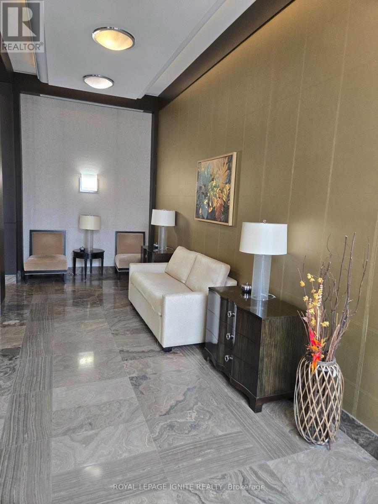
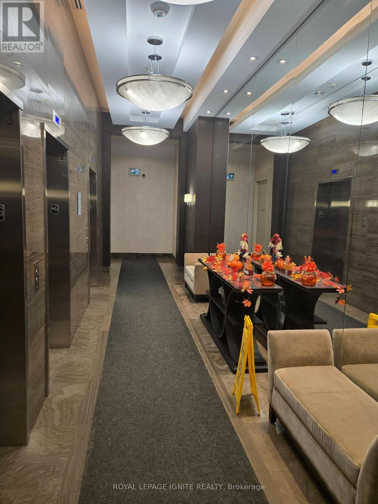
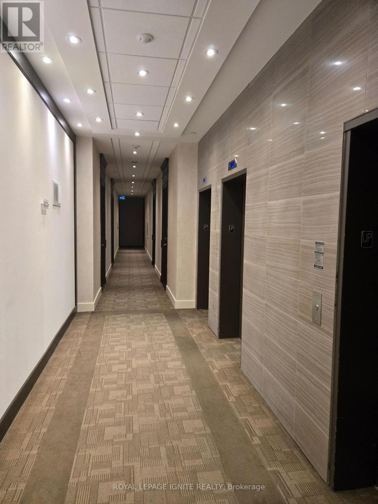
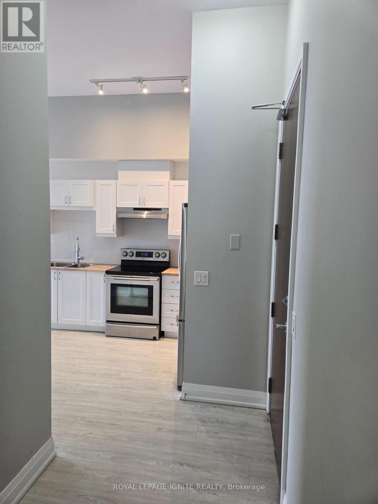
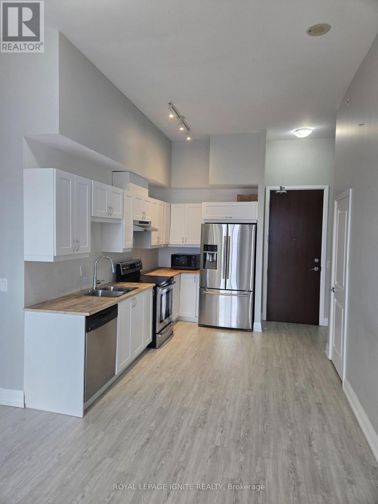
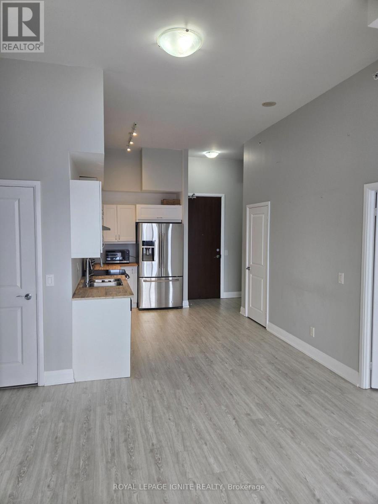
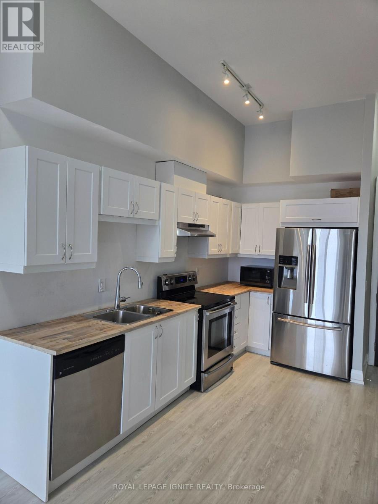
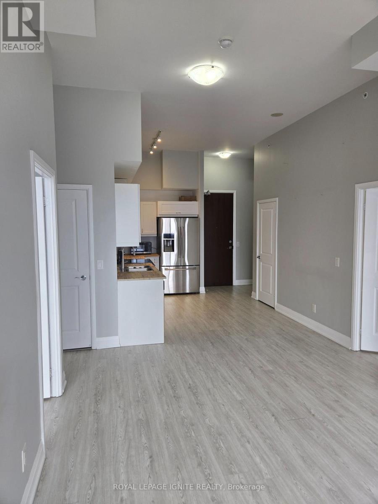
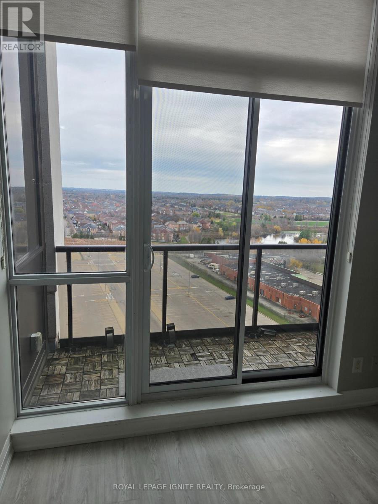
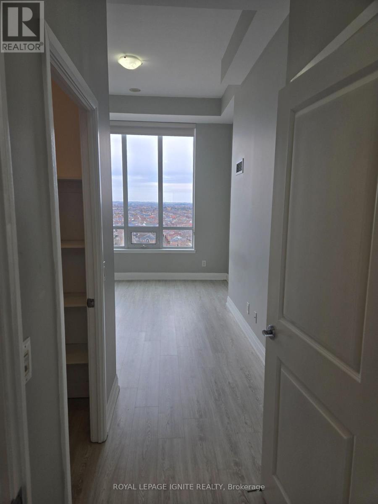
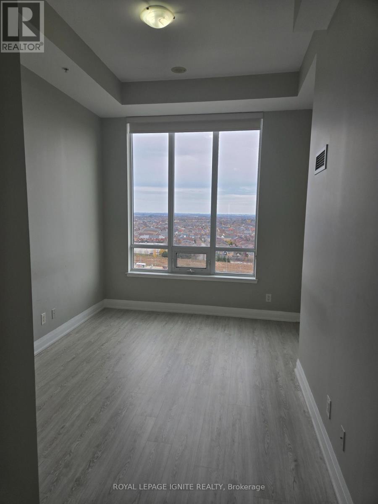
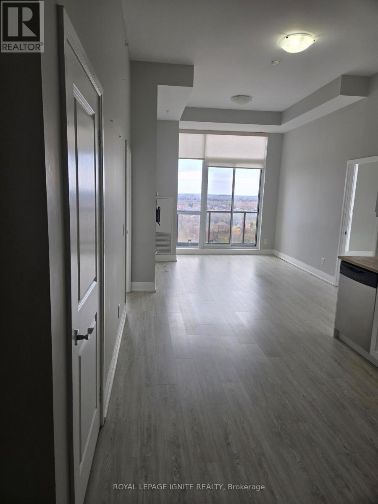
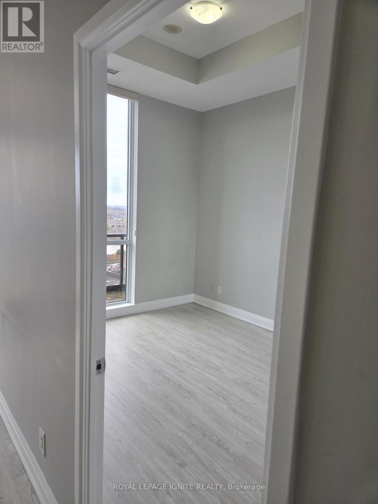
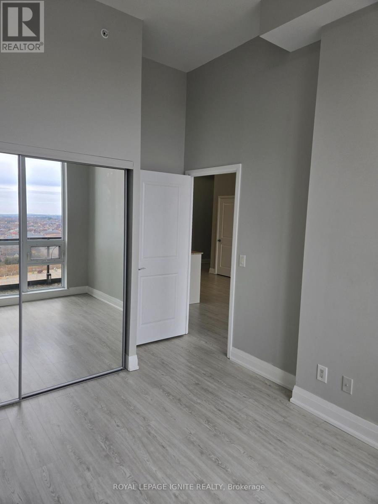
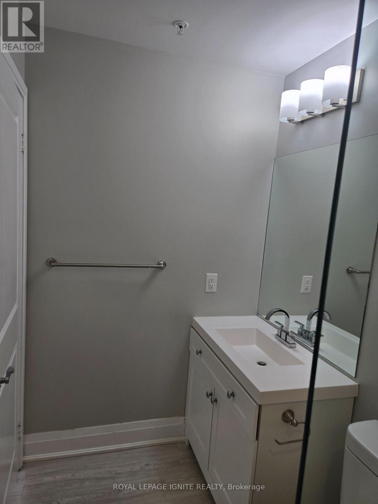
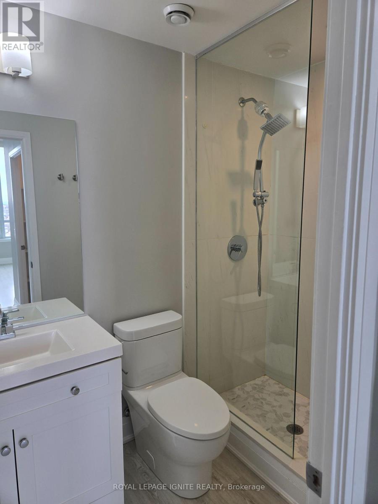
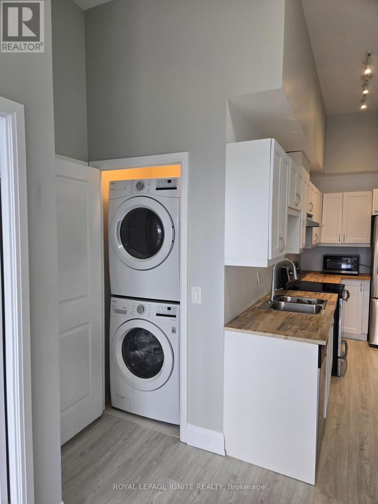
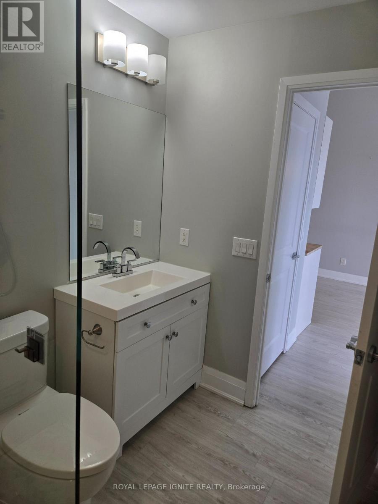
$839.20 MonthlyAbsolutely Stunning Unit Directly Across From Mount Joy Go Station. Bright And Spacious, Open Concept 2 Br + Den With Soaring 11' Ceilings, 2 Baths + 1 U/G Parking. Sun-filled Unobstructed East View. Functional Floor Plan. Modern Kitchen Countertops And W/O To Private Balcony. Building perks included 24-hours concierge and free shared Level 2 EV charging on-site. Walk to top-tier schools, transit hub connecting YRT, TTC, and Go Bus/Trains, Restaurants, Banks, Grocery Stores, Walk-in Clinics, and Pharmacies. A true gem in a prime location. (id:34426)
Property Details
| MLS® Number | N14162788 |
| Property Type | Single Family |
| Community Name | Wismer |
| CommunityFeatures | Pets Allowed With Restrictions |
| Features | Carpet Free |
| ParkingSpaceTotal | 1 |
Building
| BathroomTotal | 2 |
| BedroomsAboveGround | 2 |
| BedroomsBelowGround | 1 |
| BedroomsTotal | 3 |
| Age | 6 To 10 Years |
| Appliances | Water Softener, All, Hood Fan |
| BasementType | None |
| CoolingType | Central Air Conditioning |
| ExteriorFinish | Brick |
| FlooringType | Laminate |
| HeatingFuel | Natural Gas |
| HeatingType | Forced Air |
| SizeInterior | 800 - 899 Sqft |
| Type | Apartment |
Parking
| Underground | |
| Garage |
Land
| Acreage | No |
Rooms
| Level | Type | Length | Width | Dimensions |
|---|---|---|---|---|
| Flat | Primary Bedroom | 3.66 m | 3.05 m | 3.66 m x 3.05 m |
| Flat | Bedroom 2 | 2.96 m | 3.2 m | 2.96 m x 3.2 m |
| Flat | Den | 1.93 m | 1.88 m | 1.93 m x 1.88 m |
| Flat | Living Room | 5.79 m | 3.05 m | 5.79 m x 3.05 m |
| Flat | Dining Room | 5.79 m | 3.05 m | 5.79 m x 3.05 m |
| Flat | Kitchen | 2.39 m | 3.81 m | 2.39 m x 3.81 m |
https://www.realtor.ca/real-estate/30494051/1707-9582-markham-road-markham-wismer-wismer
Interested?
Contact us for more information

The trademarks REALTOR®, REALTORS®, and the REALTOR® logo are controlled by The Canadian Real Estate Association (CREA) and identify real estate professionals who are members of CREA. The trademarks MLS®, Multiple Listing Service® and the associated logos are owned by The Canadian Real Estate Association (CREA) and identify the quality of services provided by real estate professionals who are members of CREA. The trademark DDF® is owned by The Canadian Real Estate Association (CREA) and identifies CREA's Data Distribution Facility (DDF®)
November 09 2026 04:32:08
Toronto Real Estate Board
Royal LePage Ignite Realty