
190 Everett Street Markham (Wismer), Ontario L6E 1H2

$4,100 Monthly
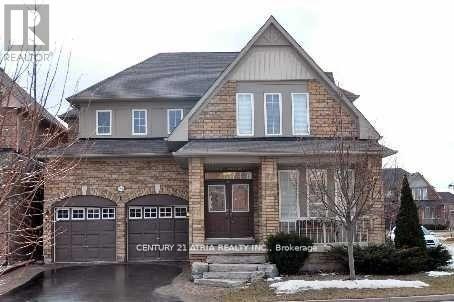
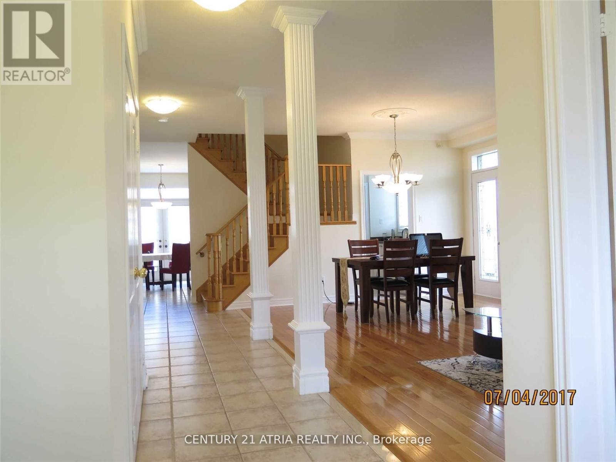
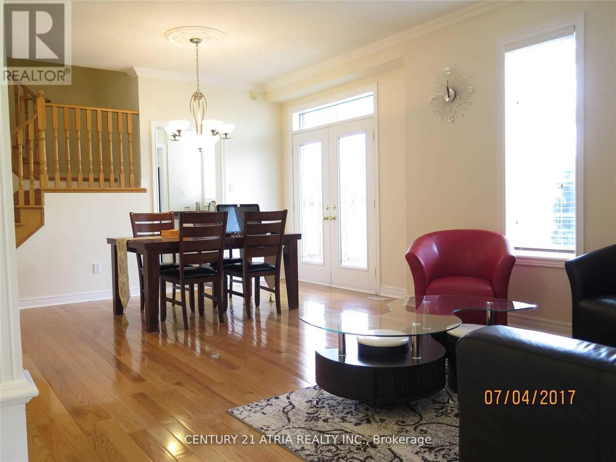
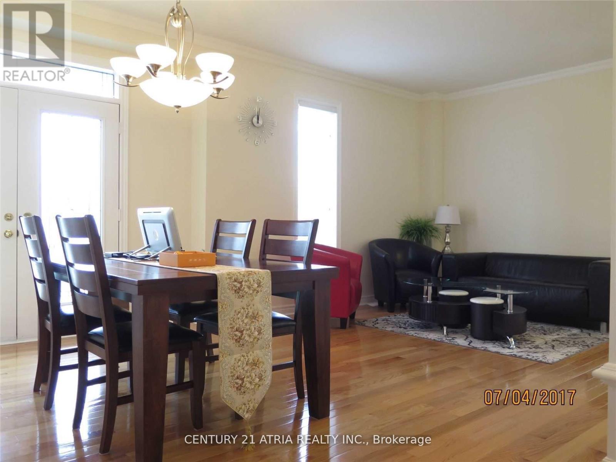
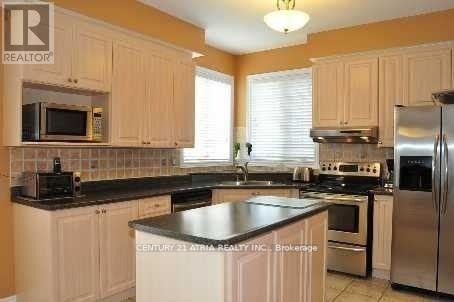
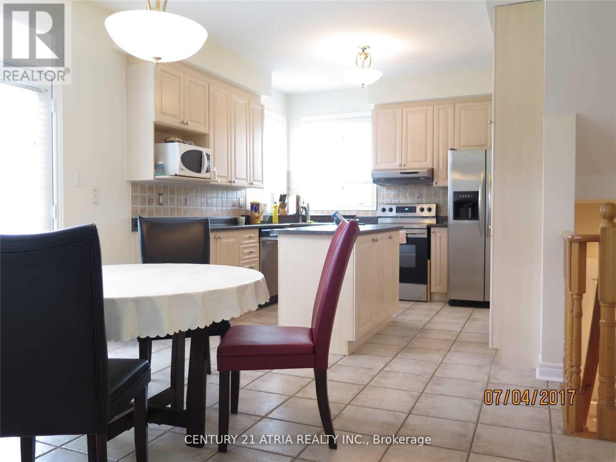
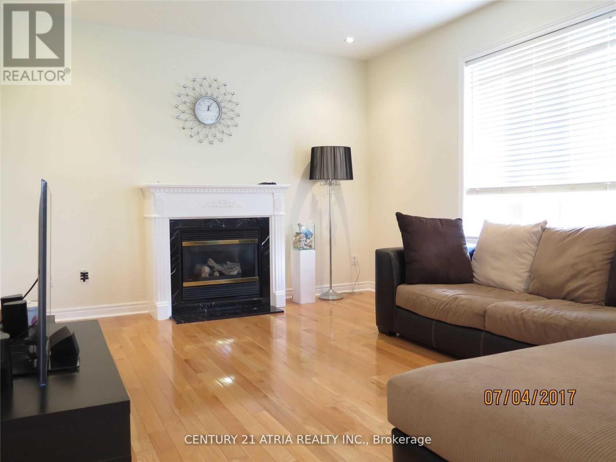
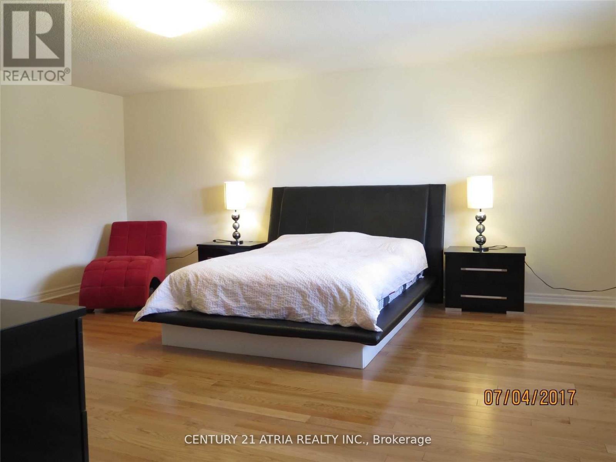
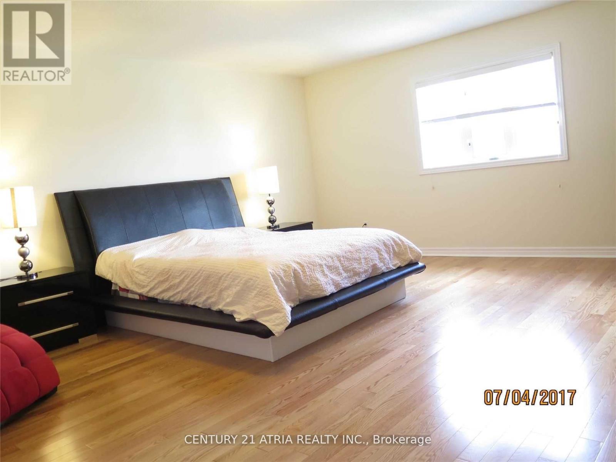
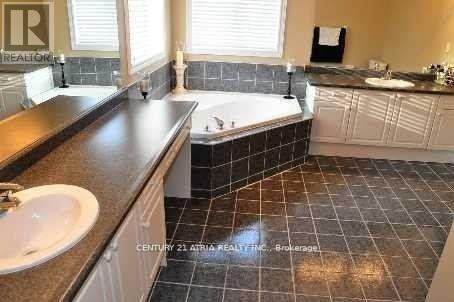
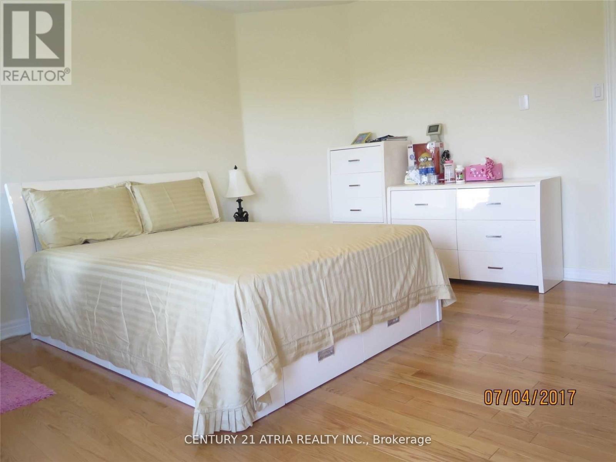
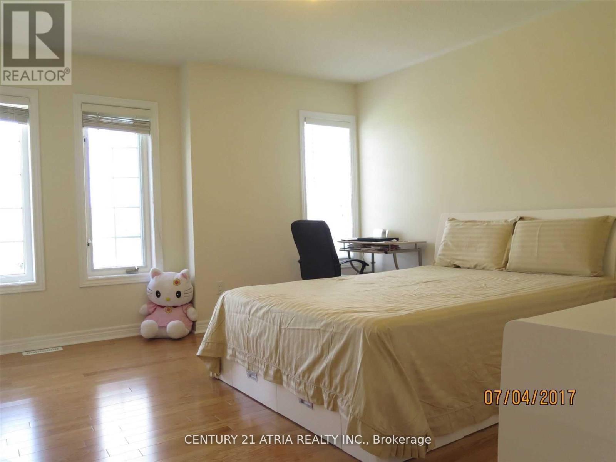
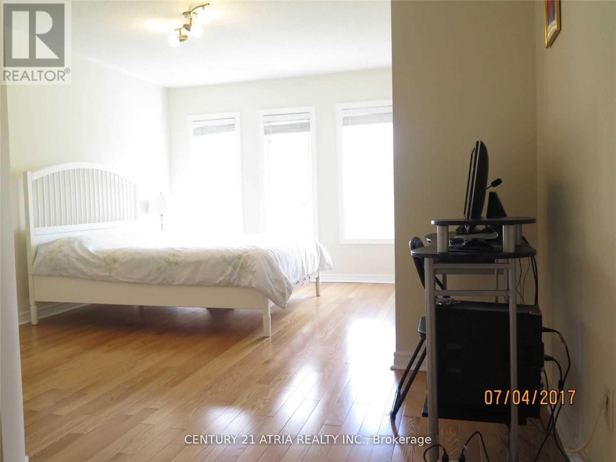
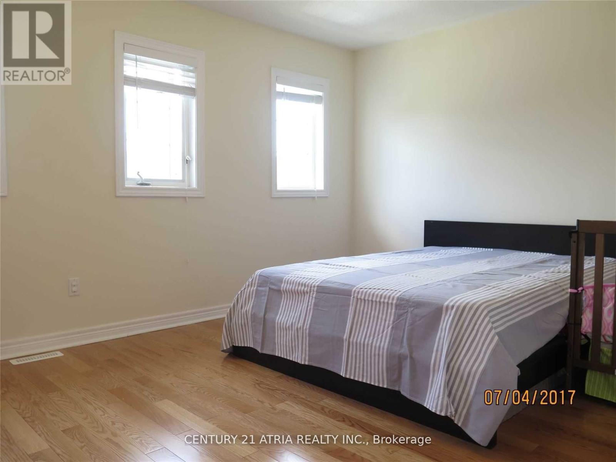
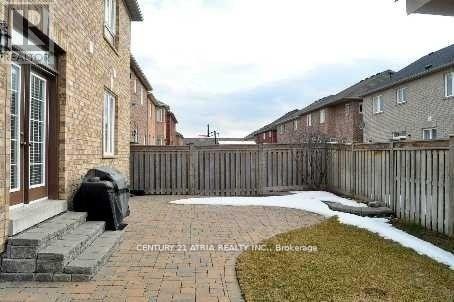
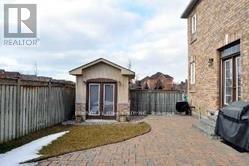
A Premium Corner Lot Across From Park. 4BRs w/DEN. Well Maintained Home With Upgraded Crown Moldings, Pillars, Gas fireplace, Modern Kitchen With Centre Island & Breakfast Area. Newer roofing. Finished Basement With Wet Bar, Game Room And Rec Room For In-House Entertainment, Rough-In Bath In Basement. Minutes Drive To Go Station. Close To All Amenities. Tenant pay allutilities, $300 Key deposit and Tenant insurance. (id:34426)
Property Details
| MLS® Number | N14162682 |
| Property Type | Single Family |
| Community Name | Wismer |
| AmenitiesNearBy | Park |
| EquipmentType | Water Heater |
| Features | Carpet Free |
| ParkingSpaceTotal | 4 |
| RentalEquipmentType | Water Heater |
Building
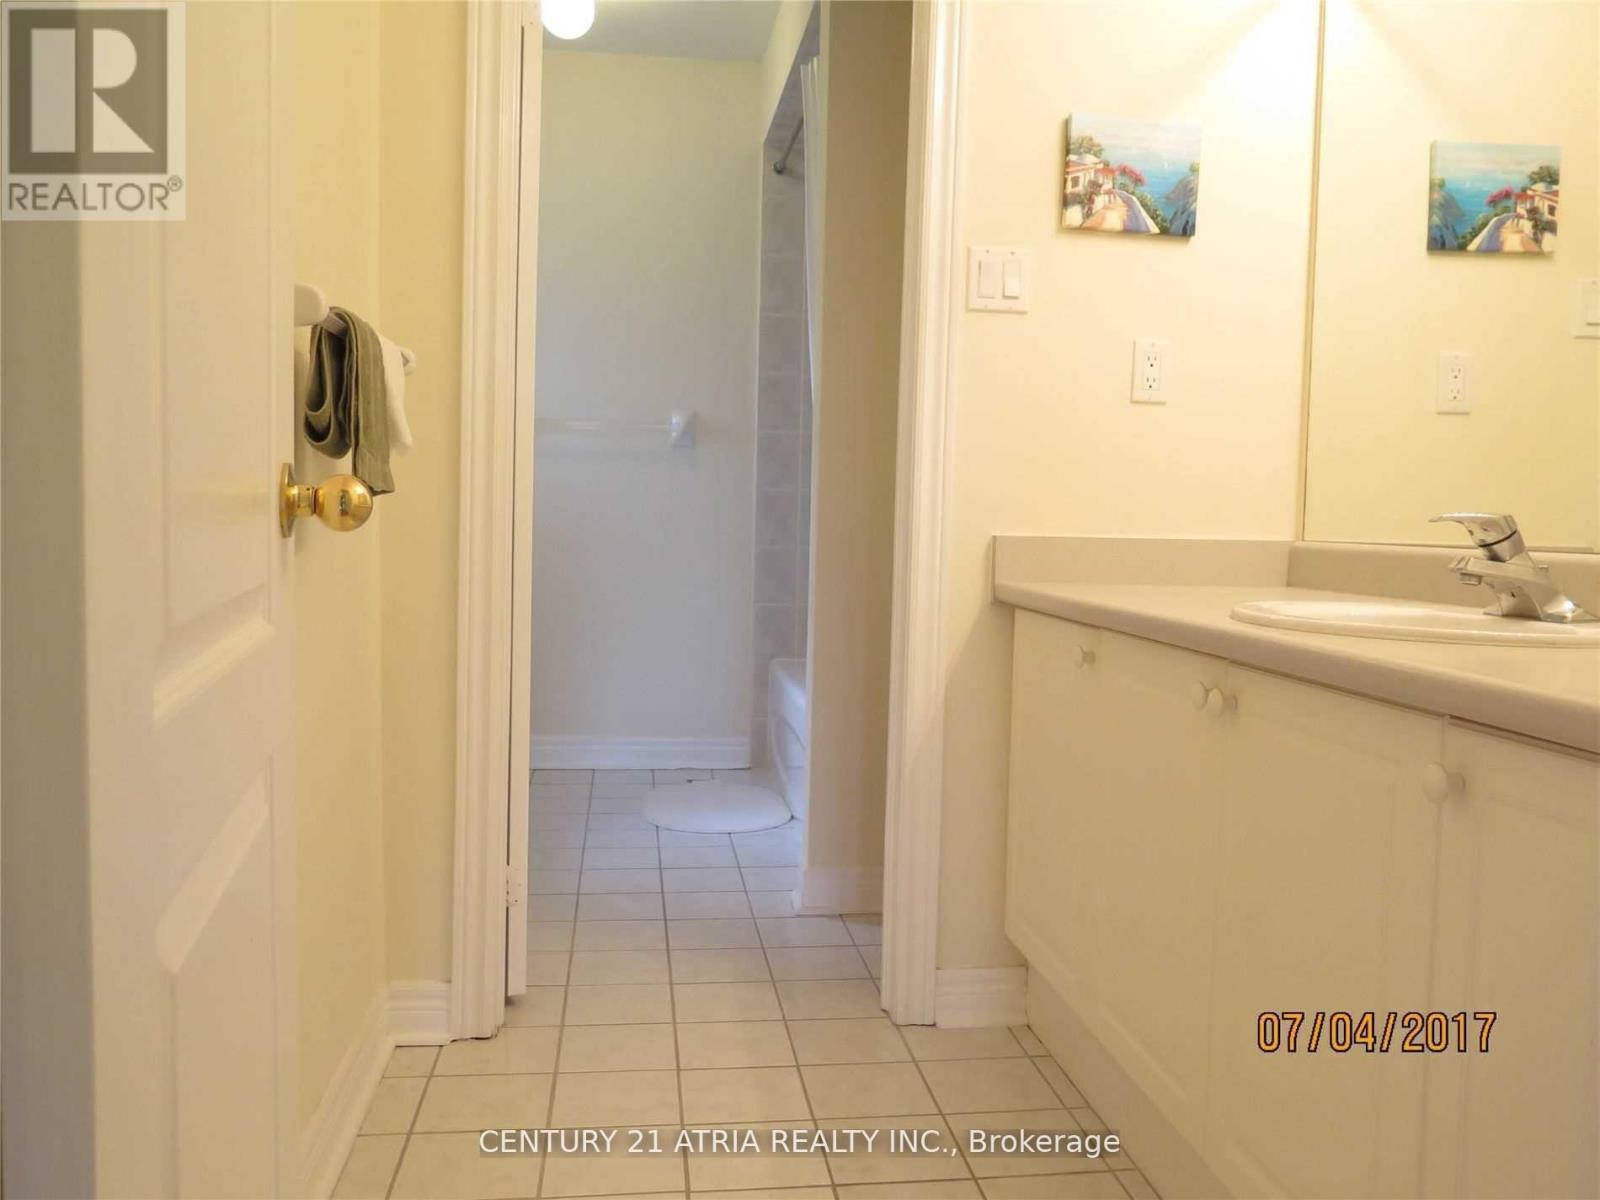
| BathroomTotal | 4 |
| BedroomsAboveGround | 4 |
| BedroomsTotal | 4 |
| Amenities | Separate Electricity Meters |
| Appliances | Garage Door Opener Remote(s), Dishwasher, Dryer, Garage Door Opener, Stove, Washer, Window Coverings, Refrigerator |
| BasementDevelopment | Finished |
| BasementType | N/a (finished) |
| ConstructionStyleAttachment | Detached |
| CoolingType | Central Air Conditioning |
| ExteriorFinish | Brick |
| FireplacePresent | Yes |
| FlooringType | Hardwood, Laminate, Tile |
| FoundationType | Concrete |
| HalfBathTotal | 1 |
| HeatingFuel | Natural Gas |
| HeatingType | Forced Air |
| StoriesTotal | 2 |
| SizeInterior | 3000 - 3500 Sqft |
| Type | House |
| UtilityWater | Municipal Water |
Parking
| Garage | |
| No Garage |
Land
| Acreage | No |
| FenceType | Fully Fenced, Fenced Yard |
| LandAmenities | Park |
| Sewer | Sanitary Sewer |
| SizeDepth | 84 Ft ,7 In |
| SizeFrontage | 48 Ft ,10 In |
| SizeIrregular | 48.9 X 84.6 Ft |
| SizeTotalText | 48.9 X 84.6 Ft |
Rooms
| Level | Type | Length | Width | Dimensions |
|---|---|---|---|---|
| Second Level | Primary Bedroom | 5.79 m | 4.88 m | 5.79 m x 4.88 m |
| Second Level | Bedroom 2 | 4.58 m | 3.57 m | 4.58 m x 3.57 m |
| Second Level | Bedroom 3 | 4.42 m | 3.23 m | 4.42 m x 3.23 m |
| Second Level | Bedroom 4 | 4.15 m | 3 m | 4.15 m x 3 m |
| Basement | Games Room | 7.01 m | 5.18 m | 7.01 m x 5.18 m |
| Basement | Recreational, Games Room | 8.53 m | 5.43 m | 8.53 m x 5.43 m |
| Ground Level | Living Room | 5.79 m | 3.69 m | 5.79 m x 3.69 m |
| Ground Level | Dining Room | 5.79 m | 3.69 m | 5.79 m x 3.69 m |
| Ground Level | Family Room | 4.7 m | 3.66 m | 4.7 m x 3.66 m |
| Ground Level | Kitchen | 3.23 m | 3.08 m | 3.23 m x 3.08 m |
| Ground Level | Eating Area | 3.23 m | 3.08 m | 3.23 m x 3.08 m |
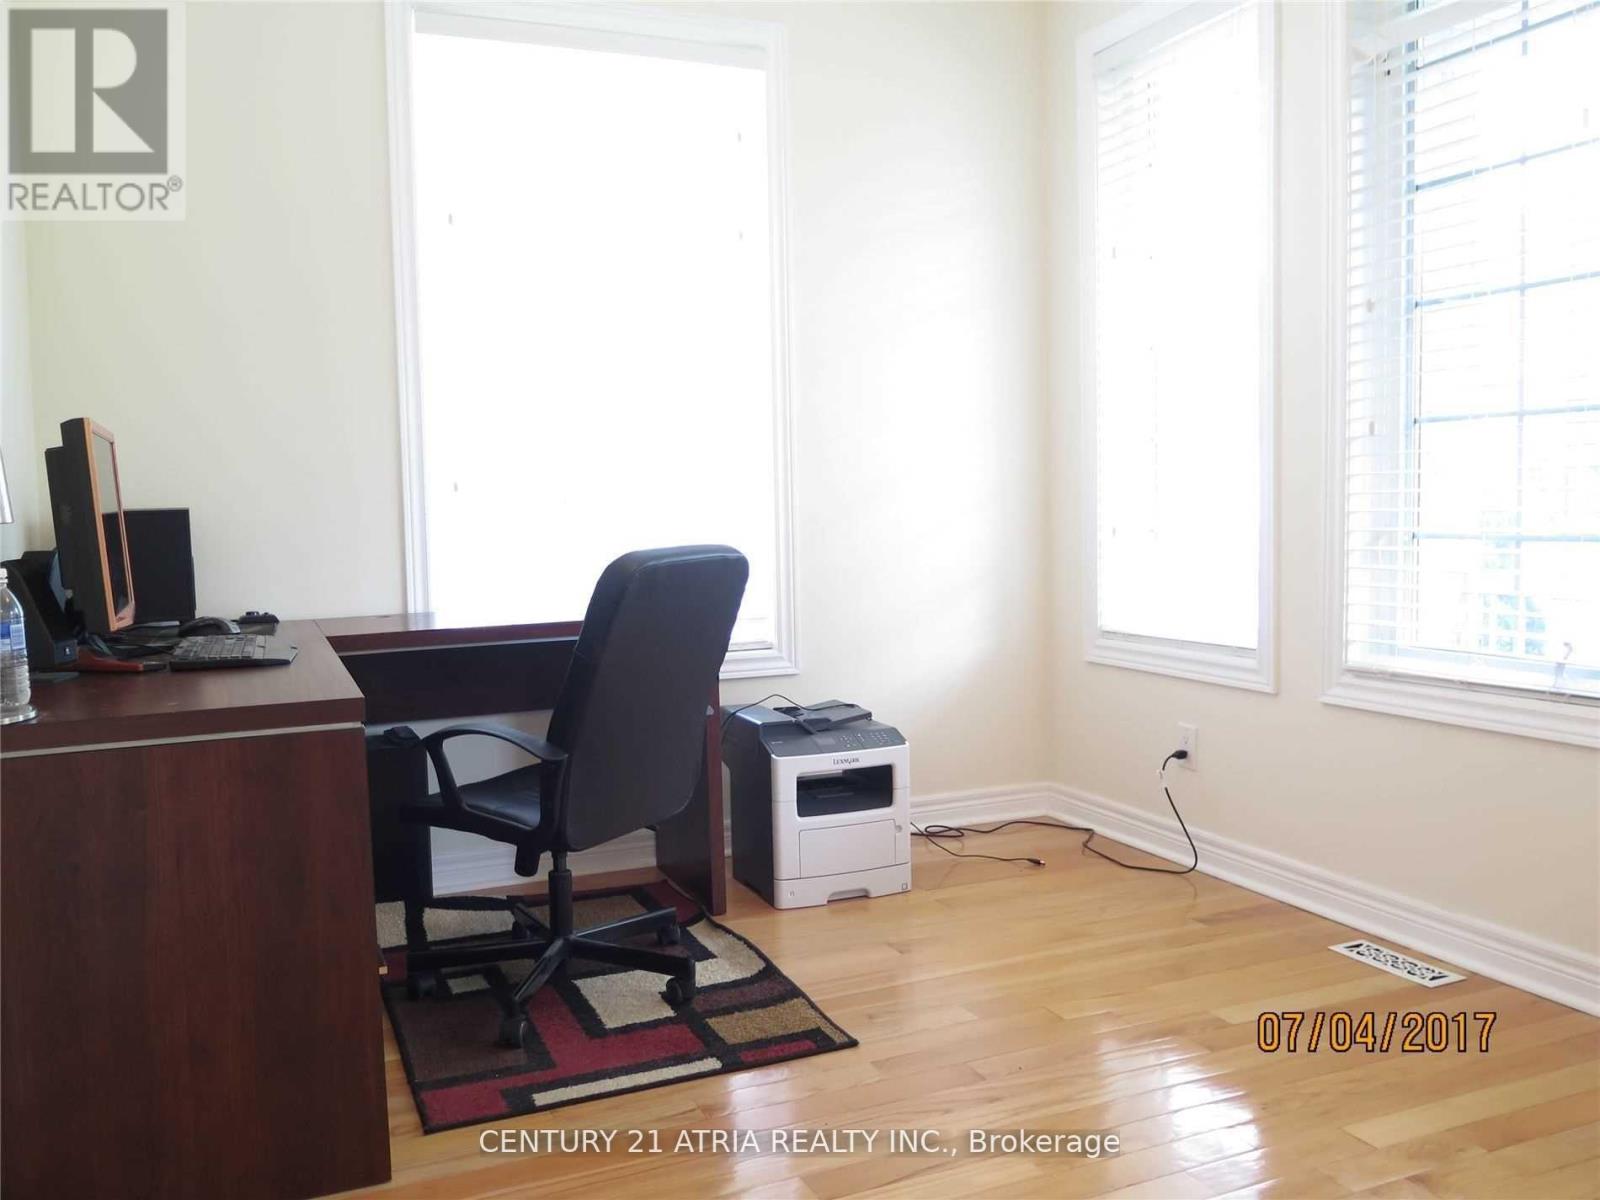
| Ground Level | Office | 3.23 m | 3.93 m | 3.23 m x 3.93 m |
Utilities
| Cable | Available |
| Electricity | Available |
| Sewer | Available |
https://www.realtor.ca/real-estate/30494042/190-everett-street-markham-wismer-wismer
Interested?
Contact us for more information

The trademarks REALTOR®, REALTORS®, and the REALTOR® logo are controlled by The Canadian Real Estate Association (CREA) and identify real estate professionals who are members of CREA. The trademarks MLS®, Multiple Listing Service® and the associated logos are owned by The Canadian Real Estate Association (CREA) and identify the quality of services provided by real estate professionals who are members of CREA. The trademark DDF® is owned by The Canadian Real Estate Association (CREA) and identifies CREA's Data Distribution Facility (DDF®)
November 09 2026 04:32:07
Toronto Real Estate Board
Century 21 Atria Realty Inc.