
1005 - 2920 Highway 7 Road Vaughan (Concord), Ontario L4K 0P4

$650,888Maintenance, Water, Insurance, Parking
$593.61 Monthly
Maintenance, Water, Insurance, Parking
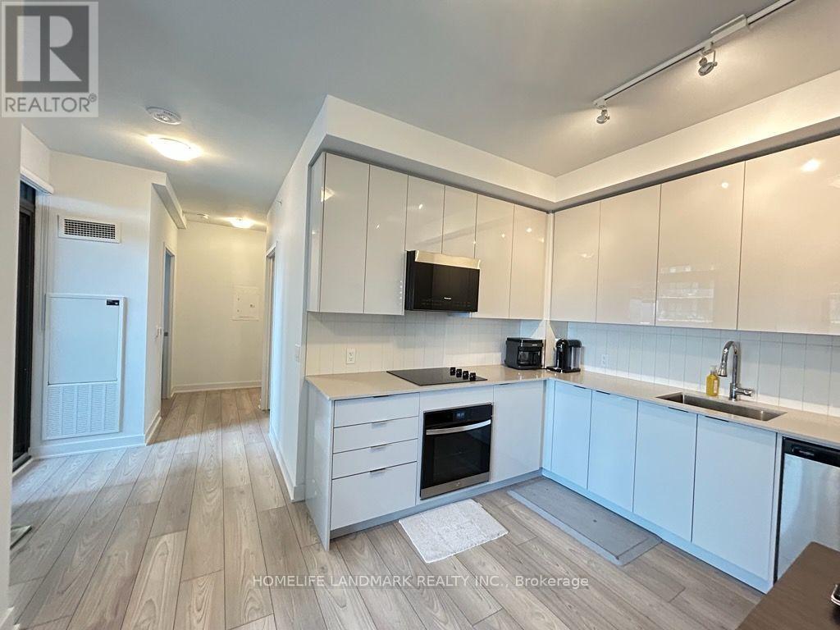
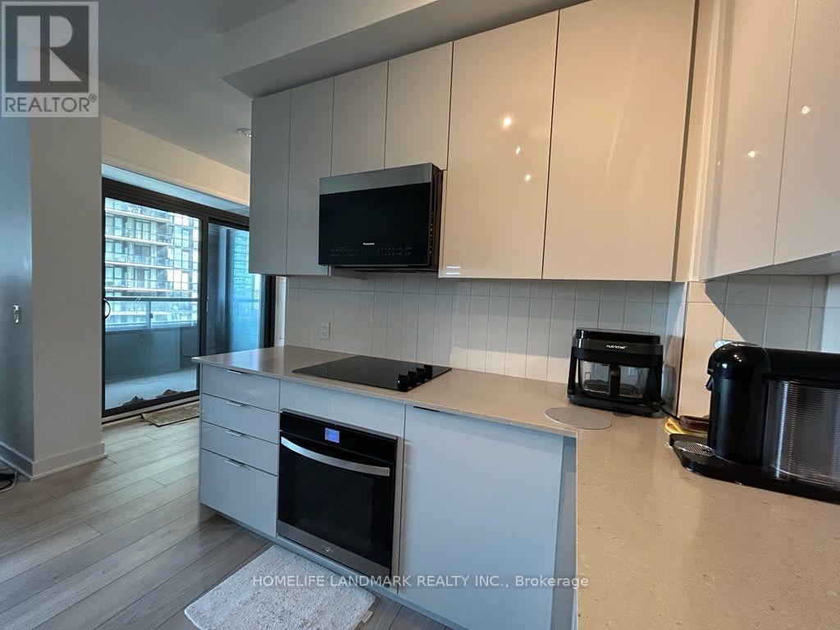
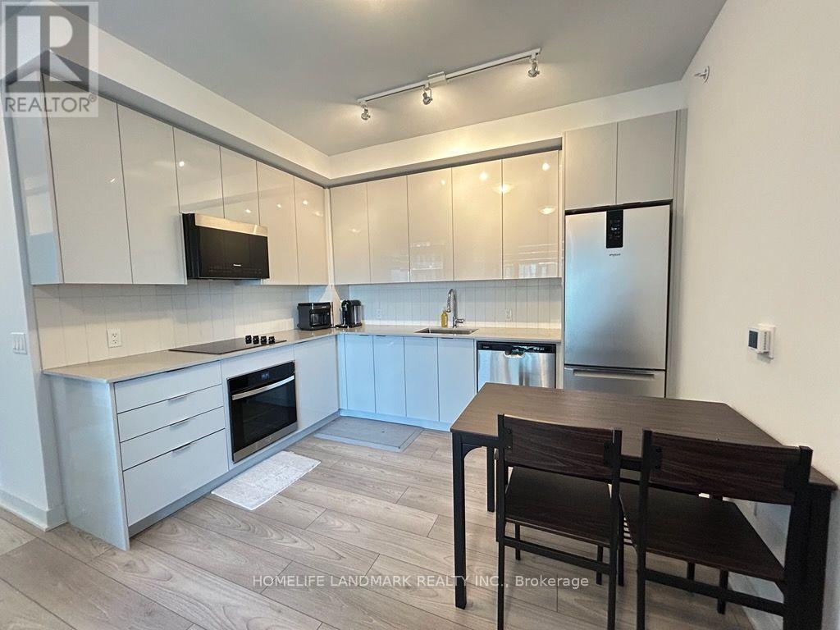
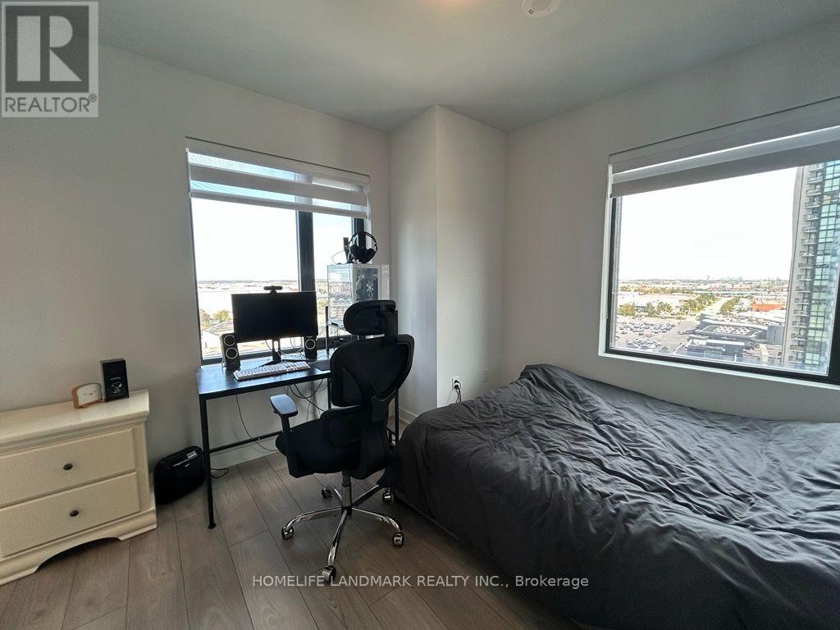
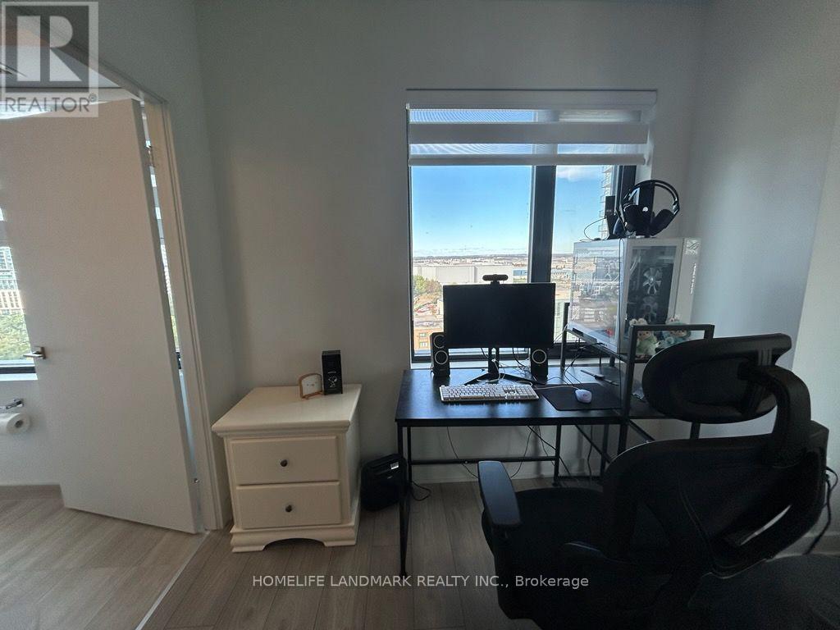
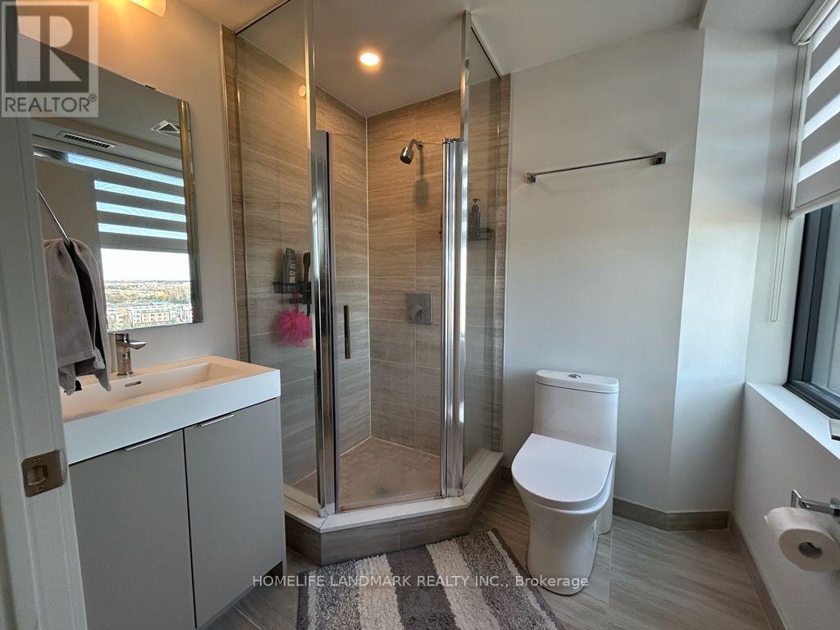
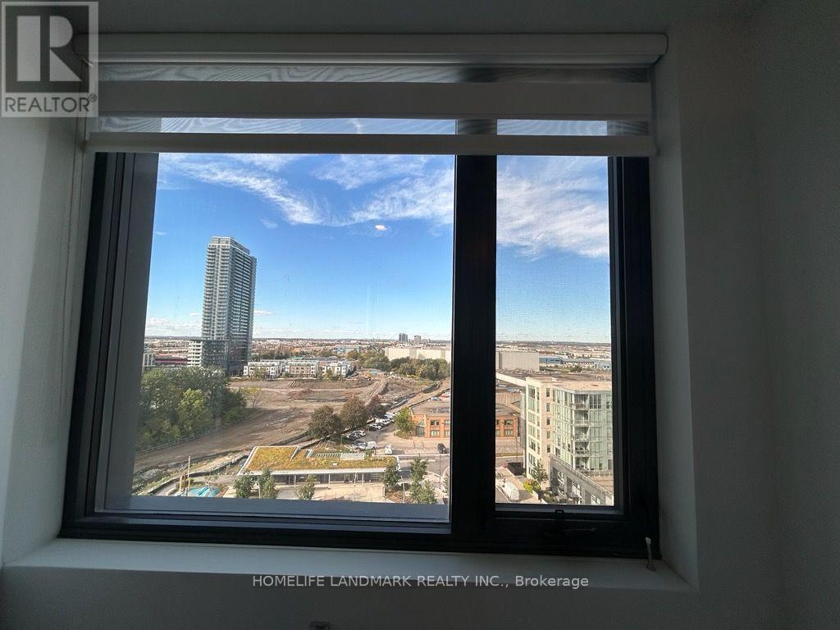
$593.61 MonthlyWelcome to one-of-its-kind floorplan, Suite 1005 at Paisley - a bright 2-bedroom condo with 883 sq ft of interior space plus a 52 sq ft private terrace (935 sq ft total per builder floor plan). Open-concept living and dining with Vinyl Waterproof flooring and Large windows. Modern kitchen with stainless steel appliances, quartz countertops and backsplash. Primary bedroom with ensuite walk in, large closet. Second bedroom is ideal for family, guests or a home office. 2 full bathrooms. South- East View, Owned parking included. Building amenities include gym, party room, concierge, etc. Prime location at Hwy 7 and Jane, minutes to VMC subway, Hwy 400/407, shopping, dining and parks. (id:34426)
Property Details
| MLS® Number | N14168780 |
| Property Type | Single Family |
| Community Name | Concord |
| CommunityFeatures | Pets Allowed With Restrictions |
| Features | Balcony, Carpet Free |
| ParkingSpaceTotal | 1 |
Building
| BathroomTotal | 1 |
| BedroomsAboveGround | 2 |
| BedroomsTotal | 2 |
| Appliances | Cooktop, Dishwasher, Dryer, Microwave, Oven, Hood Fan, Stove, Washer, Window Coverings, Refrigerator |
| BasementType | None |
| CoolingType | Central Air Conditioning |
| ExteriorFinish | Concrete, Brick |
| FlooringType | Vinyl |
| HeatingFuel | Natural Gas |
| HeatingType | Forced Air |
| SizeInterior | 800 - 899 Sqft |
| Type | Apartment |
Parking
| Underground | |
| No Garage |
Land
| Acreage | No |
Rooms
| Level | Type | Length | Width | Dimensions |
|---|---|---|---|---|
| Main Level | Bedroom | 3.3 m | 3.43 m | 3.3 m x 3.43 m |
| Main Level | Bedroom 2 | 2.46 m | 2.57 m | 2.46 m x 2.57 m |
| Main Level | Foyer | 1.91 m | 4.14 m | 1.91 m x 4.14 m |
| Main Level | Kitchen | 5.79 m | 3.1 m | 5.79 m x 3.1 m |
https://www.realtor.ca/real-estate/30500989/1005-2920-highway-7-road-vaughan-concord-concord
Interested?
Contact us for more information

The trademarks REALTOR®, REALTORS®, and the REALTOR® logo are controlled by The Canadian Real Estate Association (CREA) and identify real estate professionals who are members of CREA. The trademarks MLS®, Multiple Listing Service® and the associated logos are owned by The Canadian Real Estate Association (CREA) and identify the quality of services provided by real estate professionals who are members of CREA. The trademark DDF® is owned by The Canadian Real Estate Association (CREA) and identifies CREA's Data Distribution Facility (DDF®)
November 10 2026 11:31:42
Toronto Real Estate Board
Homelife Landmark Realty Inc.