
648 Woodland Acres Crescent Vaughan, Ontario L6A 1G2

$4,485,000
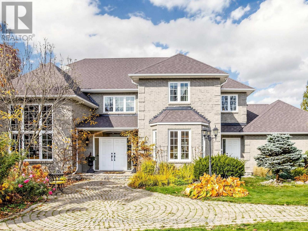
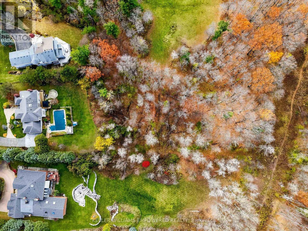
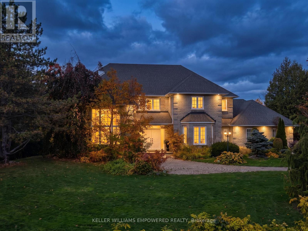
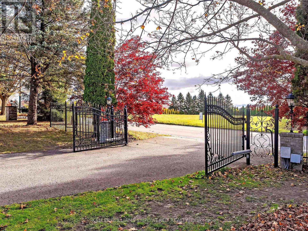
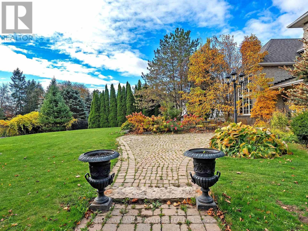
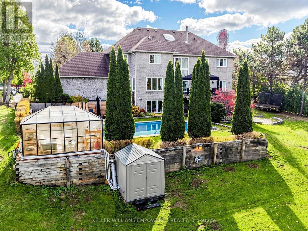
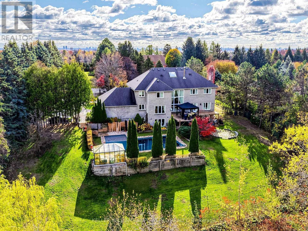
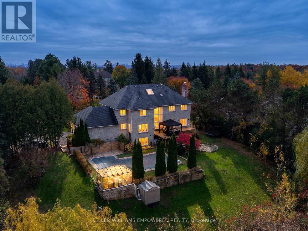
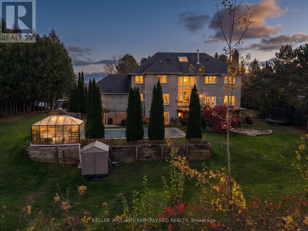
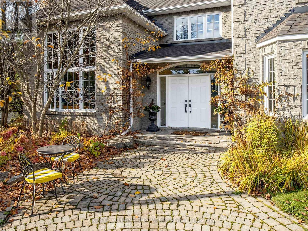
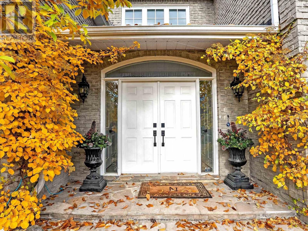
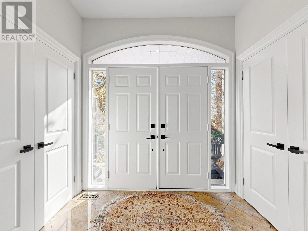
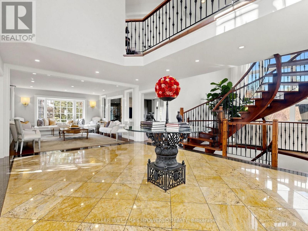
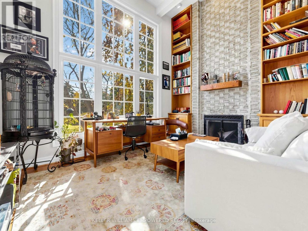
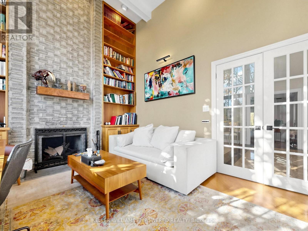
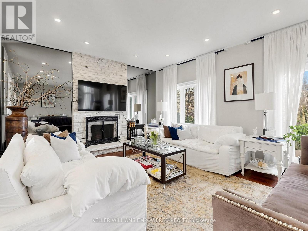
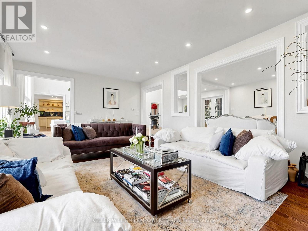
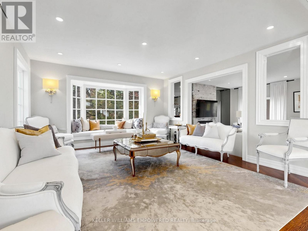
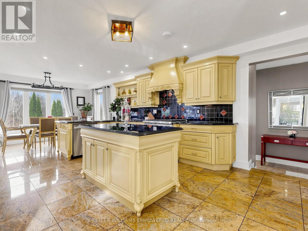
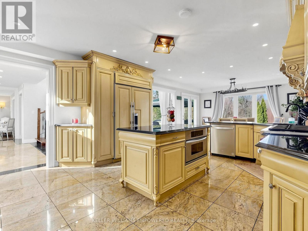
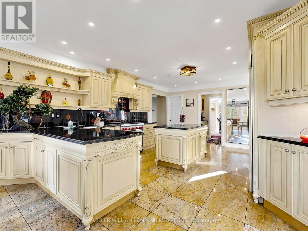
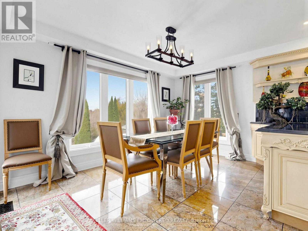
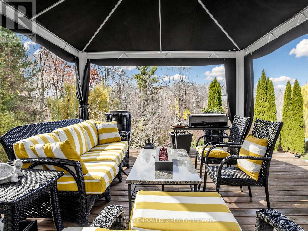
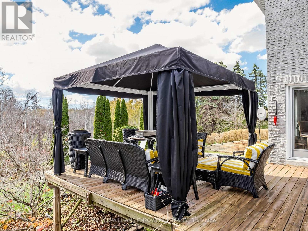
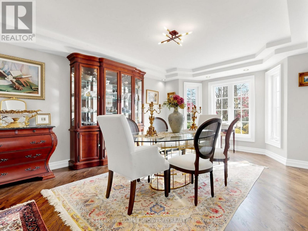
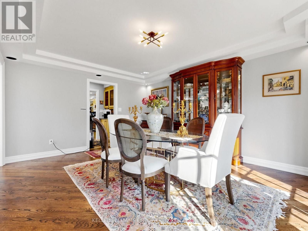
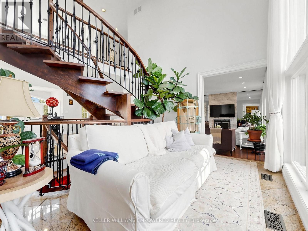
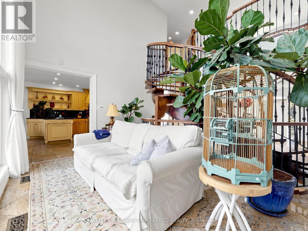
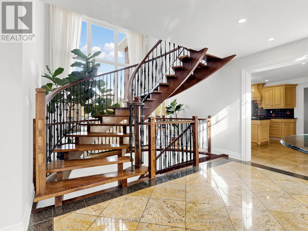
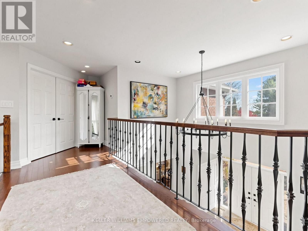
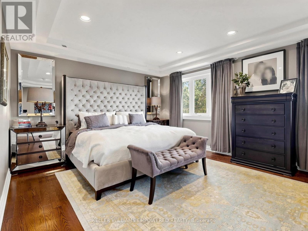
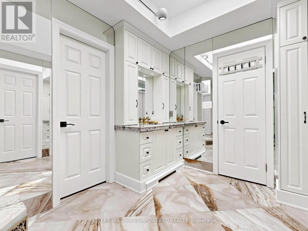
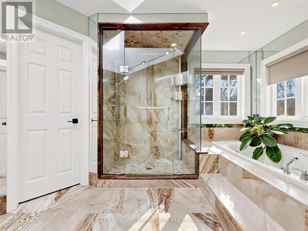
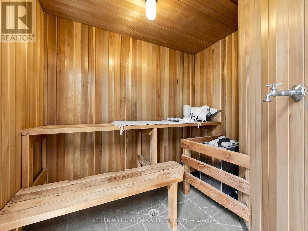
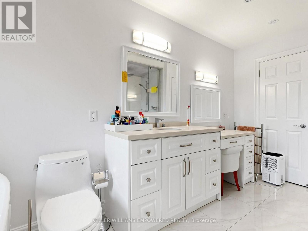
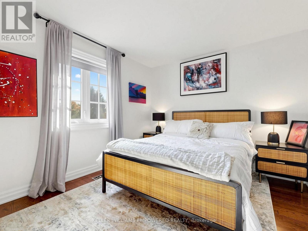
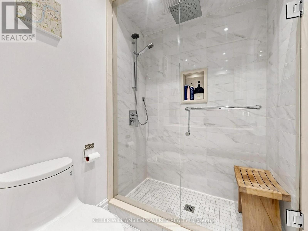
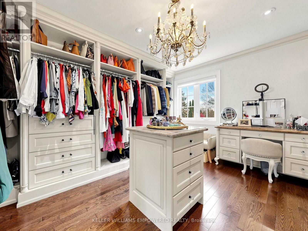
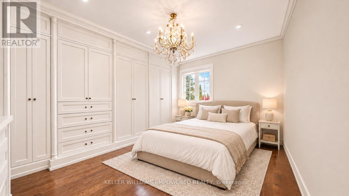
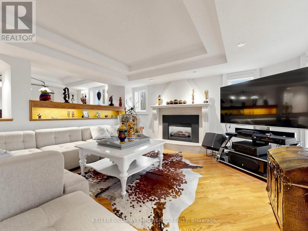
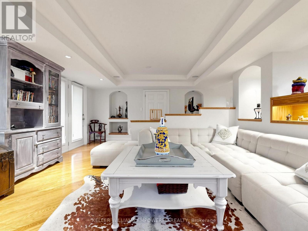
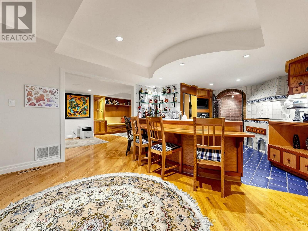
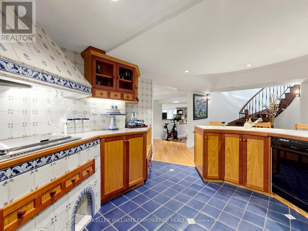
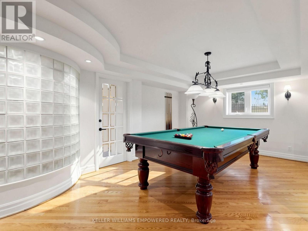
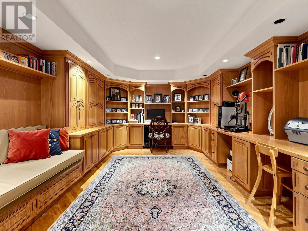
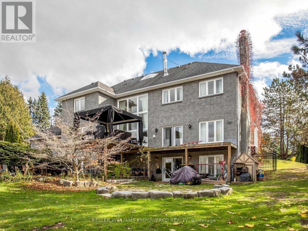
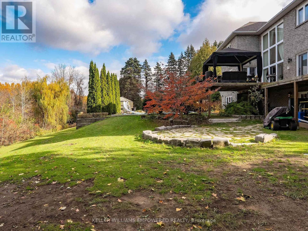
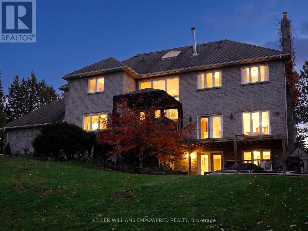
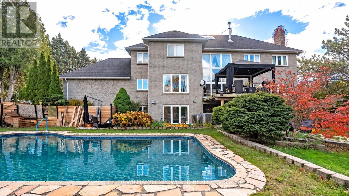
Grand custom estate home in prestigious "Woodland Acres", set behind a gated entry and wrought iron perimeter fence with towering mature trees for phenomenal privacy. Soaring two-storey foyer with granite floors, chandelier and open-riser staircase with wrought iron pickets. Main floor offers a 13-ft coffered office with floor-to-ceiling brick fireplace and built-in bookshelves, formal living and dining rooms with hardwood and pot lights, and a step-down family room with floor-to-ceiling stone fireplace and walk-out to the deck. Kitchen with granite counters, centre island, Sub-Zero refrigerator, Wolf six-burner gas range, walk-in pantry, butler's pantry and eat-in area overlooking the rear grounds. Upstairs, the primary retreat features a marble fireplace, tray ceiling, spa ensuite with skylight, jet tub, glass shower, walk-in closet and wet sauna. Second bedroom with ensuite, plus two more bedrooms sharing a semi-ensuite (fourth currently used as a dressing room). Lower level boasts a second kitchen with indoor BBQ, wine room with custom wrought iron gates, games room, recreation room with walk-out, library with three workstations, spa with hot tub, and two additional bedrooms with shared bath. Resort-style rear grounds with upper entertaining deck, inground pool with slide, flagstone patios, greenhouse and rolling lawn. Heated garage with epoxy floors, mezzanine storage and two EV charger hook-ups. (id:34426)
Property Details
| MLS® Number | N14172464 |
| Property Type | Single Family |
| Community Name | Rural Vaughan |
| EquipmentType | Water Heater |
| Features | Wooded Area, Irregular Lot Size, Sauna |
| ParkingSpaceTotal | 9 |
| PoolType | Inground Pool |
| RentalEquipmentType | Water Heater |
| Structure | Deck, Patio(s), Greenhouse, Shed |
Building
| BathroomTotal | 6 |
| BedroomsAboveGround | 4 |
| BedroomsBelowGround | 2 |
| BedroomsTotal | 6 |
| Age | 31 To 50 Years |
| Appliances | Central Vacuum, Water Softener, Water Heater, Garage Door Opener Remote(s), Oven - Built-in |
| BasementDevelopment | Finished |
| BasementFeatures | Walk Out |
| BasementType | N/a (finished), N/a |
| ConstructionStyleAttachment | Detached |
| CoolingType | Central Air Conditioning |
| ExteriorFinish | Brick |
| FireProtection | Controlled Entry |
| FireplacePresent | Yes |
| FireplaceTotal | 4 |
| FlooringType | Hardwood, Carpeted |
| FoundationType | Unknown |
| HalfBathTotal | 1 |
| HeatingFuel | Natural Gas |
| HeatingType | Forced Air |
| StoriesTotal | 2 |
| SizeInterior | 3500 - 5000 Sqft |
| Type | House |
| UtilityWater | Municipal Water |
Parking
| Attached Garage | |
| Garage |
Land
| Acreage | No |
| FenceType | Fully Fenced |
| LandscapeFeatures | Landscaped |
| Sewer | Septic System |
| SizeDepth | 275 Ft ,3 In |
| SizeFrontage | 130 Ft ,2 In |
| SizeIrregular | 130.2 X 275.3 Ft |
| SizeTotalText | 130.2 X 275.3 Ft|1/2 - 1.99 Acres |
| ZoningDescription | Rur/res |
Rooms
| Level | Type | Length | Width | Dimensions |
|---|---|---|---|---|
| Second Level | Bedroom 4 | 4.19 m | 3.4 m | 4.19 m x 3.4 m |
| Second Level | Primary Bedroom | 5.64 m | 5.54 m | 5.64 m x 5.54 m |
| Second Level | Bedroom 2 | 5.39 m | 3.89 m | 5.39 m x 3.89 m |
| Second Level | Bedroom 3 | 4.72 m | 3.43 m | 4.72 m x 3.43 m |
| Basement | Recreational, Games Room | 5.92 m | 4.12 m | 5.92 m x 4.12 m |
| Basement | Games Room | 6.05 m | 4.14 m | 6.05 m x 4.14 m |
| Basement | Library | 8.31 m | 4.04 m | 8.31 m x 4.04 m |
| Basement | Bedroom | 6.58 m | 4.17 m | 6.58 m x 4.17 m |
| Basement | Bedroom | 5.21 m | 3 m | 5.21 m x 3 m |
| Main Level | Foyer | 2.44 m | 1.78 m | 2.44 m x 1.78 m |
| Main Level | Laundry Room | 3.43 m | 1.88 m | 3.43 m x 1.88 m |
| Main Level | Kitchen | 7.6 m | 4.04 m | 7.6 m x 4.04 m |
| Main Level | Dining Room | 4.57 m | 3.79 m | 4.57 m x 3.79 m |
| Main Level | Living Room | 10.64 m | 4.04 m | 10.64 m x 4.04 m |
| Main Level | Family Room | 5.99 m | 4.17 m | 5.99 m x 4.17 m |
| Main Level | Office | 4.39 m | 3.38 m | 4.39 m x 3.38 m |
Utilities
| Electricity | Installed |
https://www.realtor.ca/real-estate/30504351/648-woodland-acres-crescent-vaughan-rural-vaughan
Interested?
Contact us for more information

The trademarks REALTOR®, REALTORS®, and the REALTOR® logo are controlled by The Canadian Real Estate Association (CREA) and identify real estate professionals who are members of CREA. The trademarks MLS®, Multiple Listing Service® and the associated logos are owned by The Canadian Real Estate Association (CREA) and identify the quality of services provided by real estate professionals who are members of CREA. The trademark DDF® is owned by The Canadian Real Estate Association (CREA) and identifies CREA's Data Distribution Facility (DDF®)
November 11 2026 10:31:33
Toronto Real Estate Board
Keller Williams Empowered Realty